$813,235
Villa Des Années 50 Revisitée, Quand Architecture Devient Art De Vivre
- 5 Hab.
- 1 Baños
- 2,584 Sqft
- 8,289 Sqft lot
- Actualizado: Agosto 22
- 4
Sobre la propiedad
La descripción se tradujo automáticamente.
La descripción se muestra en el idioma original.
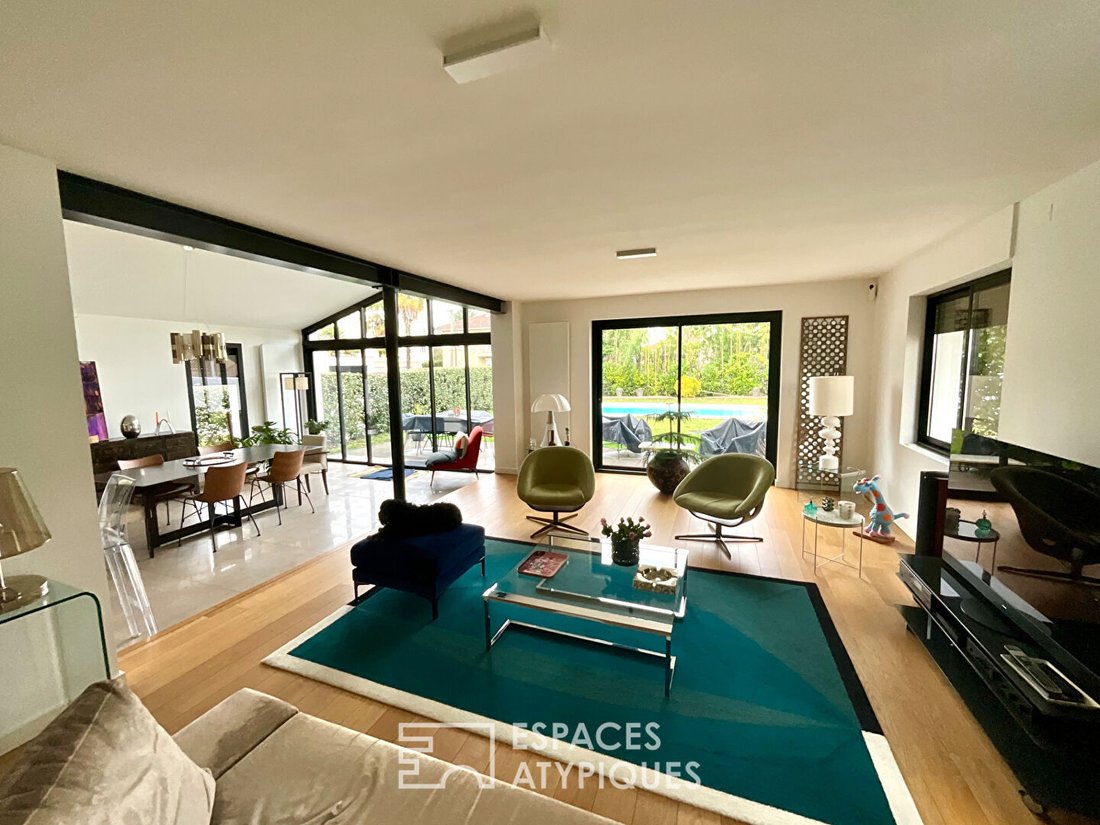
In the Trespoey neighborhood, this 1950s villa, fully renovated by the architect, offers 240 m² of living space and a landscaped garden of over 770 m², enhanced by a swimming pool.
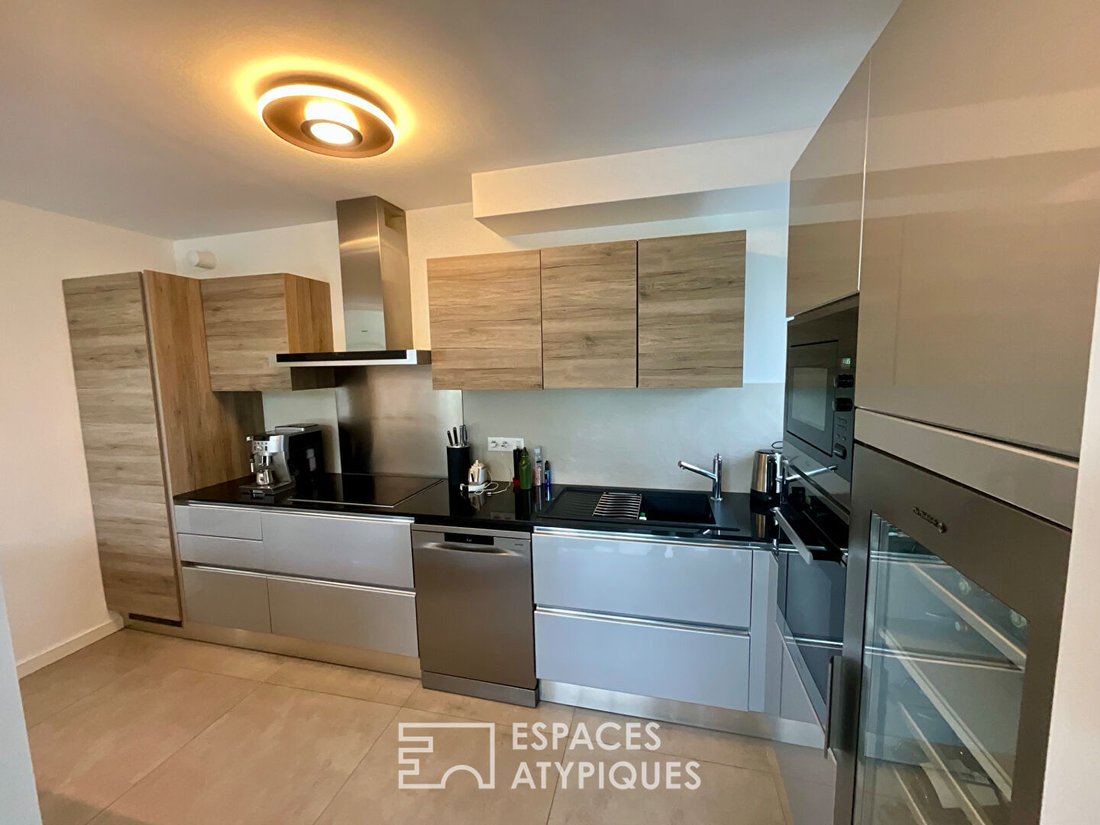
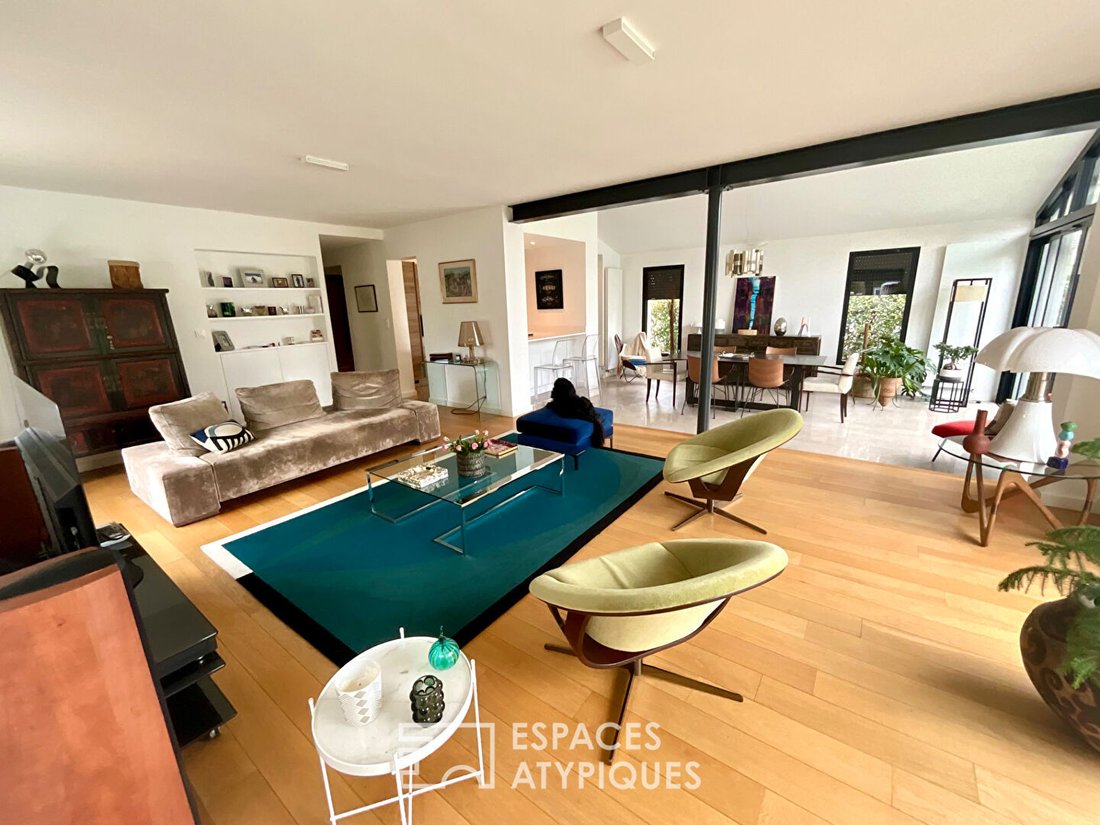
The generous living area, with its 70 m² of clean, minimalist lines, combines three open-plan spaces around a fully fitted and equipped kitchen. A subtle play of levels, both on the floor and ceiling, structure
The generous living area, with its 70 m² of clean, minimalist lines, combines three open-plan spaces around a fully fitted and equipped kitchen. A subtle play of levels, both on the floor and ceiling, structure
In the Trespoey neighborhood, this 1950s villa, fully renovated by the architect, offers 240 m² of living space and a landscaped garden of over 770 m², enhanced by a swimming pool.
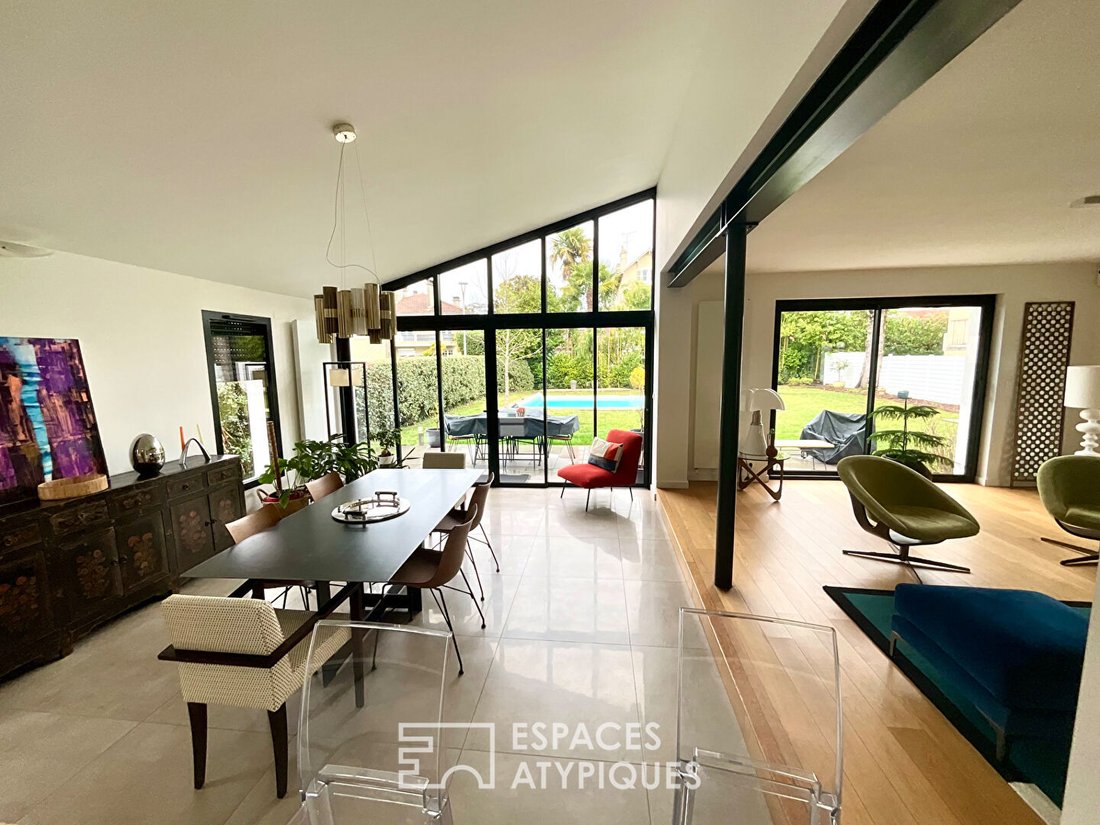
The generous living area, with its 70 m² of clean, minimalist lines, combines three open-plan spaces around a fully fitted and equipped kitchen. A subtle play of levels, both on the floor and ceiling, structures the room and reveals stunning volumes.
Natural light floods the space through large black aluminum bay windows, which naturally extend to the terrace and its intimate garden.
The architectural approach tells the story of a complete inversion of the house:
- The reception area, living room, and kitchen are now located on the garden level, extended by a masonry extension closed off by a huge bay window, in the style of a glass workshop, like a contemporary artist’s studio, which expands the living area outward.
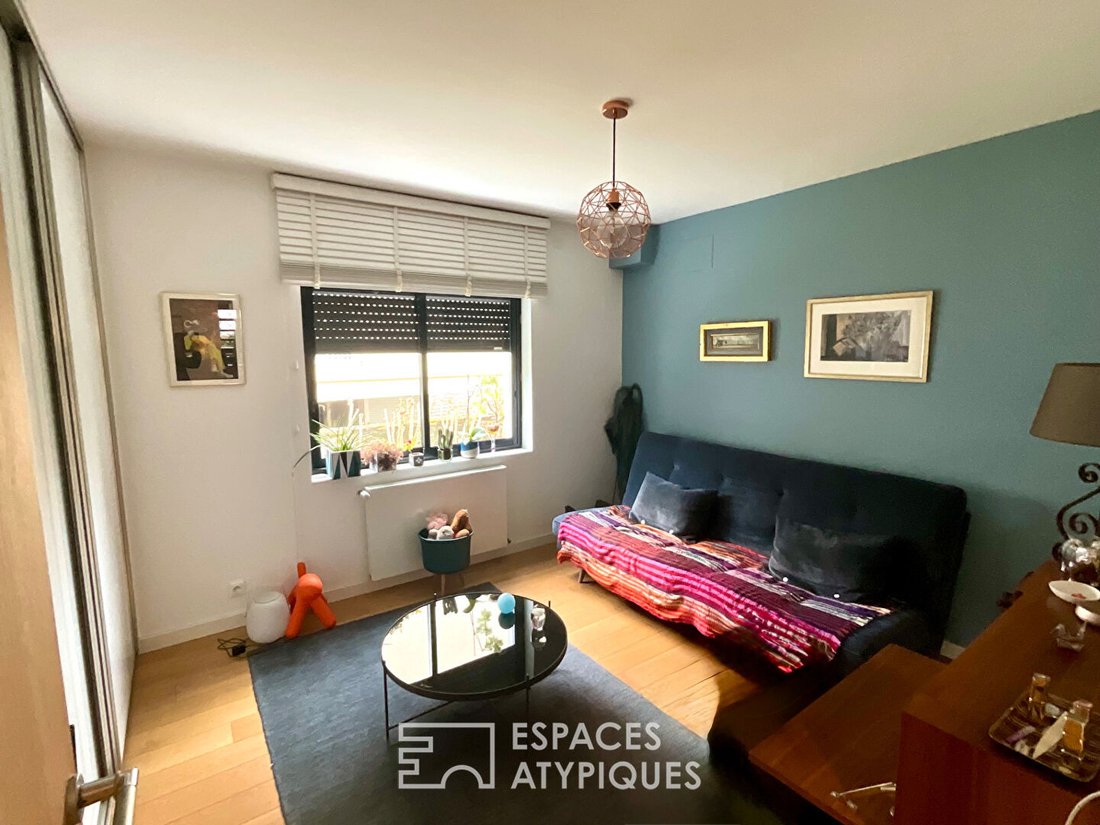
- This level also includes a bedroom, a shower room, a toilet, a large laundry room, and the garage.
Upstairs, a sculptural metal and wood staircase leads to the sleeping area, consisting of three bedrooms, including a huge, air-conditioned master bedroom with a shower room and large dressing room, as well as a spacious office, a toilet, and a bathroom.
A contemporary and warm living environment, ideal for family life, just a two-minute walk from the sought-after Sainte-Ursule school complex.
ENERGY CLASS: D / CLIMATE CLASS: D
Estimated average annual energy costs for standard use, indexed over 2021, 2022, and 2023 (including subscriptions): between €3,050 and €4,190.
Contact David DUCOS - Tel: [hidden information]
RSAC: [hidden information] PAU
David Ducos (EI) Commercial Agent - RSAC Number: - PAU.
La información sobre los riesgos a los que está expuesta esta propiedad está disponible en el sitio web de Géorisques: https://www.georisques.gouv.fr/
The generous living area, with its 70 m² of clean, minimalist lines, combines three open-plan spaces around a fully fitted and equipped kitchen. A subtle play of levels, both on the floor and ceiling, structures the room and reveals stunning volumes.
Natural light floods the space through large black aluminum bay windows, which naturally extend to the terrace and its intimate garden.
The architectural approach tells the story of a complete inversion of the house:
- The reception area, living room, and kitchen are now located on the garden level, extended by a masonry extension closed off by a huge bay window, in the style of a glass workshop, like a contemporary artist’s studio, which expands the living area outward.
- This level also includes a bedroom, a shower room, a toilet, a large laundry room, and the garage.
Upstairs, a sculptural metal and wood staircase leads to the sleeping area, consisting of three bedrooms, including a huge, air-conditioned master bedroom with a shower room and large dressing room, as well as a spacious office, a toilet, and a bathroom.
A contemporary and warm living environment, ideal for family life, just a two-minute walk from the sought-after Sainte-Ursule school complex.
ENERGY CLASS: D / CLIMATE CLASS: D
Estimated average annual energy costs for standard use, indexed over 2021, 2022, and 2023 (including subscriptions): between €3,050 and €4,190.
Contact David DUCOS - Tel: [hidden information]
RSAC: [hidden information] PAU
David Ducos (EI) Commercial Agent - RSAC Number: - PAU.
La información sobre los riesgos a los que está expuesta esta propiedad está disponible en el sitio web de Géorisques: https://www.georisques.gouv.fr/
-
Tipo de propiedad
Villa
-
Año de construcción
1956
-
Precio/pie²
$314
Características
Explorar la zona
San Carlos-Golf, Biarritz, Francia
Ver en Google Maps
Precio por sqft
Bajo
Alto
Se unió hace 3 meses
Usted ha preguntado por esta propiedad
El agente se comunicará con usted pronto por
Publicado por
13
Anuncios
2026
Se unió
Reserva una visita con the agent
Elija una fecha y si prefiere una visita virtual o presencial con el agente.
Fecha preferida
Tipo de tour

Última actualización
Agosto 22
Primera publicación
Agosto 22
Referencia del anuncio
18196EAP
Propiedades similares cercanas
Nuevos anuncios en San Carlos-Golf




Explorar más viviendas en venta
San Carlos-Golf, Biarritz, Francia tipos de propiedad
San Carlos-Golf, Biarritz, Francia búsquedas populares
- Propiedades Vista Panorámica en San Carlos-Golf, Biarritz, Francia
- Propiedades Vista al Mar en San Carlos-Golf, Biarritz, Francia
- Propiedades con Terraza en San Carlos-Golf, Biarritz, Francia
- Propiedades con Bar en San Carlos-Golf, Biarritz, Francia
- Propiedades con Oficina en San Carlos-Golf, Biarritz, Francia
- Propiedades con Ascensor en San Carlos-Golf, Biarritz, Francia
- Propiedades Vista a la Montaña en San Carlos-Golf, Biarritz, Francia
- Propiedades con Jardín en San Carlos-Golf, Biarritz, Francia
- Propiedades Duplex en San Carlos-Golf, Biarritz, Francia
- Propiedades Moderno en San Carlos-Golf, Biarritz, Francia
- Propiedades con Aire Acondicionado en San Carlos-Golf, Biarritz, Francia
- Propiedades con Chimenea en San Carlos-Golf, Biarritz, Francia
- Propiedades con Piscina en San Carlos-Golf, Biarritz, Francia
- Propiedades con Garaje en San Carlos-Golf, Biarritz, Francia
- Propiedades con Balcón en San Carlos-Golf, Biarritz, Francia
- Propiedades Frente al mar en San Carlos-Golf, Biarritz, Francia
- Propiedades con Cocina abierta en San Carlos-Golf, Biarritz, Francia
- Propiedades Renovado en San Carlos-Golf, Biarritz, Francia
- Propiedades Vista al Agua en San Carlos-Golf, Biarritz, Francia
- Propiedades Vista al Mar en San Carlos-Golf, Biarritz, Francia
Guías e historias relacionadas
La confianza de los mejores brokers del mundo
Los agentes tras las propiedades más excepcionales del mundo publican en JamesEdition.
- Anuncios de Sotheby's, Christie's, BARNES y Engel & Völkers
- Cada anuncio se revisa antes de publicarse
- Conecte directamente con agentes verificados
Al continuar, acepta nuestros Términos y la Política de Privacidad.