$1,232,219
New Smart, Energy Efficient Living With Solar & Underfloor Heating
- 3 Hab.
- 3 Baños
- 4,468 Sqft
- 16,146 Sqft lot
- Actualizado: Octubre 22, 2025
- 2
Sobre la propiedad
La descripción se tradujo automáticamente.
La descripción se muestra en el idioma original.
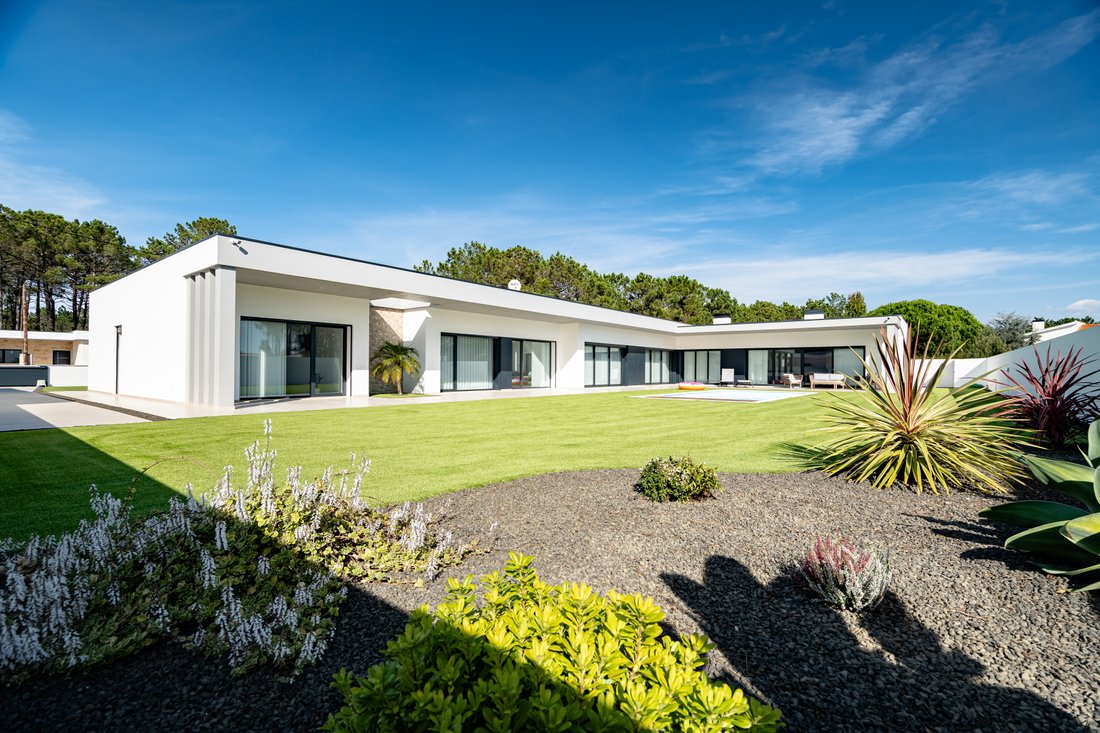
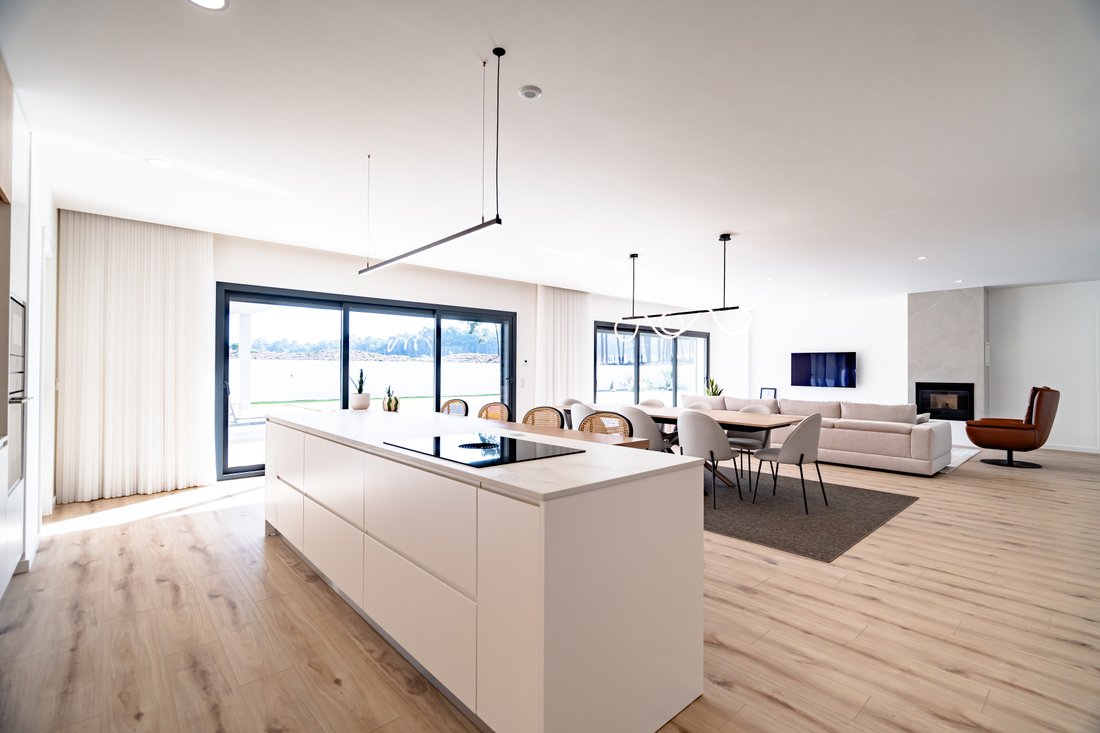
This new property was designed for single-story living with maximum comfort, efficiency, and conviviality. The open-plan living area integrates the living room, dining room, and fully equipped kitchen, creating a spacious and bright space that invites family and friends to gather. A multipurpose room adds versatility, including a full kitchen with a wood-burning oven and barbecue grill, additional
This new property was designed for single-story living with maximum comfort, efficiency, and conviviality. The open-plan living area integrates the living room, dining room, and fully equipped kitchen, creating a spacious and bright space that invites family and friends to gather. A multipurpose room adds versatility, including a full kitchen with a wood-burning oven and barbecue grill, additional storage, and a patio perfect for events.
The private area offers three bedrooms and an office. The master suite is generous, with a large walk-in closet and a bathroom with a double sink. The other two bedrooms share a second full bathroom. There is also a guest bathroom serving the living area. The laundry room is spacious and functional, with a washer and dryer.
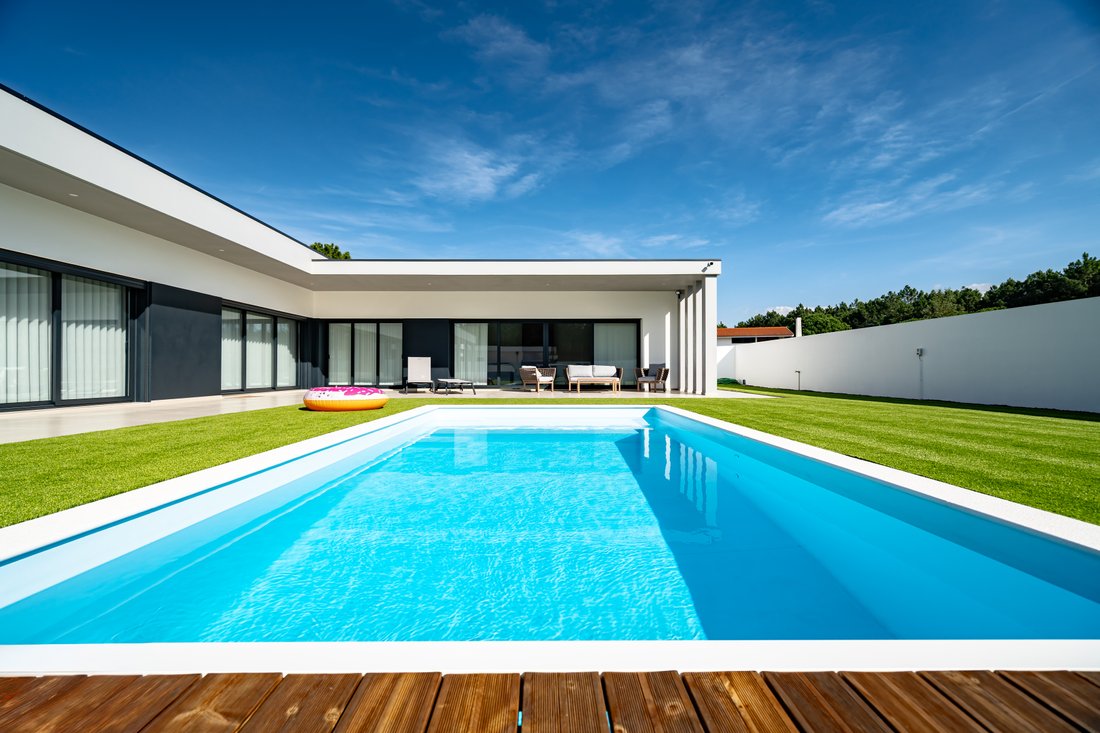
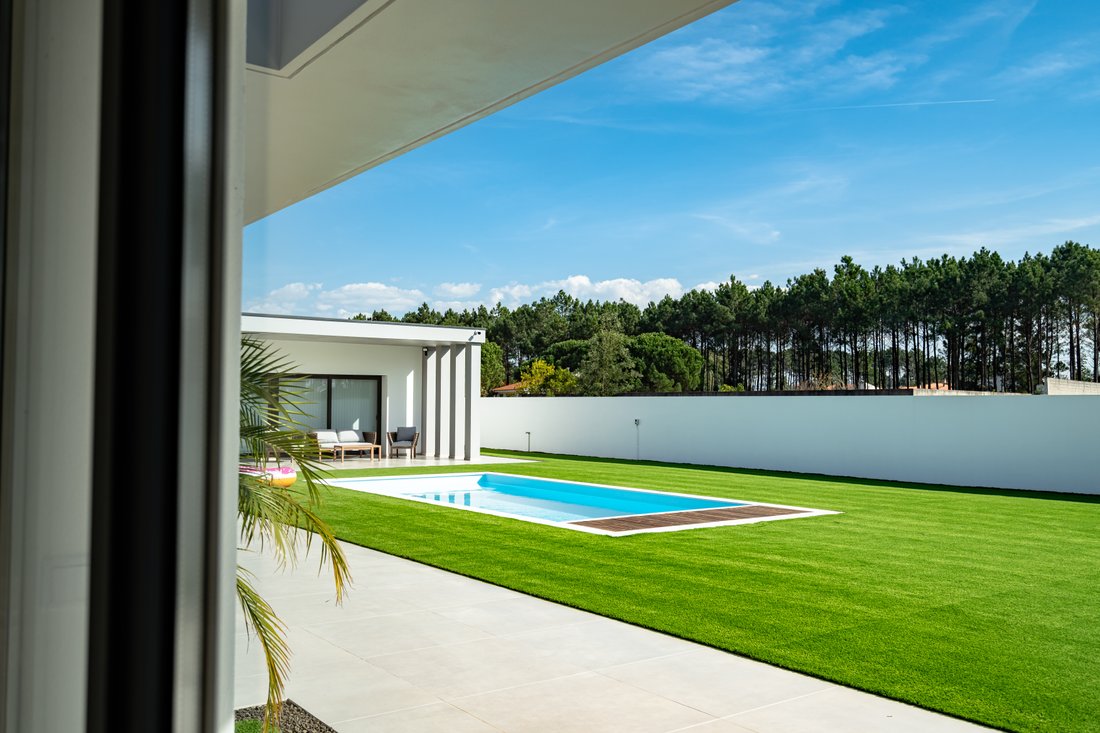
The garden features a saltwater pool (3.5 x 7.5 m) with a motorized cover controlled by home automation, flowerbeds with drip irrigation, and outdoor lighting - an ideal setting for enjoying the late afternoons.
Comfort, technology, and efficiency
Hydraulic underfloor heating throughout the house with room-by-room controls
Pellet stove and pre-installation for air conditioning
Central suction, heat pump, and controlled mechanical ventilation (CMV)
8 photovoltaic panels for electricity production (significantly reducing consumption)
Pre-installation for an electric vehicle charger in the garage
5 outdoor surveillance cameras (CCTV)
2.60 m ceiling height and 2.20 m interior door openings, creating a feeling of spaciousness
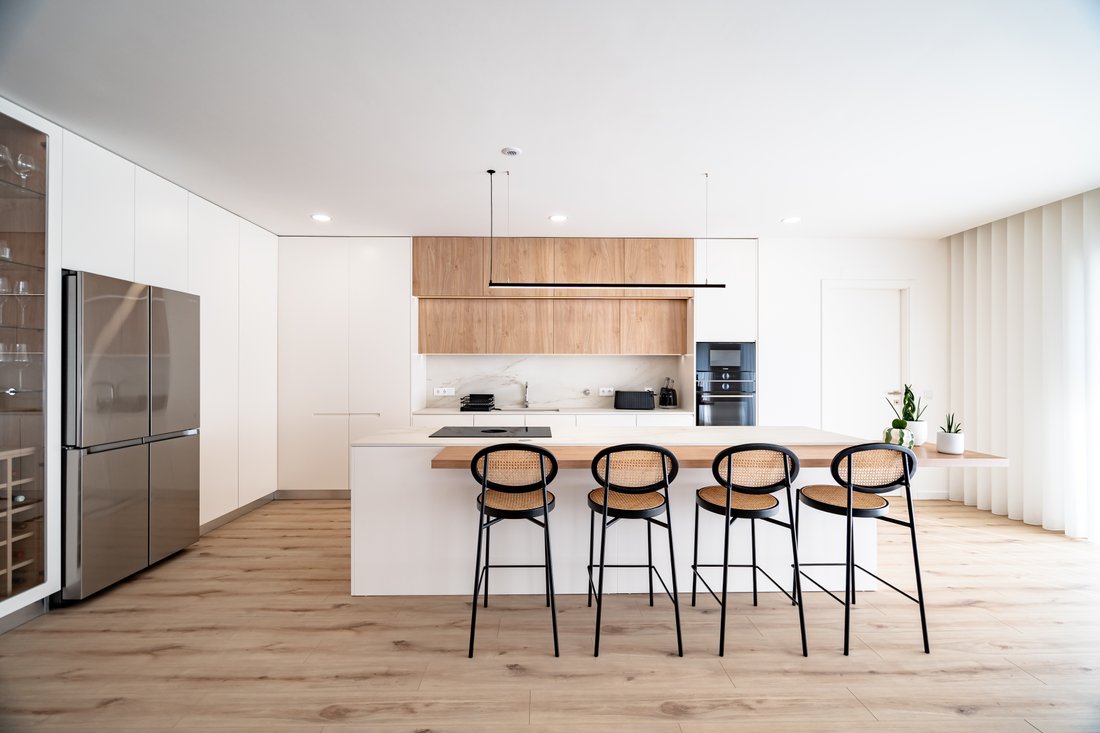
Equipped kitchen: Bora stove with integrated extractor hood, Bosch oven, Samsung refrigerator, and hidden pantry
Outdoor kitchen with wood-burning oven and barbecue; Garage with plenty of storage
Program Summary
3-Bedroom Apartment + Office
2 full bathrooms + 1 guest bathroom
Open-plan living area (living room + dining room + kitchen)
Multipurpose room at the entrance
Large laundry room
Outdoor kitchen with wood-burning oven and barbecue
3.5 x 7.5 m saltwater pool with home automation cover
Garage and spacious storage areas
A home that combines aesthetics, functionality, and optimized operating costs - ready for those who value construction quality, energy efficiency, and an indoor-outdoor lifestyle. Schedule your visit and experience the difference.
The private area offers three bedrooms and an office. The master suite is generous, with a large walk-in closet and a bathroom with a double sink. The other two bedrooms share a second full bathroom. There is also a guest bathroom serving the living area. The laundry room is spacious and functional, with a washer and dryer.
The garden features a saltwater pool (3.5 x 7.5 m) with a motorized cover controlled by home automation, flowerbeds with drip irrigation, and outdoor lighting - an ideal setting for enjoying the late afternoons.
Comfort, technology, and efficiency
Hydraulic underfloor heating throughout the house with room-by-room controls
Pellet stove and pre-installation for air conditioning
Central suction, heat pump, and controlled mechanical ventilation (CMV)
8 photovoltaic panels for electricity production (significantly reducing consumption)
Pre-installation for an electric vehicle charger in the garage
5 outdoor surveillance cameras (CCTV)
2.60 m ceiling height and 2.20 m interior door openings, creating a feeling of spaciousness
Equipped kitchen: Bora stove with integrated extractor hood, Bosch oven, Samsung refrigerator, and hidden pantry
Outdoor kitchen with wood-burning oven and barbecue; Garage with plenty of storage
Program Summary
3-Bedroom Apartment + Office
2 full bathrooms + 1 guest bathroom
Open-plan living area (living room + dining room + kitchen)
Multipurpose room at the entrance
Large laundry room
Outdoor kitchen with wood-burning oven and barbecue
3.5 x 7.5 m saltwater pool with home automation cover
Garage and spacious storage areas
A home that combines aesthetics, functionality, and optimized operating costs - ready for those who value construction quality, energy efficiency, and an indoor-outdoor lifestyle. Schedule your visit and experience the difference.
-
Tipo de propiedad
Villa
-
Pisos
1
-
Año de construcción
2024
-
Precio/pie²
$275
-
Emisiones
A
-
Consumo
A
Características
- Jardín
- Piscina
- Terraza
- Garaje
- Bodega
- Sala de juegos
- Cocina exterior
- Cocina abierta
- Moderno
Características
Lote
Interior
- Oficina
- Chimenea
- Aire Acondicionado
- Isla de cocina
- Lavadora Secadora
- Bar
- Lavadero
- Sala de juegos
- Bodega
- Cocina abierta
- Vestidor
Outdoor
- Terraza
- Aparcamiento
- Piscina
- Garaje
- Cocina exterior
- Espacio de vida al aire libre
- Jardín
Explorar la zona
Pataias, Distrito de Leiria, Portugal
Ver en Google Maps
Precio por sqft
Bajo
Alto
Se unió hace 3 años
Usted ha preguntado por esta propiedad
El agente se comunicará con usted pronto por
Publicado por
29
Anuncios
2024
Se unió
Reserva una visita con the agent
Elija una fecha y si prefiere una visita virtual o presencial con el agente.
Fecha preferida
Tipo de tour
Última actualización
Octubre 22, 2025
Primera publicación
Octubre 22, 2025
Licencia del agente
#12736
Referencia del anuncio
MOR-MOR_255
Propiedades similares cercanas
Nuevos anuncios en Pataias


Explorar más viviendas en venta
Pataias, Distrito de Leiria, Portugal tipos de propiedad
Pataias, Distrito de Leiria, Portugal búsquedas populares
- Propiedades con Terraza en Pataias, Distrito de Leiria, Portugal
- Propiedades Vista de la ciudad en Pataias, Distrito de Leiria, Portugal
- Propiedades Duplex en Pataias, Distrito de Leiria, Portugal
- Propiedades Frente al mar en Pataias, Distrito de Leiria, Portugal
- Propiedades Comunidad Cerrada en Pataias, Distrito de Leiria, Portugal
- Propiedades Privacidad en Pataias, Distrito de Leiria, Portugal
- Propiedades Obras nuevas en Pataias, Distrito de Leiria, Portugal
- Propiedades con Sauna en Pataias, Distrito de Leiria, Portugal
- Propiedades Frente al mar en Pataias, Distrito de Leiria, Portugal
- Propiedades Mansión en Pataias, Distrito de Leiria, Portugal
- Propiedades Renovado en Pataias, Distrito de Leiria, Portugal
- Propiedades Vista al Mar en Pataias, Distrito de Leiria, Portugal
Guías e historias relacionadas
La confianza de los mejores brokers del mundo
Los agentes tras las propiedades más excepcionales del mundo publican en JamesEdition.
- Anuncios de Sotheby's, Christie's, BARNES y Engel & Völkers
- Cada anuncio se revisa antes de publicarse
- Conecte directamente con agentes verificados
Al continuar, acepta nuestros Términos y la Política de Privacidad.