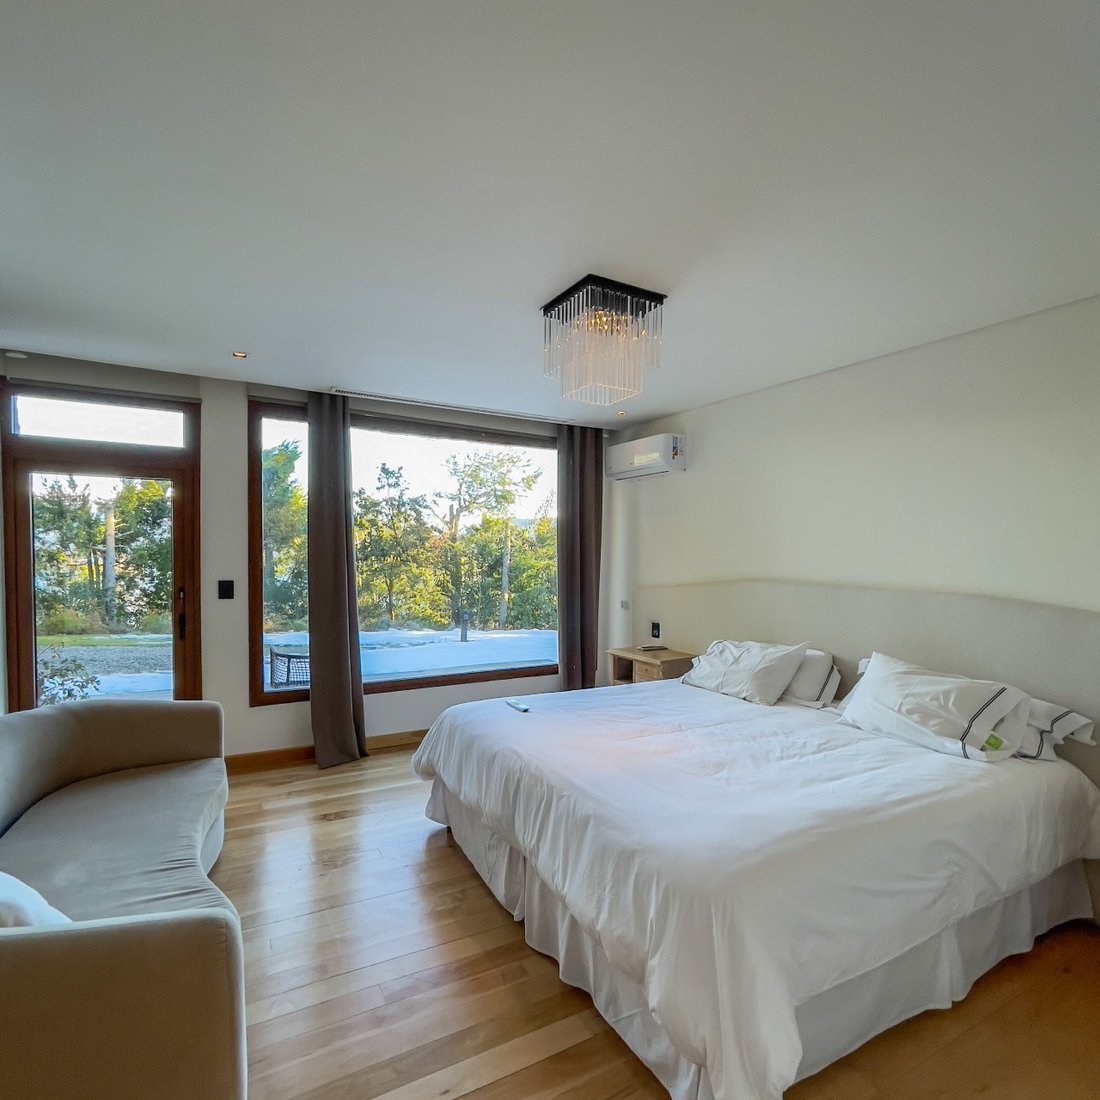
Dos Lagos Villa & Marina
- 5 Hab.
- 6 Baños
- 4,844 Sqft
- 26,910 Sqft lot
- Actualizado: Julio 31
- 39
Sobre la propiedad
VILLA Y PUERTO DEPORTIVO DE DOS LAGOS
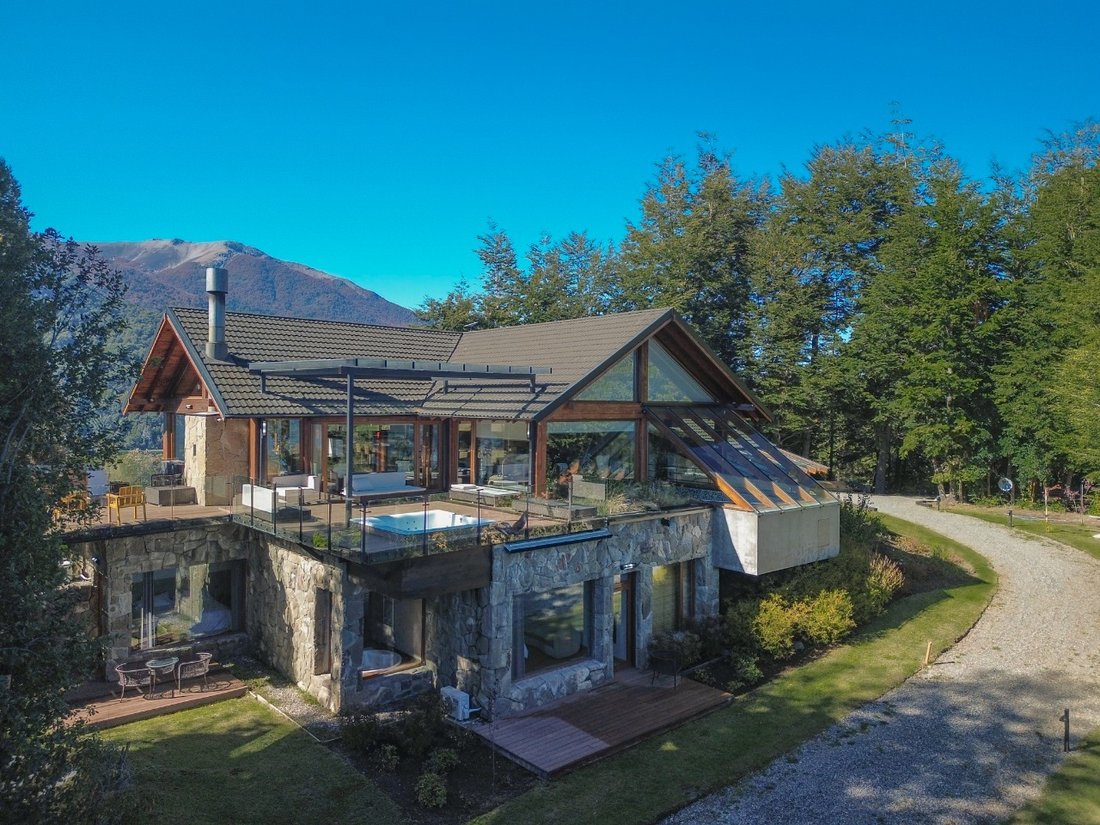
Ubicada en una ladera encantadora, esta casa unifamiliar de 6,350.71 pies cuadrados tiene el privilegio incomparable de tener vista tanto al lago Nahuel Huapí como al lago Correntoso, todo desde el mismo punto de vista. La zona diurna de la casa está ubicada por encima de la zona nocturna para maximizar la experiencia visual de la vivienda,
DOS LAGOS VILLA & MARINA
Positioned in an enchanting slope, this 6,350.71 sq. ft. single-family home has the unmatched privilege of overlooking both the Nahuel Huapí Lake and the Correntoso Lake, all from the same standpoint. The day-time area of the house is located above of the night-time area in order to maximize the visual living experience, leading to large leisure area
VILLA Y PUERTO DEPORTIVO DE DOS LAGOS
Ubicada en una ladera encantadora, esta casa unifamiliar de 6,350.71 pies cuadrados tiene el privilegio incomparable de tener vista tanto al lago Nahuel Huapí como al lago Correntoso, todo desde el mismo punto de vista. La zona diurna de la casa está ubicada por encima de la zona nocturna para maximizar la experiencia visual de la vivienda, lo que lleva a amplias áreas de ocio con espectaculares vistas
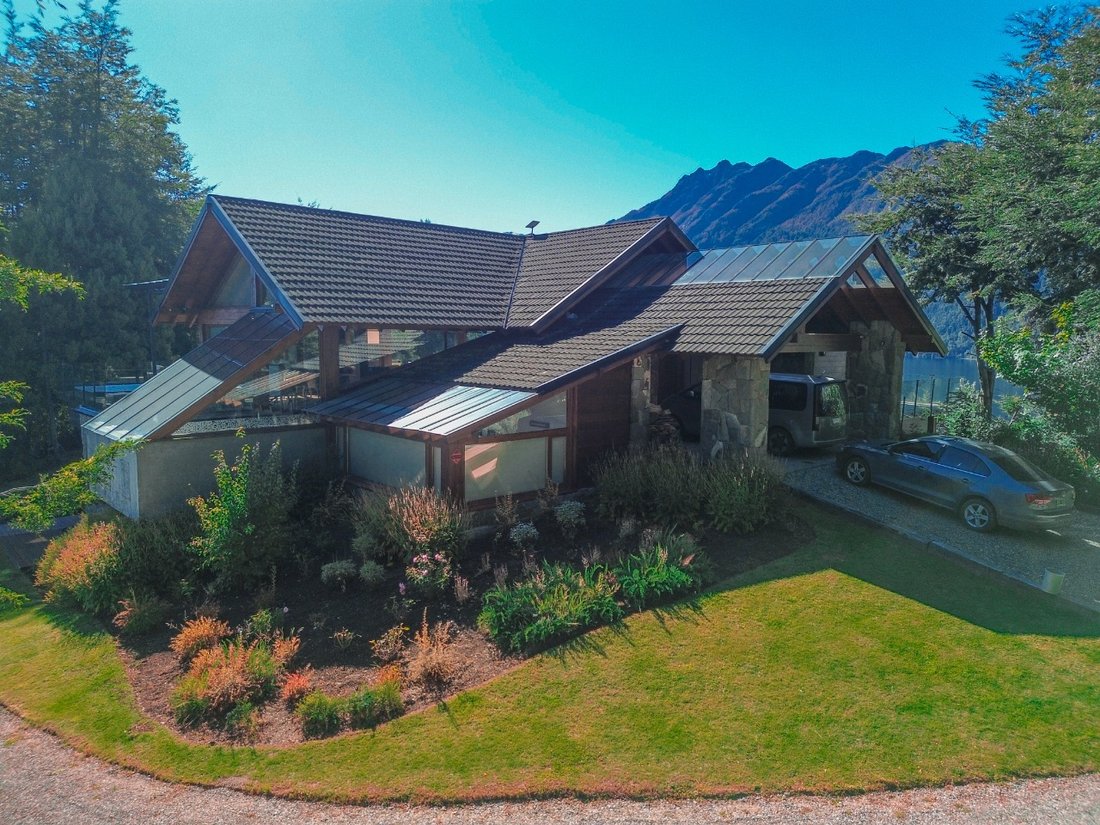
al paisaje natural.Un amplio garaje semicubierto para dos coches actúa como un acceso elegante y práctico a la casa, donde el uso de la piedra y la madera como materiales clave encarna el característico ambiente de una casa de montaña.
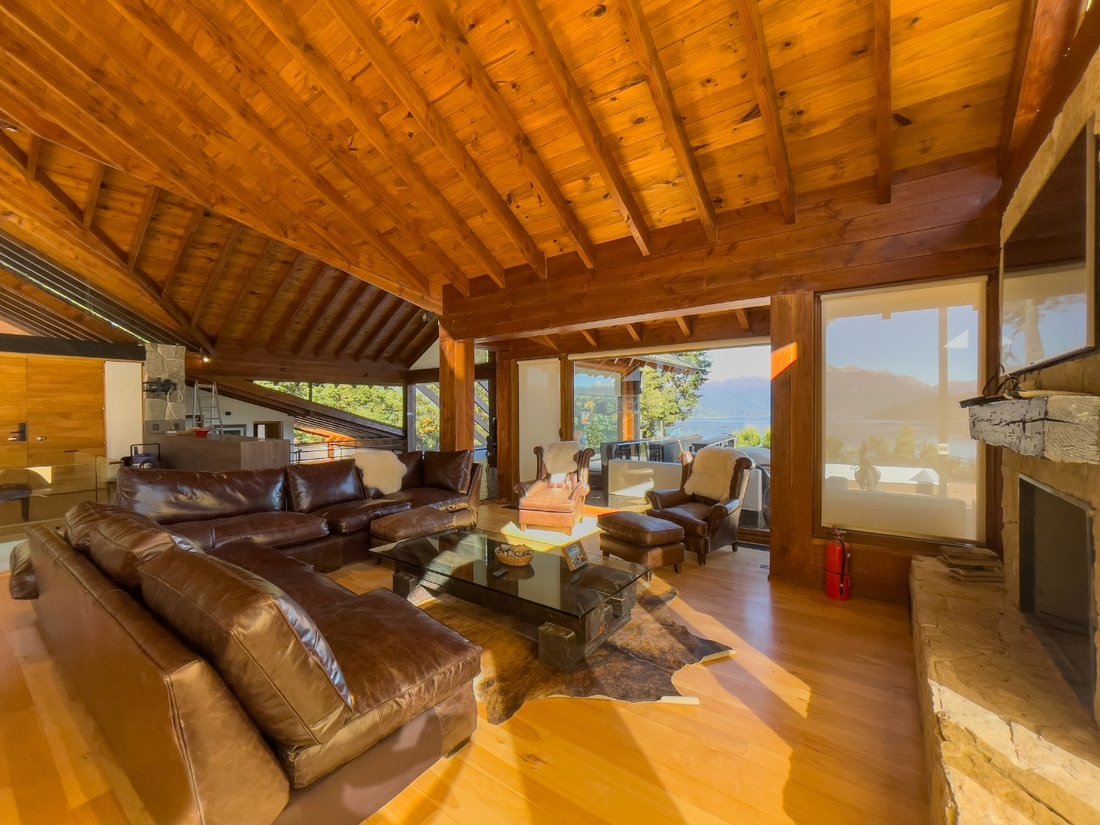
Cuatro pilares de madera organizan visualmente toda la zona de día: salón, cocina, piscina cubierta y gimnasio junto a un amplio solárium. Los grandes ventanales hacen que esta casa parezca casi invisible en su contexto natural, y sus vistas panorámicas de 270º explican por qué tiene la única torre de vigilancia de la región
.La combinación de áreas modernas tipo loft, junto con el toque tradicional que crean los techos a dos aguas, que forman una gran cruz que destaca por su absoluta falta de puntos de apoyo internos, realza la identidad de la casa.
La piscina cubierta está conectada al salón a través de un impresionante solárium interior, que está conectado a las cubiertas, por lo que es perfecta para pasar un rato agradable en familia.
La bodega acristalada se encuentra en el nivel inferior, por lo que es visible tanto desde arriba como desde la ventana del vestíbulo. Esta es sin duda una característica única
y sofisticada.En el centro del área principal y revestidas con la misma madera de lenga que los pisos, se encuentra la escalera principal que nos lleva al nivel inferior, que cuenta con una sala de televisión y cuatro suites con terrazas individuales. Los rieles de vidrio crean una sensación artística, uniendo el área
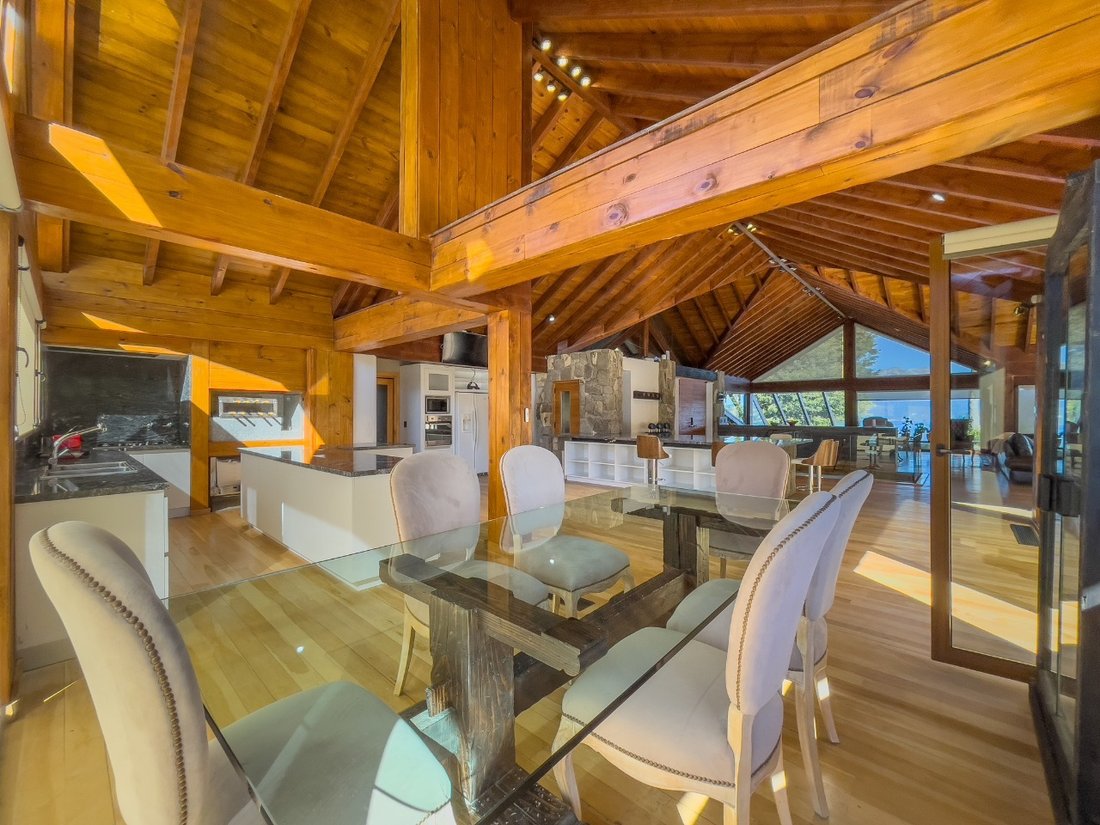
.Las grandes cubiertas sirven como extensiones del salón, la piscina y la cocina, creando diferentes usos interiores. La espaciosa cocina, diseñada para que muchas personas disfruten de varias actividades orientadas a las vacaciones, tiene un bar y un área gourmet ideal para reuniones, que incluye una parrilla interior que resulta muy útil durante el invierno
.La distribución práctica de esta casa hace posible que cada persona lleve a cabo su actividad preferida sin sentirse aislada, pero con un bajo nivel de interferencia.
DOS LAGOS VILLA & MARINA
Positioned in an enchanting slope, this 6,350.71 sq. ft. single-family home has the unmatched privilege of overlooking both the Nahuel Huapí Lake and the Correntoso Lake, all from the same standpoint. The day-time area of the house is located above of the night-time area in order to maximize the visual living experience, leading to large leisure areas with spectacular views to the natural scenery.
A large semi covered two-car garage acts both as an elegant and practical access to the house where the use of stone and wood as key materials embody the characteristic mountain house feel.
Four wooden pillars organize visually the entire day area; lounge, kitchen, indoor swimming pool, and gym next to a spacious solarium. The large picture windows make this house appear almost invisible in its natural context, and its 270º panoramic views explains why it has the only watchtower in the region.
The combination of loft-like modern areas, together with the traditional feel created by the gable roofs, which form a great cross that stands out for its absolute lack of internal support points, enhances the identity of the house.
The covered swimming pool is connected to the lounge via a stunning indoor solarium, which is connected to the decks, making it perfect for family quality time.
The glass-covered wine cellar is located on the inferior level, making it visible both from above and from the night-hall window. This is definitely a unique and sophisticated feature.
At the center of the main area and coated with the same Lenga wood as the floors, stands the main stairs that leads us to the lower level featuring a TV room, and four suites with individual verandas. The glass rails create an artistic feel, tying the area together.
The large decks serve as extensions to the lounge, swimming pool, and kitchen, creating different indoor uses. The spacious kitchen, intended for many people to enjoy from several vacation-oriented activities, has a bar, and a gourmet area ideal for meetings including an indoor grill that comes in very handy during the winter.
The practical layout of this house makes it possible for every person to carry out their preferred activity without feeling isolated, yet with a low level of interference.
-
Tipo de propiedad
Casa
-
Pisos
2
-
Año de construcción
2015
Características
Lote
Interior
- Techo alto
- Aire Acondicionado
- Estufa de gas
- Jacuzzi
- Bar
- Bodega
- Piscina cubierta
- Encimeras de piedra
- Gimnasio
Outdoor
Explorar la zona

El agente se comunicará con usted pronto por
Publicado por
Reserva una visita con Andrew Amos
Elija una fecha y si prefiere una visita virtual o presencial con el agente.

This head office provides the crucial link between the expansive, natural beauty of the wild Patagonia and Argentina’s main urban centers and communication hubs. Together with this strategic regional platform, Christie’s International Real Estate Patagonia leverages its deep local know-how and experience to manage and develop large land extensions—the true vast lands.
Our scope covers both productive and non-productive properties, spanning operational assets such as sheep and agricultural farms, exclusive leisure ventures like private hunting preserves, and world-class fly fishing lodges. In every project, we prioritize locations where the breathtaking natural beauty is the first and foremost ingredient. We ensure that even the most remote properties benefit from professional, reliable, and swift support, bridging the distance between the tranquility of the region and the necessary urban resources.
La confianza de los mejores brokers del mundo
Los agentes tras las propiedades más excepcionales del mundo publican en JamesEdition.
- Anuncios de Sotheby's, Christie's, BARNES y Engel & Völkers
- Cada anuncio se revisa antes de publicarse
- Conecte directamente con agentes verificados
Al continuar, acepta nuestros Términos y la Política de Privacidad.