$1,650,000
3 Bedrooms Single Family Detached
- 3 Hab.
- 3 Baños
- 3,249 Sqft
- 21,345 Sqft lot
- Actualizado: Junio 4
- MLS#NS26039604
Sobre la propiedad
La descripción se tradujo automáticamente.
La descripción se muestra en el idioma original.
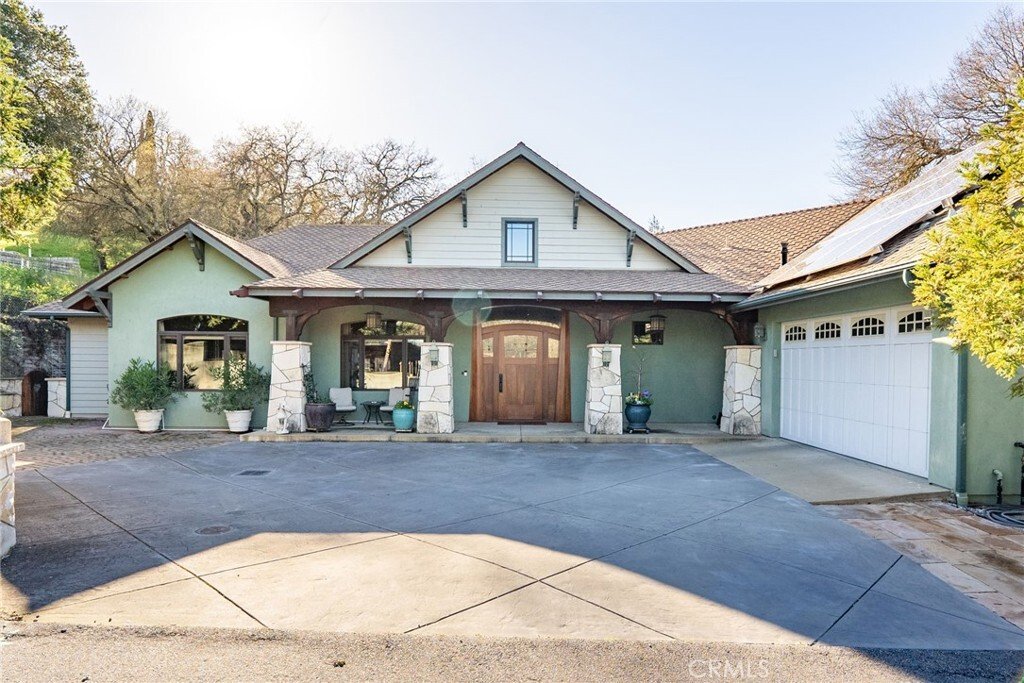
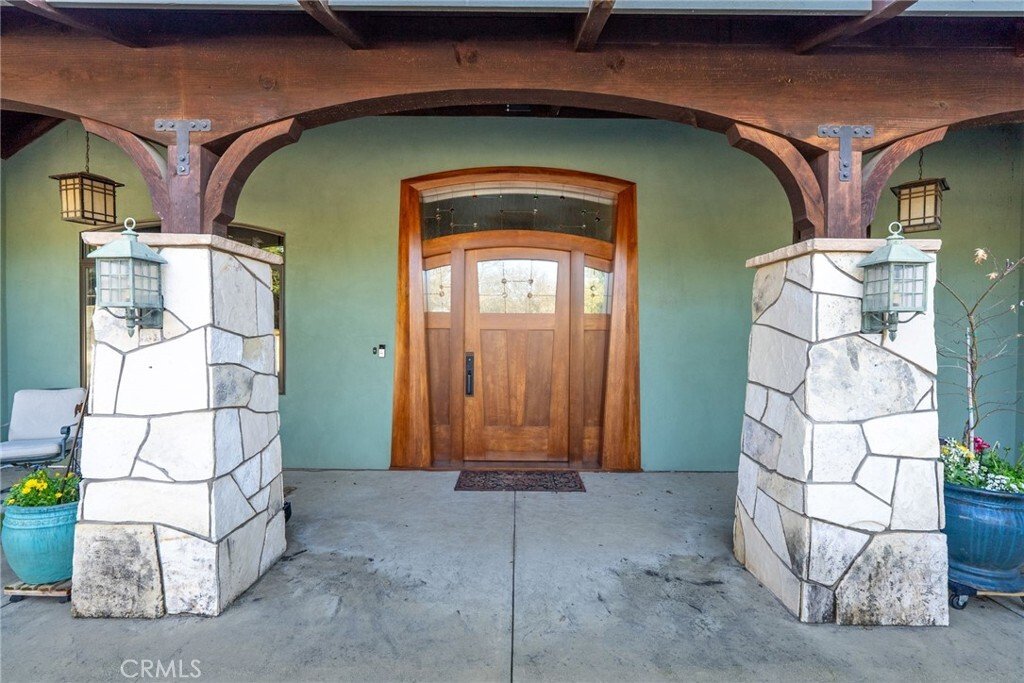
Located on the desirable West Side of Paso Robles, this custom-built 2010 Craftsman home blends thoughtful design, quality construction, and exceptional walkability just moments from downtown restaurants, wine bars, and City Park. Built with 6-inch thick interior and exterior walls, the residence offers enhanced durability, efficiency, and comfort.
Inside the 2,600± sq ft main home, hardw
Inside the 2,600± sq ft main home, hardw
Located on the desirable West Side of Paso Robles, this custom-built 2010 Craftsman home blends thoughtful design, quality construction, and exceptional walkability just moments from downtown restaurants, wine bars, and City Park. Built with 6-inch thick interior and exterior walls, the residence offers enhanced durability, efficiency, and comfort.
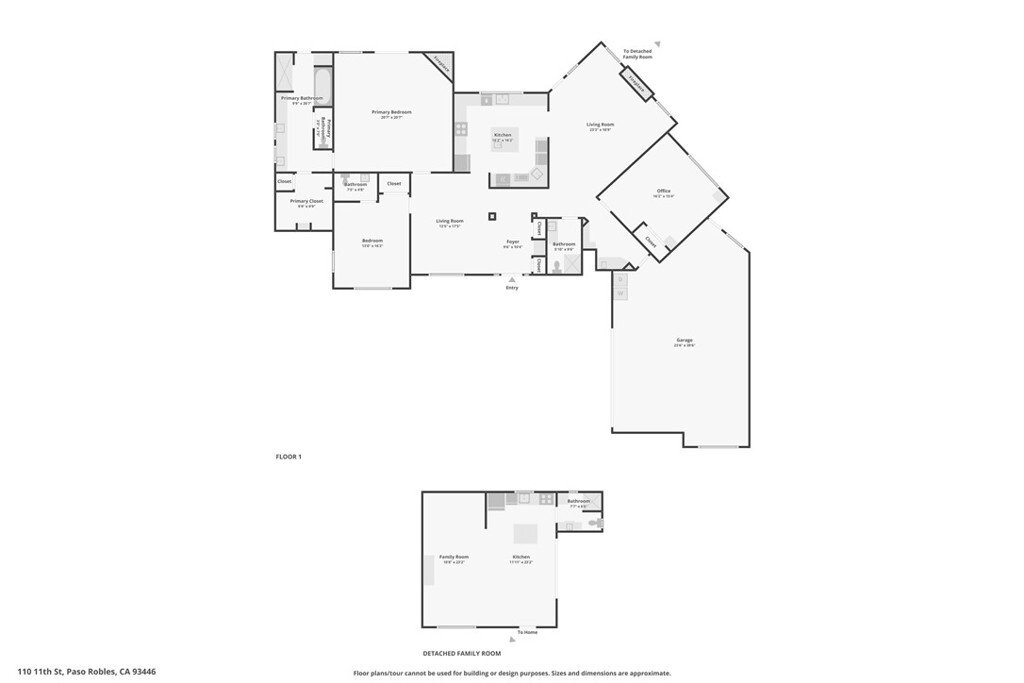
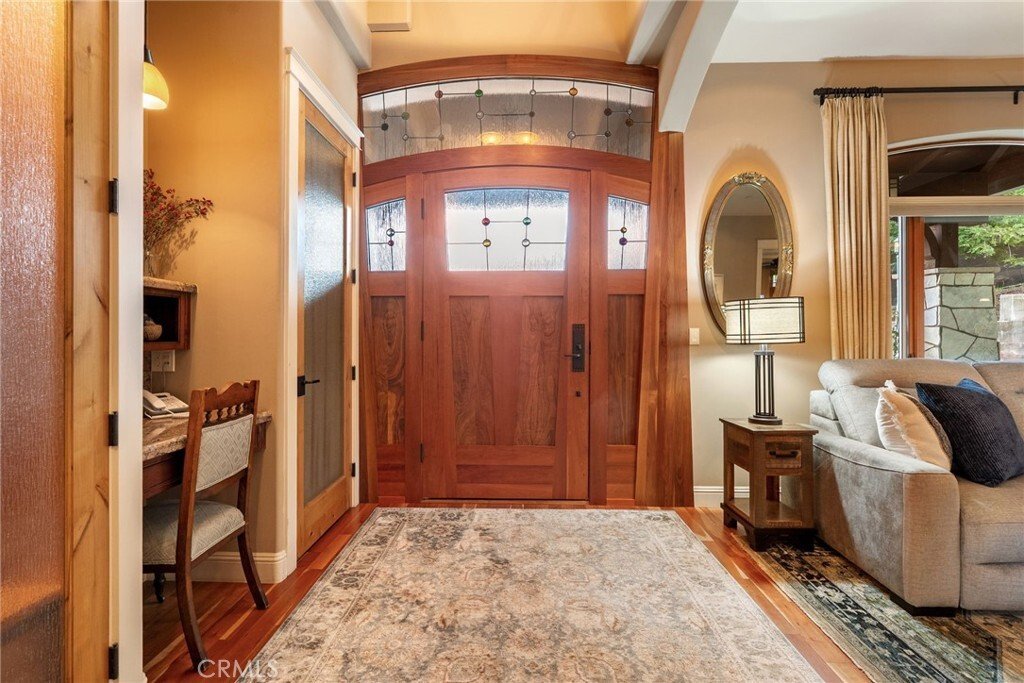
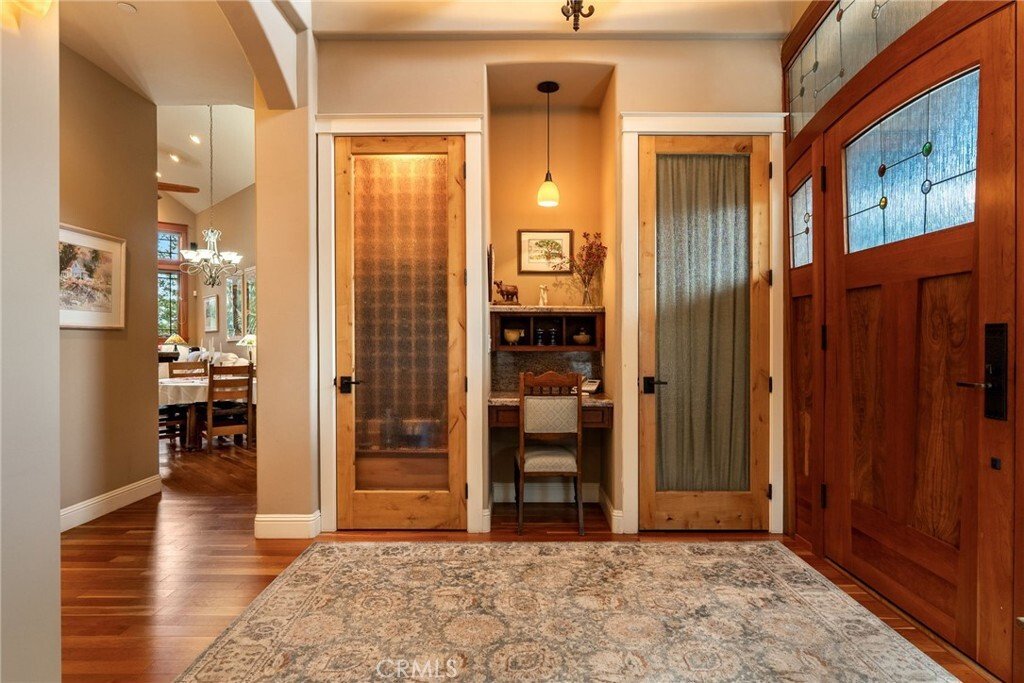
Inside the 2,600± sq ft main home, hardwood floors flow through the kitchen, living room, family room, and hallways, while Milgard dual-pane windows with craftsman trim bring abundant natural light. Energy-conscious upgrades include owned solar, fire sprinkler system, tankless Rinnai water heater, and fire and home security systems.
The chef’s kitchen showcases custom Morro Bay Cabinets, granite countertops and backsplash, a butcher block island workstation, and an impressive 23” x 104” breakfast bar. Premium appliances include two dishwashers, two ovens, refrigerator, built-in microwave, wine cooler, and trash compactor, making the space ideal for entertaining and everyday living.
The primary suite retreat features a fireplace, private patio access, and a cathedral-style sunken ceiling. The spa-inspired en-suite bathroom offers a 10-foot dual vanity with seated personal vanity area. The walk-in closet features built in organization systems and is plumbed for a stacking washer and dryer inside.
Additional highlights include a 650 ± sq ft studio ADU with full kitchen and ¾ bath, providing flexible options for guests, rental income, or multi-generational living.
Outdoor living is equally impressive with a back patio featuring a wood-burning fireplace, multiple seating areas, traditional spa, and swim spa, plus convenient RV parking.
A rare West Side opportunity combining craftsmanship, efficiency, and versatile living spaces in a prime Paso Robles location.
Inside the 2,600± sq ft main home, hardwood floors flow through the kitchen, living room, family room, and hallways, while Milgard dual-pane windows with craftsman trim bring abundant natural light. Energy-conscious upgrades include owned solar, fire sprinkler system, tankless Rinnai water heater, and fire and home security systems.
The chef’s kitchen showcases custom Morro Bay Cabinets, granite countertops and backsplash, a butcher block island workstation, and an impressive 23” x 104” breakfast bar. Premium appliances include two dishwashers, two ovens, refrigerator, built-in microwave, wine cooler, and trash compactor, making the space ideal for entertaining and everyday living.
The primary suite retreat features a fireplace, private patio access, and a cathedral-style sunken ceiling. The spa-inspired en-suite bathroom offers a 10-foot dual vanity with seated personal vanity area. The walk-in closet features built in organization systems and is plumbed for a stacking washer and dryer inside.
Additional highlights include a 650 ± sq ft studio ADU with full kitchen and ¾ bath, providing flexible options for guests, rental income, or multi-generational living.
Outdoor living is equally impressive with a back patio featuring a wood-burning fireplace, multiple seating areas, traditional spa, and swim spa, plus convenient RV parking.
A rare West Side opportunity combining craftsmanship, efficiency, and versatile living spaces in a prime Paso Robles location.
-
Tipo de propiedad
Casa
-
Año de construcción
2009
-
Precio/pie²
$507
Características
- Garaje
- Chimenea
- Vestidor
- Lavadora Secadora
- Aparcamiento
- Bar
Explorar la zona
110 11th, Paso Robles, CA 93446, California, Estados Unidos
Ver en Google Maps
Precio por sqft
Bajo
Alto
Se unió hace 1 año
Usted ha preguntado por esta propiedad
El agente se comunicará con usted pronto por
Publicado por
2
Anuncios
2025
Se unió
Reserva una visita con Richard Shannon
Elija una fecha y si prefiere una visita virtual o presencial con el agente.
Fecha preferida
Tipo de tour

CENTURY 21 Masters
1446 Spring Street Suite 101, 93446, Paso Robles, California, United States
Ver perfil de la agencia
Última actualización
Junio 4
Primera publicación
Feb 26
Referencia del anuncio
29D610DE-98D9-43C0-9961-037B6A322C14
Propiedades similares cercanas
Nuevos anuncios en Paso Robles





Explorar más viviendas en venta
Paso Robles, CA, Estados Unidos tipos de propiedad
Paso Robles, CA, Estados Unidos búsquedas populares
- Propiedades Vista Panorámica en Paso Robles, CA, Estados Unidos
- Propiedades con Viñedo / Bodega en Paso Robles, CA, Estados Unidos
- Propiedades Ecuestre en Paso Robles, CA, Estados Unidos
- Propiedades con Piscina en Paso Robles, CA, Estados Unidos
- Propiedades Comunidad Cerrada en Paso Robles, CA, Estados Unidos
- Propiedades con Cancha de Tenis en Paso Robles, CA, Estados Unidos
- Propiedades Vista de la ciudad en Paso Robles, CA, Estados Unidos
- Propiedades Frente al mar en Paso Robles, CA, Estados Unidos
- Propiedades Vista al Agua en Paso Robles, CA, Estados Unidos
- Propiedades Obras nuevas en Paso Robles, CA, Estados Unidos
- Propiedades Mansión en Paso Robles, CA, Estados Unidos
Guías e historias relacionadas
La confianza de los mejores brokers del mundo
Los agentes tras las propiedades más excepcionales del mundo publican en JamesEdition.
- Anuncios de Sotheby's, Christie's, BARNES y Engel & Völkers
- Cada anuncio se revisa antes de publicarse
- Conecte directamente con agentes verificados
Al continuar, acepta nuestros Términos y la Política de Privacidad.
brokerages we
partnered with
partnered with