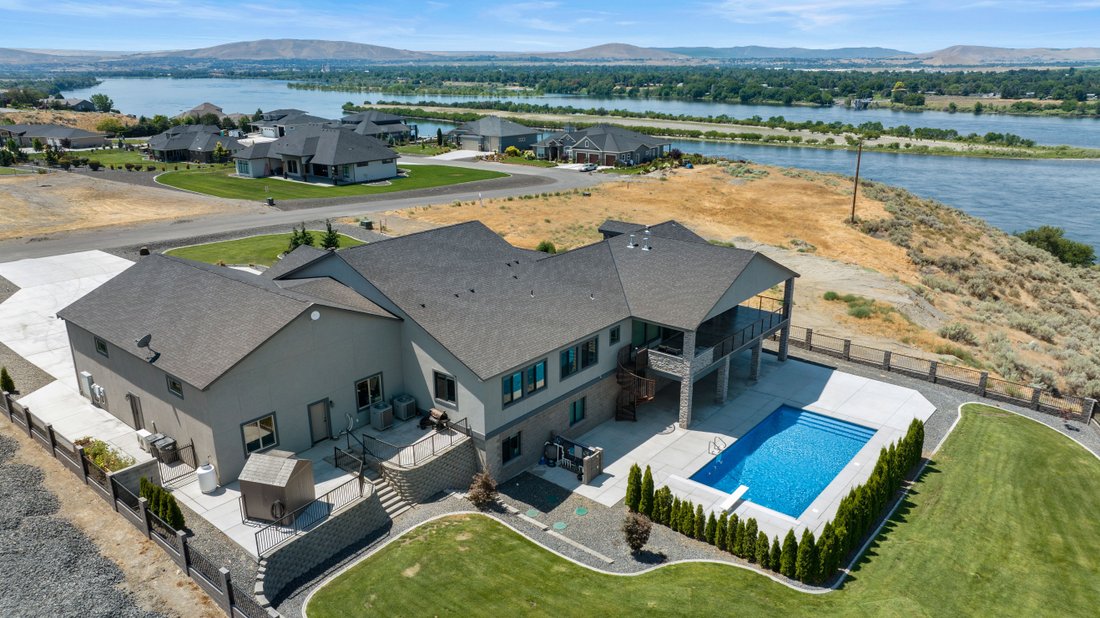
¡Vistas Al Río! ¡Bolera! ¡Garaje Para 10 Autos! ¡Piscina!
- 6 Hab.
- 4 Baños
- 7,118 Sqft
- 1.16 Ac lot
-
2
Vistas de los últimos 30 días
- 5
- MLS#285075
Sobre la propiedad
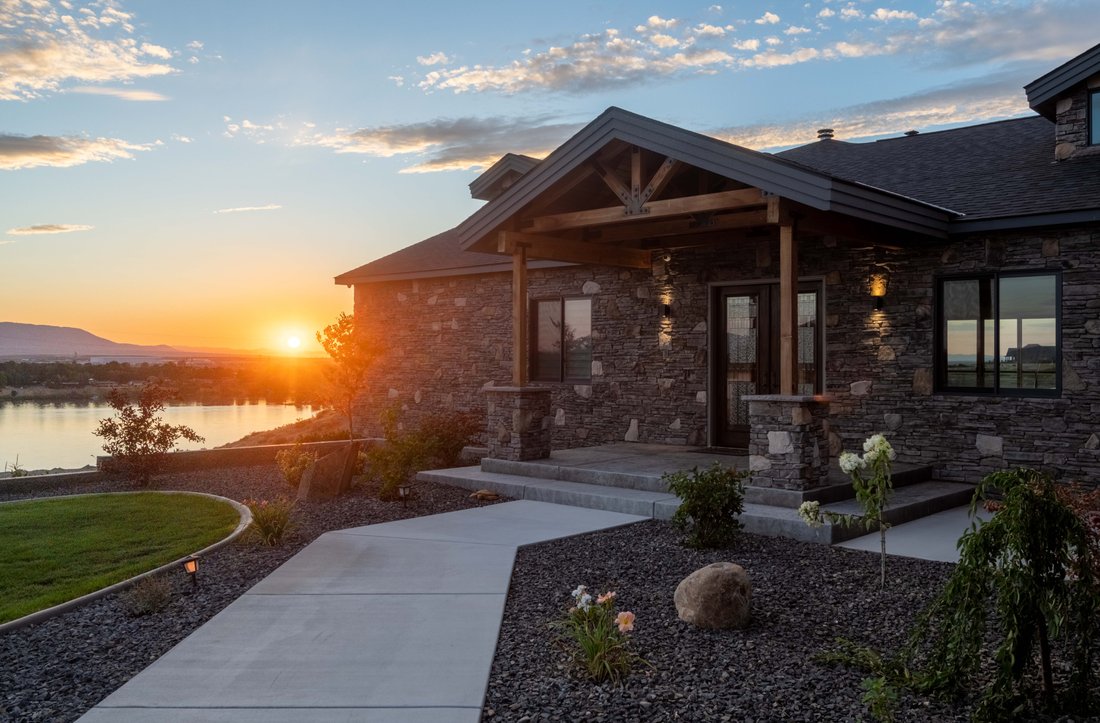
¡Ven a vivir el lujoso estilo de vida con el que has soñado! Ubicado en más de un acre con impresionantes vistas del río Columbia, jardines maduros, vallas de mampostería con barras de hierro con puertas dobles y mucho estacionamiento. Adéntrate en esta belleza y disfrutarás de una calidad increíble: desde la entrada de madera rugosa con ranuras hasta el sistema envolvente multifunción de todas
Come live the lavish lifestyle that you’ve dreamed of! Located on over an acre with striking views of the Columbia River, mature landscaping, masonry iron rod fencing with dual gates and parking galore! Walk into this beauty and you’ll be greeted with incredible quality; from the rough timber tongue & groove entrance to the multifunction surround system in every room to the expansive floor
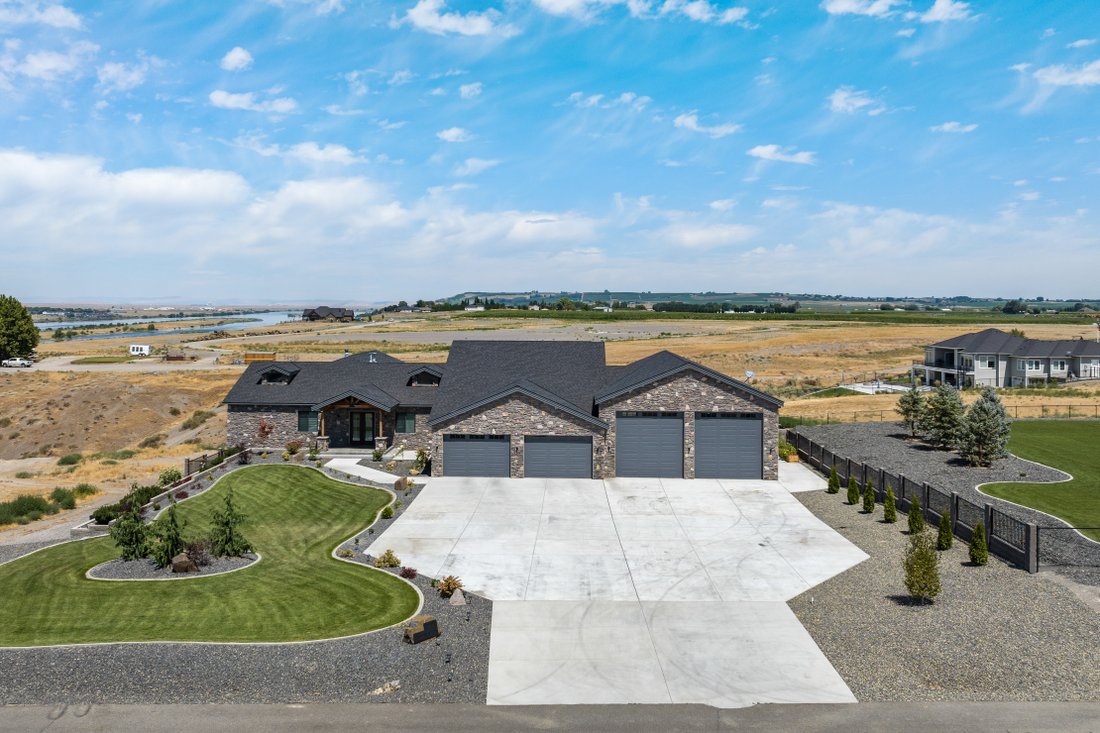
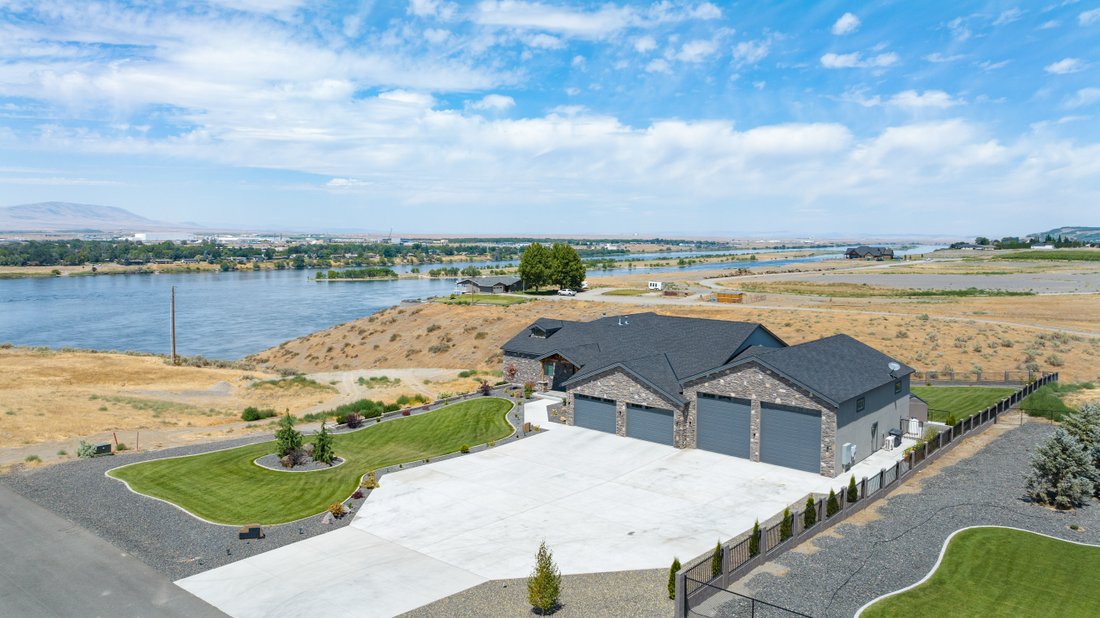
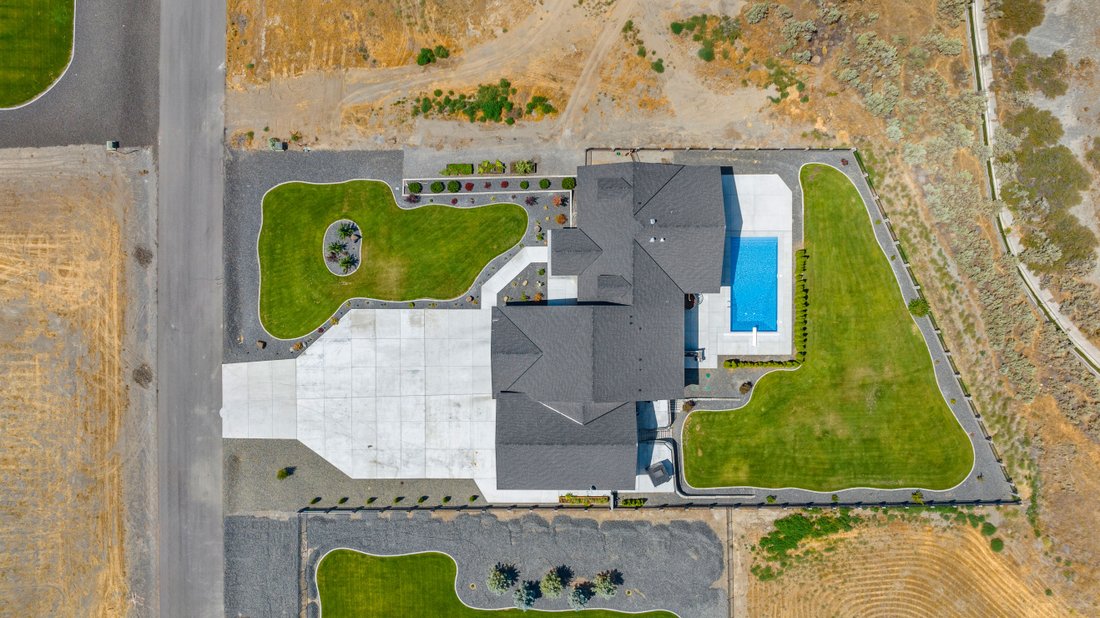
¡Ven a vivir el lujoso estilo de vida con el que has soñado! Ubicado en más de un acre con impresionantes vistas del río Columbia, jardines maduros, vallas de mampostería con barras de hierro con puertas dobles y mucho estacionamiento. Adéntrate en esta belleza y disfrutarás de una calidad increíble: desde la entrada de madera rugosa con ranuras hasta el sistema envolvente multifunción de todas las habitaciones y la amplia chimenea de leña de mampostería que va del suelo al techo. ¡El diseño de la configuración de iluminación requiere más de 166 lámparas de lata! Cocina de chef gourmet con refrigerador bajo cero, estufa Wolf con llenadora de ollas, fregadero de 1.5 metros con dos grifos, hornos dobles con puertas francesas, gabinetes de cierre suave Knotty Alder, isla de granito con gabinetes de doble cara, conejera de porcelana integrada, protector contra salpicaduras de azulejos y piedras, ¡y rematada con una despensa de mayordomo de 8 x 18 pulgadas! La sala de estar tiene techos altos, centro multimedia, puertas corredizas de vidrio de 12 pies y ventanas notables para disfrutar de la fenomenal vista del río. ¡Junto a la sala de estar se encuentra la impresionante suite principal! ¡Alfombra viscoelástica, deslizador que conduce a la terraza y persianas motorizadas! Abre las encantadoras puertas del granero y te darán la bienvenida con calefacción por suelo radiante, sauna, ducha a ras de suelo de baldosas con cabezal de ducha tipo lluvia y varios centros de rociado con un banco incorporado. Vestidores para él y para ella, tocadores dobles, mostrador de maquillaje incorporado, bañera profunda y una buhardilla que permite la entrada de luz natural. Comedor formal, sala de ejercicios y oficina. Todos los baños tienen tocadores dobles de 36 pulgadas y un magnífico protector contra salpicaduras de piedra o baldosas. ¡Unas escaleras de hormigón personalizadas estampadas y teñidas con barandilla portacables conducen al extraordinario nivel inferior! Extraordinario piso de concreto pulido que brilla en la oscuridad con luces UV, revestimiento de madera, sala de teatro de 17x18 pulgadas, sala de fiestas de 19x26 pulgadas, 3 dormitorios enormes, 2 baños y una bolera de 13x90 con regulación de 2 pistas. La bolera tiene líneas iluminadas con LED, un recogepelotas, dos pantallas de puntuación, un estante para pelotas y una fantástica barra de madera personalizada. Diríjase a la terraza cubierta con techo abuhardillado y suelo de hormigón estampado y teñido con dos ventiladores. La cocina exterior está revestida con ladrillos de mampostería, encimeras de granito con una barbacoa de 5 pies, dos estufas y cajones empotrados, ¡todo ello cerrado con una barandilla para cables! ¡Sigue la escalera metálica en espiral y la piscina de agua salada de 20x40 pies! ¡Garaje para 10 autos! El área 1 es de 52x35 con techos de 16 pies, dos puertas automáticas de 14x14. El área 2 mide 35 x 34 con techos de 10 pies, dos puertas automáticas de 14x8 pulgadas. 1 minisplit y precableado para una segunda unidad. Sistema de sonido envolvente MF, ventiladores duales, espacio para autocaravanas en tándem y entrada sin llave. ¡Verdaderamente una obra de arte!
Come live the lavish lifestyle that you’ve dreamed of! Located on over an acre with striking views of the Columbia River, mature landscaping, masonry iron rod fencing with dual gates and parking galore! Walk into this beauty and you’ll be greeted with incredible quality; from the rough timber tongue & groove entrance to the multifunction surround system in every room to the expansive floor to ceiling masonry wood burning fireplace! The light configuration design calls for over 166 can lights! Gourmet chef kitchen boasting a subzero fridge, Wolf cooktop with pot filler, 5 foot sink with dual faucets, French door double ovens, Knotty Alder soft close cabinets,granite island with dual sided cabinetry, built in China hutch, tile and rock backsplash topped off with a 8x18 butler pantry! The living room has soaring ceilings, media center, 12 foot sliding glass doors and remarkable windows to enjoy the phenomenal river view! Adjacent to the living room is the truly stunning master suite! Memory foam carpet, slider that leads to the deck & motorized blinds! Swish open the lovely barn doors & you’ll be greeted with heated flooring, sauna, tiled walk in shower with a rainfall shower head &several spray centers with a built in bench! His & her walk in closets, dual vanities, built in makeup counter, soaker tub and a dormer that allows for natural light! Formal dining, exercise room and office. All bathrooms have 36” dual vanities & superb rock/tile backsplash. Stamped & stained custom concrete stairs with cable railing leads to the remarkable lower level! Extraordinary, polished glow in the dark concrete flooring with UV lights, wainscoting, 17x18 theater room, 19x26 party room, 3 huge bedrooms, 2 bathrooms & a 13x90 Regulation 2 lane BOWLING ALLEY!! Bowling alley has LED lighted lines, ball retriever, two score screens, ball rack & a fantastic custom wood bar! Head outside to the covered deck with tongue & groove ceiling, stamped & stained concrete floor with dual fans. Outdoor kitchen is wrapped with masonry brick, granite countertops with a 5’ BBQ, two cooktops & built in drawers all enclosed with a cable railing fence! Follow the spiral metal staircase into the 20x40 salt water pool! 10 car garage! Area 1 is 52x35 with 16 foot ceilings ,two 14x14 auto doors. Area 2 is 35x34 with 10 foot ceilings, two 14x8 auto doors. 1 mini split & pre-wired for a second unit. MF surround sound system, dual fans, tandem RV space and keyless entry. Truly a work of art!
-
Tipo de propiedad
Casa
-
Año de construcción
2019
-
Precio/pie²
$252
Características
- Garaje
- Chimenea
- Jardín
- Vestidor
- Sauna
- Cocina exterior
- Vista al Río
- Vista al Agua
- Piscina
Lote
- Vista al Agua
- Vista al Río
Interior
- Oficina
- Chimenea
- Aire Acondicionado
- Lavadora Secadora
- Bar
- Sauna
- Sótano
- Vestidor
Outdoor
- Balcón
- Aparcamiento
- Piscina
- Garaje
- Cocina exterior
- Jardín
Explorar la zona
El agente se comunicará con usted pronto por
Publicado por
Reserva una visita con Julie Lynch
Elija una fecha y si prefiere una visita virtual o presencial con el agente.

yet the heart of our company and
yet the heart of our company and our core values remain the same. Our original
owner still believes that our company is like a family; in which each member
plays a vital role in the overall success. Our philosophy is to select the right
agents, train them with innovative marketing tools, and create a company culture
in which open communication and collaboration is not only valued, but
appreciated. We strive to maintain a client centric focus that works to put
client’s needs above all else. In the fall of 2016, we made a purposeful
decision to move forwarded with a brand whose belief in integrity,
professionalism and philosophies matched ours in many ways. Sotheby’s
International Real Estate is the perfect match. This decision has enhanced our
ability to serve and care for our clients and community. Our choice to be
branded with the best will bring more success to our clients, agents, and the
community. We will continue to dedicate ourselves to exceeding the client’s
expectations and offering a promise to better the communities in which we
thrive.
Propiedades similares cercanas
Nuevos anuncios en Pasco



Explorar más viviendas en venta
Pasco, WA, Estados Unidos tipos de propiedad
Pasco, WA, Estados Unidos búsquedas populares
- Propiedades con Jardín en Pasco, WA, Estados Unidos
- Propiedades con Piscina en Pasco, WA, Estados Unidos
- Propiedades Obras nuevas en Pasco, WA, Estados Unidos
- Propiedades Vista al Río en Pasco, WA, Estados Unidos
- Propiedades Frente al Agua en Pasco, WA, Estados Unidos
- Propiedades Ecuestre en Pasco, WA, Estados Unidos
Guías e historias relacionadas
La confianza de los mejores brokers del mundo
Los agentes tras las propiedades más excepcionales del mundo publican en JamesEdition.
- Anuncios de Sotheby's, Christie's, BARNES y Engel & Völkers
- Cada anuncio se revisa antes de publicarse
- Conecte directamente con agentes verificados
Al continuar, acepta nuestros Términos y la Política de Privacidad.
partnered with