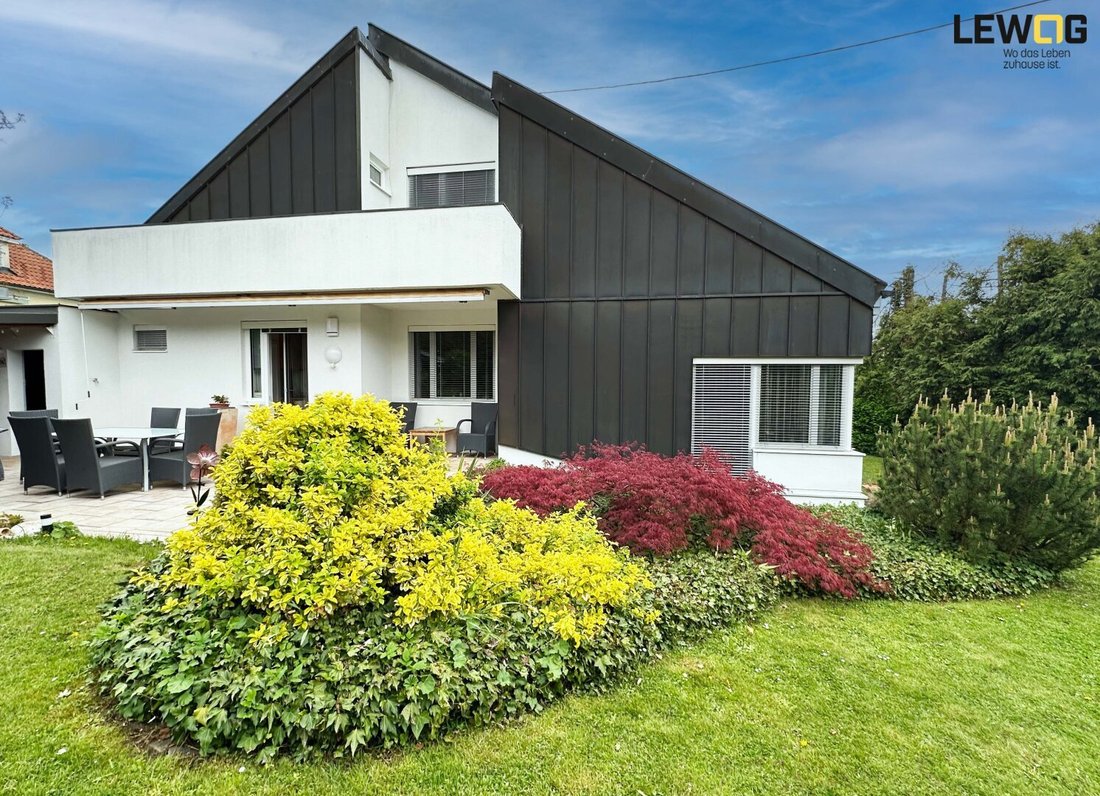
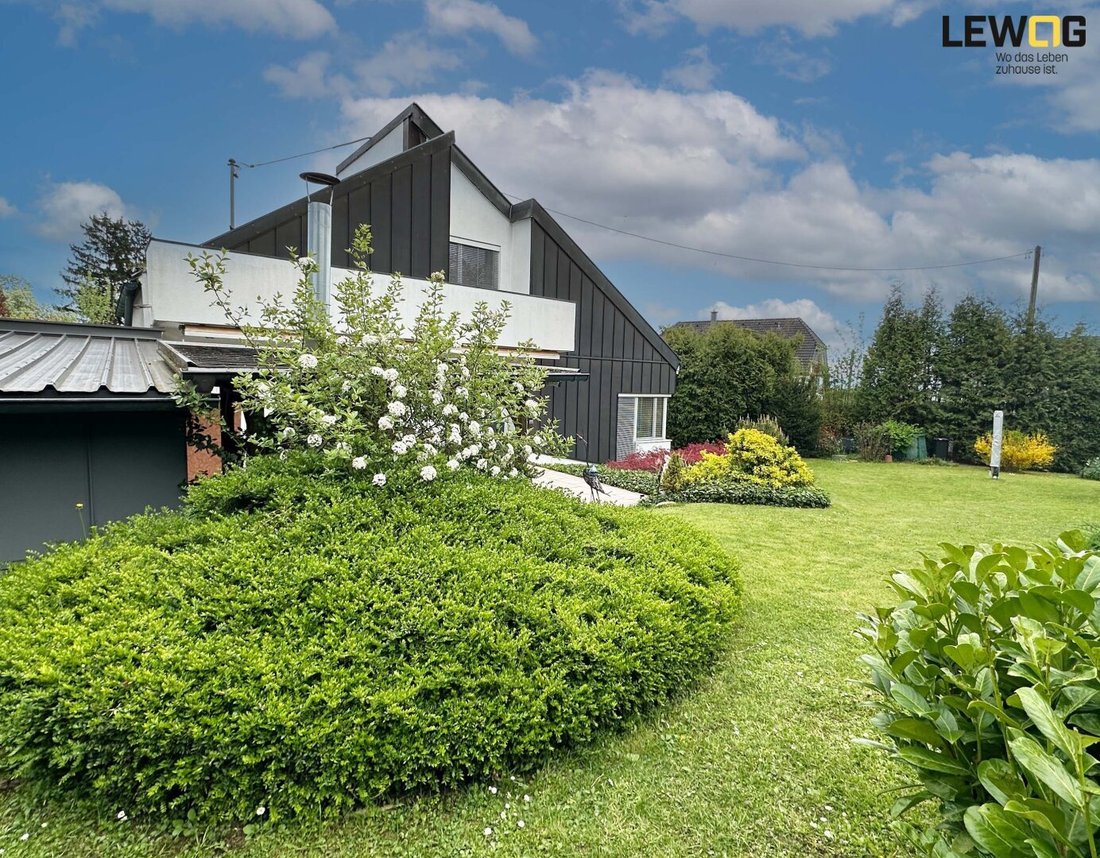


Modernisiertes Architektenhaus Mit Gartenidylle
- 4 Hab.
- 2 Baños
- 1,595 Sqft
- 12,530 Sqft lot
- Actualizado: Julio 23
Sobre la propiedad
Your new home with plenty of living space!
This well-maintained single-family house impresses with its solid construction, numerous modernizations, and a thoughtful living concept. Built between 1980 and 1983 using Durisol thermal insulation bricks, the property has been continuously renovated and modernized by the owner in recent years.
In 2024, all windows incl
Your new home with plenty of living space!
This well-maintained single-family house impresses with its solid construction, numerous modernizations, and a thoughtful living concept. Built between 1980 and 1983 using Durisol thermal insulation bricks, the property has been continuously renovated and modernized by the owner in recent years.
In 2024, all windows including exterior blinds as well as the front door were replaced. The facade received a fresh coat of paint, and former wooden cladding was replaced with durable, low-maintenance copper sheets. The garage was also comprehensively renovated, including the roof. The driveway and terrace were newly paved, and the fence and garden gate were renewed during these works.
The spacious garden offers plenty of privacy and invites you to relax among its shrubs, blooming plants, and cozy retreats. Enjoy peaceful hours outdoors under the covered garden arbor, while the built-in pizza oven promises convivial evenings with family and friends. An additional wooden garden shed provides practical storage space.
Inside, the house features an open and light-filled architecture with a gallery. The heart of the home is the modern kitchen with dining area and the cozy, slightly sunken living room overlooking the garden. A tiled stove adds to the pleasant living atmosphere.
The ground floor includes a modern bathroom with bathtub and toilet, plus two flexible rooms. One is currently used as an office with an adjoining walk-in closet, while the other is ideal as a bedroom, children’s room, or guest room. All doors on the ground floor have already been replaced. Upstairs, there is a gallery with access to the roof terrace, another renovated bathroom with shower and toilet, and two additional rooms.
The house is fully basemented, offering plenty of space for technology, hobbies, fitness, or wellness. A large room of about 24 m² provides further design possibilities.
Heating is provided by central heating (oil), underfloor heating, and the tiled stove in the living room. Additional comfort features include an alarm system, video surveillance of the exterior areas, and a modern video intercom system.
This property is especially suitable for families or anyone who values spacious living, a well-kept environment, and a good location. A home with great potential that already offers high living comfort and opens up numerous possibilities for its future owners.
Don’t miss this opportunity and schedule a viewing appointment today. We look forward to your appointment request at 0732 / 94 56 58 or [hidden information].
We act as a commercial broker and charge a commission of 3% of the purchase price plus 20% VAT in the event of a successful transaction.
Note according to the Energy Performance Certificate Presentation Act: An energy certificate has not yet been provided by the owner or seller, despite our clarification about the general obligation to present one and the request for its preparation. Therefore, at least an overall energy efficiency corresponding to the age and type of the building is assumed. We assume no liability or warranty for the actual energy efficiency of the offered property.
We point out that there is a familial or economic close relationship between the broker and the third party to be brokered.
The broker acts as a dual agent.
Quiet green location with excellent infrastructure: bakery and supermarket are within a few minutes’ walk, public transport is only about 600 m away. Numerous green spaces in the area invite you to walks and sports activities.
-
Tipo de propiedad
Casa
-
Pisos
2
-
Año de construcción
1983
-
Precio/pie²
$713
Características
Explorar la zona
El agente se comunicará con usted pronto por
Publicado por
Reserva una visita con the agent
Elija una fecha y si prefiere una visita virtual o presencial con el agente.
La confianza de los mejores brokers del mundo
Los agentes tras las propiedades más excepcionales del mundo publican en JamesEdition.
- Anuncios de Sotheby's, Christie's, BARNES y Engel & Völkers
- Cada anuncio se revisa antes de publicarse
- Conecte directamente con agentes verificados
Al continuar, acepta nuestros Términos y la Política de Privacidad.