$1,638,000

Single Family Residence In Pasadena

  • 3 Hab.
  • 3 Baños
  • 2,238 Sqft
  • 7,506 Sqft lot
  • Actualizado: Septiembre 24
  • Fuente:
    San Diego MLS  MLS#P1-28951

Sobre la propiedad

La descripción se tradujo automáticamente.
La descripción se muestra en el idioma original.
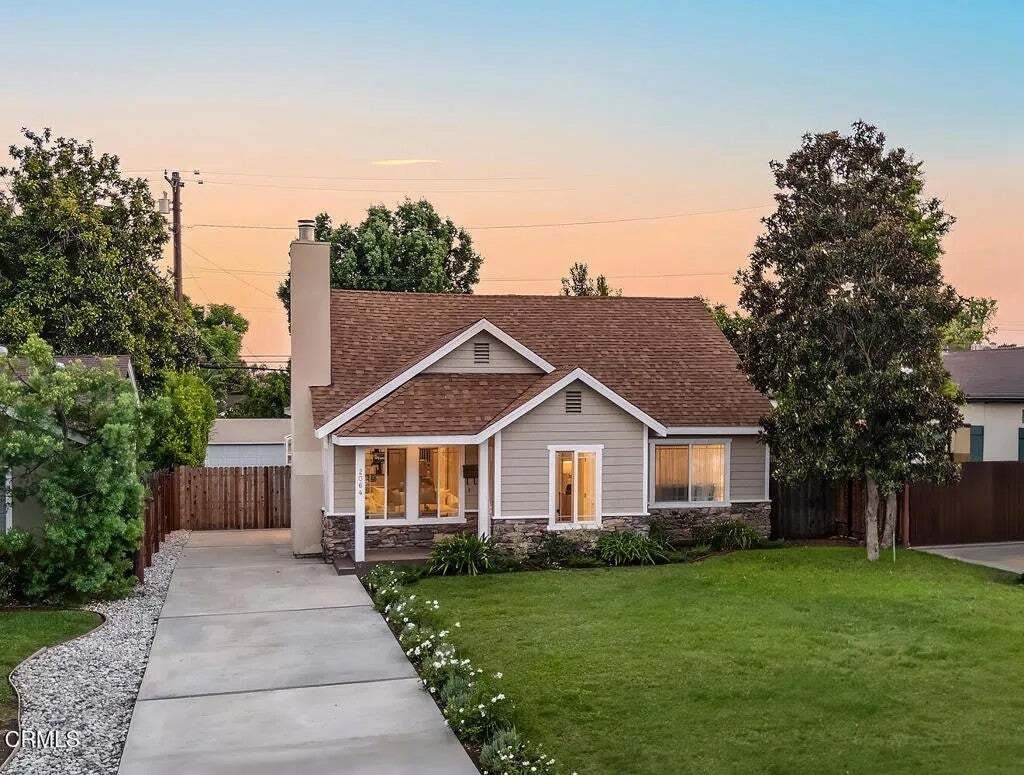
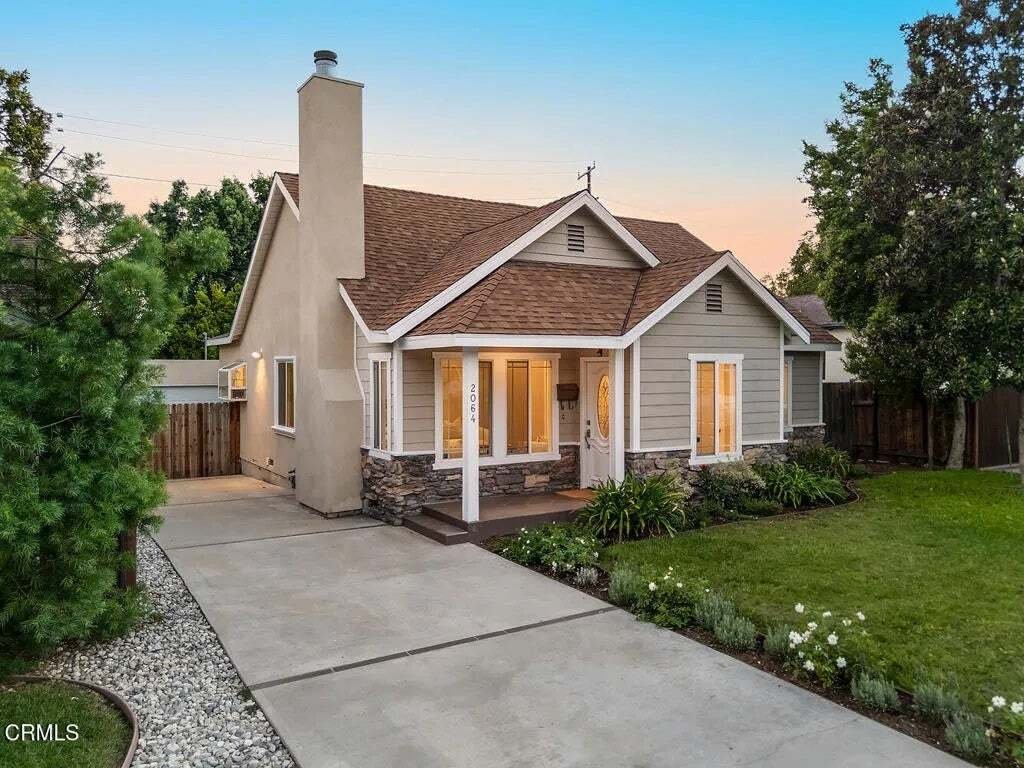
Substantially rebuilt and󠃢󠂁󠂣󠃢󠂁󠂣󠃍󠂏󠃢󠂀󠂋󠃢󠂁󠂤󠃳󠂠󠂁󠂁 expanded in 2007, this lovely traditional home in the coveted Brigden Ranch Neighborhood has it all! The picture-perfect curb appeal entices visitors to want to see what lies beyond the front door. There is a proper entry with coat closet that opens to a spacious living room with a stately fireplace and an alcove area perfectly suited for a game table. T
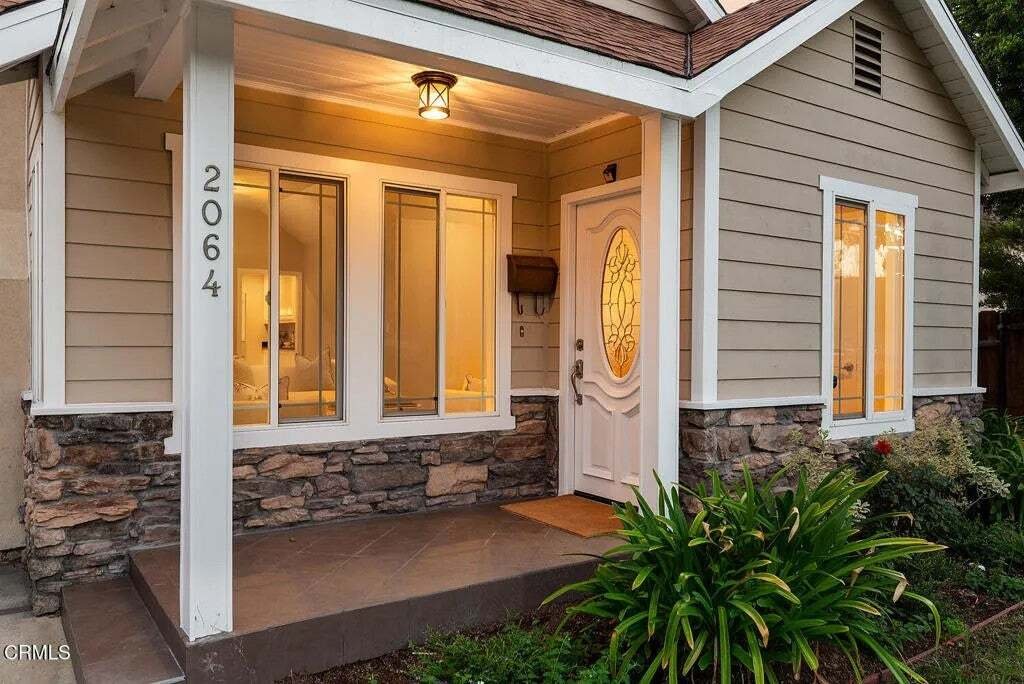
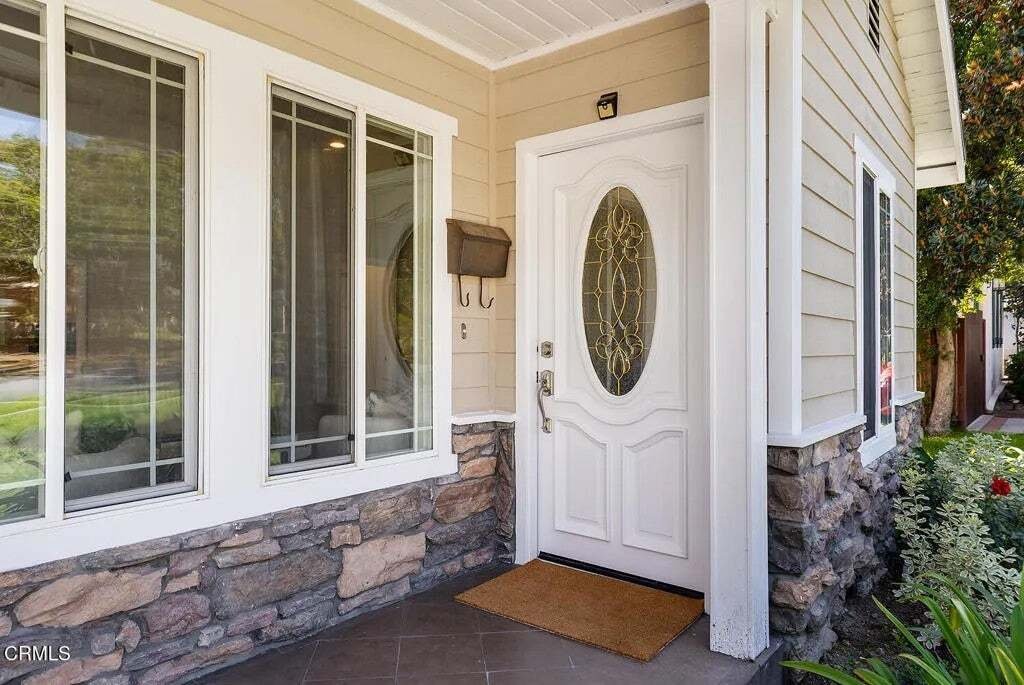
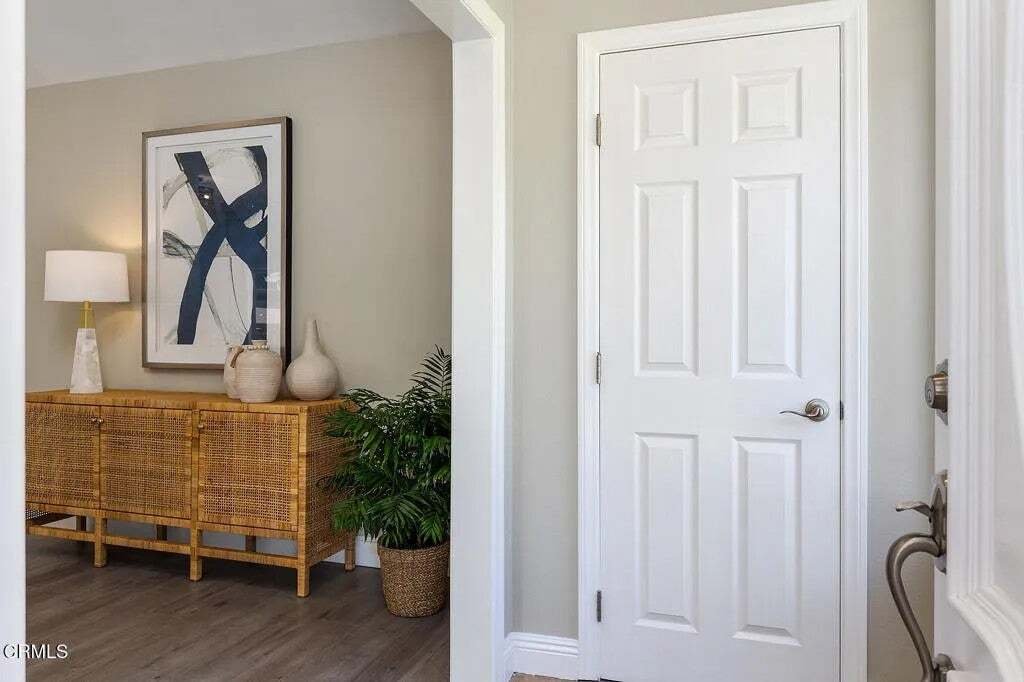
Substantially rebuilt and󠃢󠂁󠂣󠃢󠂁󠂣󠃍󠂏󠃢󠂀󠂋󠃢󠂁󠂤󠃳󠂠󠂁󠂁 expanded in 2007, this lovely traditional home in the coveted Brigden Ranch Neighborhood has it all! The picture-perfect curb appeal entices visitors to want to see what lies beyond the front door. There is a proper entry with coat closet that opens to a spacious living room with a stately fireplace and an alcove area perfectly suited for a game table. The adjacent kitchen, designed with a chef in mind, features dark stone counters, white cabinets, and stainless-steel appliances. Open to the dining area and family room, the floor plan is perfect for entertaining. The airy family room flows seamlessly through double sliding glass doors to the deck and backyard. The public side of the house is complete with a powder room for guest use. The west side of the house is private with three bedrooms and two bathrooms including the large primary suite. The primary suite is large enough to accommodate a king size bed and features an entire wall of closet space, and the newly renovated bathroom is imagined as a spa retreat with rainfall shower, freestanding soaking tub, and a double vanity. The secondary bedrooms are also spacious and separated by another newly renovated bathroom complete with elegant marble tile. There is an efficient laundry closet with ample space for side-by-side washing machine and dryer. Finishing off the property is a 2-car detached garage, concrete driveway, and private backyard with entertaining patio. Simply put, this charming home really has it all--a coveted location, a floor plan designed with entertaining in mind, and modernized Substantially rebuilt and expanded in 2007, this lovely traditional home in the coveted Brigden Ranch Neighborhood has it all! The picture-perfect curb appeal entices visitors to want to see what lies beyond the front door. There is a proper entry with coat closet that opens to a spacious living room with a stately fireplace and an alcove area perfectly suited for a game table. The adjacent kitchen, designed with a chef in mind, features dark stone counters, white cabinets, and stainless-steel appliances. Open to the dining area and family room, the floor plan is perfect for entertaining. The airy family room flows seamlessly through double sliding glass doors to the deck and backyard. The public side of the house is complete with a powder room for guest use. The west side of the house is private with three bedrooms and two bathrooms including the large primary suite. The primary suite is large enough to accommodate a king size bed and features an entire wall of closet space, and the newly renovated bathroom is imagined as a spa retreat with rainfall shower, freestanding soaking tub, and a double vanity. The secondary bedrooms are also spacious and separated by another newly renovated bathroom complete with elegant marble tile. There is an efficient laundry closet with ample space for side-by-side washing machine and dryer. Finishing off the property is a 2-car detached garage, concrete driveway, and private backyard with entertaining patio. Simply put, this charming home really has it all--a coveted location, a floor plan designed with entertaining in mind, and modernized systems, finishes, and materials that are both practical and luxurious. Don’t miss this very special property!
…
  • Tipo de propiedad

    Casa

  • Año de construcción

    1926

  • Precio/pie²

    $731

Características

  • Jardín
  • Garaje
  • Chimenea
  • Vista a la Montaña
  • Terraza
  • Renovado
  • Lavadora Secadora
  • Estufa de gas
  • Espacio de vida al aire libre
Características

Lote

  • Vista a la Montaña
  • Renovado

Interior

  • Chimenea
  • Estufa de gas
  • Lavadora Secadora
  • Encimeras de piedra

Outdoor

  • Terraza
  • Aparcamiento
  • Garaje
  • Espacio de vida al aire libre
  • Jardín

Explorar la zona

2064 Galbreth Road, Altadena, California, Estados Unidos Ver en Google Maps
Precio por sqft
Bajo
Alto

Ver 248 anuncios más en en Altadena

BHHS California Properties - Pasadena

Se unió hace 11 meses
Su mensaje
Usted ha preguntado por esta propiedad

El agente se comunicará con usted pronto por

Publicado por

BHHS California Properties - Pasadena
California, United States
Ver perfil de la agencia
24
Anuncios
2025
Se unió

Reserva una visita con the agent

Elija una fecha y si prefiere una visita virtual o presencial con el agente.

In-person tour
Fecha preferida
Tipo de tour
BHHS California Properties - Pasadena
Pasadena, California, United States
Ver perfil de la agencia
Última actualización
Septiembre 24
Primera publicación
Septiembre 24
Referencia del anuncio
P1-28951
Estado del anuncio
Llamada

Iniciar llamada telefónica con:

Hola, llamo por la propiedad con referencia P1-28951, que encontré en JamesEdition.

Después de la llamada, proporcionaremos tus contactos al agente para una comunicación fácil.

brokerages we
partnered with