$4,180,000
Single Family Home/House Pasadena United States
- 4 Hab.
- 6 Baños
- 5,248 Sqft
- 22,399 Sqft lot
- Actualizado: Agosto 18
-
1
Vistas de los últimos 30 días
- MLS#P1-28487
Sobre la propiedad
La descripción se tradujo automáticamente.
La descripción se muestra en el idioma original.
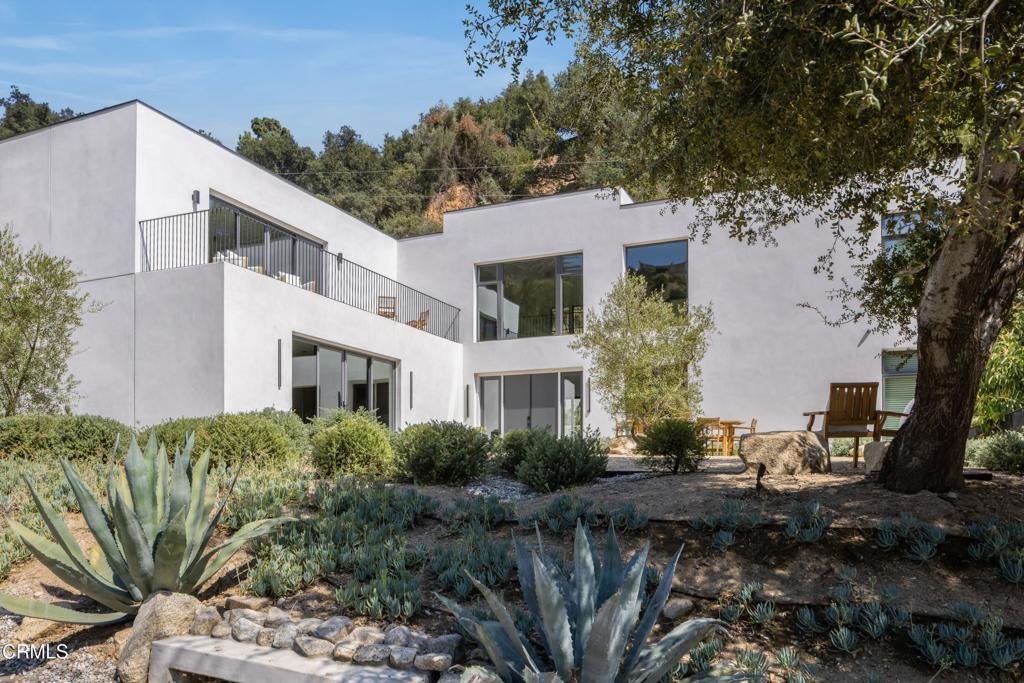
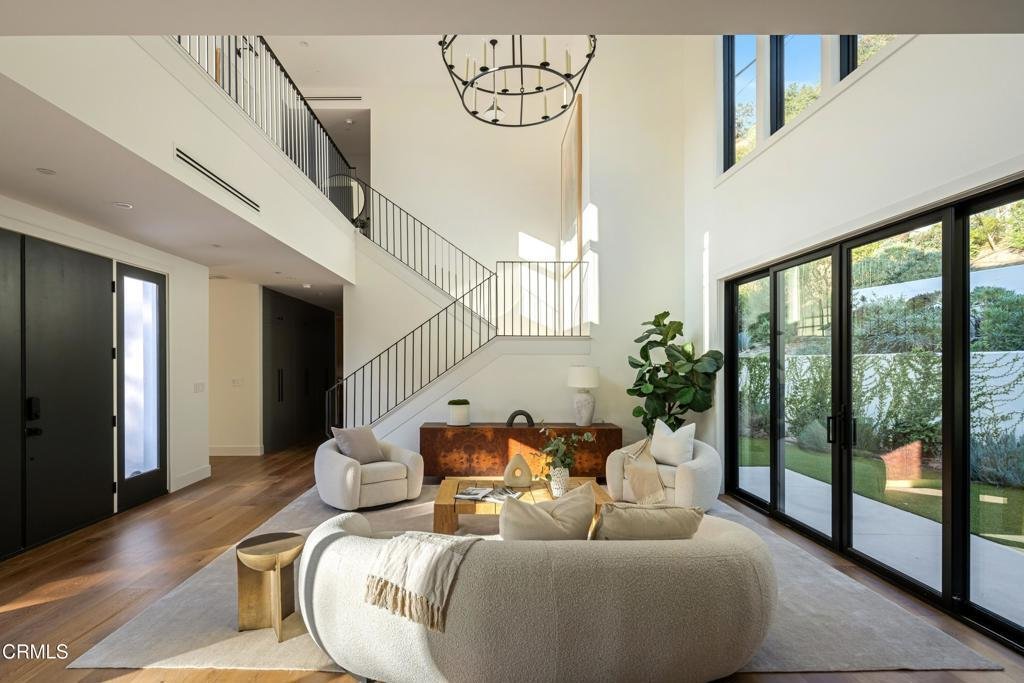
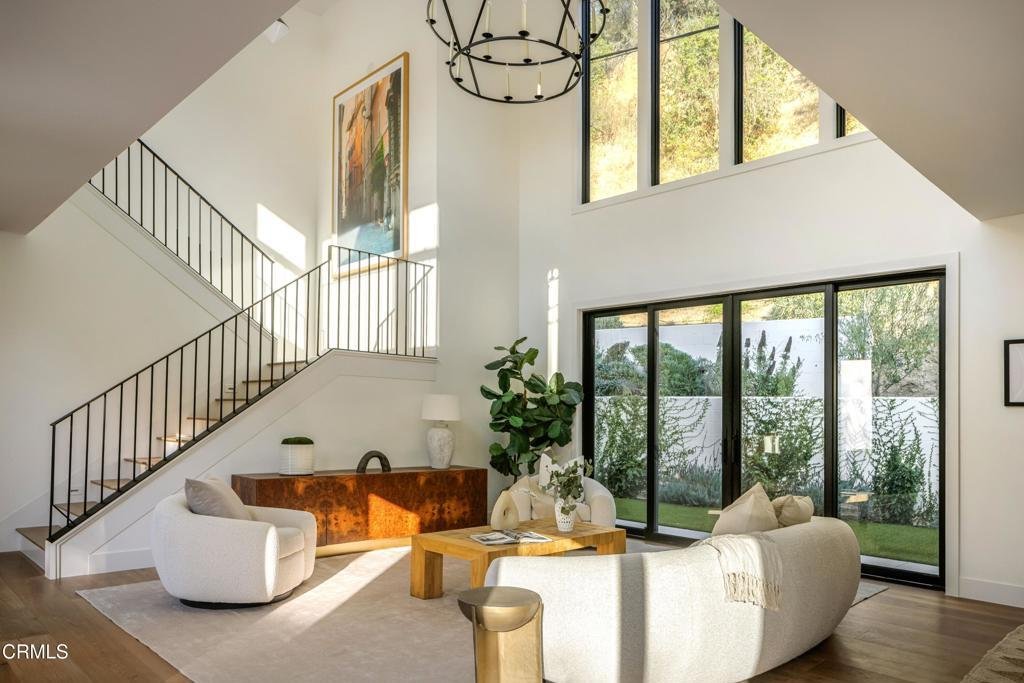
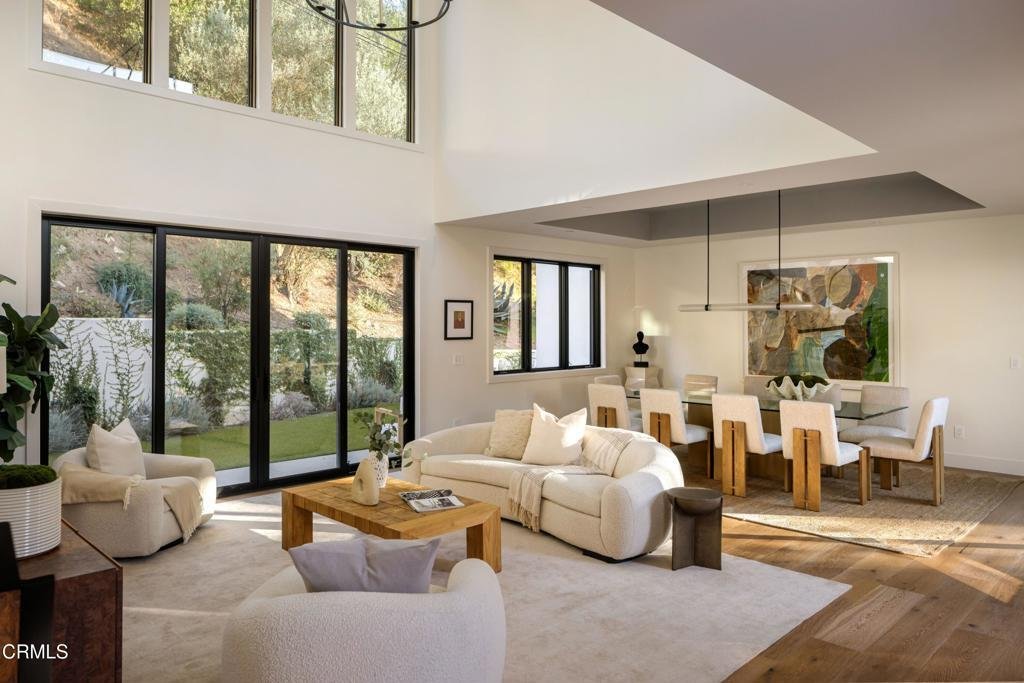
Newly built in 2026, residence pairs contemporary luxury with a sense of space, privacy, and effortless California living. Set within a private gated community, the 2 story home is defined by soaring ceilings, expansive windows, beautifully proportioned rooms, and views toward DTLA. The main level opens to generous living and family spaces filled with natural light. A spacious formal dining room c
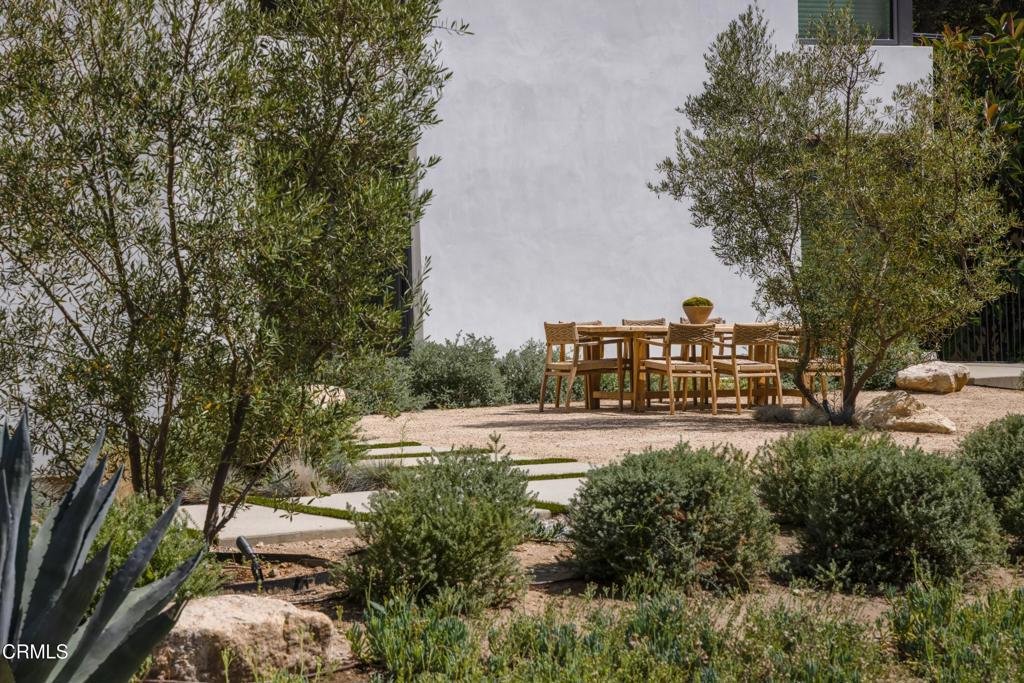
Newly built in 2026, residence pairs contemporary luxury with a sense of space, privacy, and effortless California living. Set within a private gated community, the 2 story home is defined by soaring ceilings, expansive windows, beautifully proportioned rooms, and views toward DTLA. The main level opens to generous living and family spaces filled with natural light. A spacious formal dining room comfortably accommodates large gatherings, celebrations, and memorable dinners. At the heart of the home, an impressive family room flows seamlessly into a designer kitchen with Sub-Zero appliances, generous workspace, and refined finishes--equally suited for everyday living and entertaining. A spacious 1st floor primary suite offers the convenience and flexibility of main-level living. A dedicated wellness area featuring a private massage room, steam room, and radiant floor heating creates a true retreat at home. A laundry room on this level adds another layer of everyday convenience. Upstairs, the scale continues with 3 generously sized bedrooms, including a 2nd primary suite. A large family/game room provides additional gathering space and connects to a private media room. A beautifully designed home office offers a quiet and sophisticated place to work, while a second laundry room makes the upper level exceptionally functional. Radiant floor heating extends to four of the home’s bathrooms, and thoughtful technology is seamlessly integrated throughout the residence, including floor-to-ceiling motorized blinds, Lutron switches, a comprehensive home security system, and an integrated smart home system with remote access--allowing lighting, privacy, security, and other home functions to be managed with ease. Outdoor living is equally inviting, with expansive patios offering plenty of room for alfresco dining, lounging, and entertaining while taking in views of the DTLA skyline. The thoughtfully designed grounds feature a comprehensive irrigation system and extensive landscape lighting, creating a beautifully illuminated setting after sunset while making the outdoor spaces easy to maintain and enjoy year-round. An oversized garage provides exceptional space for multiple vehicles, storage, and recreational gear. The home is within walking distance of High Point Academy and moments from Sierra Madre, local shops, schools, and nearby hiking trails. This is a thoughtfully designed new residence where luxury, comfort, and everyday functionality come together seamlessly.
-
Tipo de propiedad
Casa
-
Pisos
2
-
Año de construcción
2026
-
Precio/pie²
$796
Características
- Garaje
- Jardín
- Chimenea
- Vestidor
- Sauna
- Sala de juegos
- Cine
- Comunidad Cerrada
- Moderno
Características
Lote
- Comunidad Cerrada
- Vista de la ciudad
- Privacidad
- Obras nuevas
- Moderno
Interior
- Techo alto
- Oficina
- Chimenea
- Isla de cocina
- Bar
- Lavadero
- Sala de juegos
- Cine
- Encimeras de piedra
- Sauna
- Vestidor
Outdoor
- Balcón
- Garaje
- Jardín
Explorar la zona
2210 Kinneloa Canyon Road, Altadena, California, Estados Unidos
Ver en Google Maps
Precio por sqft
Bajo
Alto

Se unió hace 2 años
Usted ha preguntado por esta propiedad
El agente se comunicará con usted pronto por
Publicado por
8
Anuncios
2025
Se unió
Reserva una visita con Tim Durkovic
Elija una fecha y si prefiere una visita virtual o presencial con el agente.
Fecha preferida
Tipo de tour

Christie's International Real Estate Southern California - Beverly Hills
433 N Camden Dr Suite 600, 90210, Beverly Hills, California, United States
Ver perfil de la agencia
Última actualización
Agosto 18
Primera publicación
Aug 18
Licencia del agente
#01923778 (CA)
Referencia del anuncio
CRMLSP1-28487
Propiedades similares cercanas
Nuevos anuncios en Altadena


Explorar más viviendas en venta
Altadena, CA, Estados Unidos tipos de propiedad
Altadena, CA, Estados Unidos búsquedas populares
- Propiedades con Piscina en Altadena, CA, Estados Unidos
- Propiedades Moderno en Altadena, CA, Estados Unidos
- Propiedades Comunidad Cerrada en Altadena, CA, Estados Unidos
- Propiedades Duplex en Altadena, CA, Estados Unidos
- Propiedades Vista Panorámica en Altadena, CA, Estados Unidos
- Propiedades con Cancha de Tenis en Altadena, CA, Estados Unidos
- Propiedades con Cine en Altadena, CA, Estados Unidos
- Propiedades con Sauna en Altadena, CA, Estados Unidos
- Propiedades Vista al Agua en Altadena, CA, Estados Unidos
- Propiedades con Sauna en Altadena, CA, Estados Unidos
- Propiedades con Piscina cubierta en Altadena, CA, Estados Unidos
- Propiedades Vista al Campo de Golf en Altadena, CA, Estados Unidos
Guías e historias relacionadas
La confianza de los mejores brokers del mundo
Los agentes tras las propiedades más excepcionales del mundo publican en JamesEdition.
- Anuncios de Sotheby's, Christie's, BARNES y Engel & Völkers
- Cada anuncio se revisa antes de publicarse
- Conecte directamente con agentes verificados
Al continuar, acepta nuestros Términos y la Política de Privacidad.
brokerages we
partnered with
partnered with