$2,450,000
1290 Rancheros Road
- 3 Hab.
- 4 Baños
- 2,136 Sqft
- 14,232 Sqft lot
- MLS#26862543
Sobre la propiedad
La descripción se tradujo automáticamente.
La descripción se muestra en el idioma original.
3 Bedrooms | 3.5 Bathrooms | 2,318 Square Feet | 0.33-Acre Lot. Positioned along a private road in Pasadena’s Linda Vista enclave, this mid-century modern residence carries an extraordinary architectural pedigree. Designed and constructed in 1961 by B. Williams, in an enclave developed by S. Merendino, both members of the faculty at USC’s School of Architecture, the property remains a definitive e
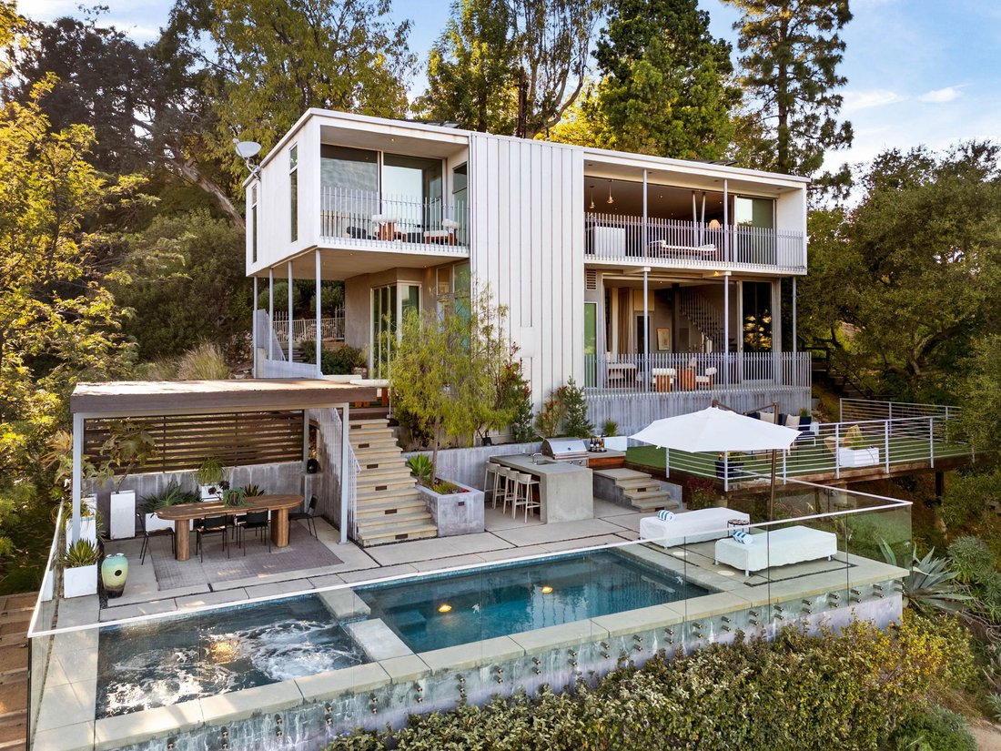
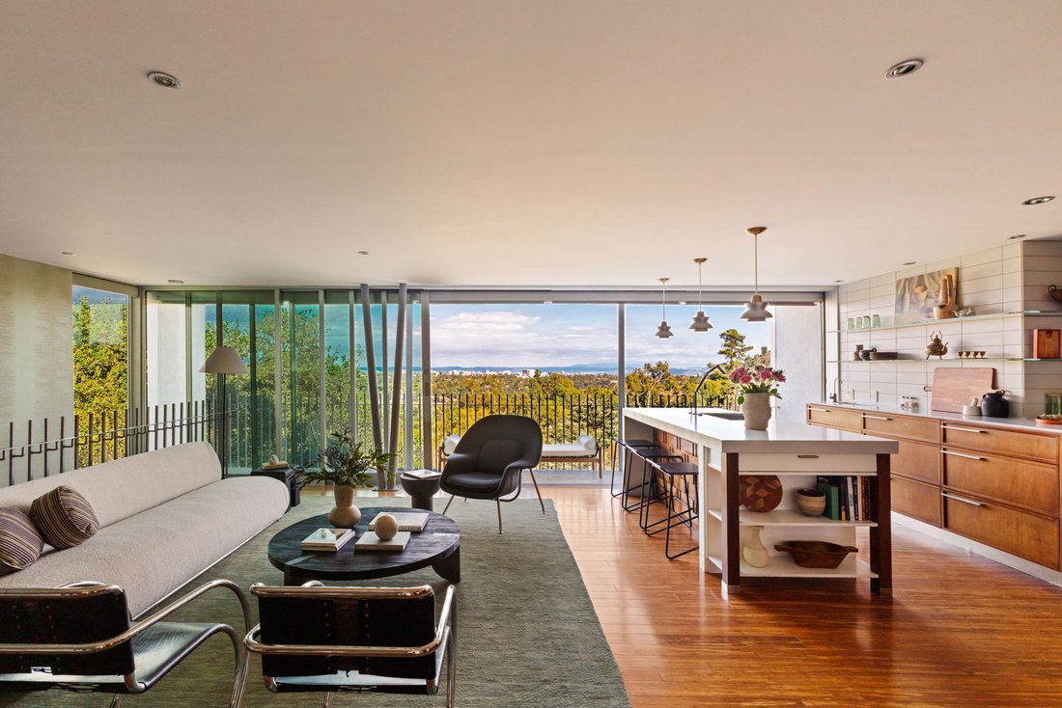
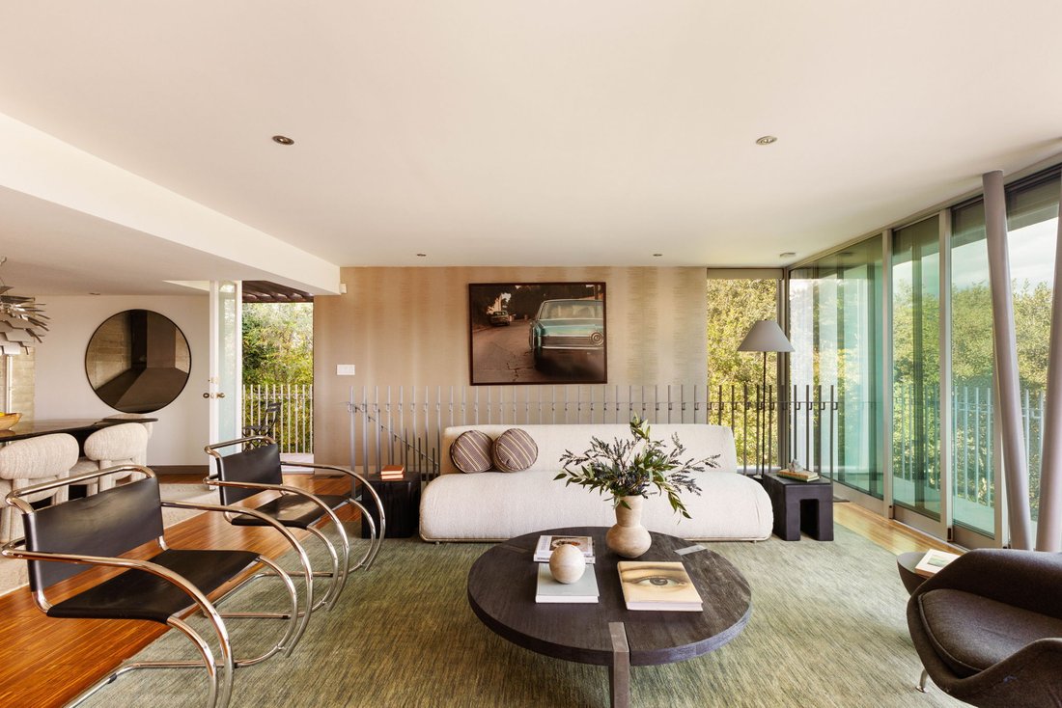
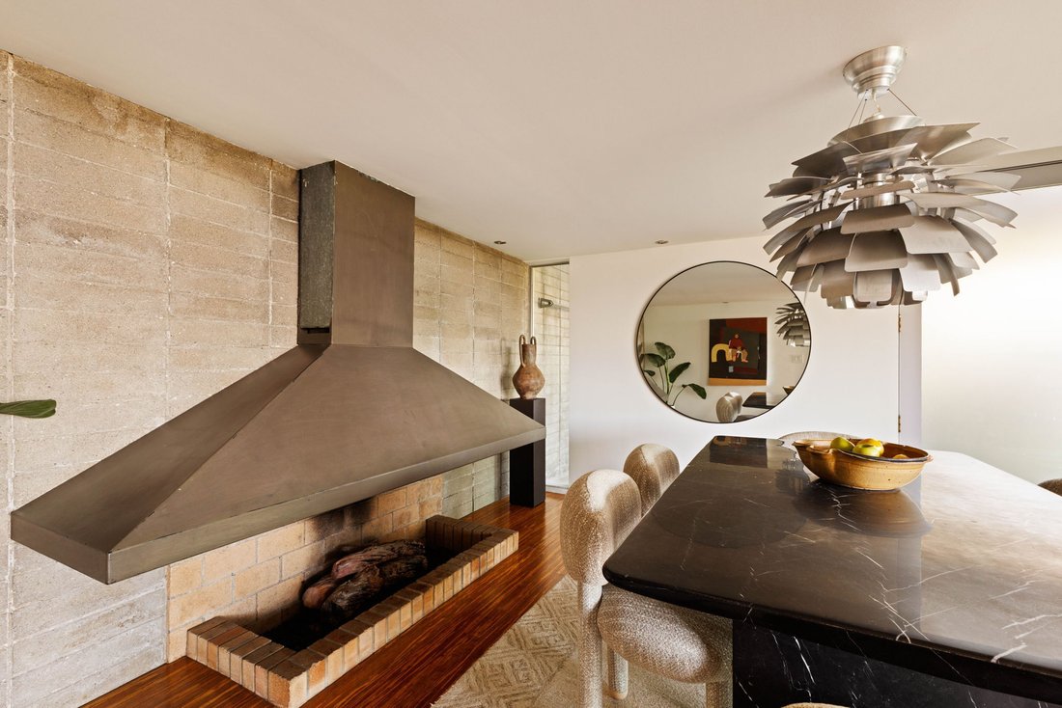
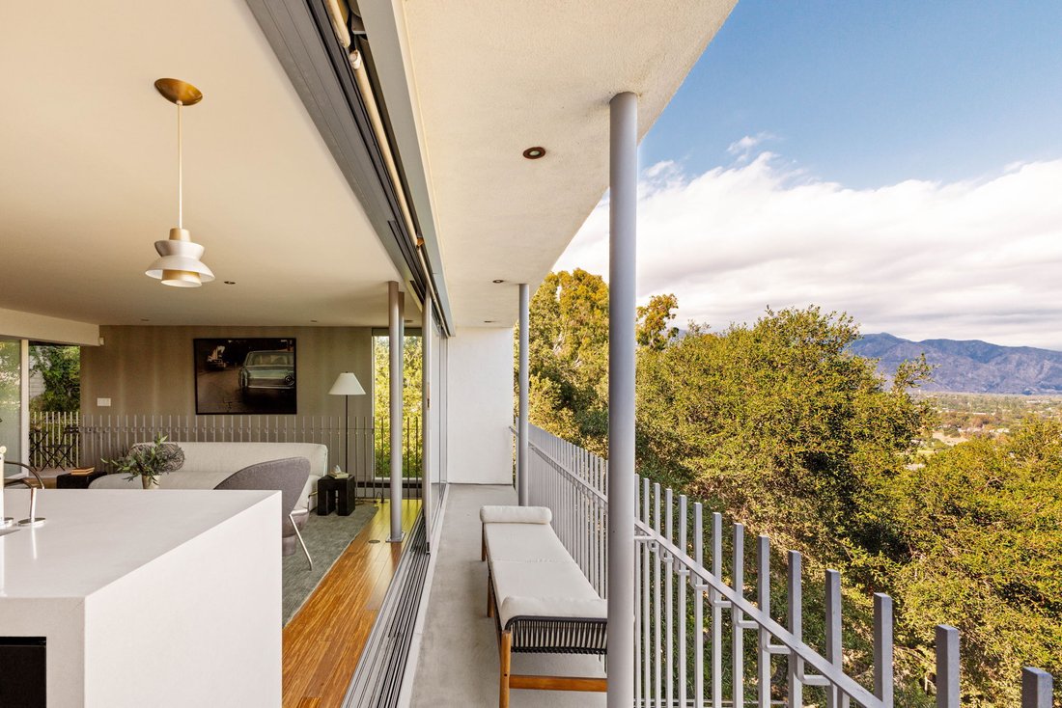
3 Bedrooms | 3.5 Bathrooms | 2,318 Square Feet | 0.33-Acre Lot. Positioned along a private road in Pasadena’s Linda Vista enclave, this mid-century modern residence carries an extraordinary architectural pedigree. Designed and constructed in 1961 by B. Williams, in an enclave developed by S. Merendino, both members of the faculty at USC’s School of Architecture, the property remains a definitive expression of the modernist principles its architects championed. Situated on a 0.33-acre parcel, the 2,318-square-foot residence is integrated into its hillside site, commanding unobstructed views of the San Gabriel Mountains, the Pasadena cityscape, and the iconic Rose Bowl. A private drive approaches the home through a sequence that separates the residence from its surroundings, arriving at a sheltered carport marked by an oversized, lacquered-in-red pivot door, an architectural statement that anticipates the design within. The interior is organized around a great room defined by a chef’s kitchen of industrial refinement and an original steel-hooded fireplace serving as sculptural centerpiece. Retractable Fleetwood glass dissolves the boundary between interior and exterior, opening the residence to its mountain, city, and stadium views while extending living space onto a series of balconies, decks, and terraced patios. The upper-level primary suite, features an en suite bathroom and private balcony with uninterrupted views. The lower level houses the second primary suite, featuring an en suite bathroom and built-in furnishings. One additional bedroom with a bathroom completes the lower level. Between 2008 and 2010, architect Tom Marble completed a comprehensive renovation that earned the property a 2017 Historic Preservation Award, incorporating contemporary materials and solar electric integration. Subsequent ownership has extended this stewardship through permaculture landscape design with Anigo Garden Design and Kelly L. Kinney. Greywater irrigation system, an outdoor kitchen, expanded deck areas, and saltwater pool and spa, furthering the property’s indoor-outdoor living across its 0.33-acre setting. This is a rare offering: a preservation-award-winning mid-century modern estate in Linda Vista, Pasadena, combining architectural provenance, panoramic views, and thoughtful modern stewardship.
-
Tipo de propiedad
Casa
-
Año de construcción
1961
-
Precio/pie²
$1,147
Características
- Jardín
- Chimenea
- Piscina
- Moderno
- Cocina exterior
- Vista Panorámica
- Fogata
- Jacuzzi
- Pérgola
Características
Lote
- Vista Panorámica
- Vista a la Montaña
- Moderno
Interior
- Chimenea
- Aire Acondicionado
- Isla de cocina
- Estufa de gas
- Jacuzzi
- Lavadora Secadora
- Lavadero
- Encimeras de piedra
Outdoor
- Terraza
- Balcón
- Fogata
- Piscina
- Cocina exterior
- Espacio de vida al aire libre
- Pérgola
- Jardín
Explorar la zona
1290 Rancheros Road , Pasadena, CA 91103, Altadena, California, Estados Unidos
Ver en Google Maps
Precio por sqft
Bajo
Alto
Se unió hace 2 años
Usted ha preguntado por esta propiedad
El agente se comunicará con usted pronto por
Publicado por
1
Anuncios
2024
Se unió
Reserva una visita con Monique Cruz
Elija una fecha y si prefiere una visita virtual o presencial con el agente.
Fecha preferida
Tipo de tour

Sotheby's International Realty - Los Feliz Brokerage
1801 North Hillhurst Avenue, 90027, Los Angeles, California, United States
Ver perfil de la agencia
Situated in the prestigious Hillhurst business district, this office services the upscale communities of Los Feliz,
Situated in the prestigious Hillhurst business district, this office services the upscale communities of Los Feliz, Silver Lake, Hollywood Hills, The Oaks, Hancock Park, Atwater Village, and Downtown Los Angeles.
Última actualización
Septiembre 4
Primera publicación
Sep 4
Enlace del anuncio
Referencia del anuncio
LFC7E6
Propiedades similares cercanas
Nuevos anuncios en Altadena



Explorar más viviendas en venta
Altadena, CA, Estados Unidos tipos de propiedad
Altadena, CA, Estados Unidos búsquedas populares
- Propiedades con Piscina en Altadena, CA, Estados Unidos
- Propiedades Moderno en Altadena, CA, Estados Unidos
- Propiedades Comunidad Cerrada en Altadena, CA, Estados Unidos
- Propiedades Duplex en Altadena, CA, Estados Unidos
- Propiedades Vista Panorámica en Altadena, CA, Estados Unidos
- Propiedades con Cancha de Tenis en Altadena, CA, Estados Unidos
- Propiedades Vista al Agua en Altadena, CA, Estados Unidos
- Propiedades con Cine en Altadena, CA, Estados Unidos
- Propiedades con Sauna en Altadena, CA, Estados Unidos
- Propiedades con Sauna en Altadena, CA, Estados Unidos
- Propiedades con Piscina cubierta en Altadena, CA, Estados Unidos
- Propiedades Vista al Campo de Golf en Altadena, CA, Estados Unidos
Guías e historias relacionadas
La confianza de los mejores brokers del mundo
Los agentes tras las propiedades más excepcionales del mundo publican en JamesEdition.
- Anuncios de Sotheby's, Christie's, BARNES y Engel & Völkers
- Cada anuncio se revisa antes de publicarse
- Conecte directamente con agentes verificados
Al continuar, acepta nuestros Términos y la Política de Privacidad.
brokerages we
partnered with
partnered with