Single Family Residence In Parrish
- 5 Hab.
- 3 Baños
- 3,381 Sqft
- 6,000 Sqft lot
- Actualizado: Septiembre 26
- Fuente: Stellar MLS MLS#A4707254
Sobre la propiedad
Located in the resort-style community of Crosswind Point in Parrish, this beautifully upgraded Pelican floor plan combines impressive scale, thoughtful design, and nearly $60,000 in owner-added improvements since purchase.
From the moment you arrive, the home
Located in the resort-style community of Crosswind Point in Parrish, this beautifully upgraded Pelican floor plan combines impressive scale, thoughtful design, and nearly $60,000 in owner-added improvements since purchase.
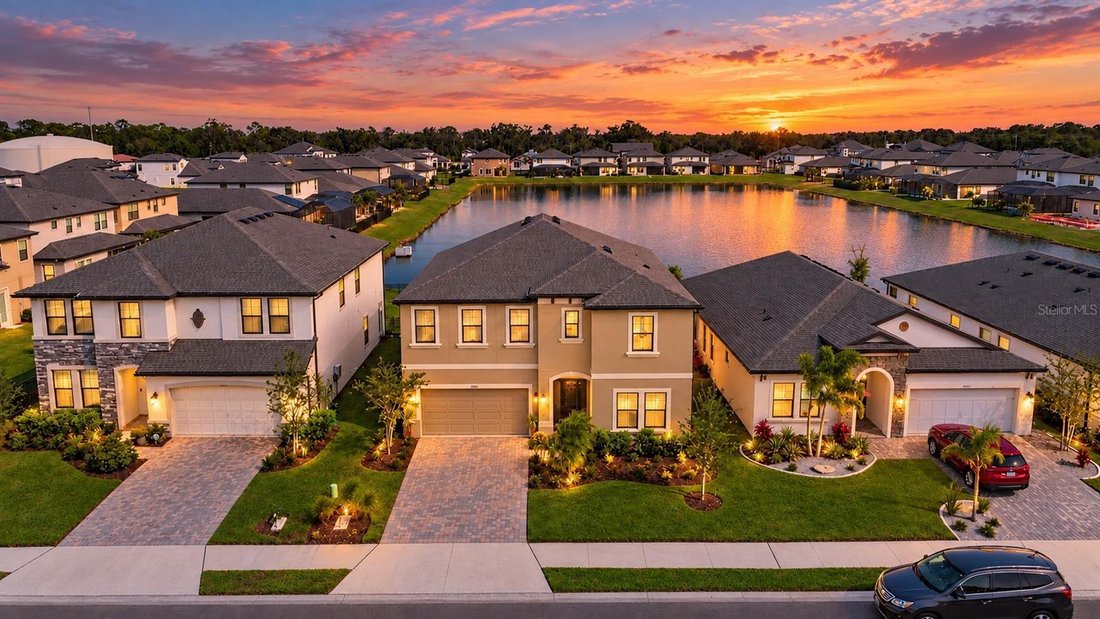
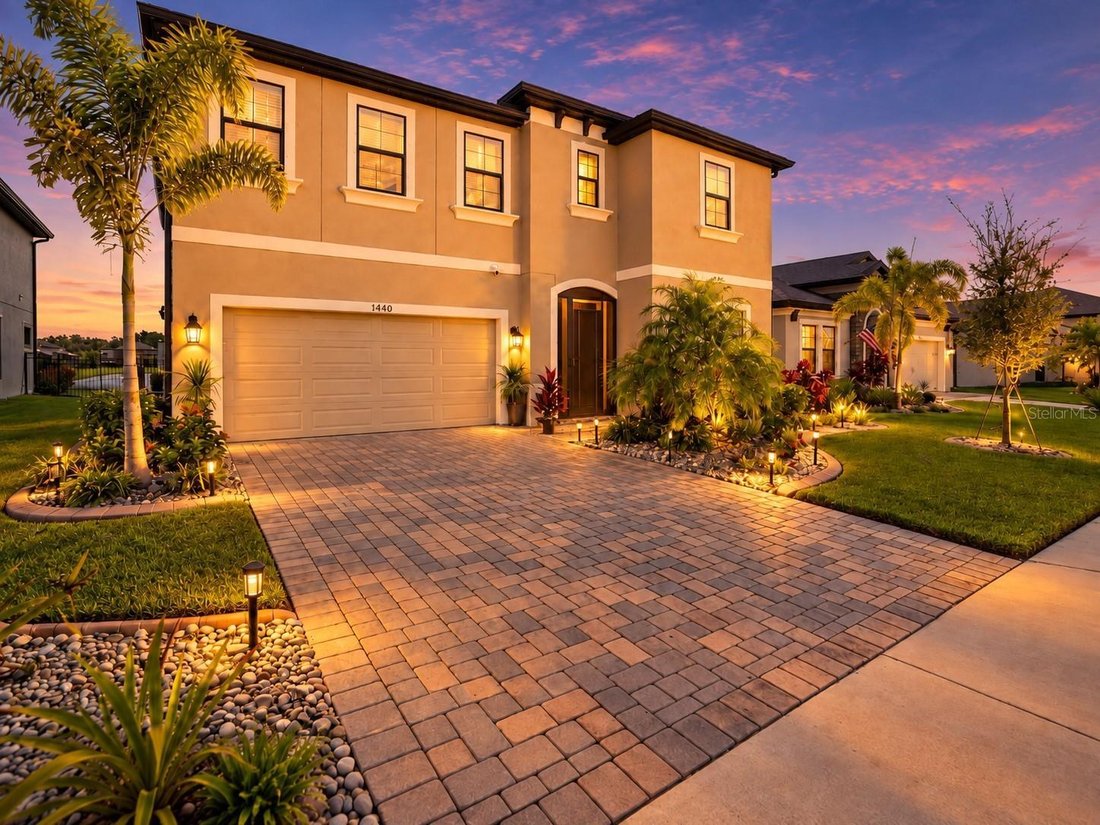
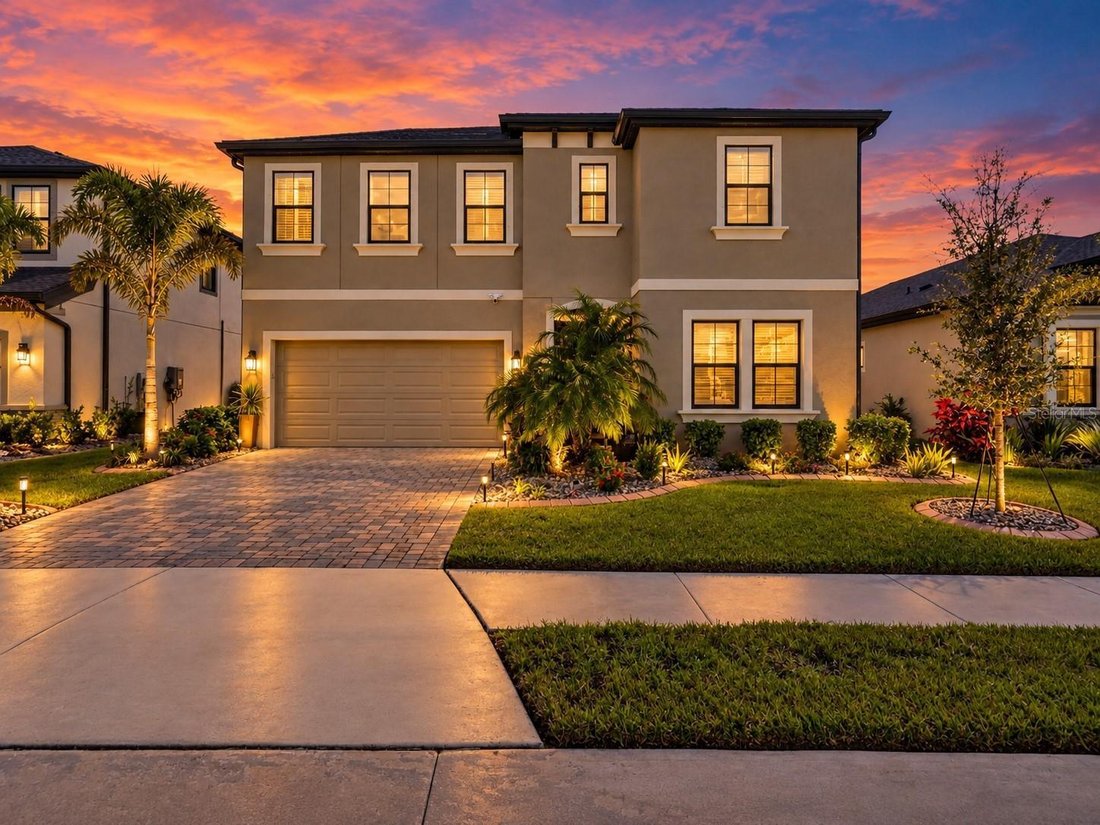
From the moment you arrive, the home makes a statement. Professional landscaping, decorative curbing, a fenced yard, upgraded exterior lighting and JellyFish permanent architectural lighting create exceptional curb appeal by day and an unforgettable presence after sunset.
Inside, the foyer opens into an expansive, light-filled floor plan designed for everyday living and entertaining. Wood-look tile flooring flows through the main living areas, while the spacious kitchen anchors the home with Sonoma Linen cabinetry, Calacatta Novello quartz countertops, an oversized island, stainless appliances and upgraded kitchen-bar lighting. The open kitchen, café and grand room connect effortlessly to the covered and screened lanai, creating a seamless indoor-outdoor flow that is ideal for entertaining.
The owners have taken the home well beyond builder-standard finishes. Custom pantry cabinetry provides exceptional storage, while additional laundry-room cabinetry adds functionality. Upgraded electrical work, additional outlets, whole-home surge protection and security cameras further enhance the home.
A formal dining room is perfect for holidays and dinner parties, while a main-level secondary bedroom and full bath provide an ideal retreat for guests, extended family or a home office.
Upstairs, a generous bonus room creates a second living area perfect for movie nights, a game room or flexible family space. Three additional bedrooms provide plenty of room, while the private owner’s retreat is positioned separately for added privacy. The owner’s bath features a soaking tub and walk-in shower, leading to an upgraded primary closet system designed to maximize storage.
Additional improvements include a finished garage floor, upgraded landing flooring, ceiling fans, window blinds, front and rear screening, gutters, water purification system and extensive cabinetry and electrical enhancements. The refrigerator, washer and dryer are also included.
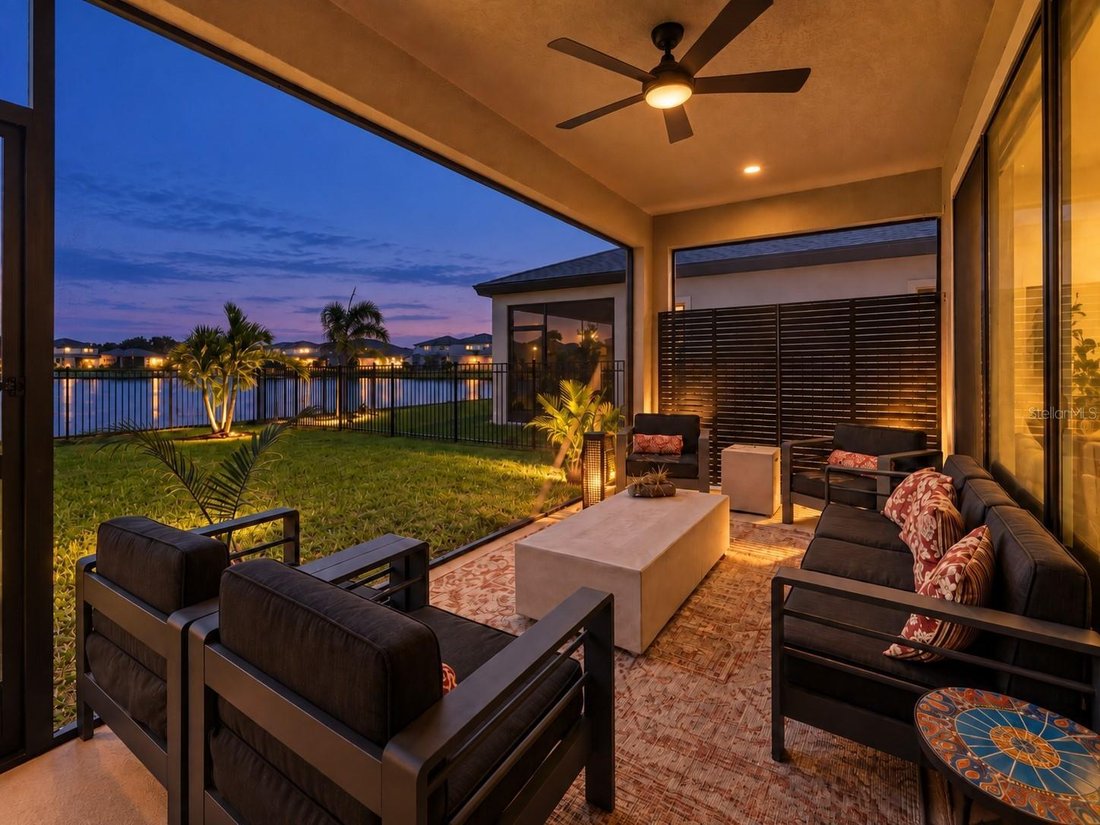
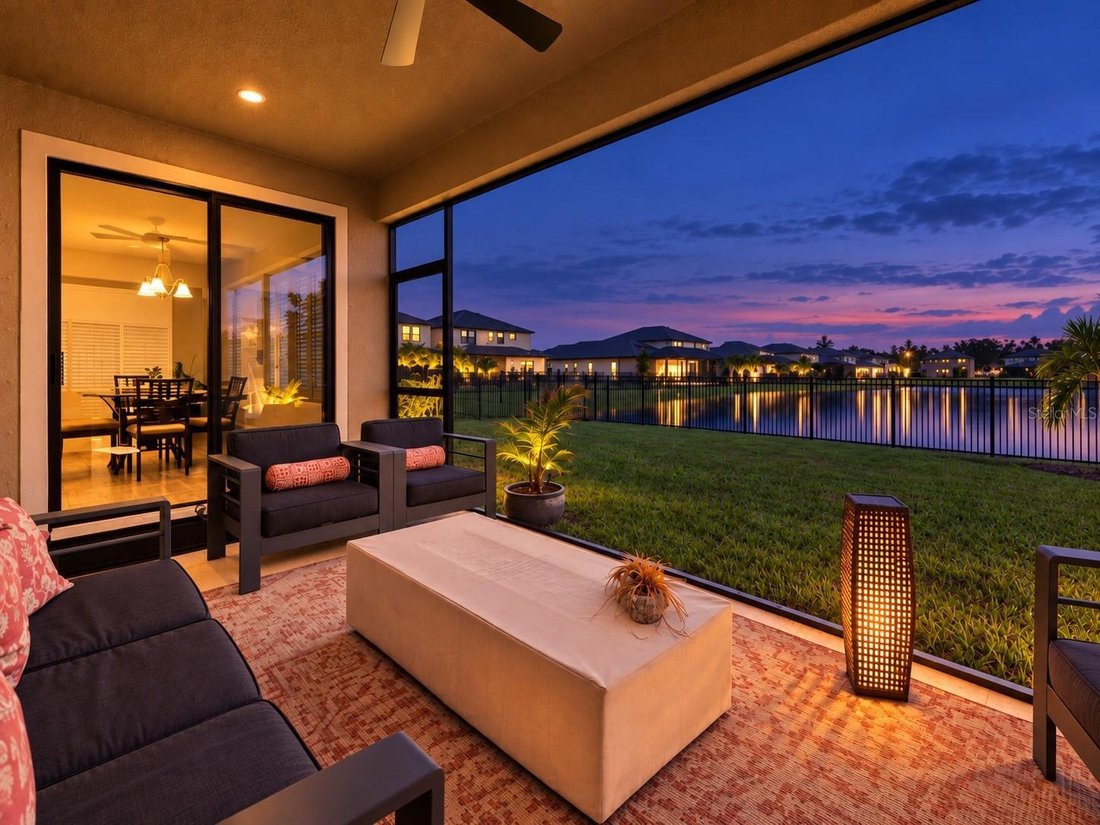
Step outside to the screened lanai and enjoy views across the backyard and community water—an inviting setting for morning coffee, evening cocktails or simply unwinding at the end of the day. The fenced backyard adds privacy and functionality while preserving the open feel of the landscape.
Unlike purchasing new construction and then spending months adding blinds, fencing, storage, lighting, landscaping and appliances, this home has already been thoughtfully completed for you. The result is a polished, move-in-ready home where buyers can immediately enjoy the upgrades, lifestyle and comfort without the added expense and inconvenience of finishing it later.
Crosswind Point offers community pools and cabanas, pickleball, playgrounds, pocket parks, tennis courts and scenic water and conservation areas, with convenient access to US-301 and I-75. Sarasota, St. Petersburg, Tampa, Lakewood Ranch and the Gulf Coast are all within easy reach.
Beautifully finished. Extensively upgraded. Exceptionally livable.
-
Tipo de propiedad
Casa
-
Año de construcción
2023
-
Precio/pie²
$227
Características
- Garaje
- Vestidor
- Piscina
- Jardín
- Sala de juegos
- Frente al Agua
- Cancha de Tenis
- Patio de recreo
- Cocina abierta
Lote
- Frente al Agua
- Privacidad
- Obras nuevas
Interior
- Techo alto
- Oficina
- Lavadora Secadora
- Bar
- Lavadero
- Sala de juegos
- Cocina abierta
- Vestidor
Outdoor
- Piscina
- Garaje
- Patio de recreo
- Cancha de Tenis
- Jardín
Explorar la zona
El agente se comunicará con usted pronto por
Publicado por
Reserva una visita con the agent
Elija una fecha y si prefiere una visita virtual o presencial con el agente.
Listings courtesy of Stellar MLS as distributed by MLS GRID. Based on information submitted to the MLS GRID. All data is obtained from various sources and may not have been verified by broker or MLS GRID. Supplied Open House Information is subject to change without notice. All information should be independently reviewed and verified for accuracy. Properties may or may not be listed by the office/agent presenting the information. Listing information is provided for consumers? personal, non-commercial use, solely to identify prospective properties for potential purchase; all other use is strictly prohibited and may violate relevant federal and state law. Information deemed reliable but not guaranteed. Copyright © 2026 MLS GRID. All Rights Reserved.
Propiedades similares cercanas
Nuevos anuncios en Parrish



Explorar más viviendas en venta
Parrish, FL, Estados Unidos tipos de propiedad
Parrish, FL, Estados Unidos búsquedas populares
Guías e historias relacionadas
La confianza de los mejores brokers del mundo
Los agentes tras las propiedades más excepcionales del mundo publican en JamesEdition.
- Anuncios de Sotheby's, Christie's, BARNES y Engel & Völkers
- Cada anuncio se revisa antes de publicarse
- Conecte directamente con agentes verificados
Al continuar, acepta nuestros Términos y la Política de Privacidad.
partnered with