Single Family Residence In Parrish
- 4 Hab.
- 4 Baños
- 3,651 Sqft
- 7,538 Sqft lot
- Actualizado: Junio 6
- Fuente: Stellar MLS MLS#R4910952
Sobre la propiedad
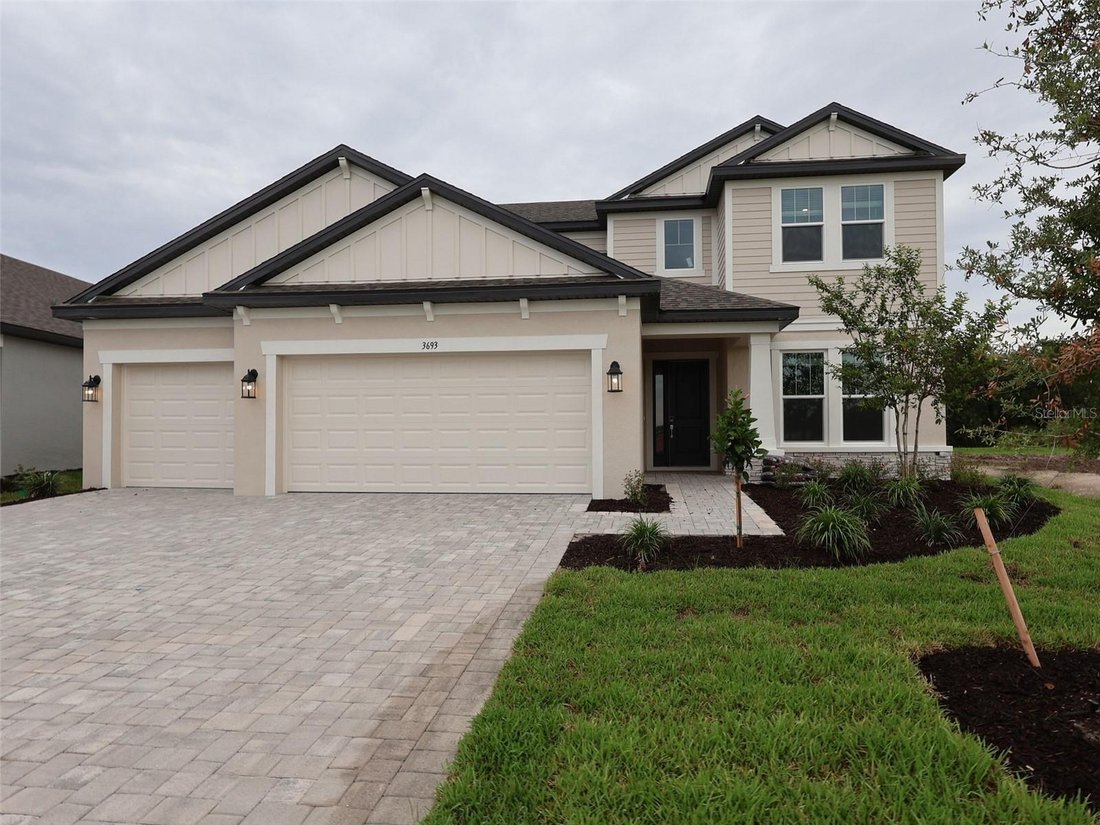
Welcome home to the Juniper. A sprawling 2-story dream, the Juniper features an open-concept floorplan with 4 bedrooms, 3.5 bathrooms, a den, a bonus room, and a 3-car garage
Welcome home to the Juniper. A sprawling 2-story dream, the Juniper features an open-concept floorplan with 4 bedrooms, 3.5 bathrooms, a den, a bonus room, and a 3-car garage.
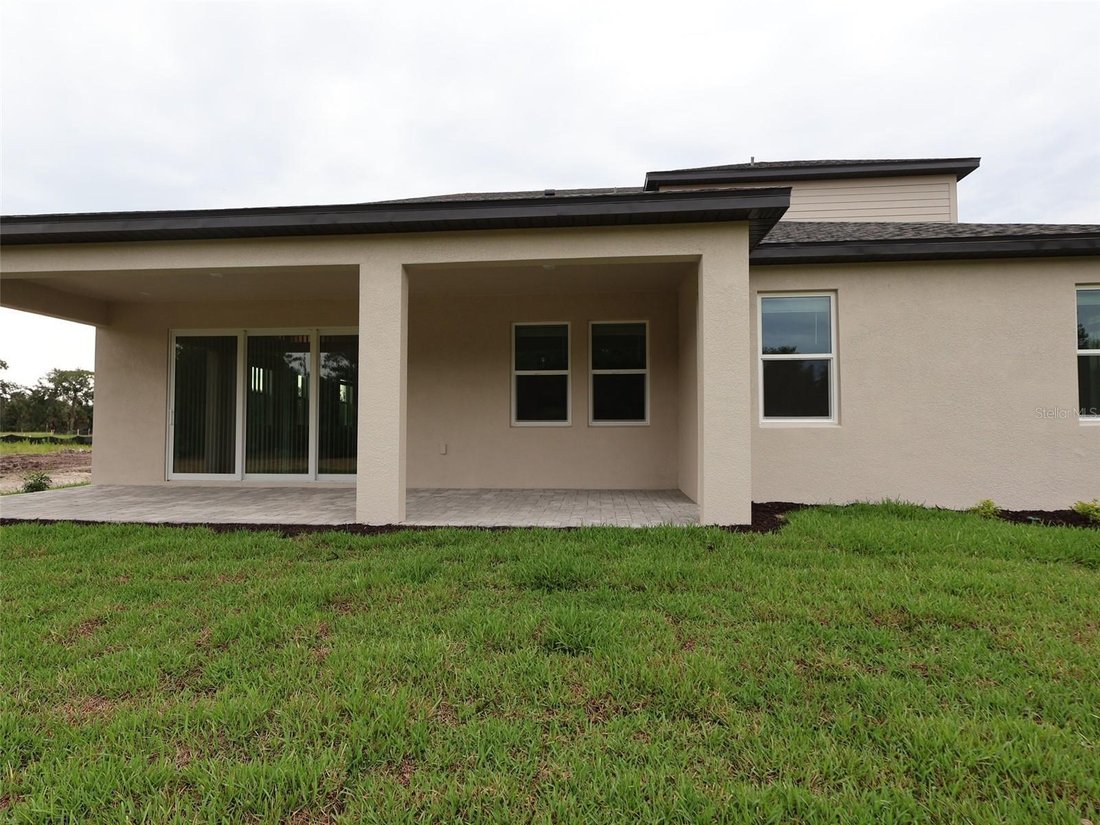
Head through the covered entry into the first floor of this grand home. A den and powder room sit on one side, and a laundry room is on the other. A spacious open floorplan gives you the best of both worlds with a formal and informal dining space that looks directly into the great room. Just waiting for a cozy couch for lazy Saturday mornings or Monday night football, you’ll love how the great room looks out to the covered lanai.
The kitchen is truly a chef’s dream with a large center island containing double sinks for plenty of food preparation space.
The owner’s suite sits on the main floor, sharing no walls with other bedrooms for maximum privacy and relaxation. Enjoy a tranquil owner’s bath with a large, connected walk-in closet for all your belongings, and unwind from the day with a large, enclosed shower and tub.
Step directly outside the mud room into the large 3-car garage to make school mornings even easier.
After your grand tour of the main floor, head to the second story, which features a loft open to the floor below, creating high ceilings and a grand appearance.
Three bedrooms wait upstairs, each with a walk-in closet of its own. Two bathrooms are upstairs, one en suite to bedroom 2.
-
Tipo de propiedad
Casa
-
Año de construcción
2026
-
Precio/pie²
$224
Características
- Garaje
- Vestidor
- Cocina abierta
- Isla de cocina
- Privacidad
- Techo alto
- Lavadero
Explorar la zona
El agente se comunicará con usted pronto por
Publicado por
Reserva una visita con the agent
Elija una fecha y si prefiere una visita virtual o presencial con el agente.
Listings courtesy of Stellar MLS as distributed by MLS GRID. Based on information submitted to the MLS GRID. All data is obtained from various sources and may not have been verified by broker or MLS GRID. Supplied Open House Information is subject to change without notice. All information should be independently reviewed and verified for accuracy. Properties may or may not be listed by the office/agent presenting the information. Listing information is provided for consumers? personal, non-commercial use, solely to identify prospective properties for potential purchase; all other use is strictly prohibited and may violate relevant federal and state law. Information deemed reliable but not guaranteed. Copyright © 2026 MLS GRID. All Rights Reserved.
Propiedades similares cercanas
Nuevos anuncios en Parrish



Explorar más viviendas en venta
Parrish, FL, Estados Unidos tipos de propiedad
Guías e historias relacionadas
La confianza de los mejores brokers del mundo
Los agentes tras las propiedades más excepcionales del mundo publican en JamesEdition.
- Anuncios de Sotheby's, Christie's, BARNES y Engel & Völkers
- Cada anuncio se revisa antes de publicarse
- Conecte directamente con agentes verificados
Al continuar, acepta nuestros Términos y la Política de Privacidad.
partnered with