$1,995,000
Foxbrook Ph III C
- 5 Hab.
- 4 Baños
- 4,304 Sqft
- 5.0 Ac lot
- MLS#A4712578
Sobre la propiedad
La descripción se tradujo automáticamente.
La descripción se muestra en el idioma original.
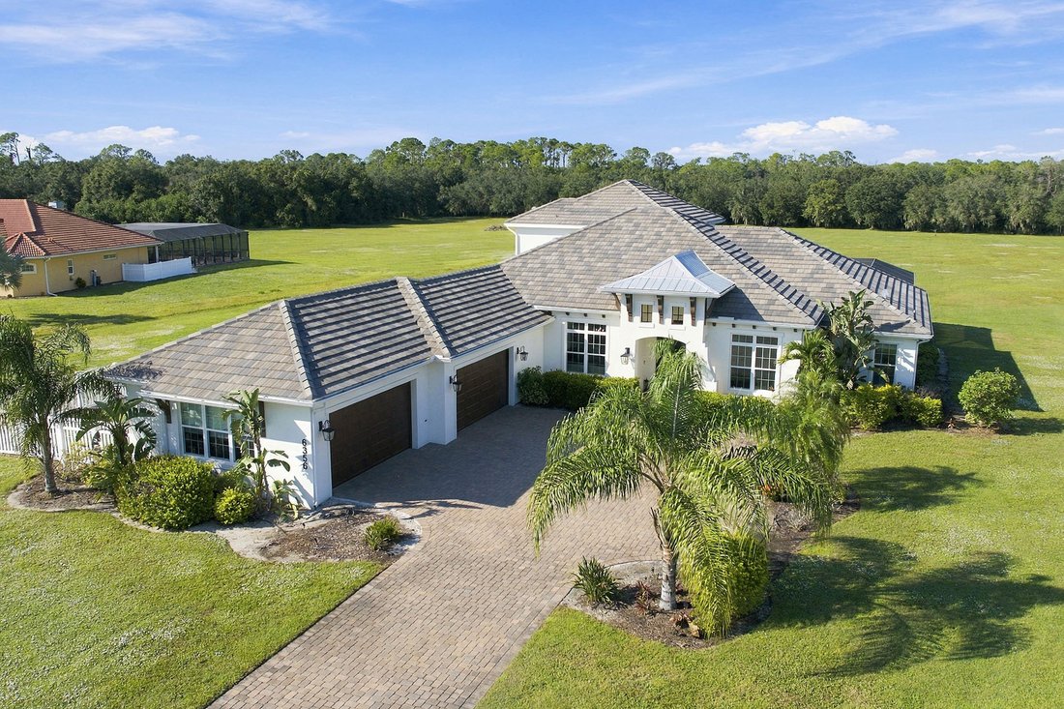
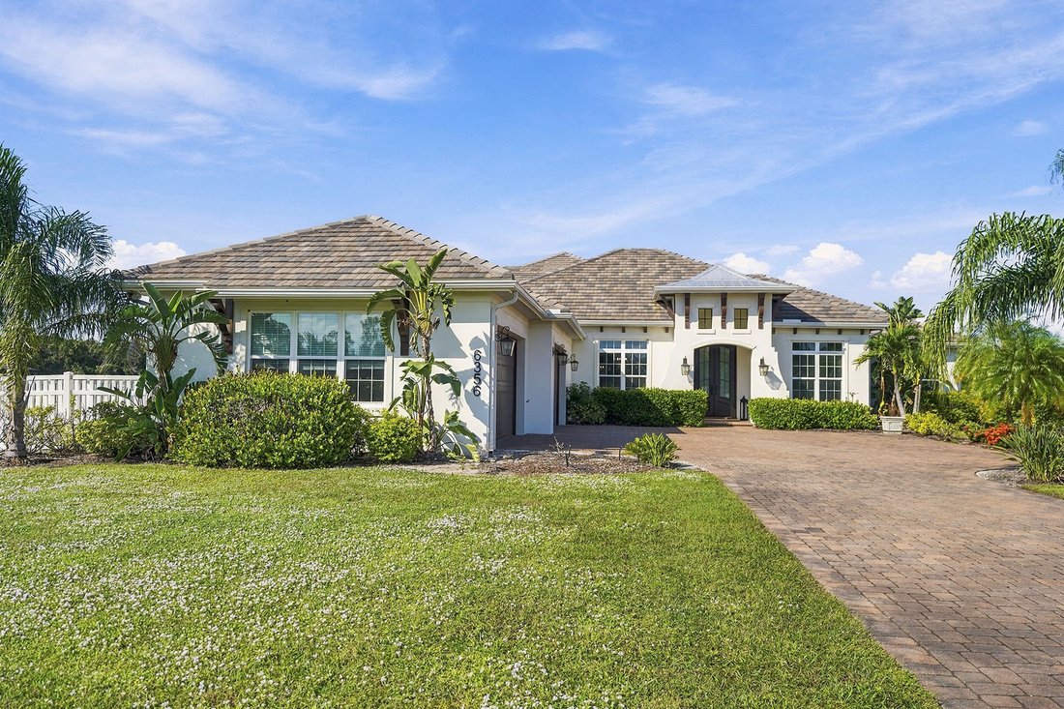
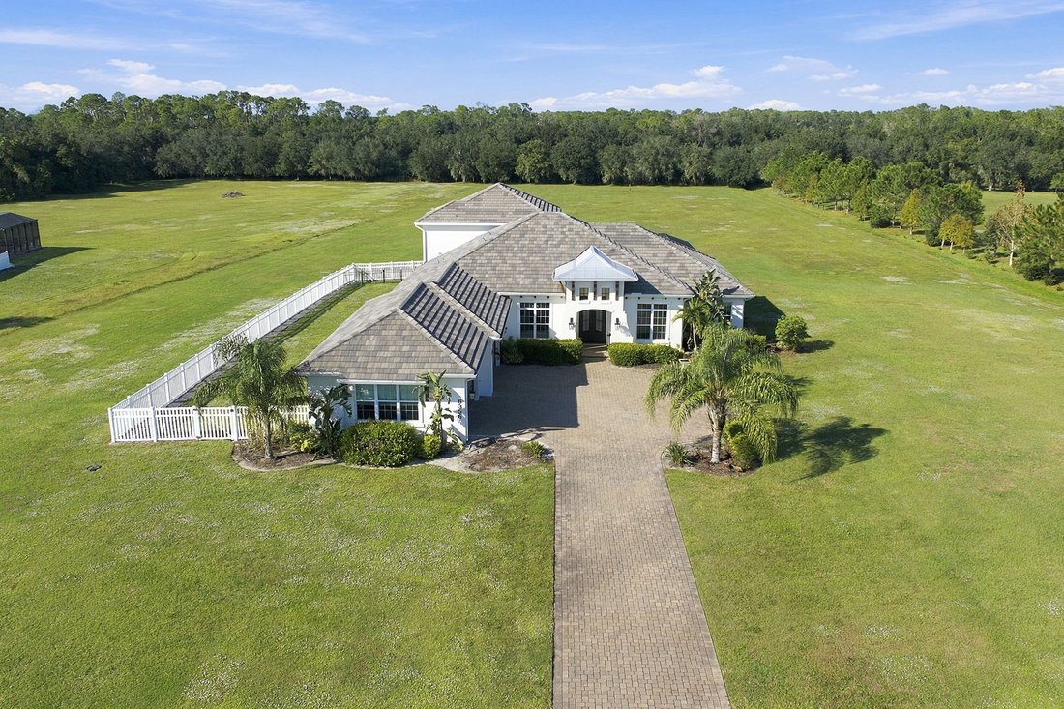
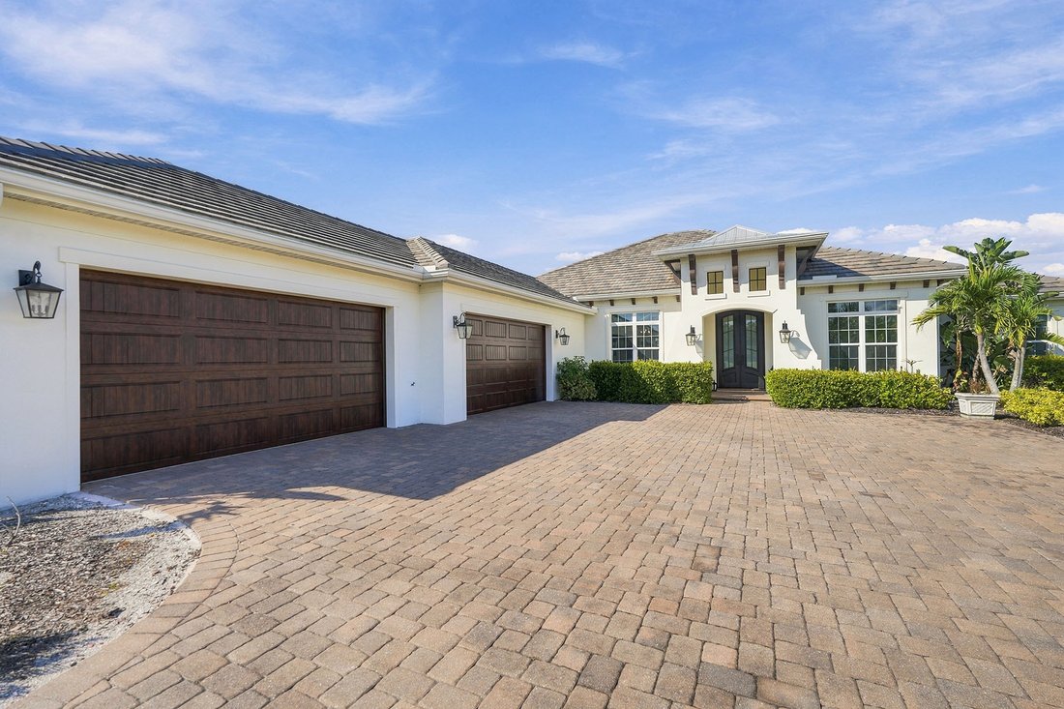
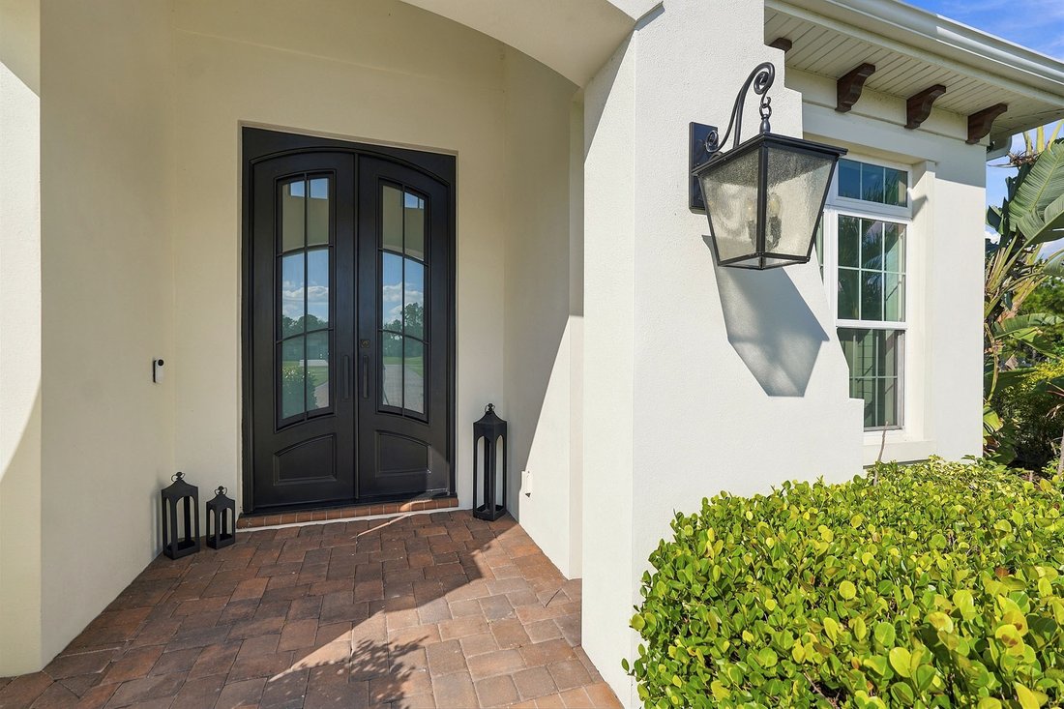
Set on approximately five private acres in Foxbrook, this 2019 estate offers five bedrooms, four full baths and 4,304 square feet of living space, with a well-designed floor plan, premium finishes, extensive recent upgrades and generous indoor and outdoor living areas. Hurricane-rated double iron entry doors open to a foyer and formal living room with classic wainscoting and chair rail detailing.
Set on approximately five private acres in Foxbrook, this 2019 estate offers five bedrooms, four full baths and 4,304 square feet of living space, with a well-designed floor plan, premium finishes, extensive recent upgrades and generous indoor and outdoor living areas. Hurricane-rated double iron entry doors open to a foyer and formal living room with classic wainscoting and chair rail detailing. The main level is designed for everyday living and entertaining. The kitchen features a 48-inch Dacor six-burner cooktop, a Sub-Zero refrigerator, two Wolf ovens and a Wolf microwave, along with a newly installed dishwasher and garbage disposal. The main-level primary suite includes dual walk-in closets with custom built-ins and a spa-inspired bath with a soaking tub, dual vanities and a wood-framed mirror. Two additional main-level bedrooms each have a private en-suite bath. A dedicated office with custom shiplap and two bonus rooms, one overlooking the pool, offers space for a home gym, media room, studio or additional gathering space. Upstairs, a separate living area, two bedrooms and a full bath create a private second level for guests. Recent interior upgrades include fresh paint throughout, new carpet in all carpeted areas and daylight LED lighting. Custom closet systems with built-in shelving have been installed in the primary and guest bedrooms, along with custom pantry cabinetry and shelving. Additional improvements include accent walls in the upstairs bedrooms, wood-framed bathroom mirrors and window blinds throughout. Outdoors, a heated saltwater pool with a lap lane is surrounded by a spacious sun deck. The pool has an updated pump and salt system in 2026, and white vinyl privacy fencing creates an enclosed yard area. Beside the pool, an outdoor entertaining area includes a fireplace, built-in grill, sink and beverage refrigerator. Additional features include a whole-house Generac generator and a four-car garage with epoxy flooring. The roof and air-conditioning date to the home’s 2019 construction. With five acres of privacy, a flexible floor plan and extensive recent upgrades, this Parrish estate combines space, comfort and quality throughout. A VA loan assumption may be available to a qualified buyer, subject to lender approval. Contact the listing agent for terms.
-
Tipo de propiedad
Otros
-
Año de construcción
2019
-
Precio/pie²
$463
Características
- Garaje
- Piscina
- Vestidor
- Jardín
- Fogata
- Chimenea
- Cocina exterior
- Gimnasio
- Aire Acondicionado
Características
Interior
- Oficina
- Chimenea
- Aire Acondicionado
- Isla de cocina
- Estufa de gas
- Bar
- Encimeras de piedra
- Vestidor
- Gimnasio
Outdoor
- Fogata
- Piscina
- Garaje
- Cocina exterior
- Espacio de vida al aire libre
- Jardín
Explorar la zona
6356 Foxbrook Trail, Parrish, FL 34219, Florida, Estados Unidos
Ver en Google Maps
Precio por sqft
Bajo
Alto
Se unió hace 7 años
Usted ha preguntado por esta propiedad
El agente se comunicará con usted pronto por
Publicado por
152
Anuncios
2020
Se unió
Reserva una visita con the agent
Elija una fecha y si prefiere una visita virtual o presencial con el agente.
Fecha preferida
Tipo de tour

Premier Sotheby's International Realty
50 Central Ave, Suite 110, 34236, Sarasota, Florida, United States
Ver perfil de la agencia
Located just one hour south of Tampa Bay, Premier Sotheby’s International Realty serves Southwest Florida’s thrivin
Located just one hour south of Tampa Bay, Premier Sotheby’s International Realty serves Southwest Florida’s thriving Cultural Coast — Sarasota. Boasting year-round tropical weather and sparkling shores along the Gulf, Sarasota enjoys a waterfront lifestyle with modern conveniences, from breathtaking beaches and dynamic shopping to international cuisine and distinctive collections of museums and fine art galleries. Premier Sotheby’s International Realty global advisors have long, personal connections to the area and are well-versed in this sought-after market — which includes the communities of Bradenton, Palmetto, Parrish, Ellenton, Sarasota, Nokomis, Osprey and Venice. Whether you are buying or selling on Florida’s Gulf Coast, our local experts will provide an elevated experience.
Última actualización
Noviembre 13
Primera publicación
Noviembre 12
Enlace del anuncio
Referencia del anuncio
N69BPE
Propiedades similares cercanas
Nuevos anuncios en Parrish

Explorar más viviendas en venta
Parrish, FL, Estados Unidos tipos de propiedad
Parrish, FL, Estados Unidos búsquedas populares
Guías e historias relacionadas
La confianza de los mejores brokers del mundo
Los agentes tras las propiedades más excepcionales del mundo publican en JamesEdition.
- Anuncios de Sotheby's, Christie's, BARNES y Engel & Völkers
- Cada anuncio se revisa antes de publicarse
- Conecte directamente con agentes verificados
Al continuar, acepta nuestros Términos y la Política de Privacidad.
Brokerages we
partnered with
partnered with