$593,045
Elegant Family Living With Spectacular De Grendel Wine Farm Views
- 5 Hab.
- 3 Baños
- 10,366 Sqft lot
- Actualizado: Marzo 9
-
34
Vistas de los últimos 30 días
- 8
Sobre la propiedad
La descripción se tradujo automáticamente.
La descripción se muestra en el idioma original.
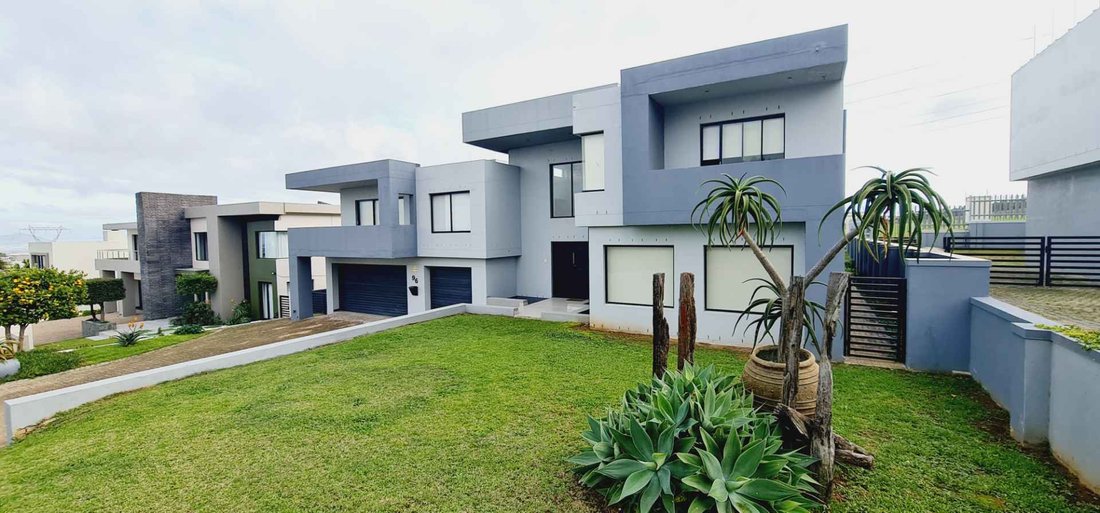
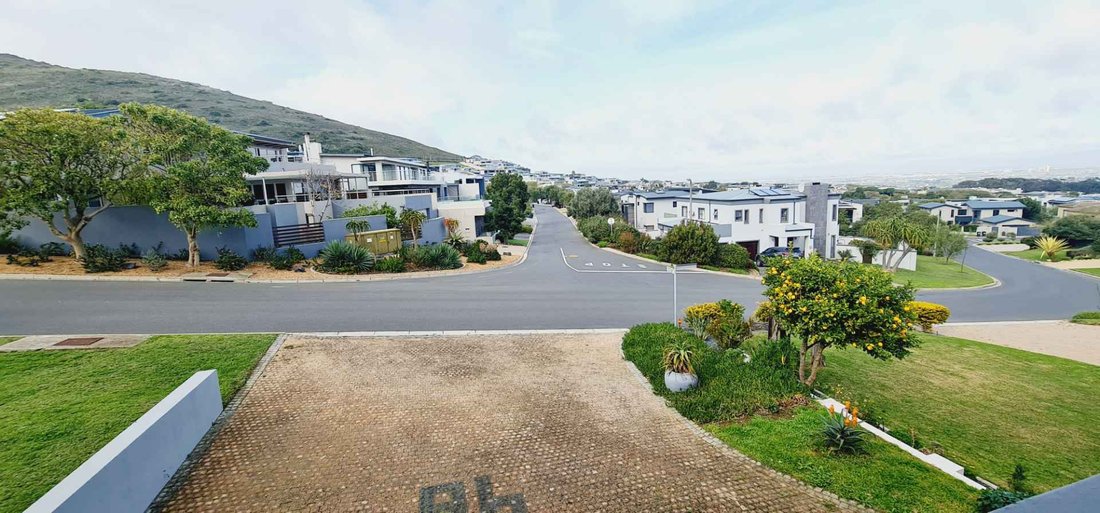
Perfectly positioned to capture breathtaking views across the renowned De Grendel Wine Estate, this spacious family home offers the ideal blend of relaxed luxury, generous living spaces, and a sun-drenched north-facing garden.
From the moment you enter, the impressive double-volume entrance hall creates a wonderful sense of light and space, leading effortlessly into the open-plan lounge, dinin
From the moment you enter, the impressive double-volume entrance hall creates a wonderful sense of light and space, leading effortlessly into the open-plan lounge, dinin
Perfectly positioned to capture breathtaking views across the renowned De Grendel Wine Estate, this spacious family home offers the ideal blend of relaxed luxury, generous living spaces, and a sun-drenched north-facing garden.
From the moment you enter, the impressive double-volume entrance hall creates a wonderful sense of light and space, leading effortlessly into the open-plan lounge, dining area, and beautifully appointed kitchen. Designed for both everyday family life and effortless entertaining, the kitchen features a separate scullery and laundry area, along with a large walk-in pantry or utility room for added convenience.
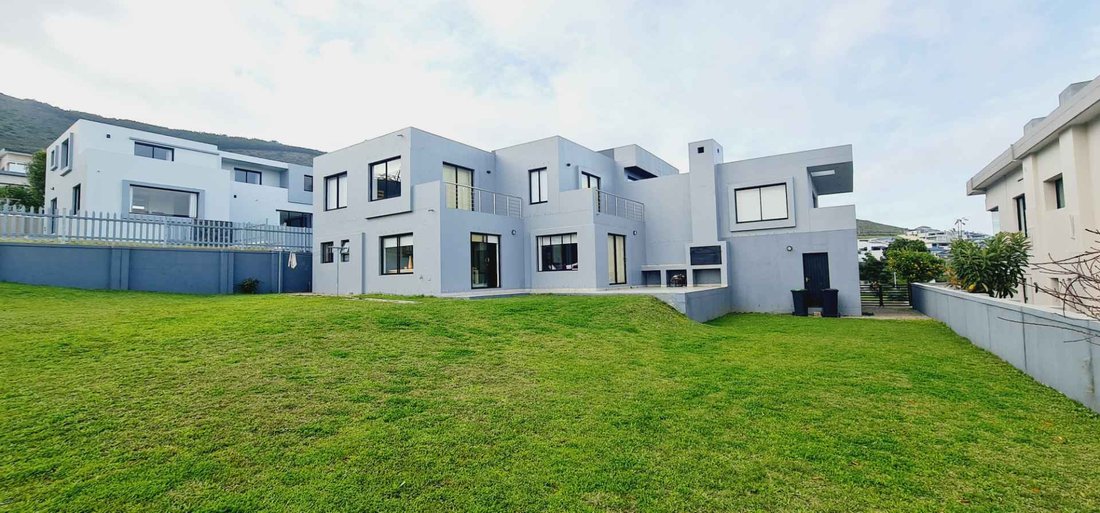
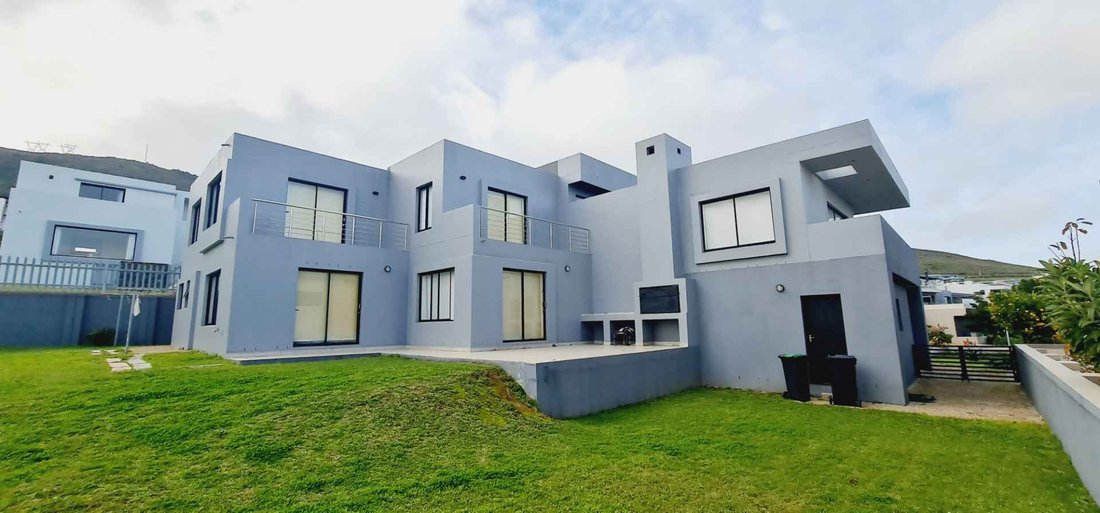
Glass doors open onto an expansive entertainment patio with a built-in braai, perfectly positioned to overlook the lush lawn and the magnificent vineyard views beyond — the ideal setting for long summer evenings and relaxed weekend gatherings.
The lower level also offers a private study, a comfortable guest bedroom with en-suite bathroom, and a conveniently located guest cloakroom.
Upstairs, the home continues to impress with two generously sized bedrooms sharing a full family bathroom, while the luxurious main suite offers a peaceful retreat with its own en-suite bathroom.
A true highlight of the upper level is the expansive entertainment lounge, complete with a stylish bar counter, cozy fireplace, and relaxed seating area. This space flows onto a charming balcony where panoramic views of the surrounding landscape create a spectacular backdrop for both entertaining and unwinding.
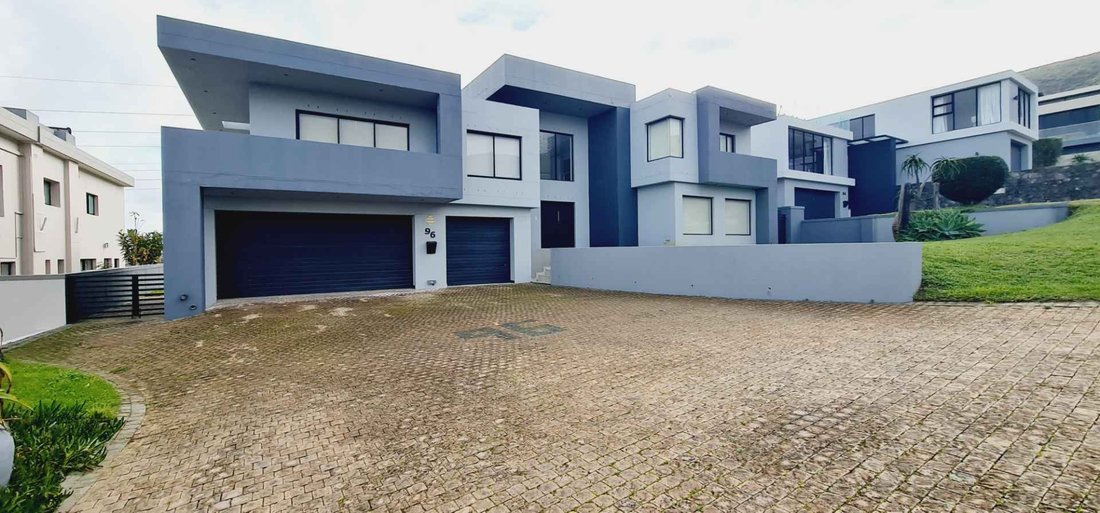
Practical features include a triple garage and off-street parking for up to five additional vehicles, offering ample space for both family and visitors.
This exceptional home perfectly balances elegant design, comfortable family living, and breathtaking natural surroundings, offering a lifestyle that feels both tranquil and connected.
A rare opportunity not to be missed.
Contact Tonja and Sean to arrange your exclusive viewing.
City and Atlantic Real Estate cc Trading as RE/MAX Living, an independently owned and operated franchise of RE/MAX SA. Registered with the PPRA.
From the moment you enter, the impressive double-volume entrance hall creates a wonderful sense of light and space, leading effortlessly into the open-plan lounge, dining area, and beautifully appointed kitchen. Designed for both everyday family life and effortless entertaining, the kitchen features a separate scullery and laundry area, along with a large walk-in pantry or utility room for added convenience.
Glass doors open onto an expansive entertainment patio with a built-in braai, perfectly positioned to overlook the lush lawn and the magnificent vineyard views beyond — the ideal setting for long summer evenings and relaxed weekend gatherings.
The lower level also offers a private study, a comfortable guest bedroom with en-suite bathroom, and a conveniently located guest cloakroom.
Upstairs, the home continues to impress with two generously sized bedrooms sharing a full family bathroom, while the luxurious main suite offers a peaceful retreat with its own en-suite bathroom.
A true highlight of the upper level is the expansive entertainment lounge, complete with a stylish bar counter, cozy fireplace, and relaxed seating area. This space flows onto a charming balcony where panoramic views of the surrounding landscape create a spectacular backdrop for both entertaining and unwinding.
Practical features include a triple garage and off-street parking for up to five additional vehicles, offering ample space for both family and visitors.
This exceptional home perfectly balances elegant design, comfortable family living, and breathtaking natural surroundings, offering a lifestyle that feels both tranquil and connected.
A rare opportunity not to be missed.
Contact Tonja and Sean to arrange your exclusive viewing.
City and Atlantic Real Estate cc Trading as RE/MAX Living, an independently owned and operated franchise of RE/MAX SA. Registered with the PPRA.
-
Tipo de propiedad
Casa
Características
- Jardín
- Garaje
- Chimenea
- Vestidor
- Viñedo / Bodega
- Cocina abierta
- Vista a la Montaña
- Lavadora Secadora
- Vista Panorámica
Características
Lote
Interior
- Oficina
- Chimenea
- Isla de cocina
- Estufa de gas
- Lavadora Secadora
- Bar
- Lavadero
- Cocina abierta
- Encimeras de piedra
- Vestidor
Outdoor
- Balcón
- Aparcamiento
- Garaje
- Jardín
- Viñedo / Bodega
Explorar la zona
Glenlily, Ciudad del Cabo, Sudáfrica
Ver en Google Maps
Precio por sqft
Bajo
Alto

Se unió hace 3 años
Usted ha preguntado por esta propiedad
El agente se comunicará con usted pronto por
Publicado por
5
Anuncios
2026
Se unió
Reserva una visita con Tonja Ellman
Elija una fecha y si prefiere una visita virtual o presencial con el agente.
Fecha preferida
Tipo de tour

Última actualización
Marzo 9
Primera publicación
Mar 9
Referencia del anuncio
2478158
Propiedades similares cercanas
Nuevos anuncios en Glenlily
Explorar más viviendas en venta
Glenlily, Ciudad del Cabo, Sudáfrica búsquedas populares
- Propiedades Vista Panorámica en Glenlily, Ciudad del Cabo, Sudáfrica
- Propiedades con Terraza en Glenlily, Ciudad del Cabo, Sudáfrica
- Propiedades con Bar en Glenlily, Ciudad del Cabo, Sudáfrica
- Propiedades con Sala de juegos en Glenlily, Ciudad del Cabo, Sudáfrica
- Propiedades con Oficina en Glenlily, Ciudad del Cabo, Sudáfrica
- Propiedades con Ascensor en Glenlily, Ciudad del Cabo, Sudáfrica
- Propiedades Vista de la ciudad en Glenlily, Ciudad del Cabo, Sudáfrica
- Propiedades Vista a la Montaña en Glenlily, Ciudad del Cabo, Sudáfrica
- Propiedades con Jardín en Glenlily, Ciudad del Cabo, Sudáfrica
- Propiedades Duplex en Glenlily, Ciudad del Cabo, Sudáfrica
- Propiedades Comunidad Cerrada en Glenlily, Ciudad del Cabo, Sudáfrica
- Propiedades Privacidad en Glenlily, Ciudad del Cabo, Sudáfrica
- Propiedades Propiedad de Inversión en Glenlily, Ciudad del Cabo, Sudáfrica
- Propiedades Moderno en Glenlily, Ciudad del Cabo, Sudáfrica
- Propiedades Ecuestre en Glenlily, Ciudad del Cabo, Sudáfrica
- Propiedades con Gimnasio en Glenlily, Ciudad del Cabo, Sudáfrica
- Propiedades con Sauna en Glenlily, Ciudad del Cabo, Sudáfrica
- Propiedades con Biblioteca en Glenlily, Ciudad del Cabo, Sudáfrica
- Propiedades con Aire Acondicionado en Glenlily, Ciudad del Cabo, Sudáfrica
- Propiedades con Bodega en Glenlily, Ciudad del Cabo, Sudáfrica
- Propiedades con Chimenea en Glenlily, Ciudad del Cabo, Sudáfrica
- Propiedades con Piscina en Glenlily, Ciudad del Cabo, Sudáfrica
- Propiedades con Garaje en Glenlily, Ciudad del Cabo, Sudáfrica
- Propiedades con Balcón en Glenlily, Ciudad del Cabo, Sudáfrica
- Propiedades con Viñedo / Bodega en Glenlily, Ciudad del Cabo, Sudáfrica
- Propiedades Mansión en Glenlily, Ciudad del Cabo, Sudáfrica
- Propiedades con Cocina abierta en Glenlily, Ciudad del Cabo, Sudáfrica
- Propiedades Renovado en Glenlily, Ciudad del Cabo, Sudáfrica
- Propiedades con Cine en Glenlily, Ciudad del Cabo, Sudáfrica
- Propiedades con Piscina cubierta en Glenlily, Ciudad del Cabo, Sudáfrica
- Propiedades Vista al Agua en Glenlily, Ciudad del Cabo, Sudáfrica
- Propiedades Vista al Mar en Glenlily, Ciudad del Cabo, Sudáfrica
Guías e historias relacionadas
La confianza de los mejores brokers del mundo
Los agentes tras las propiedades más excepcionales del mundo publican en JamesEdition.
- Anuncios de Sotheby's, Christie's, BARNES y Engel & Völkers
- Cada anuncio se revisa antes de publicarse
- Conecte directamente con agentes verificados
Al continuar, acepta nuestros Términos y la Política de Privacidad.