Cascadia
- 4 Hab.
- 5 Baños
- 4,575 Sqft
- 25
Sobre la propiedad
Cascadia, un cautivador refugio costero en la isla de Paros, está situado en medio de una impresionante belleza natural. Este paraíso subterráneo ofrece una oportunidad sin igual para vivir el mejor estilo de vida junto al mar, ya que se encuentra a pocos
pasos de la playa.Con cuatro dormitorios de generosas dimensiones y seis elegantes baños, Cascadia combina sin esfuerzo el confor
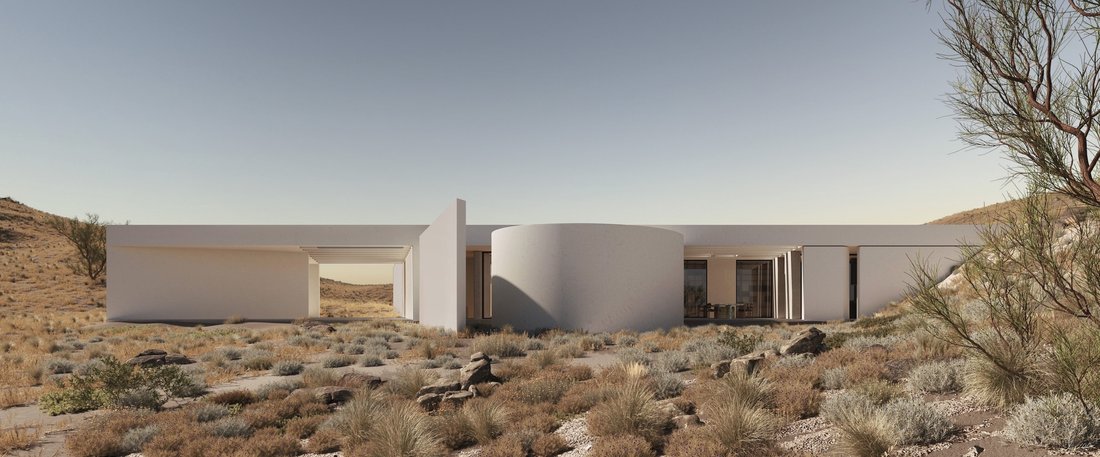
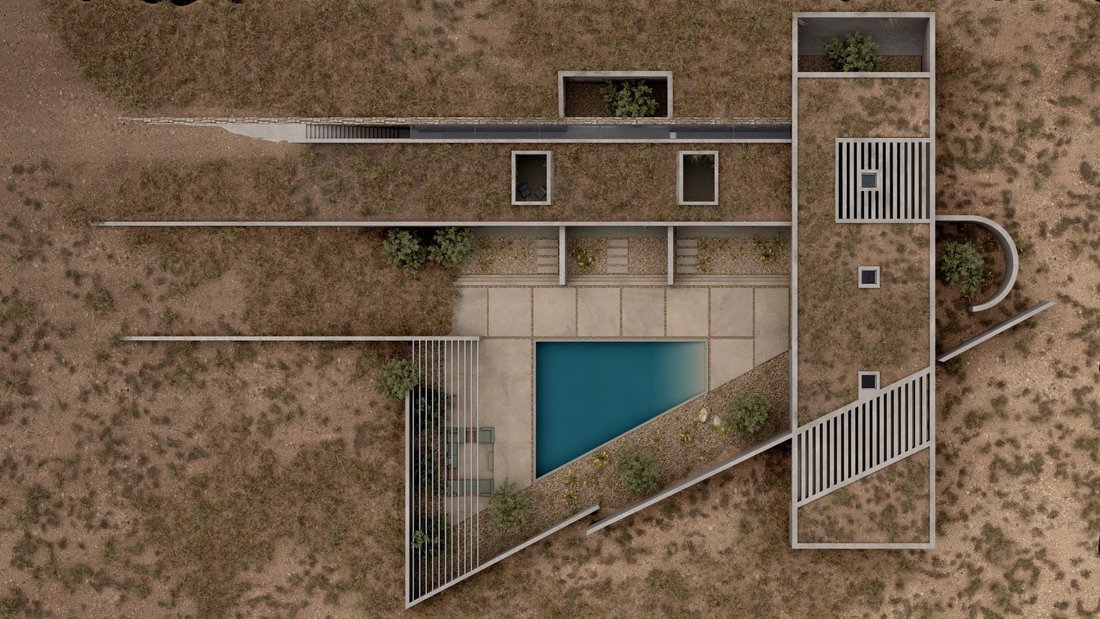
Set within the landscape of southern Paros, Cascadia occupies a 4,180 sqm plot a short distance from the coastline, with open views towards the Aegean and an architectural approach shaped by the contours of the land. Designed by Aristides Dallas Architects, the residence follows a largely subterranean concept that allows it to sit quietly within its surroundings, reducing its visual presence wh
Cascadia, un cautivador refugio costero en la isla de Paros, está situado en medio de una impresionante belleza natural. Este paraíso subterráneo ofrece una oportunidad sin igual para vivir el mejor estilo de vida junto al mar, ya que se encuentra a pocos
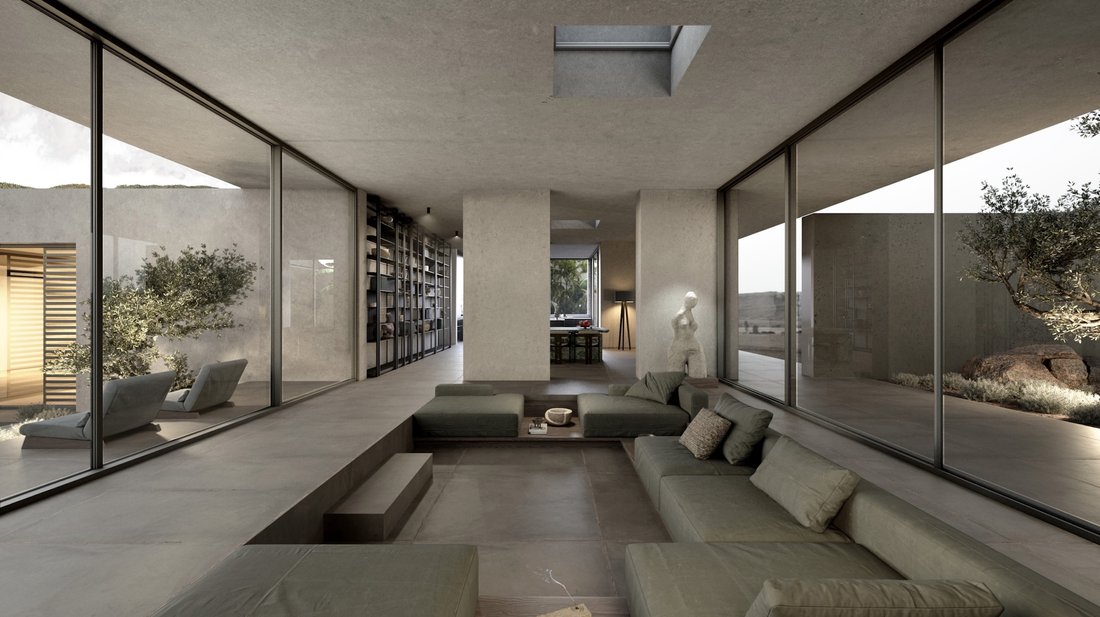
pasos de la playa.Con cuatro dormitorios de generosas dimensiones y seis elegantes baños, Cascadia combina sin esfuerzo el confort con la sofisticación. La sala de estar principal tendrá un plano de planta abierto e incorporará la sala de estar, el comedor
y una cocina gourmet de última generación.Los materiales cuidadosamente elegidos y los elegantes acabados prometen crear un ambiente de elegancia moderna. Las ventanas del suelo al techo no solo proporcionan abundante luz natural, sino que también sirven como marcos para disfrutar de unas vistas impresionantes, aportando la belleza de la naturaleza a la sala de estar
.Su finalización está prevista para el verano de 2025, y pronto podrá despertarse con el relajante sonido de las olas y disfrutar de unas maravillosas vistas al mar todos los días.
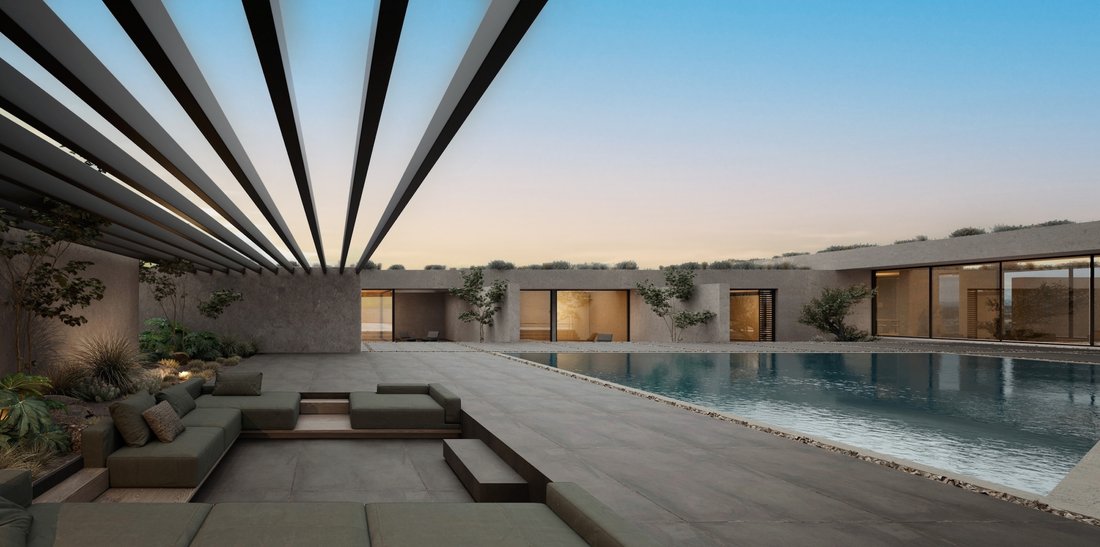
Diseñada para vivir al aire libre, Cascadia ofrece una piscina infinita privada, perfecta para relajarse bajo el sol o celebrar reuniones junto a la piscina. La gran parcela de tierra ofrece un gran potencial para añadir características personalizadas a los
jardines paisajísticos.Más allá de las comodidades del hogar, la isla de Paros atrae con sus maravillas naturales y su vibrante cultura. Ya sea que esté explorando las pintorescas playas o disfrutando de la cocina local, este lugar ofrece
un estilo de vida encantador.El comprador de esta propiedad es elegible para el Programa de Visa Dorada de Grecia.
Set within the landscape of southern Paros, Cascadia occupies a 4,180 sqm plot a short distance from the coastline, with open views towards the Aegean and an architectural approach shaped by the contours of the land. Designed by Aristides Dallas Architects, the residence follows a largely subterranean concept that allows it to sit quietly within its surroundings, reducing its visual presence while maintaining a strong connection to light, sea and sky.
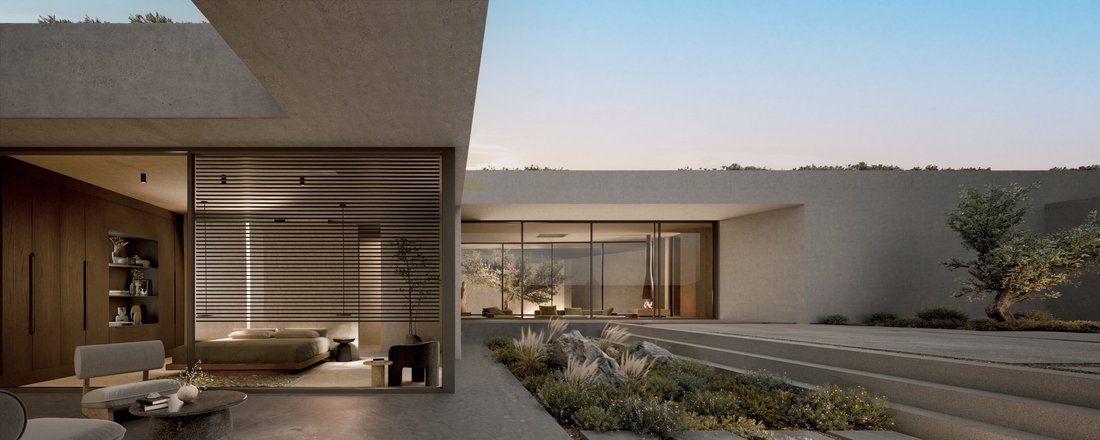
The architecture is defined by a series of low horizontal forms integrated into the terrain rather than placed upon it. Stone, concrete and native planting are used to establish continuity between the built environment and the landscape, while sheltered courtyards and carefully framed openings create a gradual transition between interior and exterior spaces. Throughout the day, shifting light and shadow become central elements of the experience, emphasising the relationship between the house and its setting.
Extending across approximately 425 sqm (4,574 sq.ft.), the residence unfolds through a sequence of interconnected spaces designed around openness, proportion and natural light. Wide glazed openings create uninterrupted visual connections with the landscape, while internal courtyards bring daylight deep into the plan and establish moments of privacy within the broader composition. The restrained material palette of natural stone, polished concrete and pale finishes reflects the colours and textures of the surrounding Cycladic terrain.
The principal living spaces are arranged around the central outdoor areas, creating a fluid relationship between the interior and the landscape beyond. Rather than relying on decorative elements, the architecture focuses on volume, orientation and the careful control of light. Large openings allow the surrounding environment to become part of the experience of the house, while a series of sheltered transitional spaces provide protection from the summer sun and prevailing winds.
The four en-suite bedrooms are positioned to ensure privacy and independence, each connected to its own outdoor area and oriented towards either the sea or the surrounding landscape. Their arrangement allows the residence to function comfortably both as a private retreat and as a home designed to accommodate guests without compromising the sense of calm that defines the property.
Outdoor spaces are fully integrated into the architectural composition, creating a continuous sequence of terraces, courtyards and landscaped areas that extend the living environment beyond the enclosed rooms. The design encourages movement between shaded and open spaces throughout the day, while native vegetation softens the geometry of the architecture and strengthens its connection to the site.
The subterranean approach also responds directly to the Cycladic climate. By embedding significant portions of the residence within the terrain, the design benefits from the natural insulating properties of the earth, contributing to more stable interior temperatures during the warmer months. Courtyards, skylights and carefully positioned openings support natural ventilation and allow daylight to animate the interiors from morning until evening.
Although notably private, Cascadia remains closely connected to the island’s coastal life, with beaches, tavernas and villages accessible within a short drive. The property is defined by its relationship with the landscape, where architecture, terrain and light work together as a single composition. As the afternoon light moves across the site, the colours of the land and sea gradually merge, reinforcing the quiet presence of the house within its surroundings.
-
Tipo de propiedad
Casa
-
Precio/pie²
$941
Características
- Jardín
- Piscina
- Terraza
- Vista al Agua
- Ecuestre
- Cocina exterior
- Vista a la Montaña
- Frente al mar
- Obras nuevas
Lote
- Vista a la Montaña
- Frente al mar
- Vista al Agua
- Privacidad
- Obras nuevas
- Ecuestre
Interior
- Aire Acondicionado
Outdoor
- Terraza
- Balcón
- Piscina
- Cocina exterior
- Espacio de vida al aire libre
- Jardín
Explorar la zona
El agente se comunicará con usted pronto por
Publicado por
Reserva una visita con George Kasimis
Elija una fecha y si prefiere una visita virtual o presencial con el agente.

firm in Greece, setting the gold
firm in Greece, setting the gold standard in service excellence for both
discerning property buyers and sellers. As a proud affiliate of the esteemed
Sotheby’s International brand, we distinguish ourselves as an integral part of
the world’s largest luxury real estate network, boasting over 1,100 offices and
26,500 sales associates across 83 countries and six continents.
With a legacy spanning two decades, our seasoned sales associates bring a wealth
of expertise to the table, showcasing an intimate understanding of the Greek
real estate landscape. Over the years, we’ve masterfully orchestrated a
multitude of significant sales, solidifying our position as industry leaders in
Greece.
Our curated property portfolio is a testament to our commitment to quality,
featuring an exclusive selection of seafront villas, homes with panoramic sea
views, historical captain’s residences, opulent apartments, and elegant villas.
Our coverage extends across prestigious locations such as Athens, Mykonos,
Santorini, Crete, Corfu, Rhodes, and various other sought-after destinations in
Greece. Trust Greece Sotheby’s International Realty to elevate your real estate
experience with unparalleled expertise and an exquisite collection of
properties.
Propiedades similares cercanas
Nuevos anuncios en Paros






Explorar más viviendas en venta
Paros, Aegean, Grecia ciudades
Paros, Aegean, Grecia tipos de propiedad
Paros, Aegean, Grecia búsquedas populares
- Propiedades con Jardín en Paros, Aegean, Grecia
- Propiedades Vista al Campo de Golf en Paros, Aegean, Grecia
- Propiedades Frente al Agua en Paros, Aegean, Grecia
- Propiedades Moderno en Paros, Aegean, Grecia
- Propiedades Obras nuevas en Paros, Aegean, Grecia
- Propiedades con Viñedo / Bodega en Paros, Aegean, Grecia
- Propiedades Frente a la Playa en Paros, Aegean, Grecia
- Propiedades Vista al Mar en Paros, Aegean, Grecia
Paros, Aegean, Grecia Barrios
- Casas en venta en Aspro Chorio, Aegean, Grecia
- Casas en venta en Aliki, Aegean, Grecia
- Casas en venta en Agkeria, Aegean, Grecia
- Casas en venta en Glifa, Aegean, Grecia
- Casas en venta en Ampelas, Aegean, Grecia
- Casas en venta en Drios, Aegean, Grecia
- Casas en venta en Chrisi Akti, Aegean, Grecia
- Casas en venta en Isterni, Aegean, Grecia
- Casas en venta en Kostos, Aegean, Grecia
- Casas en venta en Glisidia, Aegean, Grecia
- Casas en venta en Piso Livadi, Aegean, Grecia
- Casas en venta en Pirgaki, Aegean, Grecia
- Casas en venta en Mediterra, Aegean, Grecia
- Casas en venta en Molos, Aegean, Grecia
- Casas en venta en Pounta, Aegean, Grecia
- Casas en venta en Sarakiniko, Aegean, Grecia
- Casas en venta en Kolimpithres, Aegean, Grecia
- Casas en venta en Marathi, Aegean, Grecia
- Casas en venta en Makria Miti, Aegean, Grecia
- Casas en venta en Tsoukalia, Aegean, Grecia
- Casas en venta en Lagkeri, Aegean, Grecia
- Casas en venta en Tzanes, Aegean, Grecia
- Casas en venta en Kamari, Aegean, Grecia
- Casas en venta en Agios Andreas, Aegean, Grecia
- Casas en venta en Marpissa, Aegean, Grecia
- Casas en venta en Voutakos Parou, Aegean, Grecia
- Casas en venta en Livadia, Aegean, Grecia
- Casas en venta en Marmara, Aegean, Grecia
- Casas en venta en Glifades, Aegean, Grecia
- Casas en venta en Sotires, Aegean, Grecia
- Casas en venta en Prodromos, Aegean, Grecia
- Casas en venta en Agios Ioannis Tripitis, Aegean, Grecia
- Casas en venta en Kalami, Aegean, Grecia
- Casas en venta en Koukoumavles, Greece
- Casas en venta en Tourlos, Greece
- Casas en venta en Tsoukalas, Aegean, Grecia
Guías e historias relacionadas
La confianza de los mejores brokers del mundo
Los agentes tras las propiedades más excepcionales del mundo publican en JamesEdition.
- Anuncios de Sotheby's, Christie's, BARNES y Engel & Völkers
- Cada anuncio se revisa antes de publicarse
- Conecte directamente con agentes verificados
Al continuar, acepta nuestros Términos y la Política de Privacidad.