$760,000
Single Family Detached Parkville
- 5 Hab.
- 5 Baños
- 5,300 Sqft
- 19,167 Sqft lot
- Actualizado: Agosto 5
-
11
Vistas de los últimos 30 días
- 1
- MLS#2626858
Sobre la propiedad
La descripción se tradujo automáticamente.
La descripción se muestra en el idioma original.
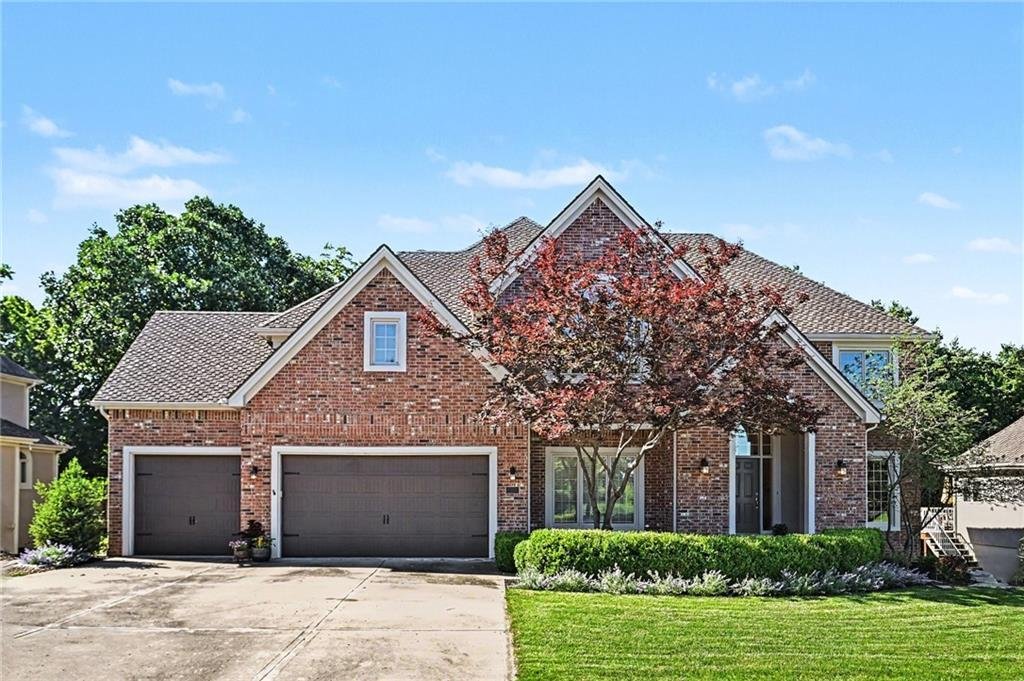
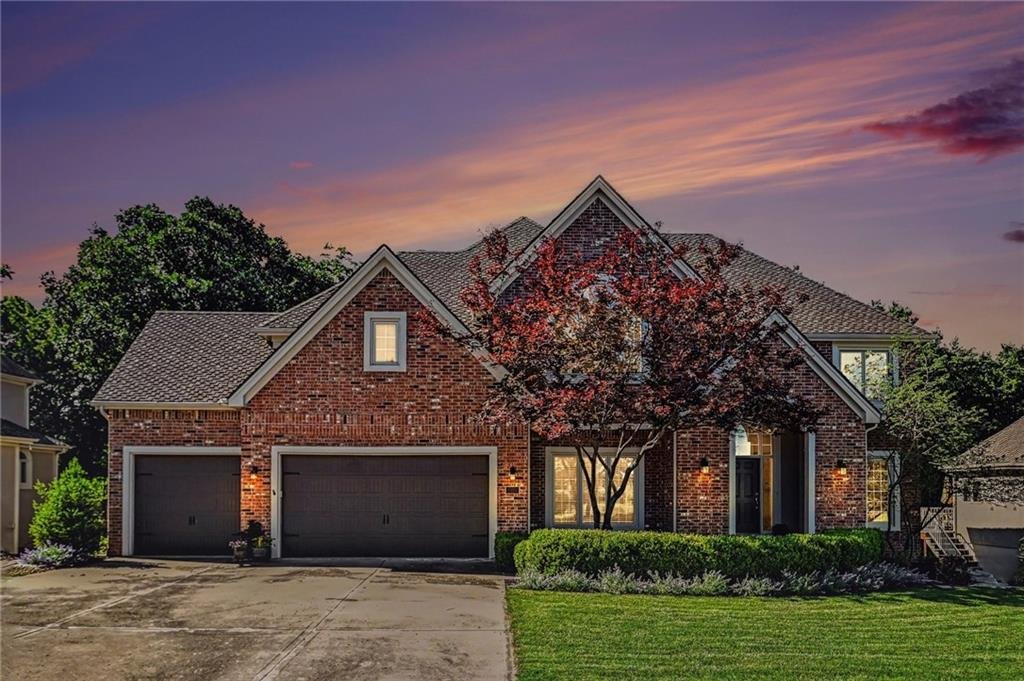
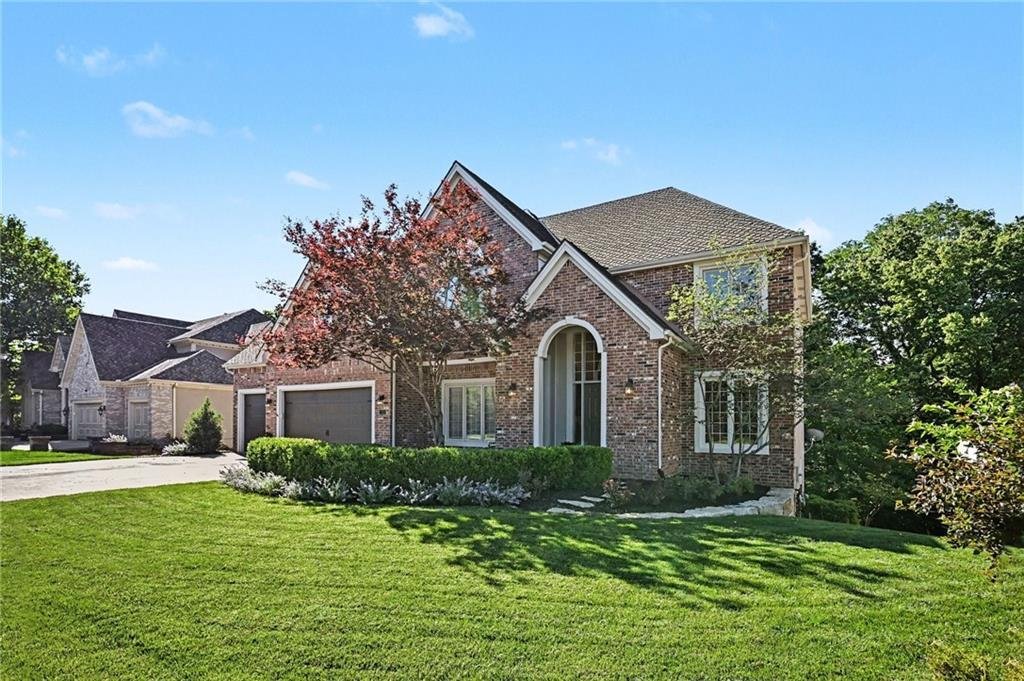
Welcome home to 8033 Clearwater Drive. This premier property offers luxury and comfort in historic Parkville. With 5,300 sq ft of finished living space, the stately residence sits on a premium lot of just under 20,000 sq ft. The large backyard features mature trees, creating a park-like setting that extends to a small neighborhood creek. This private backyard oasis can be enjoyed from two spacious
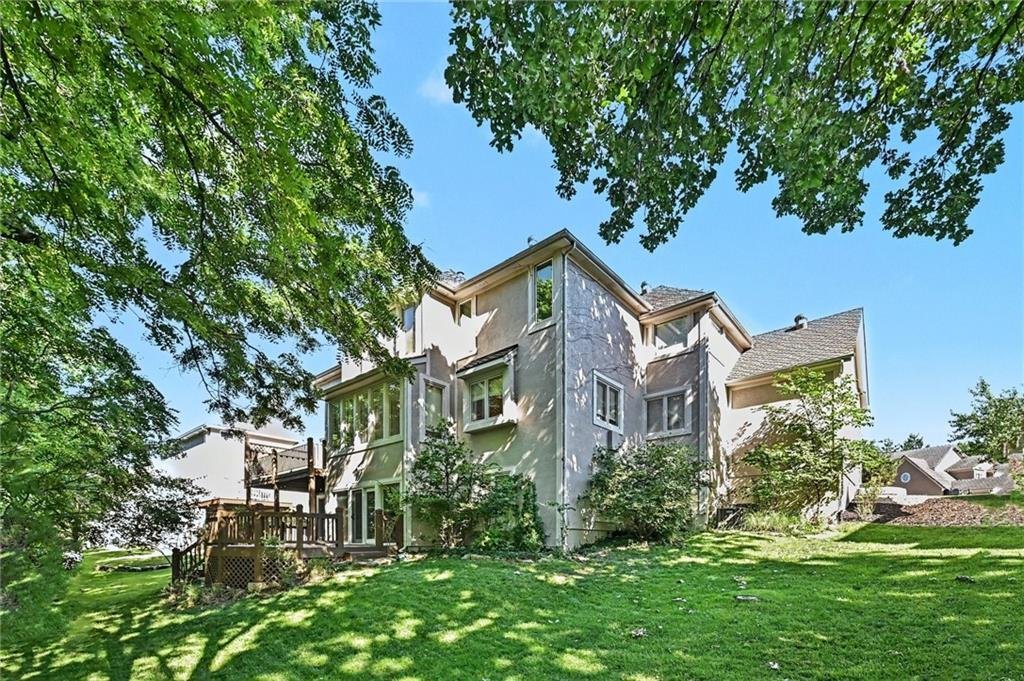
Welcome home to 8033 Clearwater Drive. This premier property offers luxury and comfort in historic Parkville. With 5,300 sq ft of finished living space, the stately residence sits on a premium lot of just under 20,000 sq ft. The large backyard features mature trees, creating a park-like setting that extends to a small neighborhood creek. This private backyard oasis can be enjoyed from two spacious outdoor living areas.
An elegant split staircase greets you in the main foyer, leading to a substantial, classic layout. The main level features a formal dining room, family room, hearth room, and a dedicated home office. The gourmet kitchen includes rich cherry cabinetry, a premium vented Dacor 6-burner gas cooktop, and abundant storage. The main level is flooded with natural light from south-facing windows and features its own walk-out deck.
The second level houses four spacious bedrooms, highlighted by a true primary retreat. This expansive 28’8” x 17’11” suite overlooks the backyard forest for exceptional privacy. It includes a fireplace-warmed sitting area with built-in bookshelves, a massive en suite bathroom, and a huge walk-in closet. The main guest suite features a vaulted ceiling and private bath, while bedrooms three and fourth share a Jack-and-Jill layout. Downstairs, the versatile walk-out basement serves as the ultimate hangout, featuring a wet bar, workshop, ample storage, and a secluded fifth bedroom suite with a full bath. The open rec area connects easily to a beautiful lower deck.
Experience the ultimate resort lifestyle in Riss Lake. This premier 134-acre waterfront community features three pools and a swim team, with the main pool just a short walk away. Amenities include a playground, nature trails, and courts for tennis, pickleball, basketball, and sand volleyball. Enjoy weekends on the stocked lake, complete with a private marina. This prime location is minutes from downtown Parkville and a short drive to KCI Airport and downtown KC.
An elegant split staircase greets you in the main foyer, leading to a substantial, classic layout. The main level features a formal dining room, family room, hearth room, and a dedicated home office. The gourmet kitchen includes rich cherry cabinetry, a premium vented Dacor 6-burner gas cooktop, and abundant storage. The main level is flooded with natural light from south-facing windows and features its own walk-out deck.
The second level houses four spacious bedrooms, highlighted by a true primary retreat. This expansive 28’8” x 17’11” suite overlooks the backyard forest for exceptional privacy. It includes a fireplace-warmed sitting area with built-in bookshelves, a massive en suite bathroom, and a huge walk-in closet. The main guest suite features a vaulted ceiling and private bath, while bedrooms three and fourth share a Jack-and-Jill layout. Downstairs, the versatile walk-out basement serves as the ultimate hangout, featuring a wet bar, workshop, ample storage, and a secluded fifth bedroom suite with a full bath. The open rec area connects easily to a beautiful lower deck.
Experience the ultimate resort lifestyle in Riss Lake. This premier 134-acre waterfront community features three pools and a swim team, with the main pool just a short walk away. Amenities include a playground, nature trails, and courts for tennis, pickleball, basketball, and sand volleyball. Enjoy weekends on the stocked lake, complete with a private marina. This prime location is minutes from downtown Parkville and a short drive to KCI Airport and downtown KC.
-
Tipo de propiedad
Casa
-
Año de construcción
1998
-
Precio/pie²
$143
Características
- Chimenea
- Vestidor
- Patio de recreo
- Piscina
- Frente al Agua
- Sótano
- Privacidad
- Oficina
- Bar
Explorar la zona
8033 Clearwater Drive, Parkville, MO 64152, Misuri, Estados Unidos
Ver en Google Maps
Precio por sqft
Bajo
Alto

Se unió hace 4 años
Usted ha preguntado por esta propiedad
El agente se comunicará con usted pronto por
Publicado por
4
Anuncios
2022
Se unió
Reserva una visita con Jenny Burkhead
Elija una fecha y si prefiere una visita virtual o presencial con el agente.
Fecha preferida
Tipo de tour

Kansas City-Northland
310 NW Englewood Road, 64118, Kansas City, United States
Ver perfil de la agencia
Última actualización
Agosto 5
Primera publicación
Jun 25
Licencia del agente
#1999031585
Referencia del anuncio
2127910282974842
Estado del anuncio
Propiedades similares cercanas
Nuevos anuncios en Municipio de Sioux



Explorar más viviendas en venta
Municipio de Sioux, MO, Estados Unidos tipos de propiedad
Municipio de Sioux, MO, Estados Unidos búsquedas populares
- Propiedades con Balcón en Municipio de Sioux, MO, Estados Unidos
- Propiedades Comunidad Cerrada en Municipio de Sioux, MO, Estados Unidos
- Propiedades Vista al Campo de Golf en Municipio de Sioux, MO, Estados Unidos
- Propiedades con Playa privada en Municipio de Sioux, MO, Estados Unidos
- Propiedades Propiedad de Inversión en Municipio de Sioux, MO, Estados Unidos
- Propiedades Frente al Agua en Municipio de Sioux, MO, Estados Unidos
Guías e historias relacionadas
La confianza de los mejores brokers del mundo
Los agentes tras las propiedades más excepcionales del mundo publican en JamesEdition.
- Anuncios de Sotheby's, Christie's, BARNES y Engel & Völkers
- Cada anuncio se revisa antes de publicarse
- Conecte directamente con agentes verificados
Al continuar, acepta nuestros Términos y la Política de Privacidad.
brokerages we
partnered with
partnered with