


$1,175,000
Precio reducido en $224,000 el Oct 16, 2026
Single Family Residence In Parker
- 5 Hab.
- 7 Baños
- 5,232 Sqft
- 1.14 Ac lot
- Actualizado: Octubre 16
- Fuente: North Texas Real Estate Information Systems (NTREIS) MLS#21378118
Sobre la propiedad
La descripción se tradujo automáticamente.
La descripción se muestra en el idioma original.
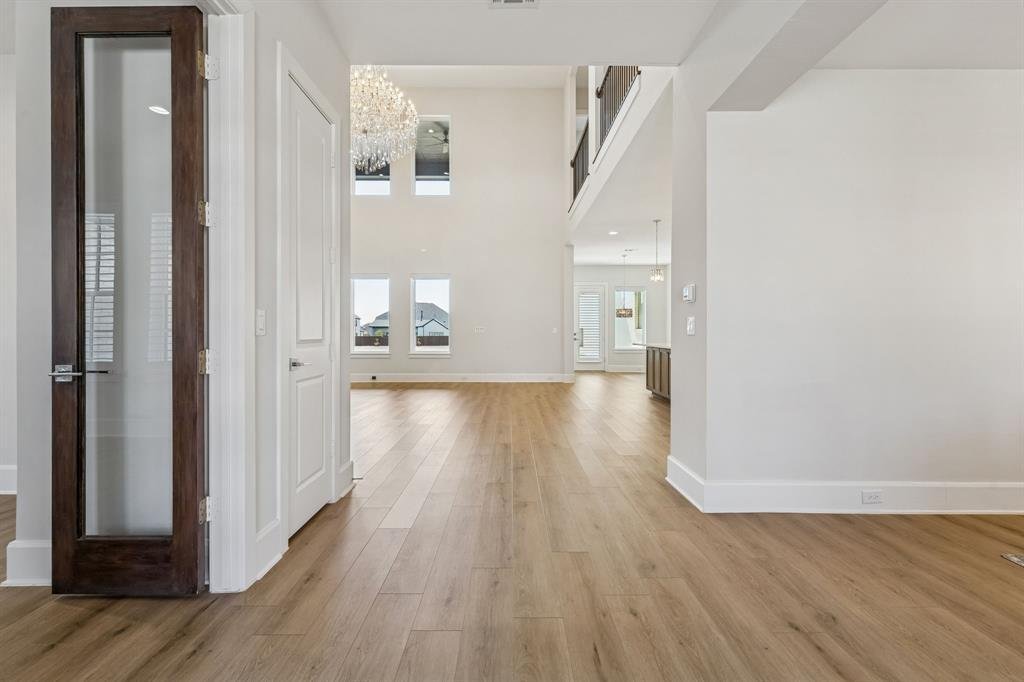
***MOTIVATED SELLER*** Discover the perfect balance of serene country living and urban convenience in this stunning transitional modern estate. Nestled on a sprawling 1.14-acre lot in the exclusive KingsBridge community of Parker, TX, this 2023 masterpiece by CHR Custom Homes offers over 5200 square feet of sophisticated design tailored for luxury and tranquility.
The journey begins at th
The journey begins at th
***MOTIVATED SELLER*** Discover the perfect balance of serene country living and urban convenience in this stunning transitional modern estate. Nestled on a sprawling 1.14-acre lot in the exclusive KingsBridge community of Parker, TX, this 2023 masterpiece by CHR Custom Homes offers over 5200 square feet of sophisticated design tailored for luxury and tranquility.
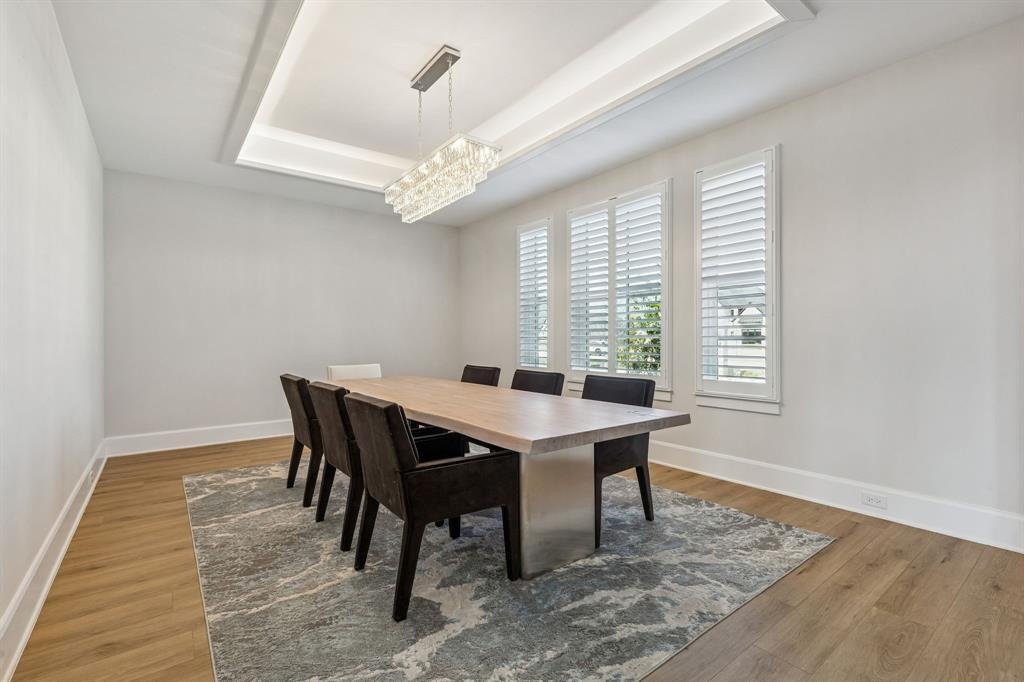
The journey begins at the massive custom entry door, leading into a unique foyer that opens to a light-filled living room with soaring ceilings and a modern gas fireplace. The open-concept layout seamlessly connects the private office and formal dining room to a chef’s dream kitchen. Equipped with the Monogram Kitchen Series, a wine fridge, and an expansive walk-in pantry that spans the entire length of the kitchen, this space is designed for both high-end entertaining and daily comfort.
This home features five spacious bedrooms, each with its own ensuite bathroom, plus two additional half baths. The primary suite serves as a first-floor sanctuary, featuring a spa-inspired bathroom with double shower heads and dual custom closets. A separate first-floor bedroom is ideal for visitors, accompanied by a versatile bonus room. For entertainment, the second level hosts three ensuite bedrooms and a dedicated media room wired for professional-grade surround sound and projection.
Exceptional amenities include a massive four-car garage pre-wired for electric vehicle charging, plus additional carport spaces. The outdoor living experience is elevated by a double back patio wired for media and a gas connection, perfect for a custom outdoor kitchen.
The journey begins at the massive custom entry door, leading into a unique foyer that opens to a light-filled living room with soaring ceilings and a modern gas fireplace. The open-concept layout seamlessly connects the private office and formal dining room to a chef’s dream kitchen. Equipped with the Monogram Kitchen Series, a wine fridge, and an expansive walk-in pantry that spans the entire length of the kitchen, this space is designed for both high-end entertaining and daily comfort.
This home features five spacious bedrooms, each with its own ensuite bathroom, plus two additional half baths. The primary suite serves as a first-floor sanctuary, featuring a spa-inspired bathroom with double shower heads and dual custom closets. A separate first-floor bedroom is ideal for visitors, accompanied by a versatile bonus room. For entertainment, the second level hosts three ensuite bedrooms and a dedicated media room wired for professional-grade surround sound and projection.
Exceptional amenities include a massive four-car garage pre-wired for electric vehicle charging, plus additional carport spaces. The outdoor living experience is elevated by a double back patio wired for media and a gas connection, perfect for a custom outdoor kitchen.
-
Tipo de propiedad
Casa
-
Año de construcción
2023
-
Precio/pie²
$224
Características
- Garaje
- Vestidor
- Chimenea
- Jardín
- Sauna
- Cocina exterior
- Propiedad de Inversión
- Balcón
- Espacio de vida al aire libre
Características
Lote
- Propiedad de Inversión
Interior
- Techo alto
- Oficina
- Chimenea
- Isla de cocina
- Estufa de gas
- Bar
- Sauna
- Encimeras de piedra
- Vestidor
Outdoor
- Balcón
- Garaje
- Cocina exterior
- Espacio de vida al aire libre
- Jardín
Explorar la zona
7706 Nocona Drive, Allen, Texas, Estados Unidos
Ver en Google Maps
Precio por sqft
Bajo
Alto
Se unió hace 8 meses
Usted ha preguntado por esta propiedad
El agente se comunicará con usted pronto por
Publicado por
2
Anuncios
2026
Se unió
Reserva una visita con the agent
Elija una fecha y si prefiere una visita virtual o presencial con el agente.
Fecha preferida
Tipo de tour
Última actualización
Octubre 16
Primera publicación
Septiembre 4
Referencia del anuncio
21378118
Estado del anuncio
The data relating to real estate for sale on this web site comes in part from the Broker Reciprocity Program of the NTREIS Multiple Listing Service. Real estate listings held by brokerage firms other than this broker are marked with the Broker Reciprocity logo and detailed information about them includes the name of the listing brokers.
Propiedades similares cercanas
Nuevos anuncios en Allen



Explorar más viviendas en venta
Allen, TX, Estados Unidos tipos de propiedad
Allen, TX, Estados Unidos búsquedas populares
- Propiedades con Piscina en Allen, TX, Estados Unidos
- Propiedades con Cine en Allen, TX, Estados Unidos
- Propiedades Propiedad de Inversión en Allen, TX, Estados Unidos
- Propiedades Ecuestre en Allen, TX, Estados Unidos
- Propiedades Comunidad Cerrada en Allen, TX, Estados Unidos
- Propiedades con Sauna en Allen, TX, Estados Unidos
- Propiedades Frente al Agua en Allen, TX, Estados Unidos
- Propiedades con Bodega en Allen, TX, Estados Unidos
Guías e historias relacionadas
La confianza de los mejores brokers del mundo
Los agentes tras las propiedades más excepcionales del mundo publican en JamesEdition.
- Anuncios de Sotheby's, Christie's, BARNES y Engel & Völkers
- Cada anuncio se revisa antes de publicarse
- Conecte directamente con agentes verificados
Al continuar, acepta nuestros Términos y la Política de Privacidad.
brokerages we
partnered with
partnered with