$2,000,000
6300 Warwick Way
- 7 Hab.
- 7 Baños
- 6,135 Sqft
- 1.05 Ac lot
- Actualizado: Ayer
- 5
Sobre la propiedad
La descripción se tradujo automáticamente.
La descripción se muestra en el idioma original.
CASA PRINCIPAL DE 5.084 PIES CUADRADOS MÁS CASA DE HUÉSPEDES INDEPENDIENTE DE 1.051 PIES CUADRADOS CON 2 DORMITORIOS, 2 BAÑOS, COCINA COMPLETA, SALA DE ESTAR Y GARAJE ADJUNTO PARA UN SOLO AUTOMÓVIL. ¡El Distrito Escolar de Lovejoy tiene inscripciones abiertas! Exquisita propiedad personalizada de un solo piso ubicada en un excelente lote de esquina de 1 ACRE. Esta propiedad única en su tipo combin
5,084 SF MAIN HOUSE PLUS 1,051 SF DETACHED GUEST HOUSE WITH 2 BEDROOMS, 2 BATHS, FULL KITCHEN, LIVING ROOM, & SINGLE CAR ATTACHED GARAGE. Lovejoy School District has open enrollment! Exquisite, customized SINGLE-STORY estate situated on a premier 1 ACRE corner lot. This one-of-a-kind property combines luxury, functionality &
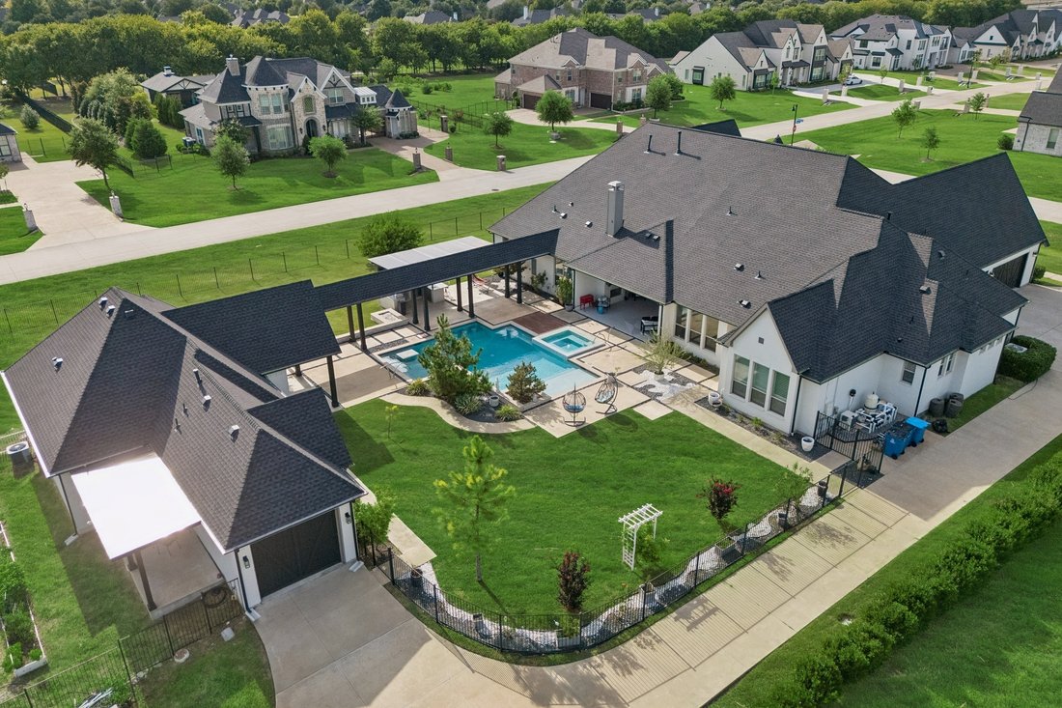
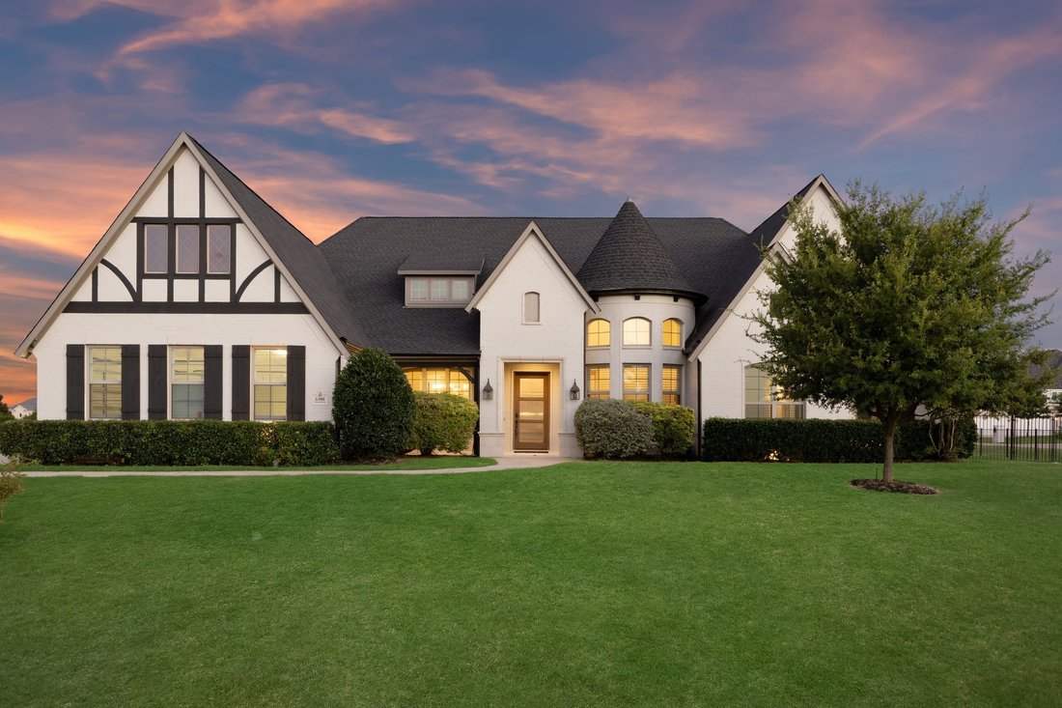
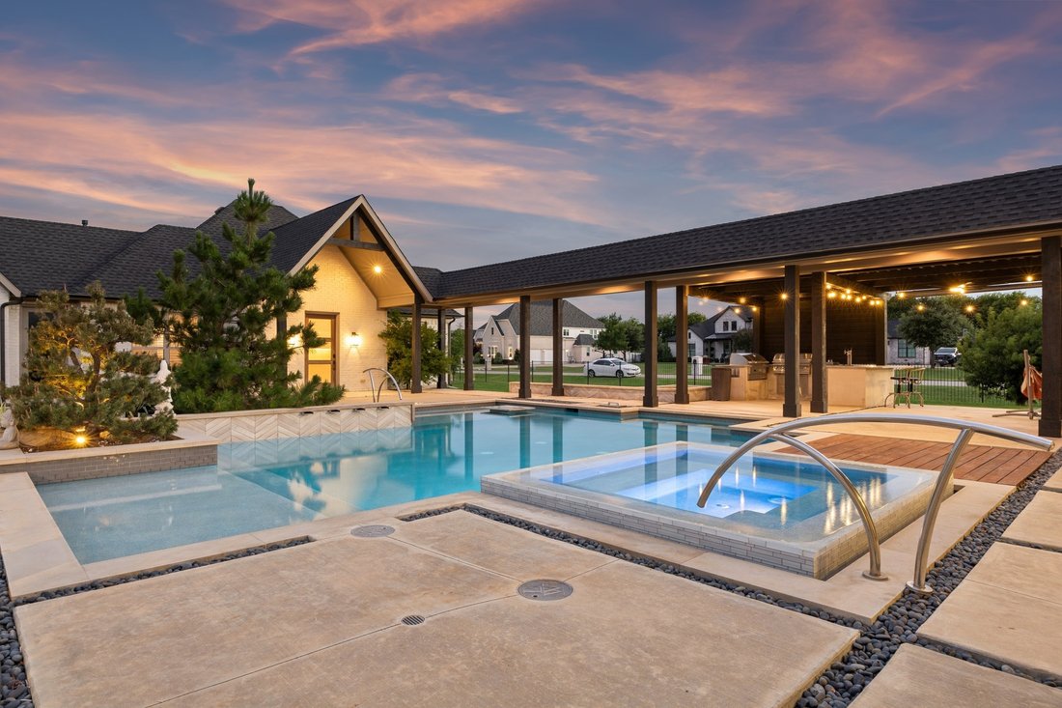
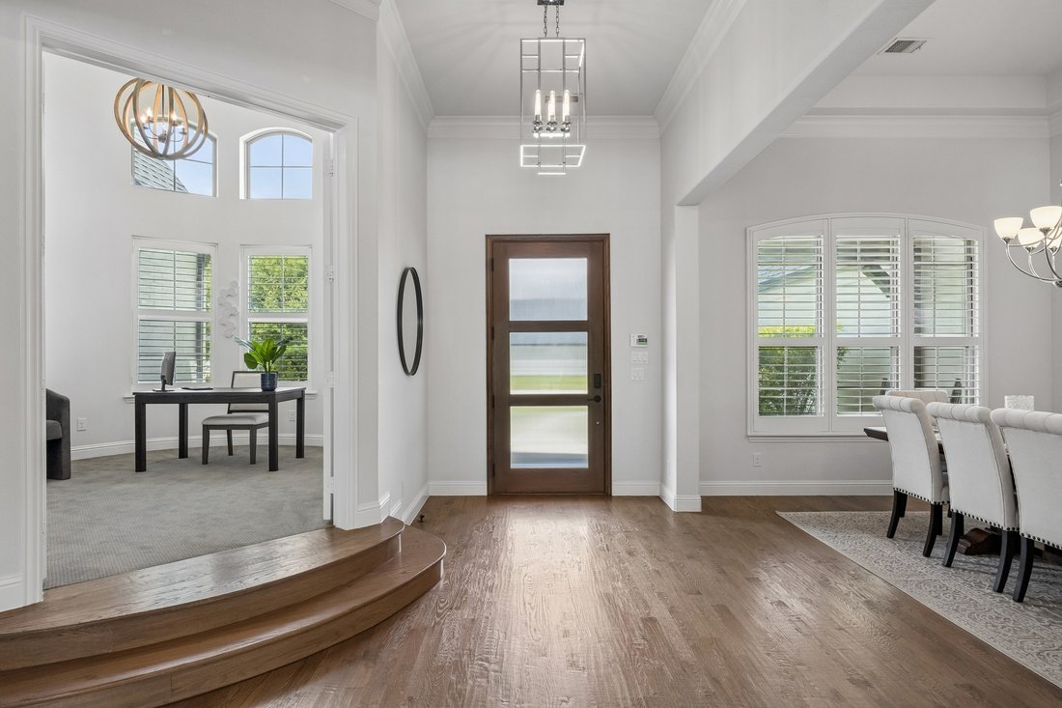
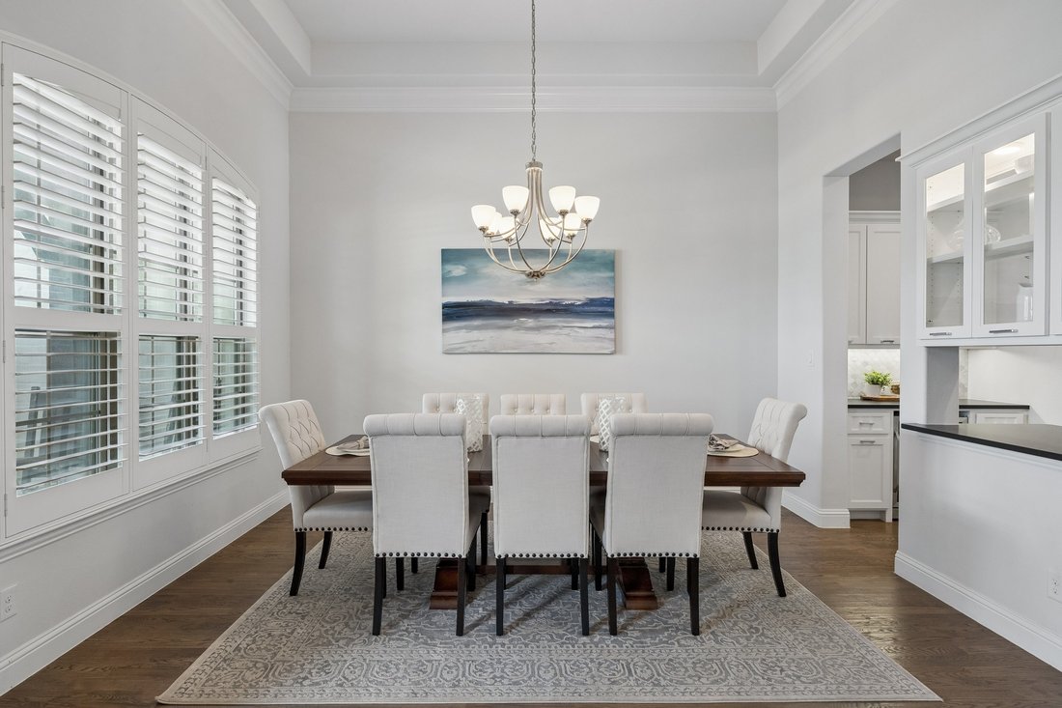
CASA PRINCIPAL DE 5.084 PIES CUADRADOS MÁS CASA DE HUÉSPEDES INDEPENDIENTE DE 1.051 PIES CUADRADOS CON 2 DORMITORIOS, 2 BAÑOS, COCINA COMPLETA, SALA DE ESTAR Y GARAJE ADJUNTO PARA UN SOLO AUTOMÓVIL. ¡El Distrito Escolar de Lovejoy tiene inscripciones abiertas! Exquisita propiedad personalizada de un solo piso ubicada en un excelente lote de esquina de 1 ACRE. Esta propiedad única en su tipo combina lujo, funcionalidad y una vida estilo centro turístico. El impresionante interior de concepto abierto está lleno de luz natural y presenta pisos de madera, persianas tipo plantación y muebles empotrados personalizados. En el corazón de la casa hay una cocina gourmet de chef equipada con encimeras de granito, una enorme isla central, una estufa de gas de 6 quemadores y una despensa de mayordomo con barra. La habitación familiar contigua impresiona con sus techos abovedados con vigas de madera y una espectacular chimenea de piedra del suelo al techo. La suite principal ofrece un refugio apartado inspirado en un spa, mientras que los detalles interiores adicionales incluyen dormitorios secundarios de generosas dimensiones, una sala de juegos y una sala multimedia exclusiva. El patio trasero es un verdadero paraíso, ya que cuenta con: una espectacular piscina y spa, un patio cubierto con chimenea y pérgola al aire libre, una cocina al aire libre y un amplio césped, mucho espacio para el entretenimiento. Entre las comodidades adicionales se incluyen un garaje con capacidad para cinco vehículos, un ático sin ascensor y la comodidad del agua y el alcantarillado de la ciudad. No se pierda esta increíble casa: ¡programe una visita privada hoy mismo!
5,084 SF MAIN HOUSE PLUS 1,051 SF DETACHED GUEST HOUSE WITH 2 BEDROOMS, 2 BATHS, FULL KITCHEN, LIVING ROOM, & SINGLE CAR ATTACHED GARAGE. Lovejoy School District has open enrollment! Exquisite, customized SINGLE-STORY estate situated on a premier 1 ACRE corner lot. This one-of-a-kind property combines luxury, functionality & resort-style living. The stunning open concept interior is filled with natural light & showcases hardwood flooring, plantation shutters & custom built-ins. At the heart of the home is a gourmet chef’s kitchen equipped with granite countertops, a massive center island, a 6-burner gas cooktop & a butler’s pantry with a bar. The adjacent family room impresses with vaulted wood-beamed ceilings & a dramatic floor-to-ceiling stone fireplace. The primary suite offers a secluded, spa-inspired retreat, while additional interior highlights include generously sized secondary bedrooms, a game room & a dedicated media room. The backyard is a true paradise, featuring: a sparkling pool + spa, covered patio with an outdoor fireplace & pergola, outdoor kitchen & expansive lawn, lots of space for entertaining. Additional amenities include FIVE CAR GARAGE CAPACITY, walk-up attic storage & the convenience of CITY WATER AND CITY SEWER. Don’t miss this incredible home - Schedule a private showing today! AGENTS, PLEASE SEE PRIVATE REMARKS!
-
Tipo de propiedad
Casa
-
Año de construcción
2017
-
Precio/pie²
$326
Características
- Garaje
- Chimenea
- Piscina
- Jardín
- Jacuzzi
- Cocina exterior
- Pérgola
- Puerta
- Espacio de vida al aire libre
Características
Lote
- Privacidad
Interior
- Techo alto
- Chimenea
- Isla de cocina
- Estufa de gas
- Jacuzzi
- Bar
- Encimeras de piedra
Outdoor
- Piscina
- Garaje
- Cocina exterior
- Espacio de vida al aire libre
- Puerta
- Pérgola
- Jardín
Explorar la zona
6300 Warwick Way, TX, Allen, Texas, Estados Unidos
Ver en Google Maps
Precio por sqft
Bajo
Alto

Se unió hace 2 años
Usted ha preguntado por esta propiedad
El agente se comunicará con usted pronto por
Publicado por
1
Anuncios
2025
Se unió
Reserva una visita con Connie Durnal
Elija una fecha y si prefiere una visita virtual o presencial con el agente.
Fecha preferida
Tipo de tour

Premier by Redfin serves clients with exceptional homes that deserve extra time and attention. You get the persona
Premier by Redfin serves clients with exceptional homes that deserve extra time and attention. You get the personal service and local expertise you’d expect from a high-end brokerage, plus the most comprehensive marketing plan in real estate. Your Redfin agent will create a winning strategy to prepare your home for a flawless debut and market it to attract the most qualified buyers.
Última actualización
Ayer
Primera publicación
Julio 17
Referencia del anuncio
220857964.0
Propiedades similares cercanas
Nuevos anuncios en Allen

Explorar más viviendas en venta
Allen, TX, Estados Unidos tipos de propiedad
Allen, TX, Estados Unidos búsquedas populares
- Propiedades con Piscina en Allen, TX, Estados Unidos
- Propiedades con Cine en Allen, TX, Estados Unidos
- Propiedades Propiedad de Inversión en Allen, TX, Estados Unidos
- Propiedades Comunidad Cerrada en Allen, TX, Estados Unidos
- Propiedades Ecuestre en Allen, TX, Estados Unidos
- Propiedades Frente al Agua en Allen, TX, Estados Unidos
- Propiedades con Sauna en Allen, TX, Estados Unidos
- Propiedades con Bodega en Allen, TX, Estados Unidos
Guías e historias relacionadas
La confianza de los mejores brokers del mundo
Los agentes tras las propiedades más excepcionales del mundo publican en JamesEdition.
- Anuncios de Sotheby's, Christie's, BARNES y Engel & Völkers
- Cada anuncio se revisa antes de publicarse
- Conecte directamente con agentes verificados
Al continuar, acepta nuestros Términos y la Política de Privacidad.
brokerages we
partnered with
partnered with