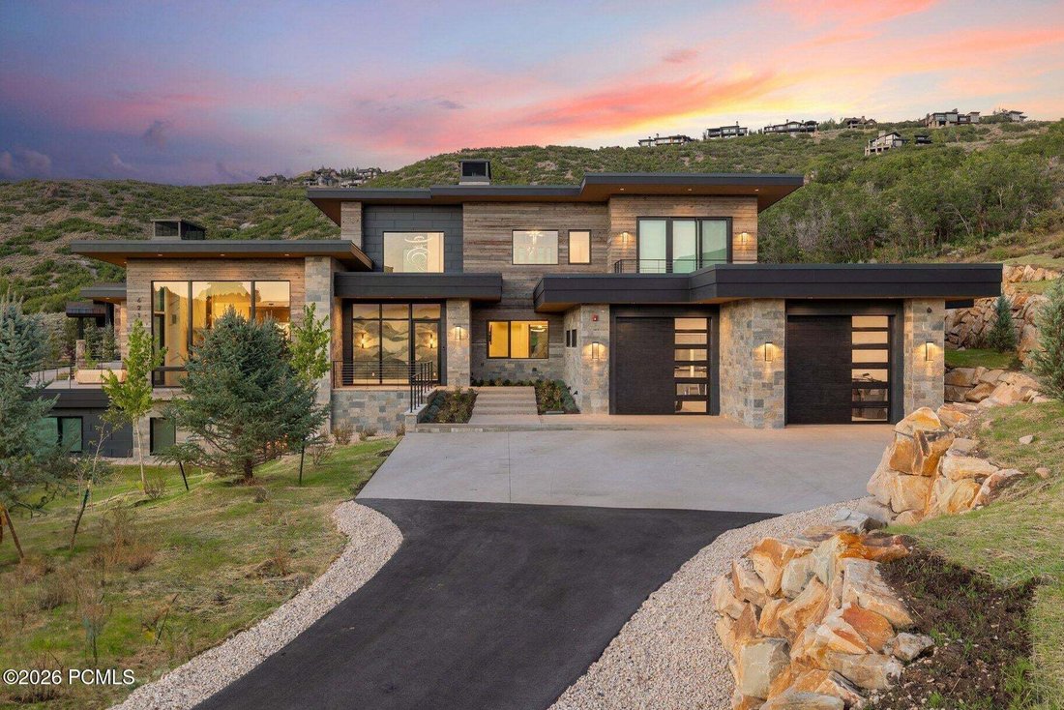
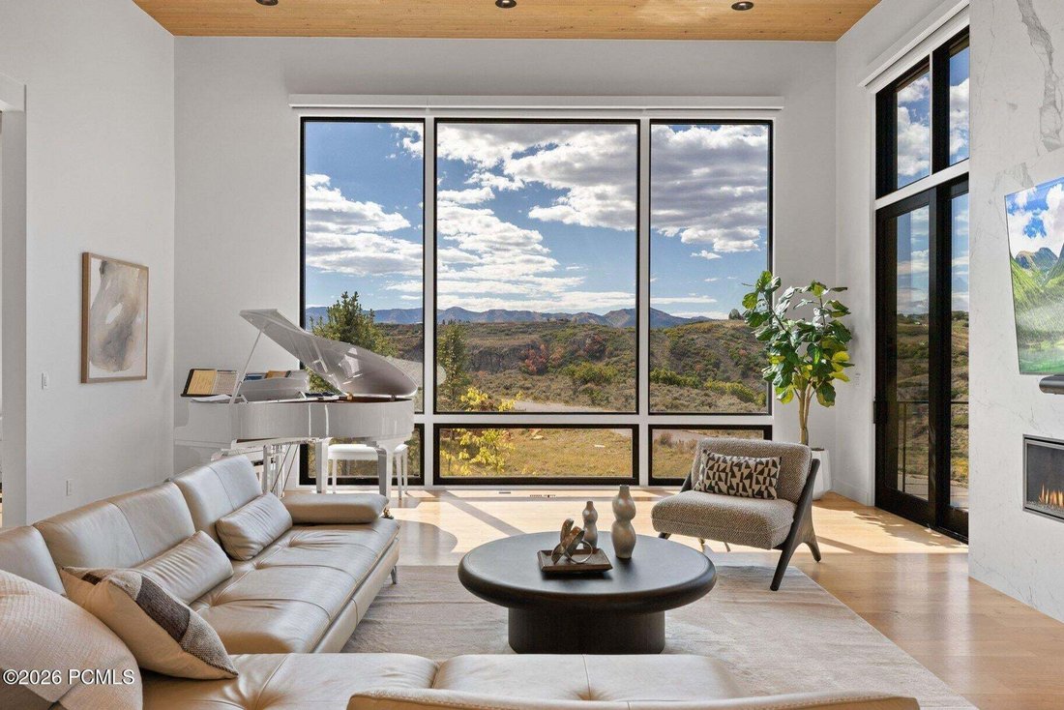
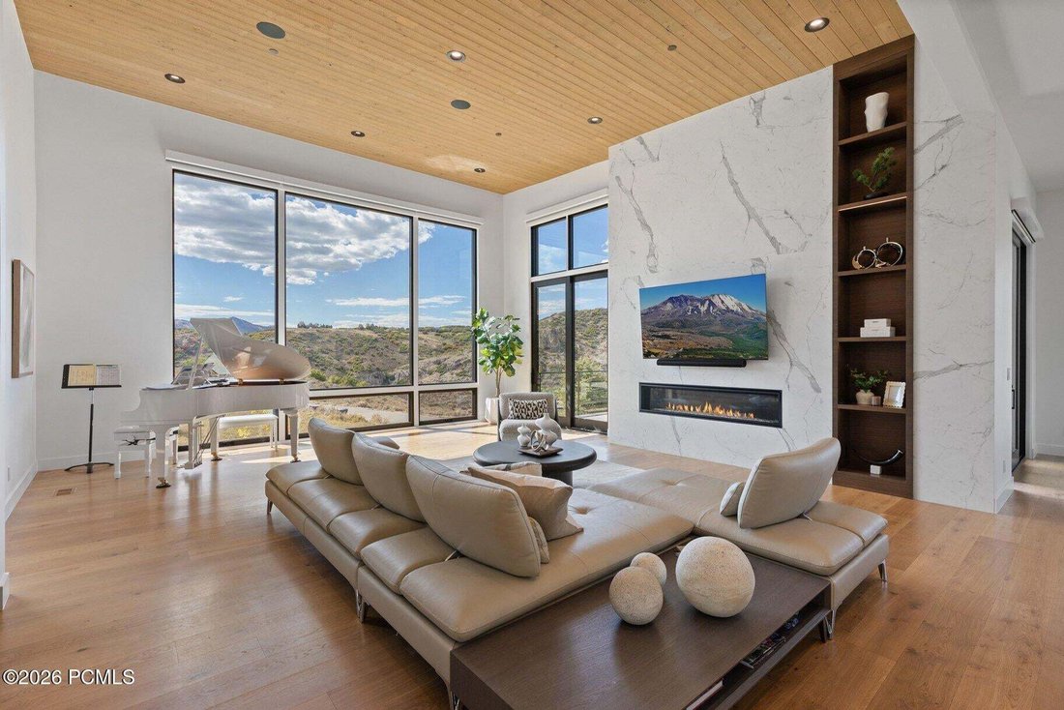
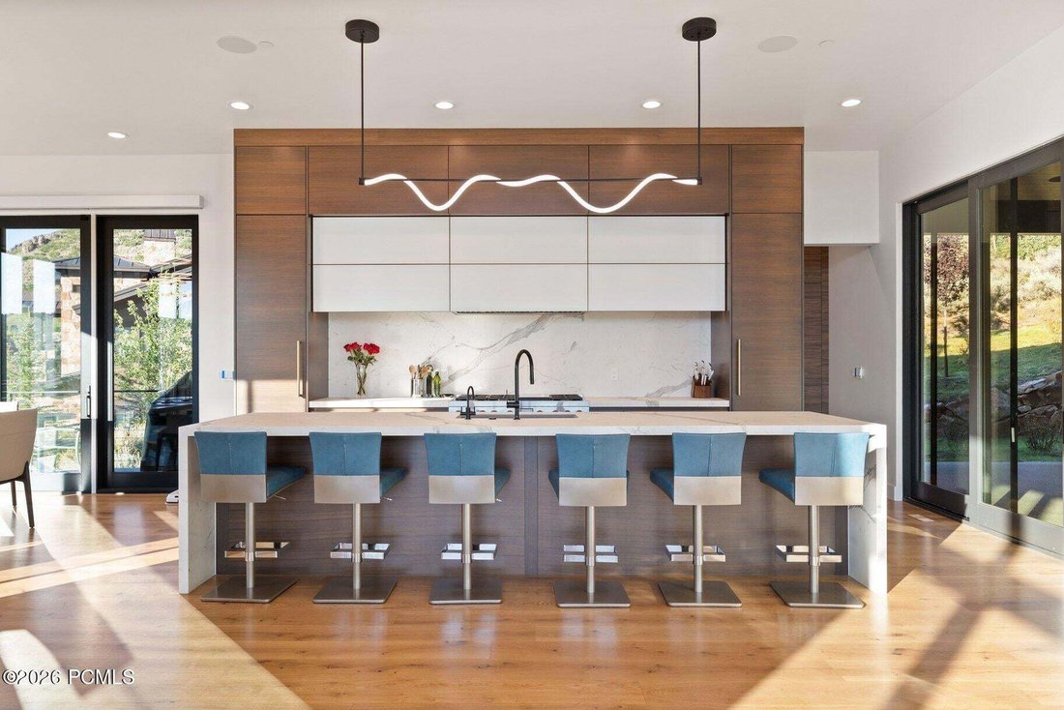
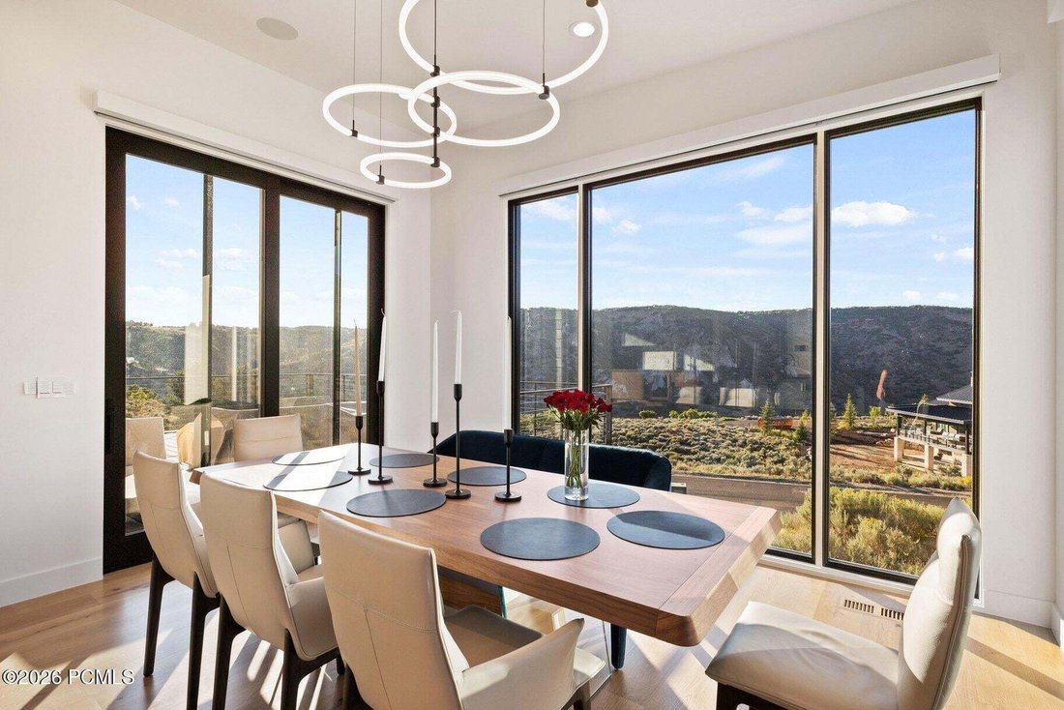
Single Family Residence in Park City
- 4 Hab.
- 4 Baños
- 5,943 Sqft
- 1.01 Ac lot
- Actualizado: Ayer
- Fuente: Park City Board of REALTORS MLS#12604972
Sobre la propiedad
-
Tipo de propiedad
Casa
-
Año de construcción
2023
-
Precio/pie²
$942
Características
- Chimenea
- Garaje
- Vista a la Montaña
- Jacuzzi
- Sauna
- Jardín
- Fogata
- Ascensor
- Terraza
Lote
- Vista a la Montaña
Interior
- Techo alto
- Oficina
- Chimenea
- Aire Acondicionado
- Isla de cocina
- Estufa de gas
- Jacuzzi
- Lavadora Secadora
- Bar
- Lavadero
- Ascensor
- Encimeras de piedra
- Sauna
- Vestidor
Outdoor
- Terraza
- Balcón
- Aparcamiento
- Fogata
- Garaje
- Espacio de vida al aire libre
- Jardín
Explorar la zona
El agente se comunicará con usted pronto por
Publicado por
Reserva una visita con the agent
Elija una fecha y si prefiere una visita virtual o presencial con el agente.
The data relating to real estate for sale on this website comes in part from the Internet Data exchange program of the Park City Board of REALTORS®. IDX information is provided exclusively for consumers' personal, non-commercial use and may not be used for any purpose other than to identify prospective properties consumers may be interested in purchasing. Real estate listings held by brokerage firms other than , are indicated by detailed information about them such as the name of the listing firms. Information deemed reliable but not guaranteed. Copyright © 2026 Park City Board of REALTORS®. All Rights Reserved.
Propiedades similares cercanas
Nuevos anuncios en Park City





Explorar más viviendas en venta
Park City, UT, Estados Unidos tipos de propiedad
- Casas en venta en Park City, UT, Estados Unidos
- Condominios en venta en Park City, UT, Estados Unidos
- Casas adosadas en venta en Park City, UT, Estados Unidos
- Terreno en venta en Park City, UT, Estados Unidos
- Villas en venta en Park City, UT, Estados Unidos
- Ranchos en venta en Park City, UT, Estados Unidos
Park City, UT, Estados Unidos búsquedas populares
- Propiedades Vista a la Montaña en Park City, UT, Estados Unidos
- Propiedades con Piscina en Park City, UT, Estados Unidos
- Propiedades con Gimnasio en Park City, UT, Estados Unidos
- Propiedades con Ascensor en Park City, UT, Estados Unidos
- Propiedades con Sauna en Park City, UT, Estados Unidos
- Propiedades Moderno en Park City, UT, Estados Unidos
- Propiedades Ecuestre en Park City, UT, Estados Unidos
- Propiedades Comunidad Cerrada en Park City, UT, Estados Unidos
- Propiedades con Piscina cubierta en Park City, UT, Estados Unidos
- Propiedades Frente al Lago en Park City, UT, Estados Unidos
- Propiedades Vista de la ciudad en Park City, UT, Estados Unidos
- Propiedades con Viñedo / Bodega en Park City, UT, Estados Unidos
- Propiedades Frente a la Playa en Park City, UT, Estados Unidos
Guías e historias relacionadas
La confianza de los mejores brokers del mundo
Los agentes tras las propiedades más excepcionales del mundo publican en JamesEdition.
- Anuncios de Sotheby's, Christie's, BARNES y Engel & Völkers
- Cada anuncio se revisa antes de publicarse
- Conecte directamente con agentes verificados
Al continuar, acepta nuestros Términos y la Política de Privacidad.
partnered with