$4,925,000
Single Family Detached Park City
- 5 Hab.
- 6 Baños
- 6,252 Sqft
- 13,068 Sqft lot
- Actualizado: Agosto 31
- 1
- MLS#12602510
Sobre la propiedad
La descripción se tradujo automáticamente.
La descripción se muestra en el idioma original.
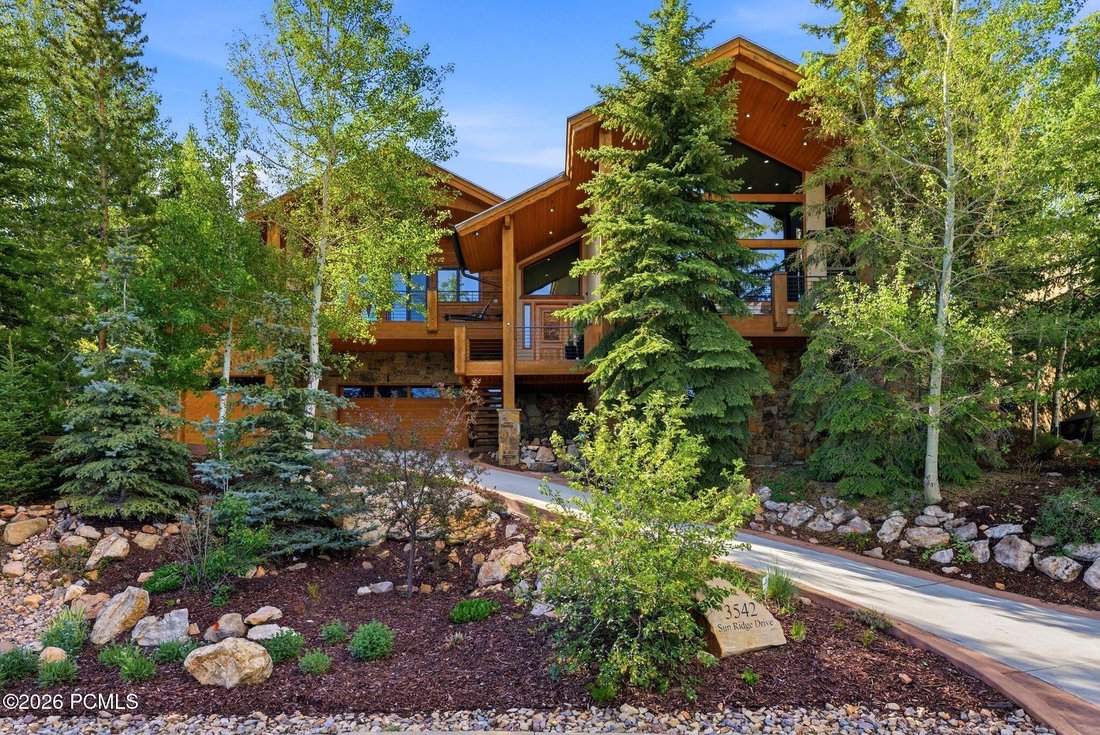
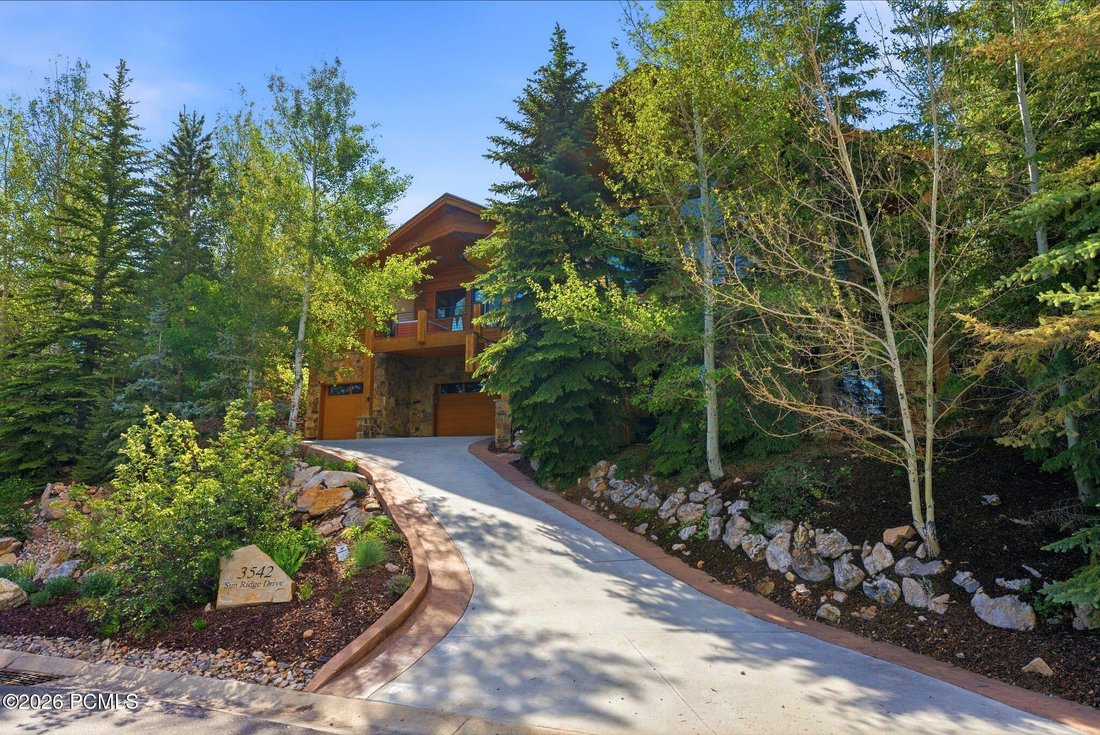
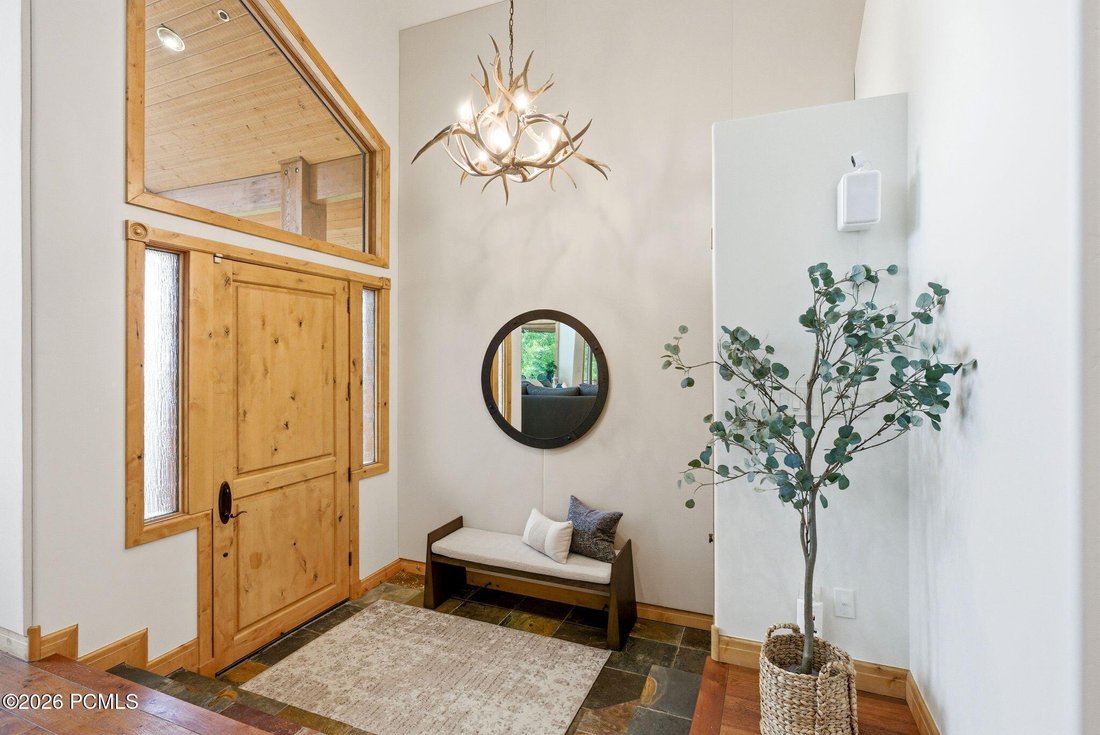
Nestled among the trees of The Oaks at Deer Valley, this exceptional 6,252-square-foot residence delivers the ultimate Park City lifestyle, from effortless daily living to grand-scale entertaining. Soaring vaulted ceilings, a floor-to-ceiling stone fireplace, and rich hardwood floors set a tone of relaxed elegance throughout the main level. The chef’s kitchen is a true centerpiece: a seven-seat is
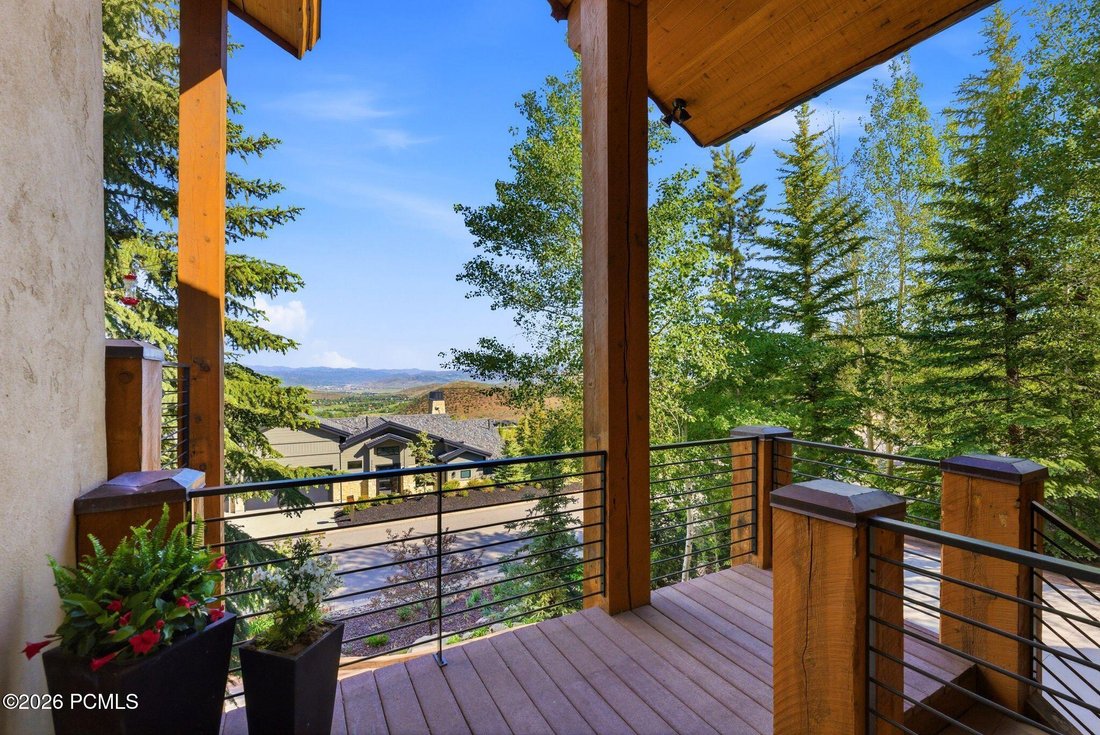
Nestled among the trees of The Oaks at Deer Valley, this exceptional 6,252-square-foot residence delivers the ultimate Park City lifestyle, from effortless daily living to grand-scale entertaining. Soaring vaulted ceilings, a floor-to-ceiling stone fireplace, and rich hardwood floors set a tone of relaxed elegance throughout the main level. The chef’s kitchen is a true centerpiece: a seven-seat island, twin dishwashers, a Thermador six-burner range and double ovens, and a Sub-Zero refrigerator. Multiple dining options, including formal, eat-in, and al fresco, all flow naturally onto a private back deck with built-in audio and sweeping mountain views.
A half-level up from the main floor, the primary suite is its own private world with a gas fireplace, vaulted ceilings, generous his-and-hers walk-in closets, a dedicated flex room for fitness or creative use, and a spa-caliber bath with soaker tub and large steam shower. A private terrace with a hot tub and resort views completes the retreat. One level above, two additional bedroom suites each offer high ceilings, excellent natural light, and their own ensuite baths.
The walk-out lower level is designed for living large, with a sprawling family and game room anchored by a gas fireplace, sauna, a kitchenette with a wine fridge, and a pool table. Two bedrooms occupy this level: one with a private ensuite, and a second that shares a jack-and-jill bath with the family room, making it equally suited as a guest room, home office, or flex space. A separate entrance and direct patio access give this level genuine independence. A six-locker mudroom, heated driveway and garage, main-level laundry, and oversized three-car garage round out the home’s exceptional utility. Solamere Swim & Racquet Club membership and Shuttle on Demand ski service are included. Furnishings negotiable.
A half-level up from the main floor, the primary suite is its own private world with a gas fireplace, vaulted ceilings, generous his-and-hers walk-in closets, a dedicated flex room for fitness or creative use, and a spa-caliber bath with soaker tub and large steam shower. A private terrace with a hot tub and resort views completes the retreat. One level above, two additional bedroom suites each offer high ceilings, excellent natural light, and their own ensuite baths.
The walk-out lower level is designed for living large, with a sprawling family and game room anchored by a gas fireplace, sauna, a kitchenette with a wine fridge, and a pool table. Two bedrooms occupy this level: one with a private ensuite, and a second that shares a jack-and-jill bath with the family room, making it equally suited as a guest room, home office, or flex space. A separate entrance and direct patio access give this level genuine independence. A six-locker mudroom, heated driveway and garage, main-level laundry, and oversized three-car garage round out the home’s exceptional utility. Solamere Swim & Racquet Club membership and Shuttle on Demand ski service are included. Furnishings negotiable.
-
Tipo de propiedad
Casa
-
Año de construcción
2002
-
Precio/pie²
$787
Características
Explorar la zona
3542 Sun Ridge Drive, Park City, UT 84060, Utah, Estados Unidos
Ver en Google Maps
Precio por sqft
Bajo
Alto
Se unió hace 4 años
Usted ha preguntado por esta propiedad
El agente se comunicará con usted pronto por
Publicado por
3
Anuncios
2023
Se unió
Reserva una visita con Kerri Whipple
Elija una fecha y si prefiere una visita virtual o presencial con el agente.
Fecha preferida
Tipo de tour

KW Park City Keller Williams Real Estate
1750 Sun Peak Drive, Suite 100, 84098, Park City, United States
Ver perfil de la agencia
Última actualización
Agosto 31
Primera publicación
Junio 10
Licencia del agente
#8950934-SA00
Referencia del anuncio
2124681009961532
Estado del anuncio
Propiedades similares cercanas
Nuevos anuncios en Park City





Explorar más viviendas en venta
Park City, UT, Estados Unidos tipos de propiedad
- Casas en venta en Park City, UT, Estados Unidos
- Condominios en venta en Park City, UT, Estados Unidos
- Casas adosadas en venta en Park City, UT, Estados Unidos
- Terreno en venta en Park City, UT, Estados Unidos
- Villas en venta en Park City, UT, Estados Unidos
- Ranchos en venta en Park City, UT, Estados Unidos
Park City, UT, Estados Unidos búsquedas populares
- Propiedades Vista a la Montaña en Park City, UT, Estados Unidos
- Propiedades con Piscina en Park City, UT, Estados Unidos
- Propiedades con Gimnasio en Park City, UT, Estados Unidos
- Propiedades con Ascensor en Park City, UT, Estados Unidos
- Propiedades con Sauna en Park City, UT, Estados Unidos
- Propiedades Moderno en Park City, UT, Estados Unidos
- Propiedades Ecuestre en Park City, UT, Estados Unidos
- Propiedades Comunidad Cerrada en Park City, UT, Estados Unidos
- Propiedades con Piscina cubierta en Park City, UT, Estados Unidos
- Propiedades Frente al Lago en Park City, UT, Estados Unidos
- Propiedades Vista de la ciudad en Park City, UT, Estados Unidos
- Propiedades Frente a la Playa en Park City, UT, Estados Unidos
- Propiedades con Viñedo / Bodega en Park City, UT, Estados Unidos
Guías e historias relacionadas
La confianza de los mejores brokers del mundo
Los agentes tras las propiedades más excepcionales del mundo publican en JamesEdition.
- Anuncios de Sotheby's, Christie's, BARNES y Engel & Völkers
- Cada anuncio se revisa antes de publicarse
- Conecte directamente con agentes verificados
Al continuar, acepta nuestros Términos y la Política de Privacidad.
brokerages we
partnered with
partnered with