$2,476,700
Trocadéro - Renovated Family Apartment of 161 m², 3 Bedrooms
- 3 Hab.
- 1 Baños
- 1,733 Sqft
- Actualizado: Ayer
Sobre la propiedad
La descripción se tradujo automáticamente.
La descripción se muestra en el idioma original.
Between the Trocadéro square and the rue de Passy, on the third floor of a recent high-end building with an elevator and caretaker, this family apartment of 161 m² has undergone a complete renovation, carried out with rare attention to detail down to the finest finishes.
Upon entering, a spacious 14 m² hallway distributes all the rooms with ease. It leads to a reception area of over 50 m², bat
Upon entering, a spacious 14 m² hallway distributes all the rooms with ease. It leads to a reception area of over 50 m², bat
Between the Trocadéro square and the rue de Passy, on the third floor of a recent high-end building with an elevator and caretaker, this family apartment of 161 m² has undergone a complete renovation, carried out with rare attention to detail down to the finest finishes.
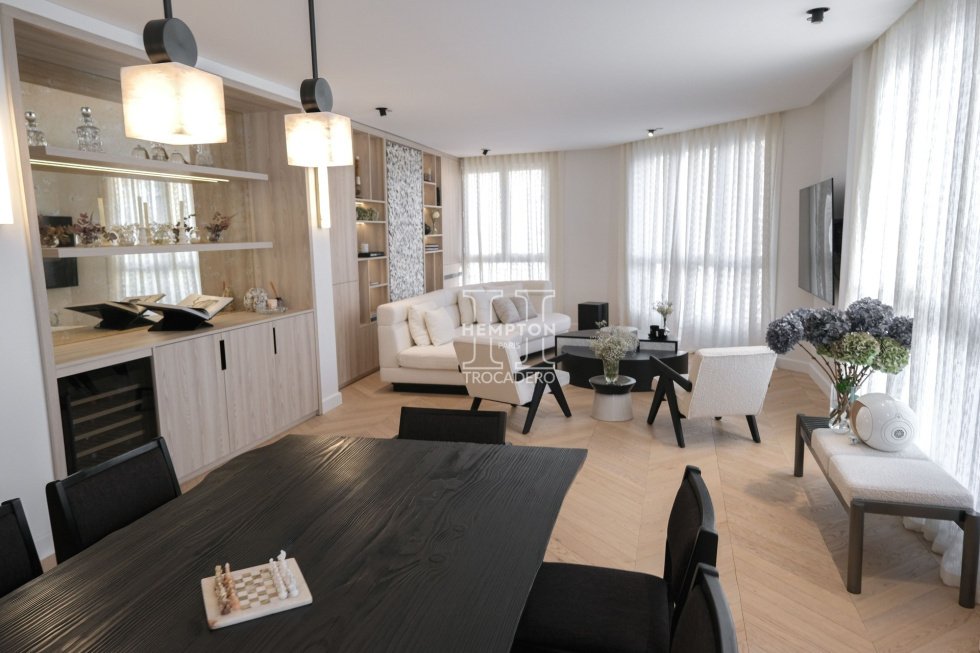
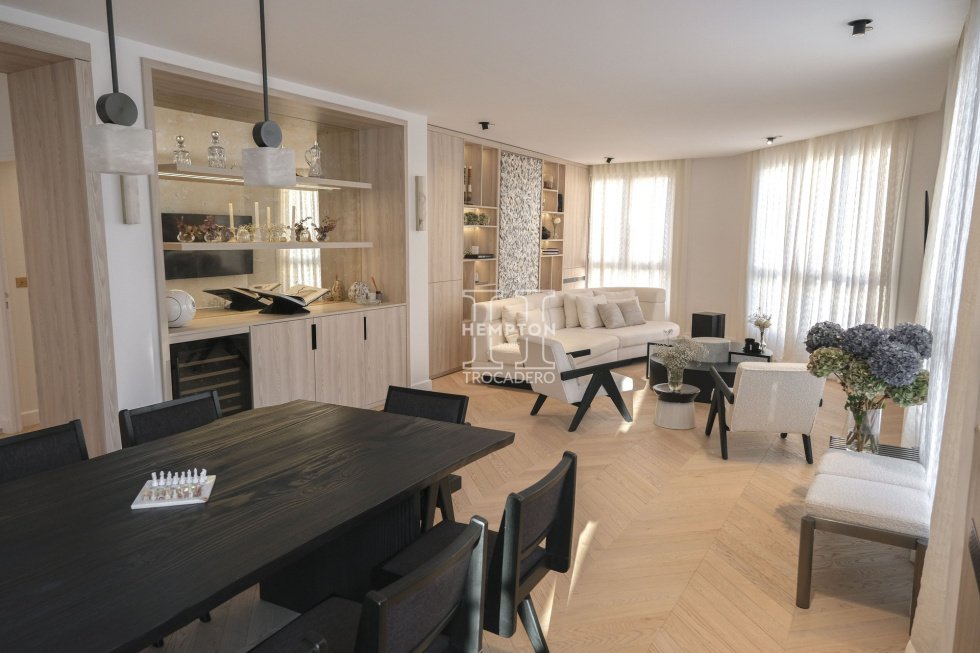
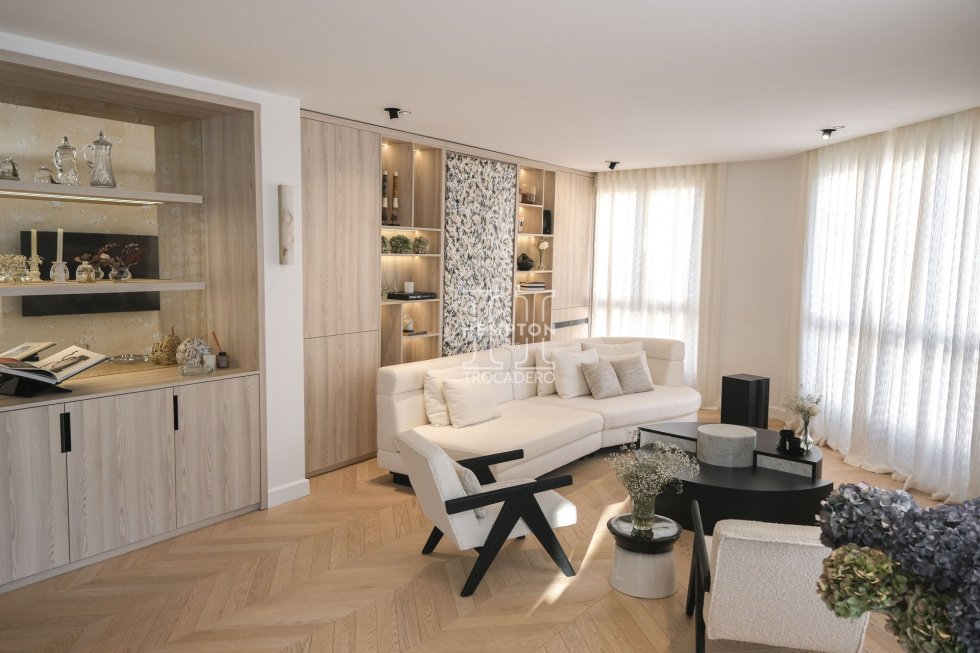
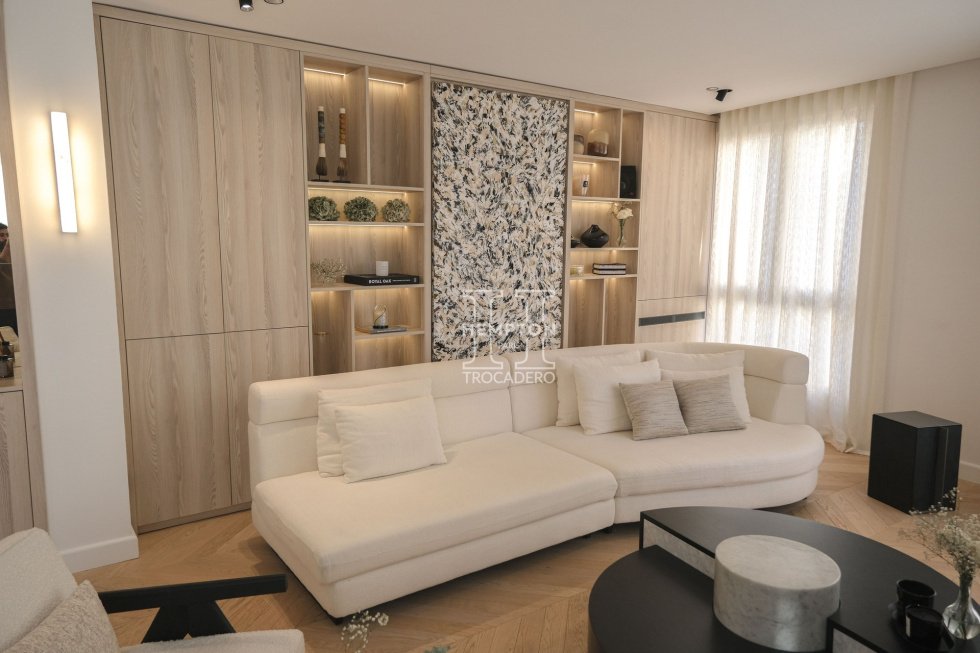
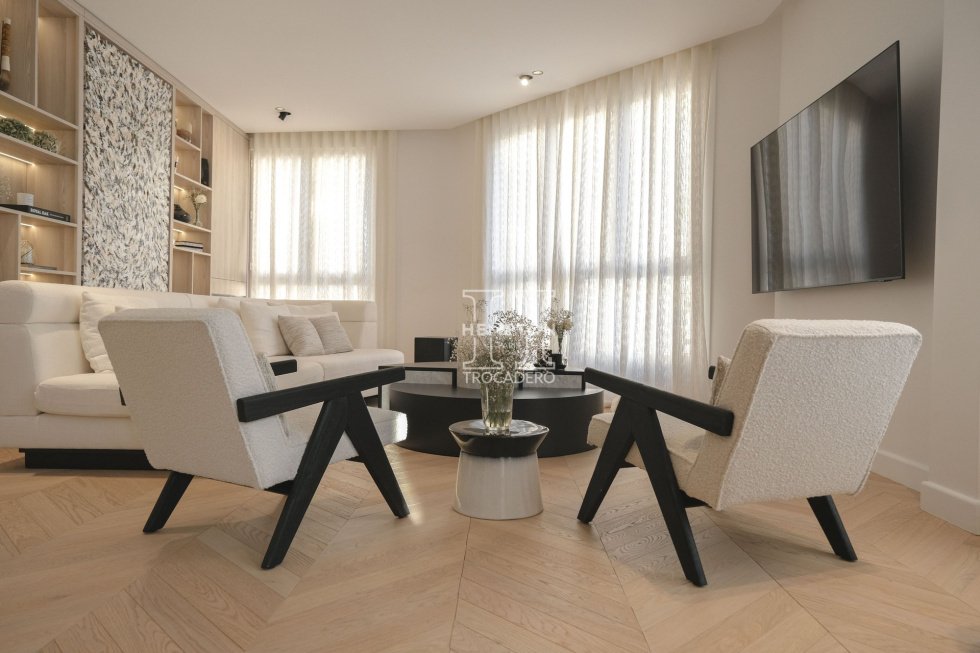
Upon entering, a spacious 14 m² hallway distributes all the rooms with ease. It leads to a reception area of over 50 m², bathed in light from its double exposure to the Southeast and open to an unobstructed view. Herringbone parquet flooring, light oak woodwork, and a backlit library incorporating a wine cellar create a warm and refined decor, where the living room and dining room naturally find their place. Adjacent to it, the open kitchen, fully equipped, combines oak and stone.
Away from the reception areas, the master suite offers nearly 20 m² of tranquility. Upholstered headboard, a dressing room of over 7 m², and a bathroom with mineral materials, featuring a freestanding bathtub, shower, double sink, and brass fittings, make it a true retreat. The two other bedrooms, measuring 13 and 19 m², have custom-designed storage and a shower room. An independent laundry room of 7.5 m², rare in Paris, completes this ensemble designed for family living.
Two parking spaces can be purchased additionally (60,000 € and 40,000 €). Shops, transport, and renowned schools and high schools in the area are within walking distance.
Floor plan, diagnostics, and co-ownership documents available upon request. Visits by appointment.
Price: 2,240,000 € fees included, payable by the seller.
Co-ownership of 88 lots (55 main lots). Current charges: approximately 737 € per month, including collective heating and hot water. No ongoing proceedings against the co-ownership association.
DPE: D (113 kWh/m²/year). GES: D (35 kg CO2/m²/year). Estimated annual energy expenses for standard use: between 2,290 € and 3,150 € per year (average energy prices indexed to the years 2021, 2022, and 2023).
Information on the risks to which this property is exposed is available on the Géorisques website: [hidden information]
La información sobre los riesgos a los que está expuesta esta propiedad está disponible en el sitio web de Géorisques: https://www.georisques.gouv.fr/
Upon entering, a spacious 14 m² hallway distributes all the rooms with ease. It leads to a reception area of over 50 m², bathed in light from its double exposure to the Southeast and open to an unobstructed view. Herringbone parquet flooring, light oak woodwork, and a backlit library incorporating a wine cellar create a warm and refined decor, where the living room and dining room naturally find their place. Adjacent to it, the open kitchen, fully equipped, combines oak and stone.
Away from the reception areas, the master suite offers nearly 20 m² of tranquility. Upholstered headboard, a dressing room of over 7 m², and a bathroom with mineral materials, featuring a freestanding bathtub, shower, double sink, and brass fittings, make it a true retreat. The two other bedrooms, measuring 13 and 19 m², have custom-designed storage and a shower room. An independent laundry room of 7.5 m², rare in Paris, completes this ensemble designed for family living.
Two parking spaces can be purchased additionally (60,000 € and 40,000 €). Shops, transport, and renowned schools and high schools in the area are within walking distance.
Floor plan, diagnostics, and co-ownership documents available upon request. Visits by appointment.
Price: 2,240,000 € fees included, payable by the seller.
Co-ownership of 88 lots (55 main lots). Current charges: approximately 737 € per month, including collective heating and hot water. No ongoing proceedings against the co-ownership association.
DPE: D (113 kWh/m²/year). GES: D (35 kg CO2/m²/year). Estimated annual energy expenses for standard use: between 2,290 € and 3,150 € per year (average energy prices indexed to the years 2021, 2022, and 2023).
Information on the risks to which this property is exposed is available on the Géorisques website: [hidden information]
La información sobre los riesgos a los que está expuesta esta propiedad está disponible en el sitio web de Géorisques: https://www.georisques.gouv.fr/
-
Tipo de propiedad
Apartamento
-
Precio/pie²
$1,429
Características
- Ascensor
- Cocina abierta
- Bodega
- Renovado
- Plano de planta 2D
- Lavadero
- Estufa de gas
- Encimeras de piedra
- Aparcamiento
Explorar la zona
Bois de Boulogne, Paris 16e Arrondissement, París
Ver en Google Maps
Precio por sqft
Bajo
Alto
Se unió hace 1 año
Usted ha preguntado por esta propiedad
El agente se comunicará con usted pronto por
Publicado por
18
Anuncios
2025
Se unió
Reserva una visita con the agent
Elija una fecha y si prefiere una visita virtual o presencial con el agente.
Fecha preferida
Tipo de tour
Última actualización
Ayer
Primera publicación
Noviembre 13
Referencia del anuncio
2597
Toda la información sobre propiedades se muestra en base a los datos más precisos que tenemos en el momento de la publicación. Los detalles sobre cómo recopilamos y verificamos estos datos se encuentran en la sección 5 de nuestros Términos y Condiciones.
La confianza de los mejores brokers del mundo
Los agentes tras las propiedades más excepcionales del mundo publican en JamesEdition.
- Anuncios de Sotheby's, Christie's, BARNES y Engel & Völkers
- Cada anuncio se revisa antes de publicarse
- Conecte directamente con agentes verificados
Al continuar, acepta nuestros Términos y la Política de Privacidad.