$901,446
Sybille
- 2 Hab.
- 646 Sqft
- Actualizado: Julio 29
-
1
Vistas de los últimos 30 días
Sobre la propiedad
La descripción se tradujo automáticamente.
La descripción se muestra en el idioma original.
With its typical 1800s architecture of the suburbs, this atypical 72 m² apartment, located on the 4th floor via the staircase, unfolds an identity of a country house in the sky in the heart of the Belleville district.
Accessible via a private staircase, the apartment benefits from three exposures: one overlooking the street, and two overlooking a quiet, landscaped courtya
Accessible via a private staircase, the apartment benefits from three exposures: one overlooking the street, and two overlooking a quiet, landscaped courtya
With its typical 1800s architecture of the suburbs, this atypical 72 m² apartment, located on the 4th floor via the staircase, unfolds an identity of a country house in the sky in the heart of the Belleville district.
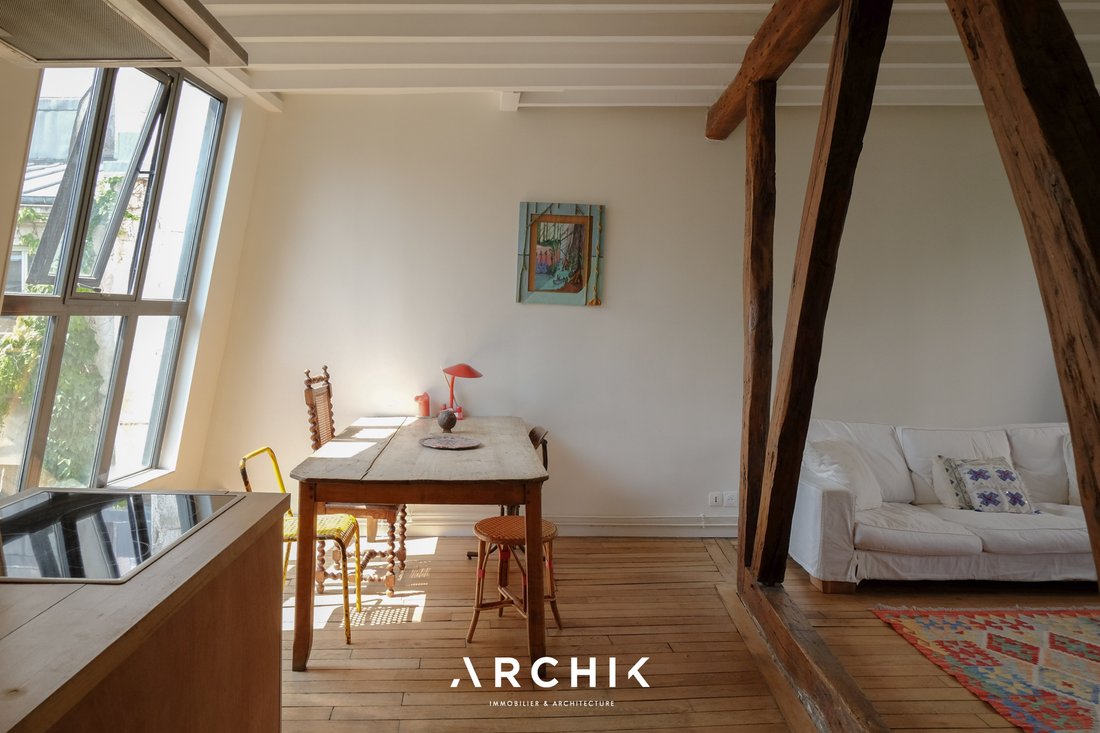
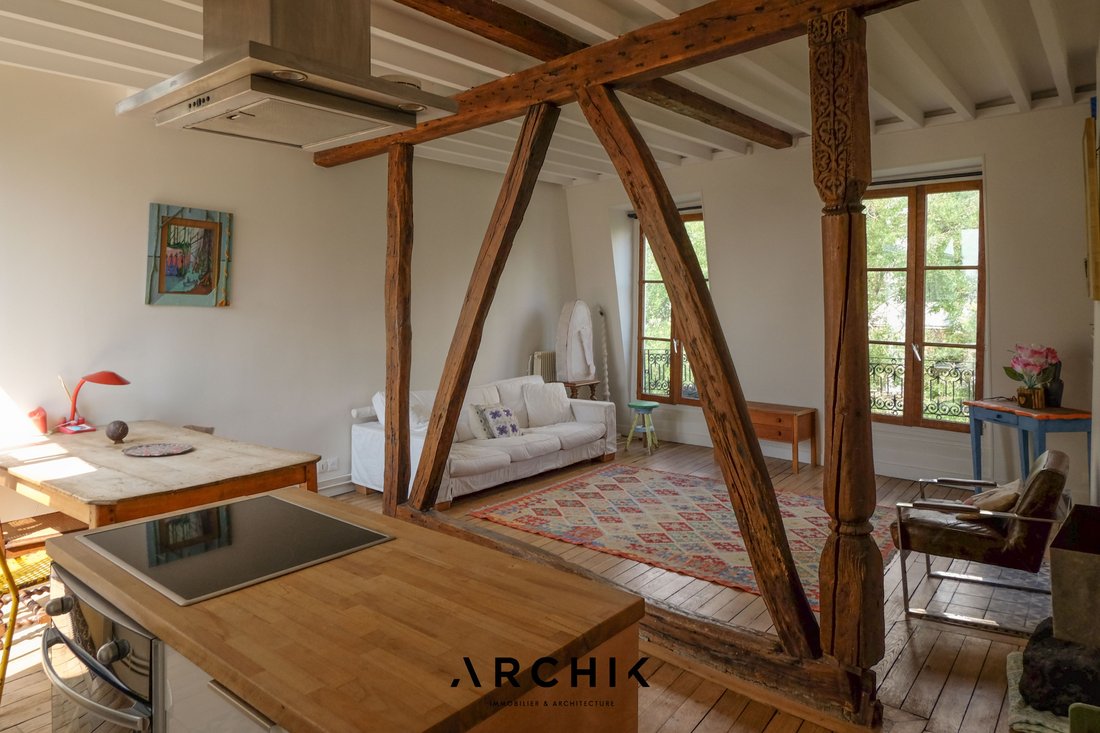
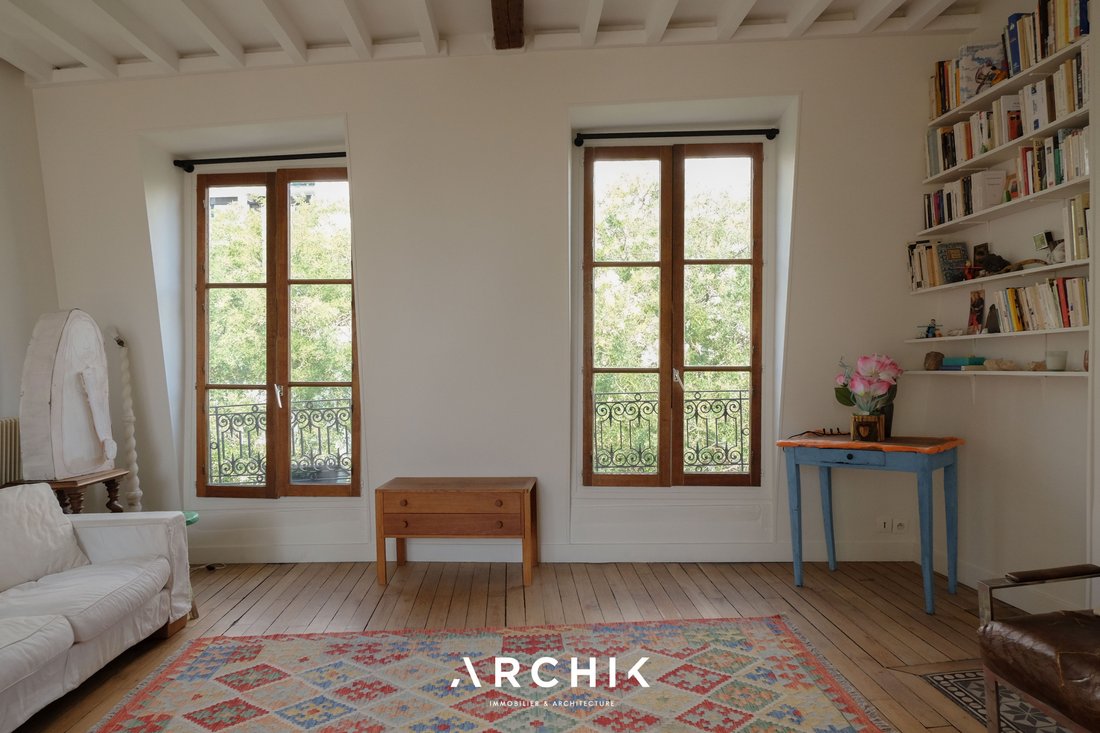
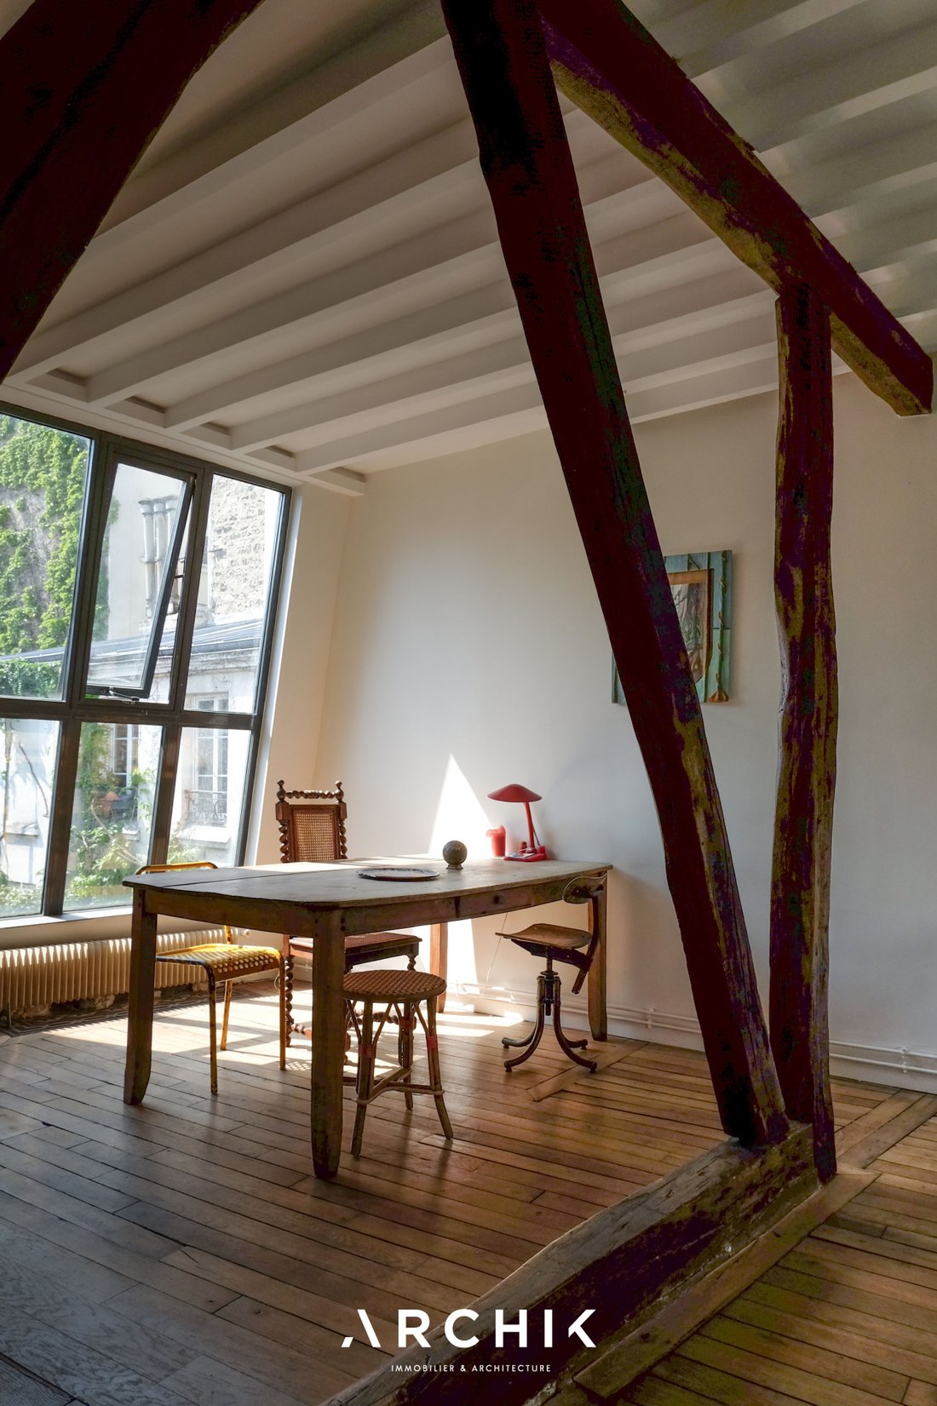
Accessible via a private staircase, the apartment benefits from three exposures: one overlooking the street, and two overlooking a quiet, landscaped courtyard, in addition to several skylights. This dual-aspect layout provides abundant natural light throughout the day, in a remarkably peaceful setting. The living area features a striking wooden structure, a true graphic framework around which the living room, dining room, and kitchen are arranged. A centerpiece of the space is an antique, sculpted wooden post, adorned with raised plant motifs, which transforms the load-bearing structure into a decorative element.
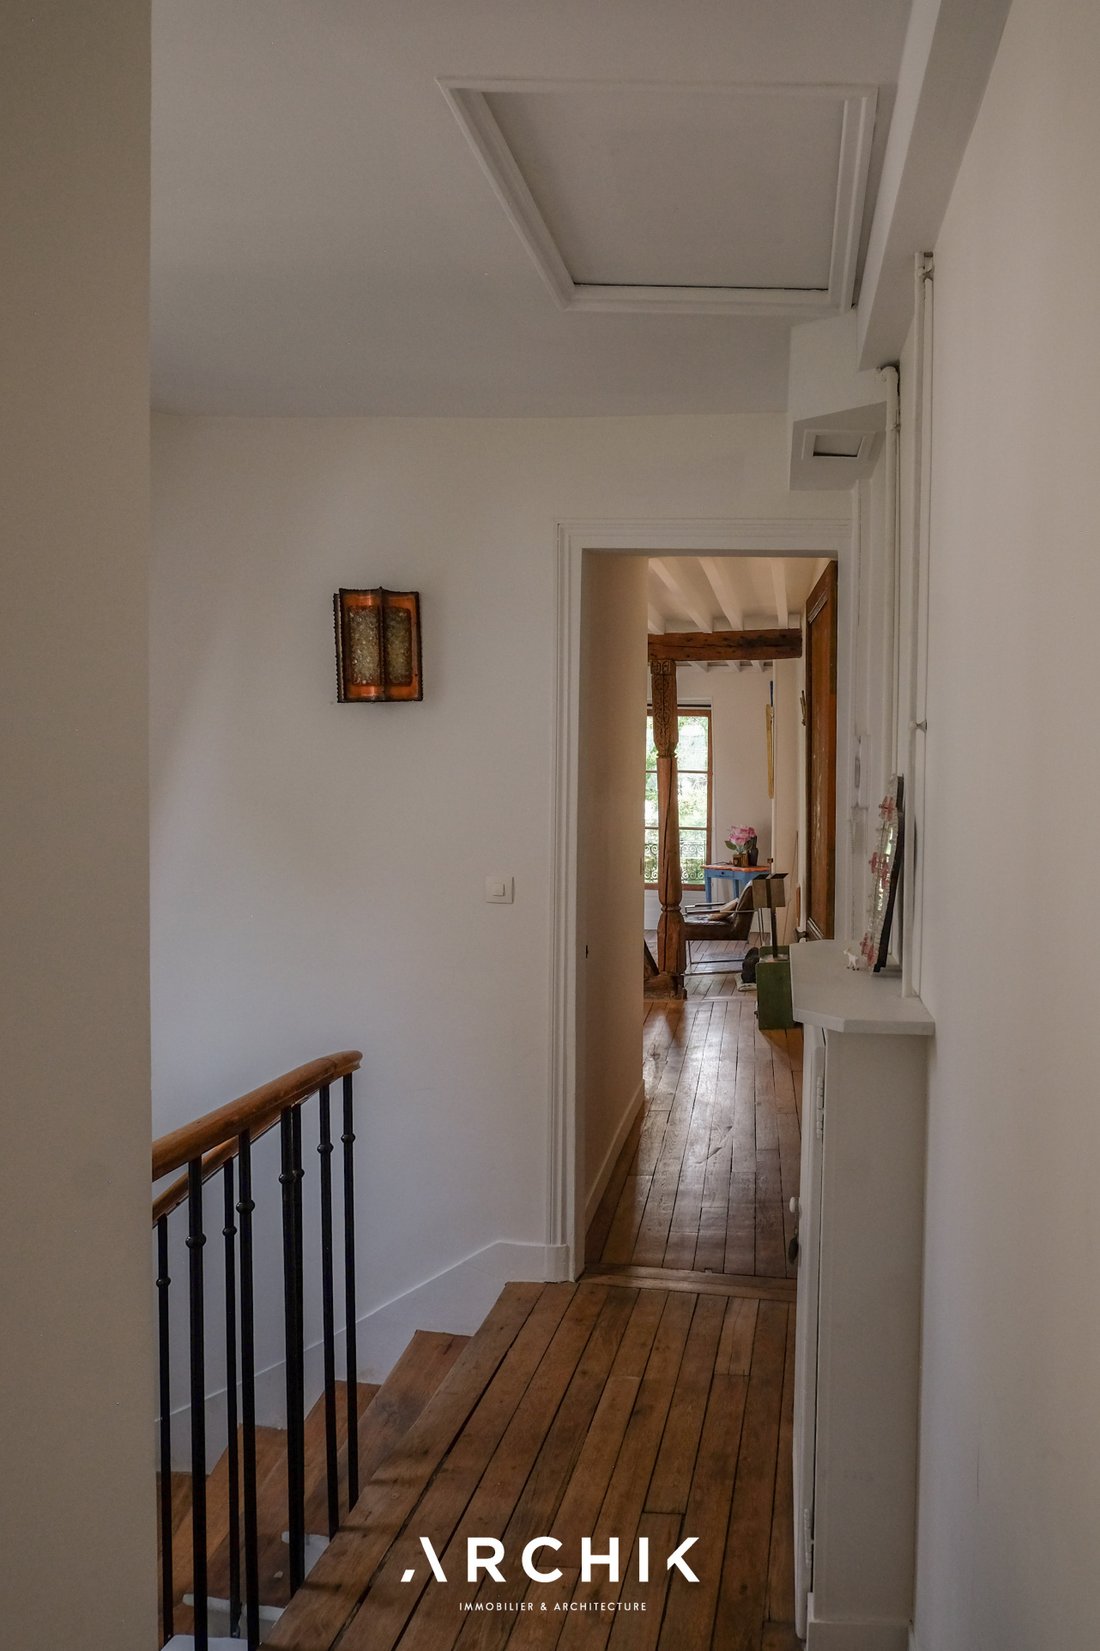
Open to the living area, the kitchen features clean, simple lines. Its understated cabinetry and wooden countertops blend seamlessly with the existing décor. Extending from the kitchen, the dining area sits in front of a large, workshop-style glass partition that opens onto the rooftops and surrounding greenery. A hallway provides a natural separation between the living areas and the sleeping quarters. The latter comprises two adjoining bedrooms, each with its own private balcony. The second bedroom, accessible from the first, is ideal as a child’s room, guest room, or office. The antique, patinated parquet flooring contrasts with geometric cement tile insets, while the light-colored walls highlight the room’s spaciousness and the light. The bathroom is adorned with handcrafted ceramic tiles, giving the walk-in shower a Mediterranean feel. A vintage ceramic washbasin, decorated with colorful motifs, rests on a wooden countertop and is complemented by patinated brass faucets.
Accessible via an interior staircase, the mezzanine provides additional space for occasional sleeping. As the attic space has already been acquired, the creation of a second mezzanine could be considered. A terrace of approximately 30 m² could also be built on the roof (agreement from the condominium association has been obtained, but the permit has expired), subject to obtaining the necessary administrative authorizations.
A bright and quiet refuge where carved wood, patinated parquet flooring, cement tiles and antique pieces combine to create a sensitive and poetic decor.
La información sobre los riesgos a los que está expuesta esta propiedad está disponible en el sitio web de Géorisques: https://www.georisques.gouv.fr/
Accessible via a private staircase, the apartment benefits from three exposures: one overlooking the street, and two overlooking a quiet, landscaped courtyard, in addition to several skylights. This dual-aspect layout provides abundant natural light throughout the day, in a remarkably peaceful setting. The living area features a striking wooden structure, a true graphic framework around which the living room, dining room, and kitchen are arranged. A centerpiece of the space is an antique, sculpted wooden post, adorned with raised plant motifs, which transforms the load-bearing structure into a decorative element.
Open to the living area, the kitchen features clean, simple lines. Its understated cabinetry and wooden countertops blend seamlessly with the existing décor. Extending from the kitchen, the dining area sits in front of a large, workshop-style glass partition that opens onto the rooftops and surrounding greenery. A hallway provides a natural separation between the living areas and the sleeping quarters. The latter comprises two adjoining bedrooms, each with its own private balcony. The second bedroom, accessible from the first, is ideal as a child’s room, guest room, or office. The antique, patinated parquet flooring contrasts with geometric cement tile insets, while the light-colored walls highlight the room’s spaciousness and the light. The bathroom is adorned with handcrafted ceramic tiles, giving the walk-in shower a Mediterranean feel. A vintage ceramic washbasin, decorated with colorful motifs, rests on a wooden countertop and is complemented by patinated brass faucets.
Accessible via an interior staircase, the mezzanine provides additional space for occasional sleeping. As the attic space has already been acquired, the creation of a second mezzanine could be considered. A terrace of approximately 30 m² could also be built on the roof (agreement from the condominium association has been obtained, but the permit has expired), subject to obtaining the necessary administrative authorizations.
A bright and quiet refuge where carved wood, patinated parquet flooring, cement tiles and antique pieces combine to create a sensitive and poetic decor.
La información sobre los riesgos a los que está expuesta esta propiedad está disponible en el sitio web de Géorisques: https://www.georisques.gouv.fr/
-
Tipo de propiedad
Apartamento
-
Año de construcción
1800
-
Precio/pie²
$1,395
Características
- Gimnasio
- Cocina abierta
- Ecuestre
- Estufa de gas
- Balcón
Explorar la zona
San Blas, Paris 20e Arrondissement, París
Ver en Google Maps
Precio por sqft
Bajo
Alto
Se unió hace 3 años
Usted ha preguntado por esta propiedad
El agente se comunicará con usted pronto por
Publicado por
21
Anuncios
2023
Se unió
Reserva una visita con the agent
Elija una fecha y si prefiere una visita virtual o presencial con el agente.
Fecha preferida
Tipo de tour
Última actualización
Julio 29
Primera publicación
Jul 29
Referencia del anuncio
AP488
La confianza de los mejores brokers del mundo
Los agentes tras las propiedades más excepcionales del mundo publican en JamesEdition.
- Anuncios de Sotheby's, Christie's, BARNES y Engel & Völkers
- Cada anuncio se revisa antes de publicarse
- Conecte directamente con agentes verificados
Al continuar, acepta nuestros Términos y la Política de Privacidad.