$78,392,841
Private Mansion Between A Ceremonial Courtyard And A Garden Opening Onto Parc M…
- 7 Hab.
- 14,704 Sqft
-
832
Vistas de los últimos 30 días
- 294
Sobre la propiedad
La descripción se tradujo automáticamente.
La descripción se muestra en el idioma original.
Actualmente en construcción, esta mansión privada encarna una notable mezcla de elegancia parisina del siglo XIX y una visión contemporánea de una vida refinada. Adopta los prestigiosos códigos arquitectónicos que caracterizan a las residencias más suntuosas de París.
Su ubicación privilegiada en el Parc Monceau, junto a las ilustres mansiones privadas de familias prominentes, le confiere
Su ubicación privilegiada en el Parc Monceau, junto a las ilustres mansiones privadas de familias prominentes, le confiere
This recently revamped private mansion embodies a remarkable combination between the elegance of the nineteenth century in Paris and a contemporary vision of the art of living. It is adorned with the prestigious codes that characterize sumptuous Parisian residences.
The privileged location of this mansion located on the Parc Monceau, next to the illustrious mansions of great parisian families,
The privileged location of this mansion located on the Parc Monceau, next to the illustrious mansions of great parisian families,
Actualmente en construcción, esta mansión privada encarna una notable mezcla de elegancia parisina del siglo XIX y una visión contemporánea de una vida refinada. Adopta los prestigiosos códigos arquitectónicos que caracterizan a las residencias más suntuosas de París.
Su ubicación privilegiada en el Parc Monceau, junto a las ilustres mansiones privadas de familias prominentes, le confiere un aura de exclusividad y distinción.
Distribuido en un nivel de jardín, cuatro plantas sobre rasante y un sótano, el espacio interior de aproximadamente 1.370 metros cuadrados refleja un entorno de vida sofisticado. La arquitectura neoLuis XIII del edificio y sus interiores han sido rediseñados por Jean-Michel Wilmotte y su equipo.
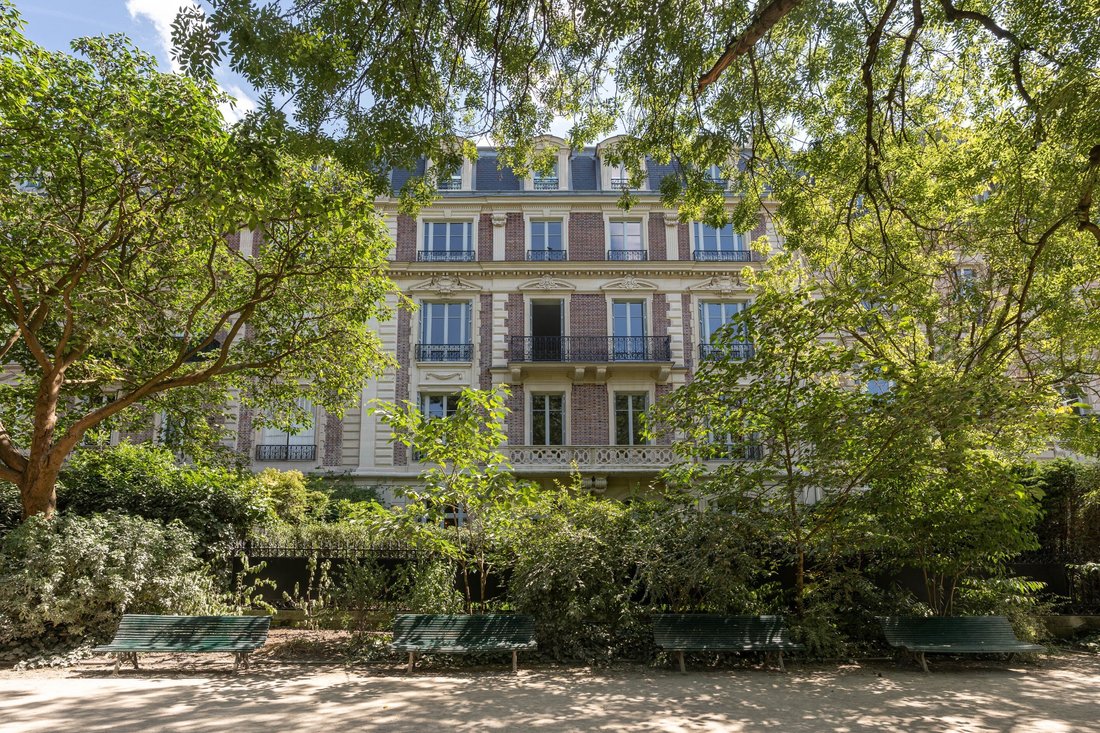
Situada entre un patio y un jardín, la fachada principal de la mansión da al patio ceremonial, mientras que la fachada trasera da a un espléndido jardín privado con acceso directo al Parc Monceau (255 metros cuadrados de patio y jardín).
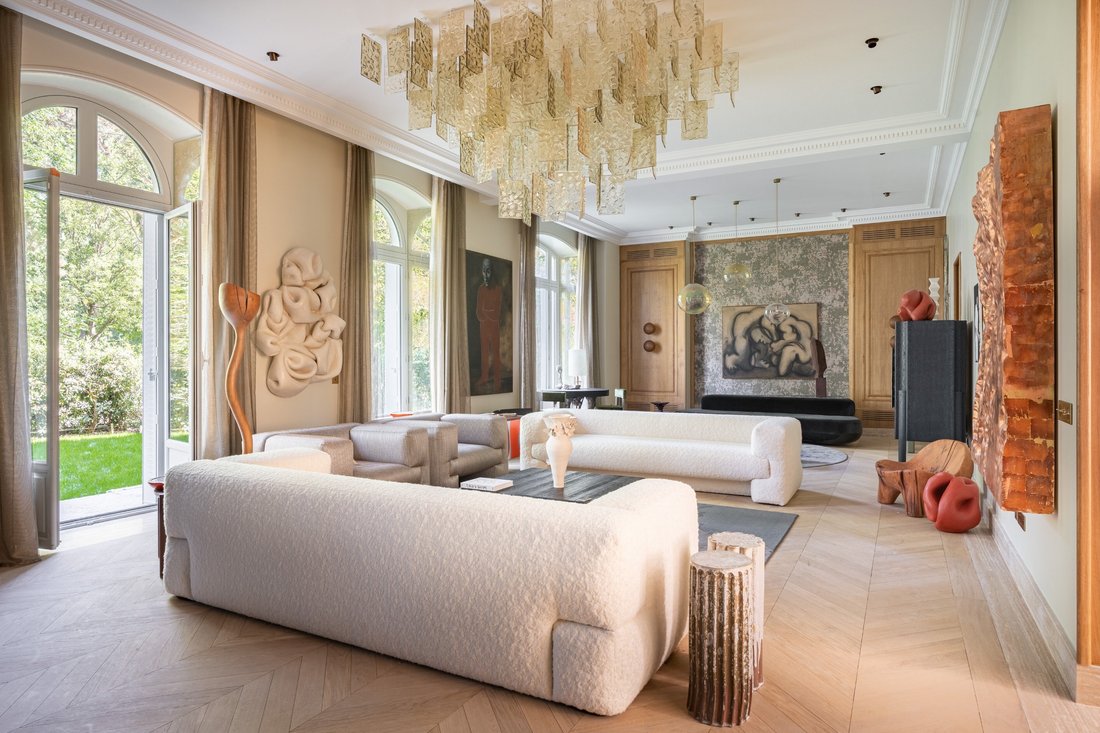
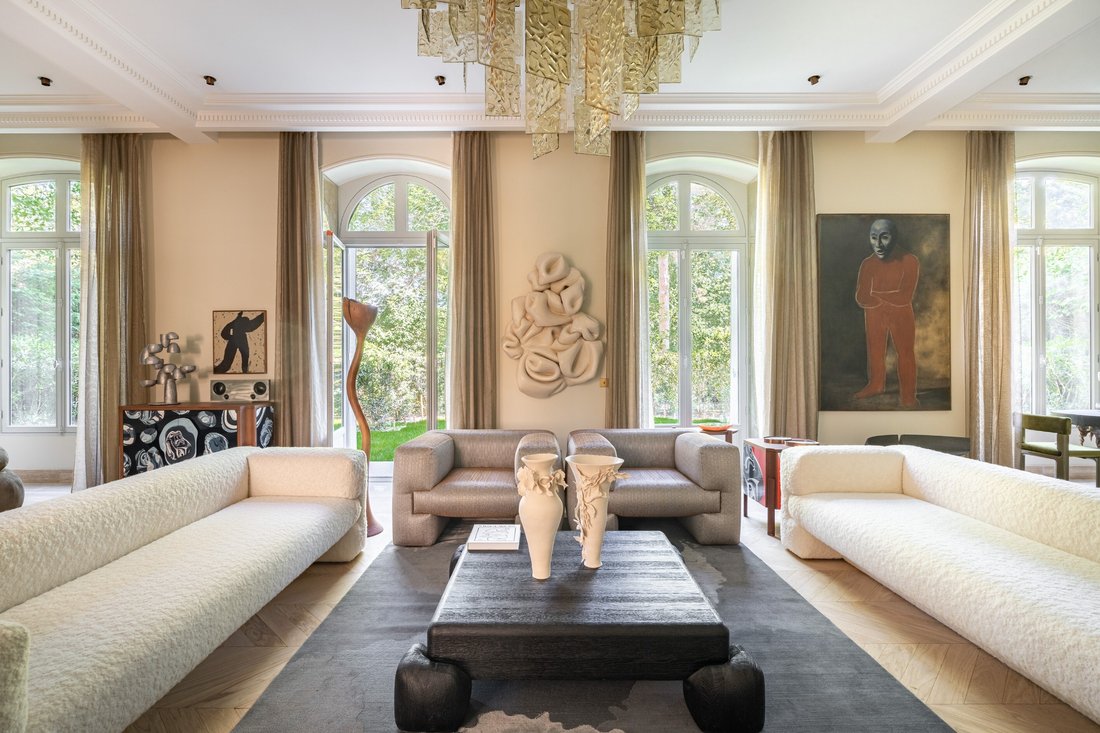
Las grandes ventanas y puertas de cristal bañan los interiores de luz natural y ofrecen impresionantes vistas del parque.
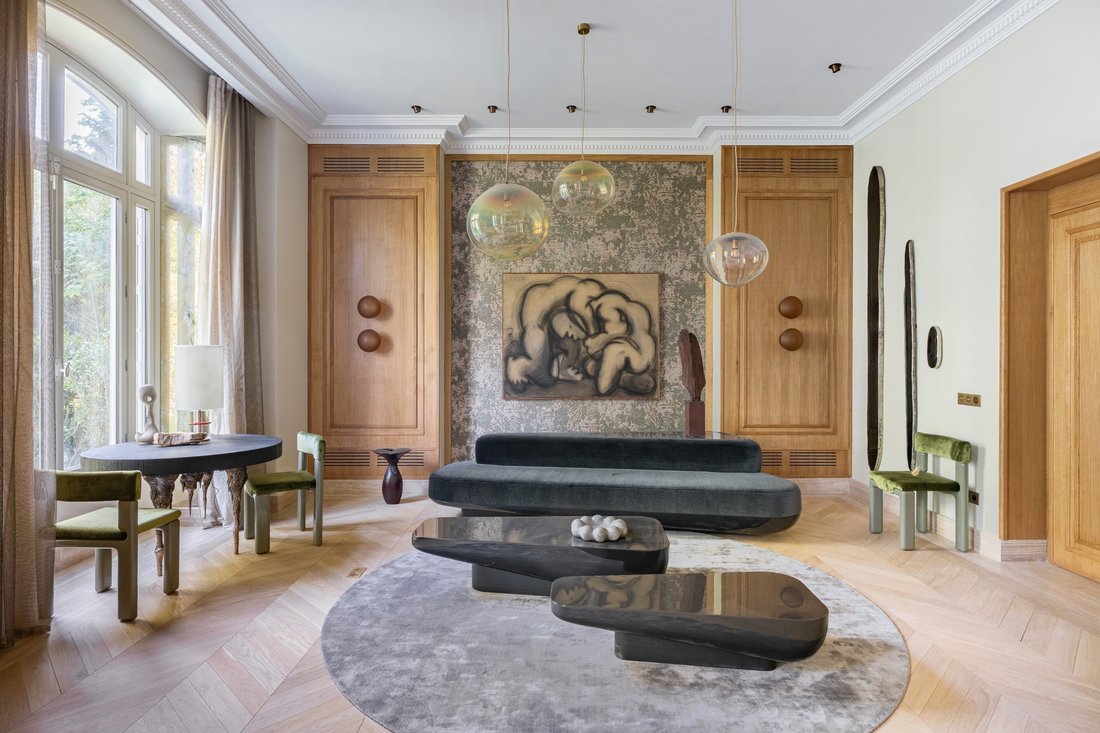
El parquet de madera, los pisos de mármol, los acabados de piedra y madera maciza y las generosas alturas de los techos confieren a la propiedad una rara sensación de refinamiento y grandeza.
El programa arquitectónico de esta excepcional residencia incluye dos grandes salas de recepción de 90 y 150 metros cuadrados, una biblioteca, una espaciosa oficina, una sala de cine, un gimnasio y un spa en el nivel inferior. La zona de noche consta de una suite principal de 90 metros cuadrados en el primer piso y seis dormitorios con baño de aproximadamente 50 metros cuadrados cada uno.
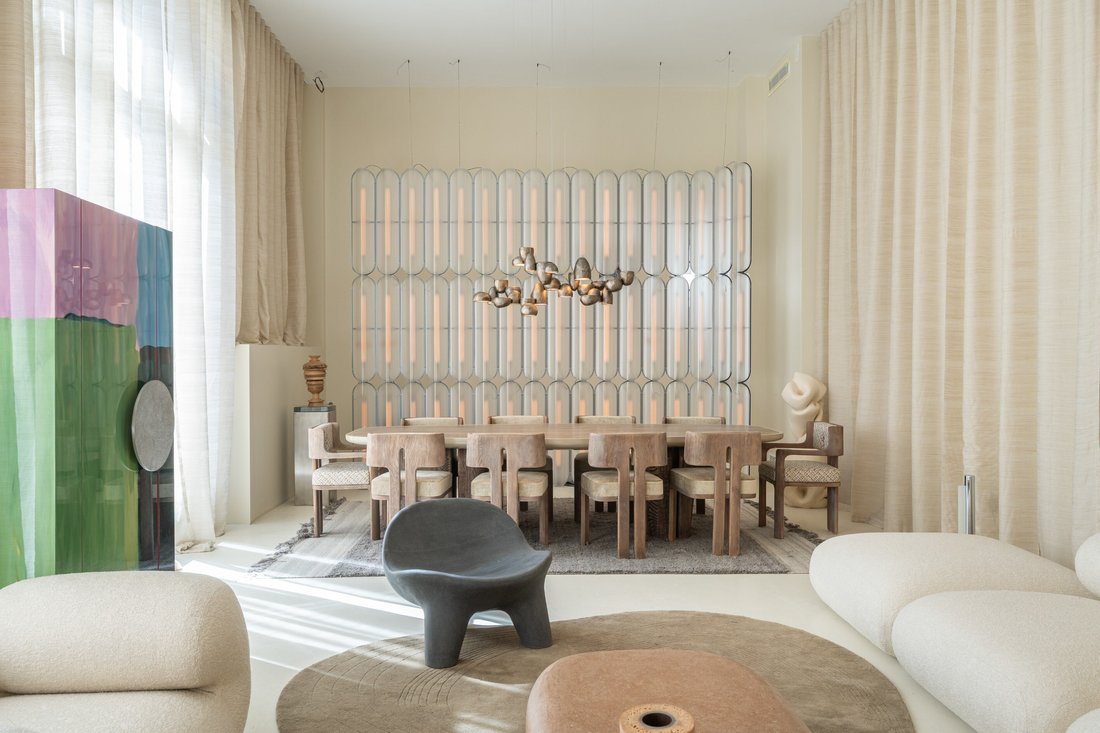
Para permitir una total libertad en las elecciones decorativas, la propiedad se vende como una «caja comodín», completamente renovada técnicamente, pero antes de la decoración interior. El proyecto de interiorismo previsto por Wilmotte & Associés Architectes, así como los jardines diseñados por Florent Séré, se presentan como referencia y pueden ejecutarse según los deseos del comprador, además del precio indicado.
[información oculta] - experto en bienes raíces de lujo - París
La información sobre los riesgos a los que está expuesta esta propiedad está disponible en el sitio web de Géorisques: https://www.georisques.gouv.fr/
Su ubicación privilegiada en el Parc Monceau, junto a las ilustres mansiones privadas de familias prominentes, le confiere un aura de exclusividad y distinción.
Distribuido en un nivel de jardín, cuatro plantas sobre rasante y un sótano, el espacio interior de aproximadamente 1.370 metros cuadrados refleja un entorno de vida sofisticado. La arquitectura neoLuis XIII del edificio y sus interiores han sido rediseñados por Jean-Michel Wilmotte y su equipo.
Situada entre un patio y un jardín, la fachada principal de la mansión da al patio ceremonial, mientras que la fachada trasera da a un espléndido jardín privado con acceso directo al Parc Monceau (255 metros cuadrados de patio y jardín).
Las grandes ventanas y puertas de cristal bañan los interiores de luz natural y ofrecen impresionantes vistas del parque.
El parquet de madera, los pisos de mármol, los acabados de piedra y madera maciza y las generosas alturas de los techos confieren a la propiedad una rara sensación de refinamiento y grandeza.
El programa arquitectónico de esta excepcional residencia incluye dos grandes salas de recepción de 90 y 150 metros cuadrados, una biblioteca, una espaciosa oficina, una sala de cine, un gimnasio y un spa en el nivel inferior. La zona de noche consta de una suite principal de 90 metros cuadrados en el primer piso y seis dormitorios con baño de aproximadamente 50 metros cuadrados cada uno.
Para permitir una total libertad en las elecciones decorativas, la propiedad se vende como una «caja comodín», completamente renovada técnicamente, pero antes de la decoración interior. El proyecto de interiorismo previsto por Wilmotte & Associés Architectes, así como los jardines diseñados por Florent Séré, se presentan como referencia y pueden ejecutarse según los deseos del comprador, además del precio indicado.
[información oculta] - experto en bienes raíces de lujo - París
La información sobre los riesgos a los que está expuesta esta propiedad está disponible en el sitio web de Géorisques: https://www.georisques.gouv.fr/
This recently revamped private mansion embodies a remarkable combination between the elegance of the nineteenth century in Paris and a contemporary vision of the art of living. It is adorned with the prestigious codes that characterize sumptuous Parisian residences.
The privileged location of this mansion located on the Parc Monceau, next to the illustrious mansions of great parisian families, gives it an aura of exclusivity and distinction.
Spread over six levels including a basement, the interior space of approximately 1,366 sq.m (14,706 sq.ft) is the expression of a refined living environment. The neo-Louis XIII architecture of the building and its interiors have been reinvented by renowned French architect Jean Michel Wilmotte and his teams.
The main façade of the mansion is turned towards the courtyard, while the rear façade opens onto a splendid private garden giving direct access to the Parc Monceau (255 sq.m/2,745 sq.ft of courtyard and garden area). Large windows and bay windows allow the interiors to be bathed in natural light. These generous openings also offer breathtaking views of the Parc Monceau.
The wooden floors, the marbled floors, the stone, solid wood cladding and the great heights give the place an atmosphere imbued with a rare refinement and nobility.
The architectural program of this exceptional residence includes two large lounges of 90 sq.m and 150 sq.m (970 sq.ft and 1,615 sq.ft), a library, a large office, a cinema room, a fitness area and a spa in the basement. The sleeping area consists of a master suite of 90 sq.m (970 sq.ft) on the first floor and six en-suite bedrooms, measuring approximately 50 sq.m (540 sq.ft) each.
In order to give complete freedom to the decorative choices of the future owner of the private mansion, the property is sold as a ”white box” (after complete technical and structural renovation but before decorative work). The interior architecture project imagined by the Wilmotte & Associés Architectes agency as well as the gardens designed by Florent Séré are presented for information purposes only and could be carried out according to the buyers’ wishes in addition to the advertised asking price.
[hidden information] - luxury real estate expert - Paris
La información sobre los riesgos a los que está expuesta esta propiedad está disponible en el sitio web de Géorisques: https://www.georisques.gouv.fr/
The privileged location of this mansion located on the Parc Monceau, next to the illustrious mansions of great parisian families, gives it an aura of exclusivity and distinction.
Spread over six levels including a basement, the interior space of approximately 1,366 sq.m (14,706 sq.ft) is the expression of a refined living environment. The neo-Louis XIII architecture of the building and its interiors have been reinvented by renowned French architect Jean Michel Wilmotte and his teams.
The main façade of the mansion is turned towards the courtyard, while the rear façade opens onto a splendid private garden giving direct access to the Parc Monceau (255 sq.m/2,745 sq.ft of courtyard and garden area). Large windows and bay windows allow the interiors to be bathed in natural light. These generous openings also offer breathtaking views of the Parc Monceau.
The wooden floors, the marbled floors, the stone, solid wood cladding and the great heights give the place an atmosphere imbued with a rare refinement and nobility.
The architectural program of this exceptional residence includes two large lounges of 90 sq.m and 150 sq.m (970 sq.ft and 1,615 sq.ft), a library, a large office, a cinema room, a fitness area and a spa in the basement. The sleeping area consists of a master suite of 90 sq.m (970 sq.ft) on the first floor and six en-suite bedrooms, measuring approximately 50 sq.m (540 sq.ft) each.
In order to give complete freedom to the decorative choices of the future owner of the private mansion, the property is sold as a ”white box” (after complete technical and structural renovation but before decorative work). The interior architecture project imagined by the Wilmotte & Associés Architectes agency as well as the gardens designed by Florent Séré are presented for information purposes only and could be carried out according to the buyers’ wishes in addition to the advertised asking price.
[hidden information] - luxury real estate expert - Paris
La información sobre los riesgos a los que está expuesta esta propiedad está disponible en el sitio web de Géorisques: https://www.georisques.gouv.fr/
-
Tipo de propiedad
Casa
-
Año de construcción
1860
-
Precio/pie²
$5,331
Explorar la zona
PARIS, J 75008, Vaugirard-Parc des Expositions, Paris 15e Arrondissement, París
Ver en Google Maps
Precio por sqft
Bajo
Alto
Se unió hace 11 años
Usted ha preguntado por esta propiedad
El agente se comunicará con usted pronto por
Publicado por
16
Anuncios
2015
Se unió
Reserva una visita con Fabrice le Ruyet
Elija una fecha y si prefiere una visita virtual o presencial con el agente.
Fecha preferida
Tipo de tour

Propriétés Parisiennes Sotheby's International Realty
124, rue du Faubourg Saint Honoré, 75008, Paris, France
Ver perfil de la agencia
The agency Propriétés Parisiennes Sotheby’s International Realty was founded in
2004 by its two managing direct
2004 by its two managing direct
The agency Propriétés Parisiennes Sotheby’s International Realty was founded in
2004 by its two managing directors, Pascale Constans & Fabrice le Ruyet.
This prestigious real estate agency quickly expanded and is now recognized as
one of the leading agencies for luxury real estate in Paris. We offer our
clients a wide selection of luxury properties, from charming pieds-à-terre to
historic mansions, from family apartments to luxury homes.
Located at 124 Rue du Faubourg Saint-Honoré 75008 Paris, just a stone’s throw
from the Sotheby’s auction house, between Avenue Matignon, the Hôtel Bristol,
and the famous Champs-Élysées and Avenue Montaigne, our agency is made up of 7
multilingual collaborators offering you personalized service to best meet your
expectations.
Our agents have in-depth knowledge of the prestigious Parisian market. They will
not only assist you in the acquisition of your property or in the sale of your
property, but also offer advice and assistance in all related fields such as
legal, tax, or practical matters.
2004 by its two managing directors, Pascale Constans & Fabrice le Ruyet.
This prestigious real estate agency quickly expanded and is now recognized as
one of the leading agencies for luxury real estate in Paris. We offer our
clients a wide selection of luxury properties, from charming pieds-à-terre to
historic mansions, from family apartments to luxury homes.
Located at 124 Rue du Faubourg Saint-Honoré 75008 Paris, just a stone’s throw
from the Sotheby’s auction house, between Avenue Matignon, the Hôtel Bristol,
and the famous Champs-Élysées and Avenue Montaigne, our agency is made up of 7
multilingual collaborators offering you personalized service to best meet your
expectations.
Our agents have in-depth knowledge of the prestigious Parisian market. They will
not only assist you in the acquisition of your property or in the sale of your
property, but also offer advice and assistance in all related fields such as
legal, tax, or practical matters.
Última actualización
Junio 27
Primera publicación
Jan 23
Enlace del anuncio
Referencia del anuncio
RMQ562
La confianza de los mejores brokers del mundo
Los agentes tras las propiedades más excepcionales del mundo publican en JamesEdition.
- Anuncios de Sotheby's, Christie's, BARNES y Engel & Völkers
- Cada anuncio se revisa antes de publicarse
- Conecte directamente con agentes verificados
Al continuar, acepta nuestros Términos y la Política de Privacidad.