$12,215,882
Precio reducido en $2,913,880 el Sep 18, 2026
Paris VI Ith Unique The Countryside In Paris Le Bon Marché Rive Gauche
- 5 Hab.
- 11 Baños
- 3,230 Sqft
- 30
Sobre la propiedad
La descripción se tradujo automáticamente.
La descripción se muestra en el idioma original.
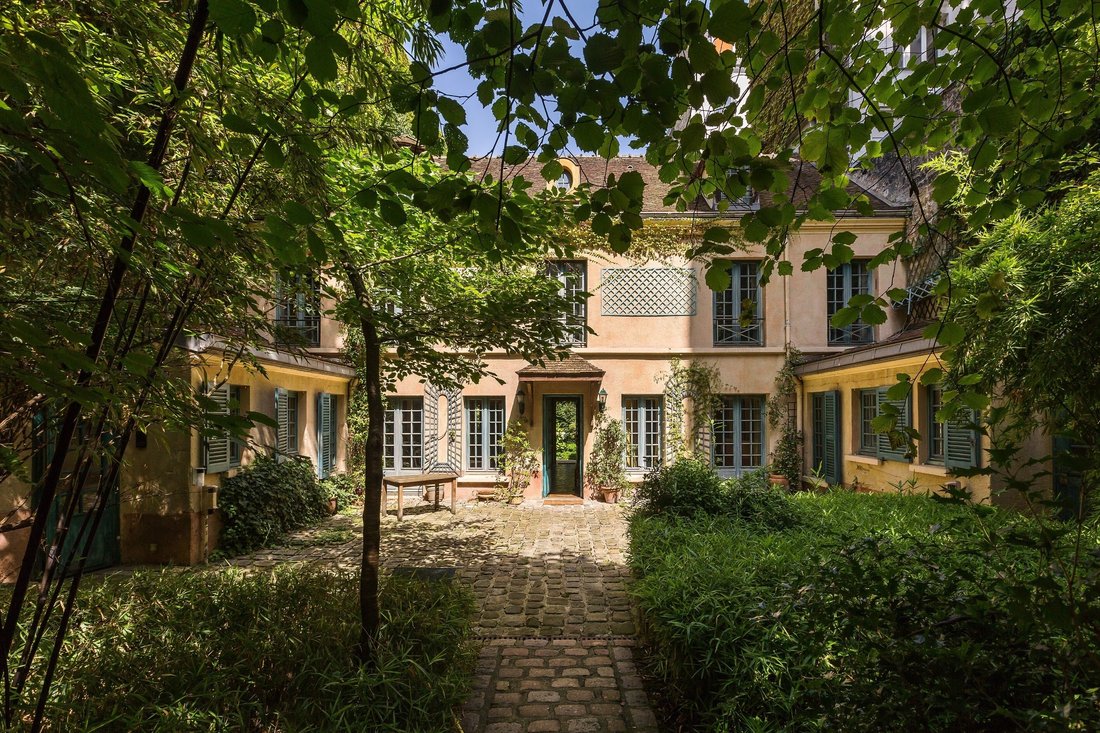
Este conjunto único, escondido al final de un patio pavimentado y florido, que data de principios del siglo XVIII incluye una casa principal de 267,39 m² en el suelo (234,30 m² Carrez Law) rodeada de dos jardines arbolados con terrazas con una superficie total de 601 m² (300 m2 en cada lado, de uso exclusivo, no edificable), así como una casa de huéspedes de 33,22 m² en el suelo (32,72 m² Carrez)
This unique ensemble, hidden at the end of a paved and flowery courtyard, dating from the beginning of the 18th century includes a main house of 267.39 m² on the ground (234.30 m² Carrez Law) surrounded by two wooded gardens with terraces with a total surface area of 601 m² (300 m2 on each side - in exclusive use, non-buildable) as well as a guest house of 33.22 m² on the ground (32.72 m² Carrez
Este conjunto único, escondido al final de un patio pavimentado y florido, que data de principios del siglo XVIII incluye una casa principal de 267,39 m² en el suelo (234,30 m² Carrez Law) rodeada de dos jardines arbolados con terrazas con una superficie total de 601 m² (300 m2 en cada lado, de uso exclusivo, no edificable), así como una casa de huéspedes de 33,22 m² en el suelo (32,72 m² Carrez) Ley).
La casa principal construida en tres niveles se compone de:
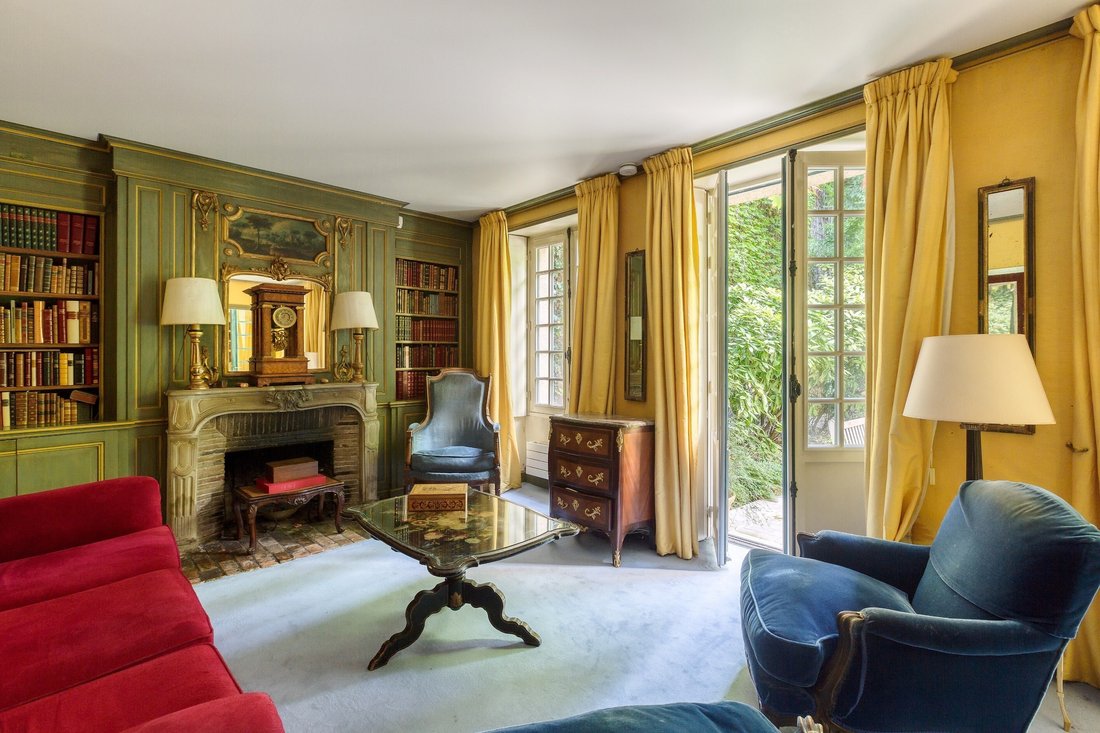
En la planta baja, una entrada, un comedor, una sala de estar de 33 m² que da a los dos jardines y las dos terrazas, una pequeña sala de estar de 20 m² que da al segundo jardín y una terraza para comer, un baño con inodoro, un aseo para invitados, así como una cocina y un lavadero en cada una de las alas de la casa.
En el primer piso, un dormitorio principal «catedral» con volúmenes generosos con su baño y vestidor; todo ello da acceso a un entrepiso. Otros dos dormitorios, cada uno con su propio baño/ducha y aseo, así como una sala de planchado/almacenamiento.
El segundo piso incluye una oficina de paso con vista a cada uno de los jardines (posible dormitorio), un baño con inodoro, vestidor y trastero en el alero, así como un entrepiso.
La segunda casa, renovada, llamada «casa de huéspedes», escondida al final del segundo jardín, incluye una entrada, un dormitorio, un baño con inodoro y una oficina.
En el anexo, 3 bodegas, una plaza de aparcamiento cerca de la casa.
Esta propiedad está expuesta de norte a sur.
La información sobre los riesgos a los que está expuesta esta propiedad está disponible en el sitio web de Géorisques: https://www.georisques.gouv.fr/
La casa principal construida en tres niveles se compone de:
En la planta baja, una entrada, un comedor, una sala de estar de 33 m² que da a los dos jardines y las dos terrazas, una pequeña sala de estar de 20 m² que da al segundo jardín y una terraza para comer, un baño con inodoro, un aseo para invitados, así como una cocina y un lavadero en cada una de las alas de la casa.
En el primer piso, un dormitorio principal «catedral» con volúmenes generosos con su baño y vestidor; todo ello da acceso a un entrepiso. Otros dos dormitorios, cada uno con su propio baño/ducha y aseo, así como una sala de planchado/almacenamiento.
El segundo piso incluye una oficina de paso con vista a cada uno de los jardines (posible dormitorio), un baño con inodoro, vestidor y trastero en el alero, así como un entrepiso.
La segunda casa, renovada, llamada «casa de huéspedes», escondida al final del segundo jardín, incluye una entrada, un dormitorio, un baño con inodoro y una oficina.
En el anexo, 3 bodegas, una plaza de aparcamiento cerca de la casa.
Esta propiedad está expuesta de norte a sur.
La información sobre los riesgos a los que está expuesta esta propiedad está disponible en el sitio web de Géorisques: https://www.georisques.gouv.fr/
This unique ensemble, hidden at the end of a paved and flowery courtyard, dating from the beginning of the 18th century includes a main house of 267.39 m² on the ground (234.30 m² Carrez Law) surrounded by two wooded gardens with terraces with a total surface area of 601 m² (300 m2 on each side - in exclusive use, non-buildable) as well as a guest house of 33.22 m² on the ground (32.72 m² Carrez Law).
The main house built on three levels is composed of:
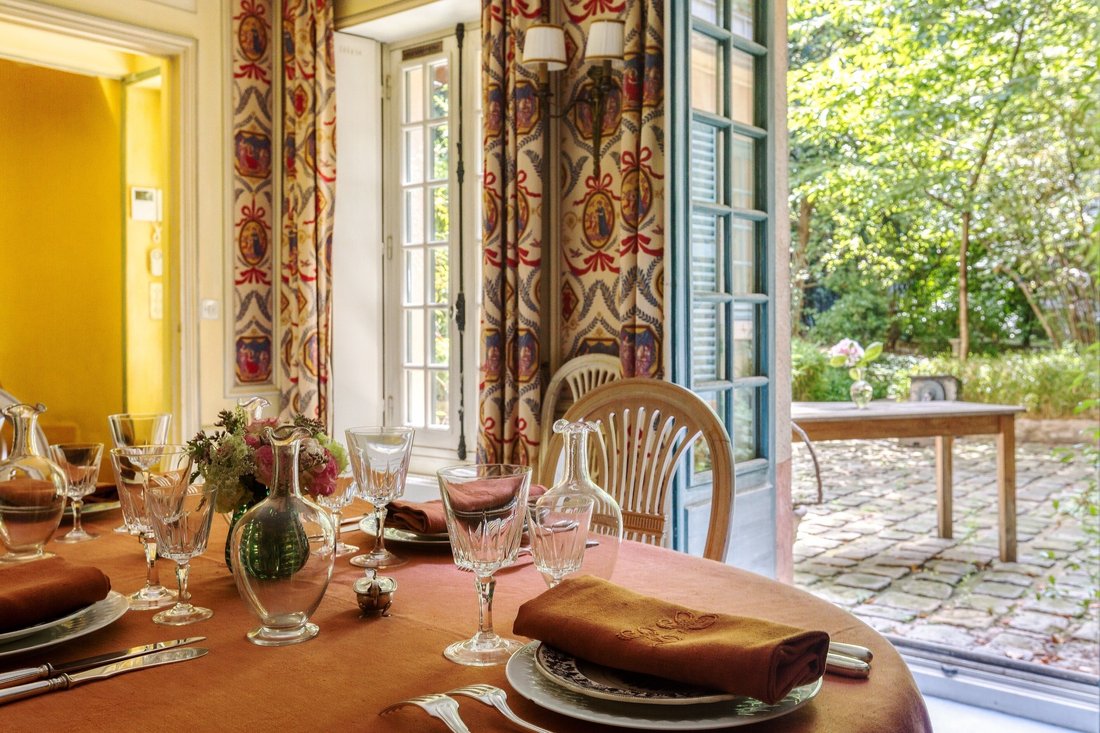
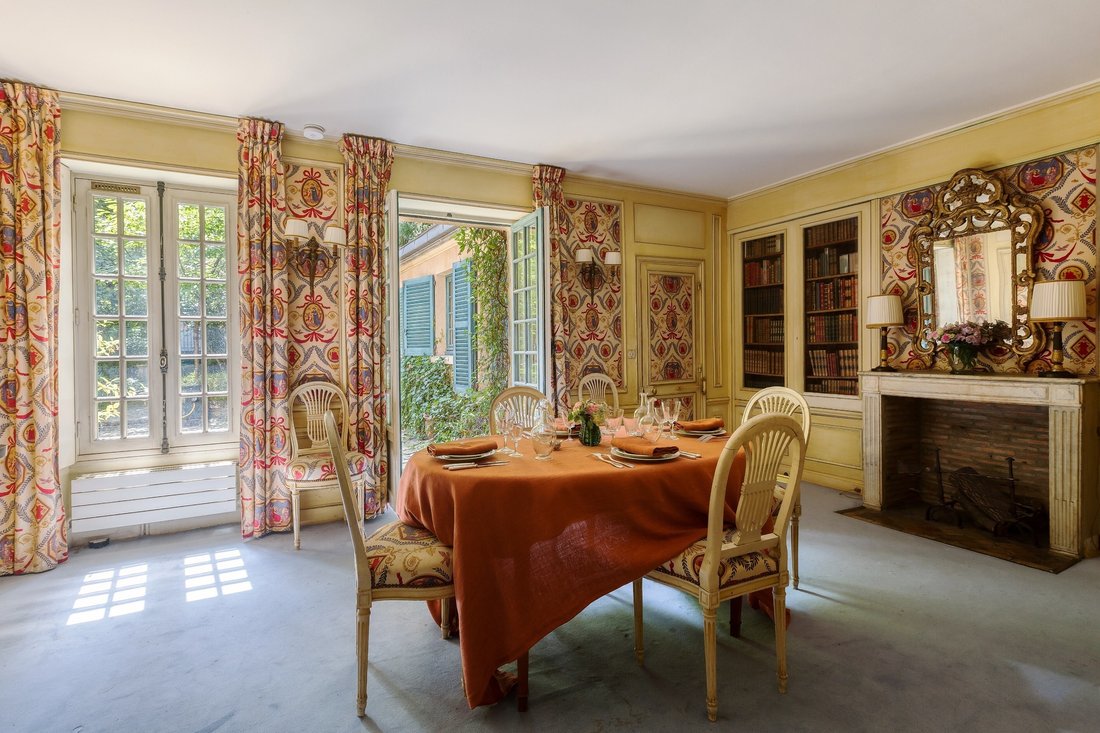
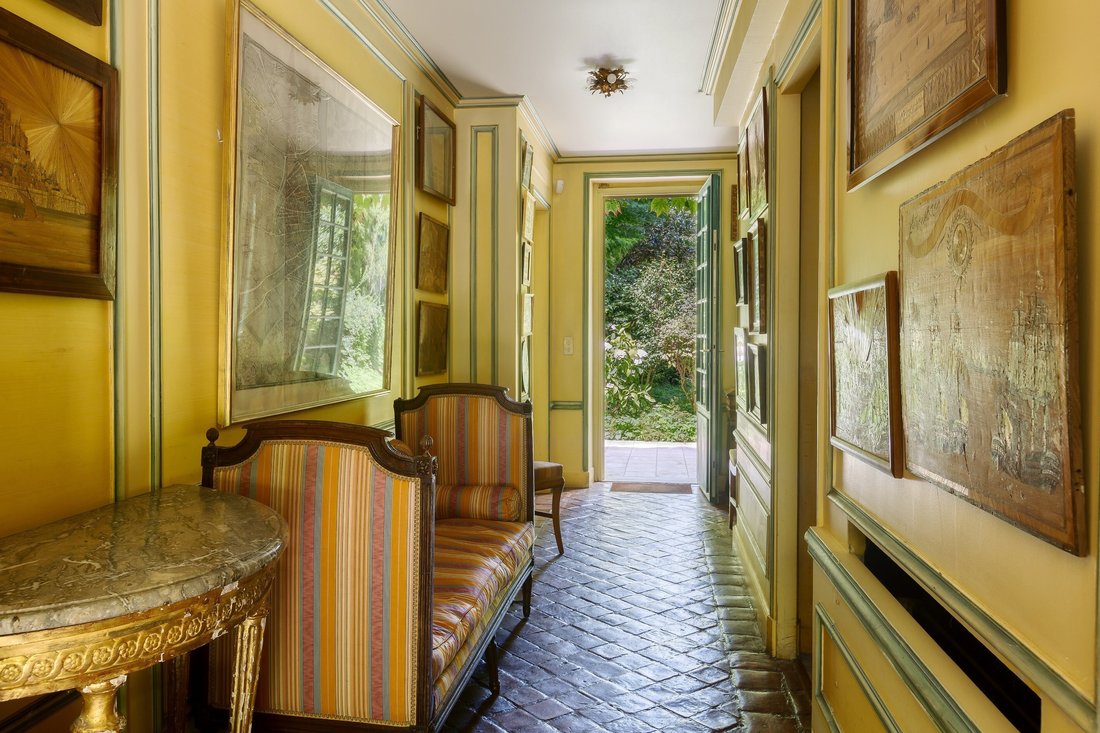
On the ground floor, an entrance, a dining room, a living room of 33 m² opening onto the two gardens and the two terraces, a small living room of 20 m² opening onto the 2nd garden and a terrace for having meals, a bathroom with toilet, a guest toilet as well as a kitchen and a laundry room in each of the wings of the house.
On the first floor, a master ”cathedral” bedroom with generous volumes with its bathroom and dressing room; all giving access to a mezzanine. Two other bedrooms each with their own bathroom/shower room and toilet as well as an ironing/storage room.
The second floor includes a through office with a view over each of the gardens (possible bedroom), a bathroom with toilet, dressing room and storage room in the eaves as well as a mezzanine.
The second house, renovated, called ”guest house”, hidden at the end of the 2nd garden, includes an entrance, a bedroom, a shower room with toilet and an office.
In the annexes, there are 3 beautiful historic cellars. In addition to the price, there is a single garage, a double garage, and a parking space—all located nearby.
This property is exposed North-South.
La información sobre los riesgos a los que está expuesta esta propiedad está disponible en el sitio web de Géorisques: https://www.georisques.gouv.fr/
The main house built on three levels is composed of:
On the ground floor, an entrance, a dining room, a living room of 33 m² opening onto the two gardens and the two terraces, a small living room of 20 m² opening onto the 2nd garden and a terrace for having meals, a bathroom with toilet, a guest toilet as well as a kitchen and a laundry room in each of the wings of the house.
On the first floor, a master ”cathedral” bedroom with generous volumes with its bathroom and dressing room; all giving access to a mezzanine. Two other bedrooms each with their own bathroom/shower room and toilet as well as an ironing/storage room.
The second floor includes a through office with a view over each of the gardens (possible bedroom), a bathroom with toilet, dressing room and storage room in the eaves as well as a mezzanine.
The second house, renovated, called ”guest house”, hidden at the end of the 2nd garden, includes an entrance, a bedroom, a shower room with toilet and an office.
In the annexes, there are 3 beautiful historic cellars. In addition to the price, there is a single garage, a double garage, and a parking space—all located nearby.
This property is exposed North-South.
La información sobre los riesgos a los que está expuesta esta propiedad está disponible en el sitio web de Géorisques: https://www.georisques.gouv.fr/
-
Tipo de propiedad
Casa
-
Precio/pie²
$3,782
Características
Explorar la zona
PARIS, J 75007, Vaugirard-Parc des Expositions, Paris 15e Arrondissement, París
Ver en Google Maps
Precio por sqft
Bajo
Alto
Se unió hace 11 años
Usted ha preguntado por esta propiedad
El agente se comunicará con usted pronto por
Publicado por
18
Anuncios
2015
Se unió
Reserva una visita con Fabrice le Ruyet
Elija una fecha y si prefiere una visita virtual o presencial con el agente.
Fecha preferida
Tipo de tour

Propriétés Parisiennes Sotheby's International Realty
124, rue du Faubourg Saint Honoré, 75008, Paris, France
Ver perfil de la agencia
The agency Propriétés Parisiennes Sotheby’s International Realty was founded in
2004 by its two managing direct
2004 by its two managing direct
The agency Propriétés Parisiennes Sotheby’s International Realty was founded in
2004 by its two managing directors, Pascale Constans & Fabrice le Ruyet.
This prestigious real estate agency quickly expanded and is now recognized as
one of the leading agencies for luxury real estate in Paris. We offer our
clients a wide selection of luxury properties, from charming pieds-à-terre to
historic mansions, from family apartments to luxury homes.
Located at 124 Rue du Faubourg Saint-Honoré 75008 Paris, just a stone’s throw
from the Sotheby’s auction house, between Avenue Matignon, the Hôtel Bristol,
and the famous Champs-Élysées and Avenue Montaigne, our agency is made up of 7
multilingual collaborators offering you personalized service to best meet your
expectations.
Our agents have in-depth knowledge of the prestigious Parisian market. They will
not only assist you in the acquisition of your property or in the sale of your
property, but also offer advice and assistance in all related fields such as
legal, tax, or practical matters.
2004 by its two managing directors, Pascale Constans & Fabrice le Ruyet.
This prestigious real estate agency quickly expanded and is now recognized as
one of the leading agencies for luxury real estate in Paris. We offer our
clients a wide selection of luxury properties, from charming pieds-à-terre to
historic mansions, from family apartments to luxury homes.
Located at 124 Rue du Faubourg Saint-Honoré 75008 Paris, just a stone’s throw
from the Sotheby’s auction house, between Avenue Matignon, the Hôtel Bristol,
and the famous Champs-Élysées and Avenue Montaigne, our agency is made up of 7
multilingual collaborators offering you personalized service to best meet your
expectations.
Our agents have in-depth knowledge of the prestigious Parisian market. They will
not only assist you in the acquisition of your property or in the sale of your
property, but also offer advice and assistance in all related fields such as
legal, tax, or practical matters.
Última actualización
Septiembre 18
Primera publicación
Mayo 19
Enlace del anuncio
Referencia del anuncio
JT53KX
La confianza de los mejores brokers del mundo
Los agentes tras las propiedades más excepcionales del mundo publican en JamesEdition.
- Anuncios de Sotheby's, Christie's, BARNES y Engel & Völkers
- Cada anuncio se revisa antes de publicarse
- Conecte directamente con agentes verificados
Al continuar, acepta nuestros Términos y la Política de Privacidad.