$1,813,465
Paris 15e - Quatre Pièces avec Trois Chambres et Terrasse de 14,49 m²
- 3 Hab.
- 1 Baños
- 1,082 Sqft
- Actualizado: Hoy
Sobre la propiedad
La descripción se tradujo automáticamente.
La descripción se muestra en el idioma original.
In the Rue Lecourbe neighborhood, in Paris 15th arrondissement, this four-room apartment offers 100.47 m² of living space on the first floor. A 14.49 m² terrace extends from the kitchen. The 29.14 m² living room and three separate bedrooms allow for a balance between entertaining, family life, and working from home. The layout places the bedrooms away from the living room and provides access to th
In the Rue Lecourbe neighborhood, in Paris 15th arrondissement, this four-room apartment offers 100.47 m² of living space on the first floor. A 14.49 m² terrace extends from the kitchen. The 29.14 m² living room and three separate bedrooms allow for a balance between entertaining, family life, and working from home. The layout places the bedrooms away from the living room and provides access to the bathrooms from the hallway.
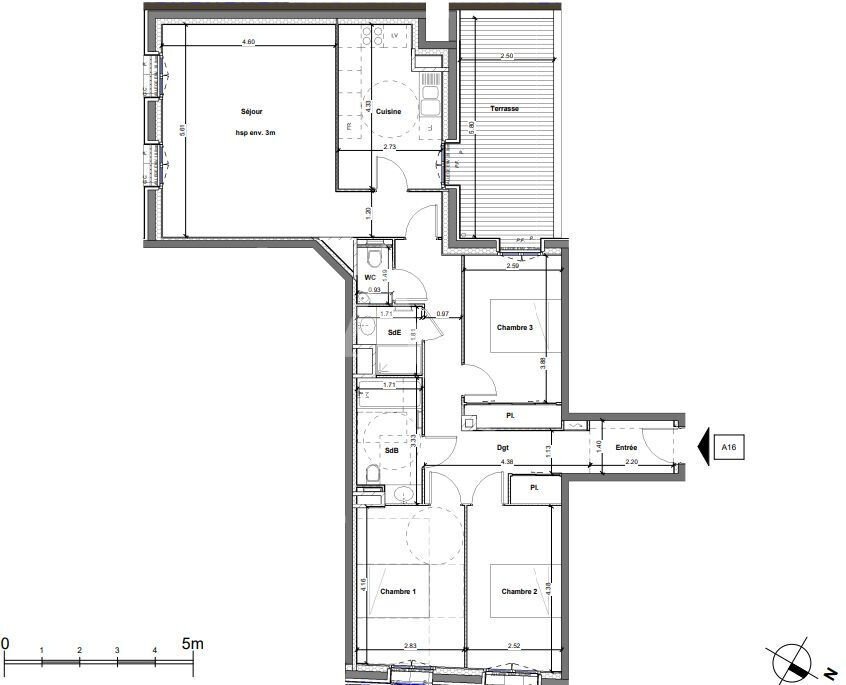
From the entrance, the first two bedrooms are located at one end of the apartment. They measure 11.87 m² and 11.88 m² respectively. The third bedroom, at 11.50 m², also has its own access from the corridor. None of the bedrooms serve as passageways to other rooms. The bathroom is 5.32 m² and the shower room is 2.69 m²; they are separate. The toilet is in a separate room.
At the other end, the living room has a ceiling height of about three meters according to the sales plan. The 10.83 m² kitchen is separate from the living room. It opens onto the terrace, allowing meals to be served outside without passing through the bedrooms. Together, the living room and kitchen cover nearly 40 m², while maintaining their distinct functions and access. The 14.49 m² terrace is in addition to the stated living area.
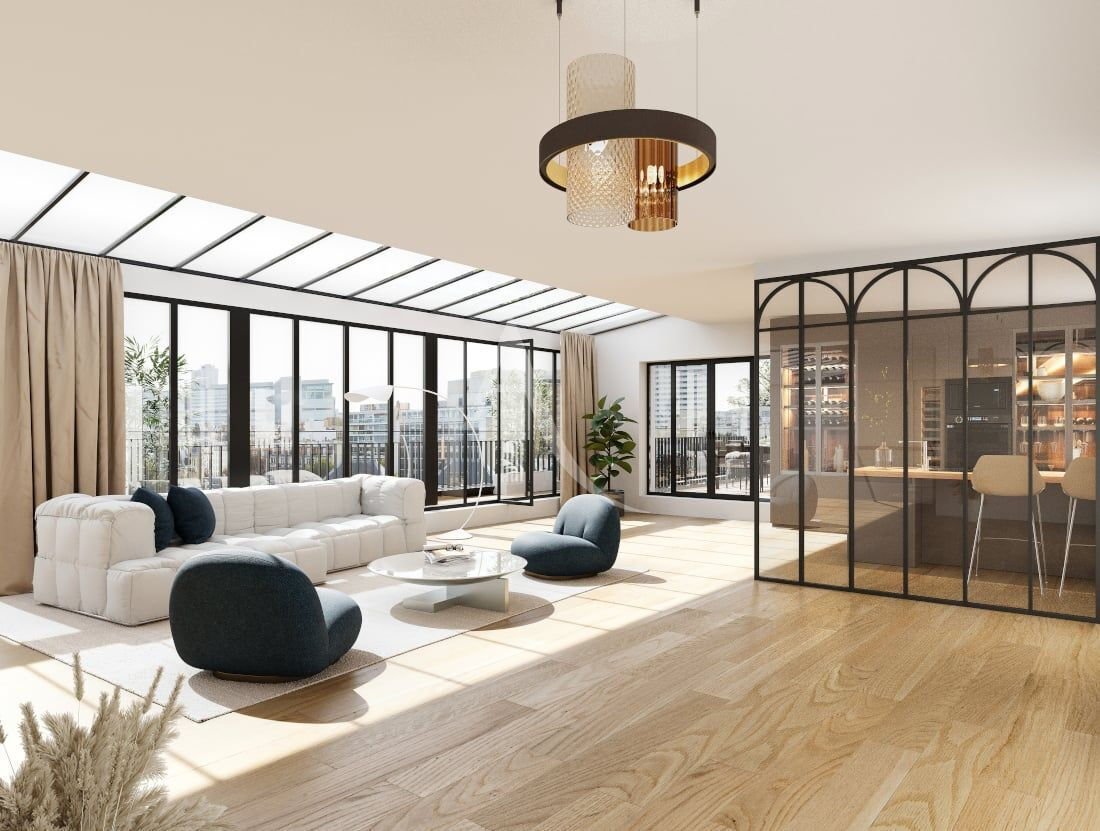
The apartment is part of a project combining renovation, elevation, and extension in a commercial area of the 15th arrondissement, near metro line 6. The price is €1,650,000 including tax, with a 20% VAT. The expected delivery is scheduled for the second quarter of 2027. The plan allows verification of dimensions, window placements, and circulation. The perspective illustrates the atmosphere of the residence.
Contact L’Adresse Romainville to receive the plan and documentation, check availability, or arrange a viewing. Our team can discuss your purchase timeline, financing options, and eligibility for zero-interest loans. If your project depends on selling another property, we can also estimate its value and help coordinate both transactions.
La información sobre los riesgos a los que está expuesta esta propiedad está disponible en el sitio web de Géorisques: https://www.georisques.gouv.fr/
From the entrance, the first two bedrooms are located at one end of the apartment. They measure 11.87 m² and 11.88 m² respectively. The third bedroom, at 11.50 m², also has its own access from the corridor. None of the bedrooms serve as passageways to other rooms. The bathroom is 5.32 m² and the shower room is 2.69 m²; they are separate. The toilet is in a separate room.
At the other end, the living room has a ceiling height of about three meters according to the sales plan. The 10.83 m² kitchen is separate from the living room. It opens onto the terrace, allowing meals to be served outside without passing through the bedrooms. Together, the living room and kitchen cover nearly 40 m², while maintaining their distinct functions and access. The 14.49 m² terrace is in addition to the stated living area.
The apartment is part of a project combining renovation, elevation, and extension in a commercial area of the 15th arrondissement, near metro line 6. The price is €1,650,000 including tax, with a 20% VAT. The expected delivery is scheduled for the second quarter of 2027. The plan allows verification of dimensions, window placements, and circulation. The perspective illustrates the atmosphere of the residence.
Contact L’Adresse Romainville to receive the plan and documentation, check availability, or arrange a viewing. Our team can discuss your purchase timeline, financing options, and eligibility for zero-interest loans. If your project depends on selling another property, we can also estimate its value and help coordinate both transactions.
La información sobre los riesgos a los que está expuesta esta propiedad está disponible en el sitio web de Géorisques: https://www.georisques.gouv.fr/
-
Tipo de propiedad
Apartamento
-
Precio/pie²
$1,676
Características
- Terraza
- Vista de la ciudad
- Obras nuevas
- Plano de planta 2D
- Techo alto
Explorar la zona
San Lambert, Paris 15e Arrondissement, París
Ver en Google Maps
Precio por sqft
Bajo
Alto
Se unió hace 10 meses
Usted ha preguntado por esta propiedad
El agente se comunicará con usted pronto por
Publicado por
63
Anuncios
2026
Se unió
Reserva una visita con the agent
Elija una fecha y si prefiere una visita virtual o presencial con el agente.
Fecha preferida
Tipo de tour
Última actualización
Hoy
Primera publicación
Noviembre 19
Referencia del anuncio
10951
Propiedades similares cercanas
Nuevos anuncios en San Lambert


Explorar más viviendas en venta
San Lambert, Paris 15e Arrondissement, París tipos de propiedad
San Lambert, Paris 15e Arrondissement, París búsquedas populares
- Propiedades Vista Panorámica en San Lambert, Paris 15e Arrondissement, París
- Propiedades con Terraza en San Lambert, Paris 15e Arrondissement, París
- Propiedades con Bar en San Lambert, Paris 15e Arrondissement, París
- Propiedades con Oficina en San Lambert, Paris 15e Arrondissement, París
- Propiedades con Ascensor en San Lambert, Paris 15e Arrondissement, París
- Propiedades Vista de la ciudad en San Lambert, Paris 15e Arrondissement, París
- Propiedades con Jardín en San Lambert, Paris 15e Arrondissement, París
- Propiedades Duplex en San Lambert, Paris 15e Arrondissement, París
- Propiedades Comunidad Cerrada en San Lambert, Paris 15e Arrondissement, París
- Propiedades Privacidad en San Lambert, Paris 15e Arrondissement, París
- Propiedades Propiedad de Inversión en San Lambert, Paris 15e Arrondissement, París
- Propiedades Moderno en San Lambert, Paris 15e Arrondissement, París
- Propiedades Obras nuevas en San Lambert, Paris 15e Arrondissement, París
- Propiedades con Sauna en San Lambert, Paris 15e Arrondissement, París
- Propiedades con Biblioteca en San Lambert, Paris 15e Arrondissement, París
- Propiedades con Aire Acondicionado en San Lambert, Paris 15e Arrondissement, París
- Propiedades con Bodega en San Lambert, Paris 15e Arrondissement, París
- Propiedades con Chimenea en San Lambert, Paris 15e Arrondissement, París
- Propiedades con Piscina en San Lambert, Paris 15e Arrondissement, París
- Propiedades con Garaje en San Lambert, Paris 15e Arrondissement, París
- Propiedades con Balcón en San Lambert, Paris 15e Arrondissement, París
- Propiedades con Cocina abierta en San Lambert, Paris 15e Arrondissement, París
- Propiedades Renovado en San Lambert, Paris 15e Arrondissement, París
- Propiedades con Cine en San Lambert, Paris 15e Arrondissement, París
- Propiedades Vista al Agua en San Lambert, Paris 15e Arrondissement, París
Guías e historias relacionadas
La confianza de los mejores brokers del mundo
Los agentes tras las propiedades más excepcionales del mundo publican en JamesEdition.
- Anuncios de Sotheby's, Christie's, BARNES y Engel & Völkers
- Cada anuncio se revisa antes de publicarse
- Conecte directamente con agentes verificados
Al continuar, acepta nuestros Términos y la Política de Privacidad.