$592,398
Paris 12e : 2 Pièces Rénové, Balcon Sud
- 1 Hab.
- 549 Sqft
- Actualizado: Noviembre 17
Sobre la propiedad
La descripción se tradujo automáticamente.
La descripción se muestra en el idioma original.
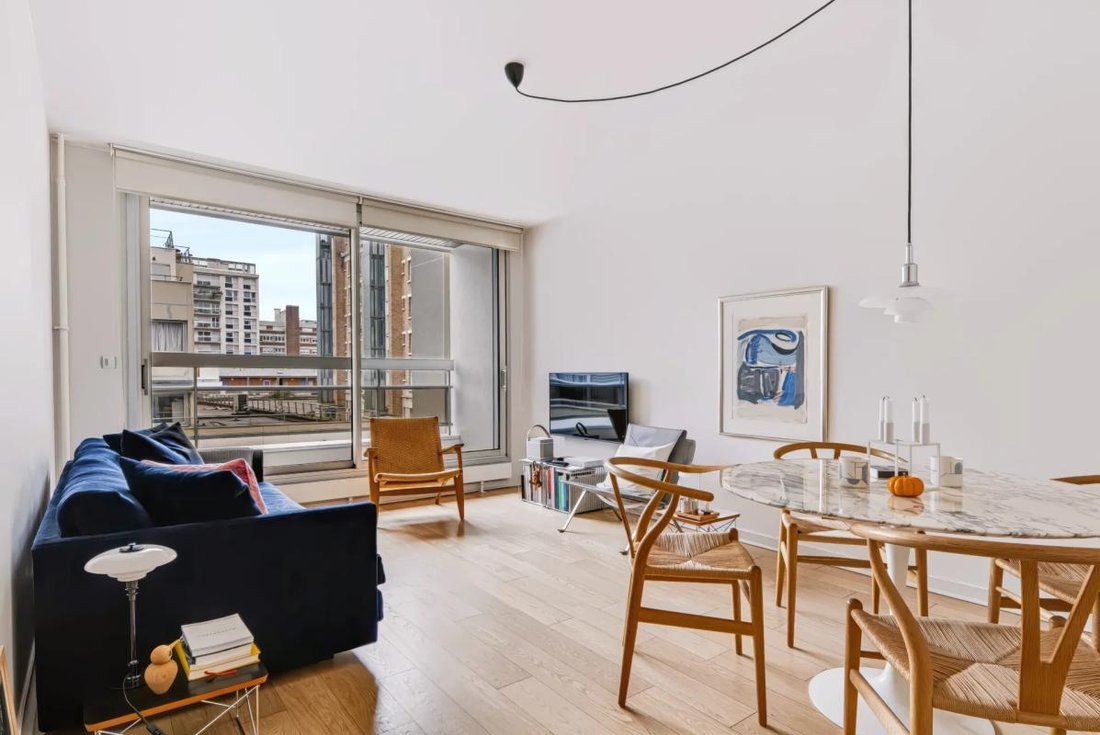
A 5-minute walk from Picpus and Bel-Air metro stations (line 6) and Porte de Vincennes (line 1 and tramway T3), and 15 minutes from the Nation RER A station, this 2-room apartment of 51.49 m² is located on the third floor, with elevator, of the Les Terrasses de Bel Air residence, in the heart of the Bel-Air neighborhood in the 12th arrondissement.
The residence, built in the early 1970s,
The residence, built in the early 1970s,
A 5-minute walk from Picpus and Bel-Air metro stations (line 6) and Porte de Vincennes (line 1 and tramway T3), and 15 minutes from the Nation RER A station, this 2-room apartment of 51.49 m² is located on the third floor, with elevator, of the Les Terrasses de Bel Air residence, in the heart of the Bel-Air neighborhood in the 12th arrondissement.
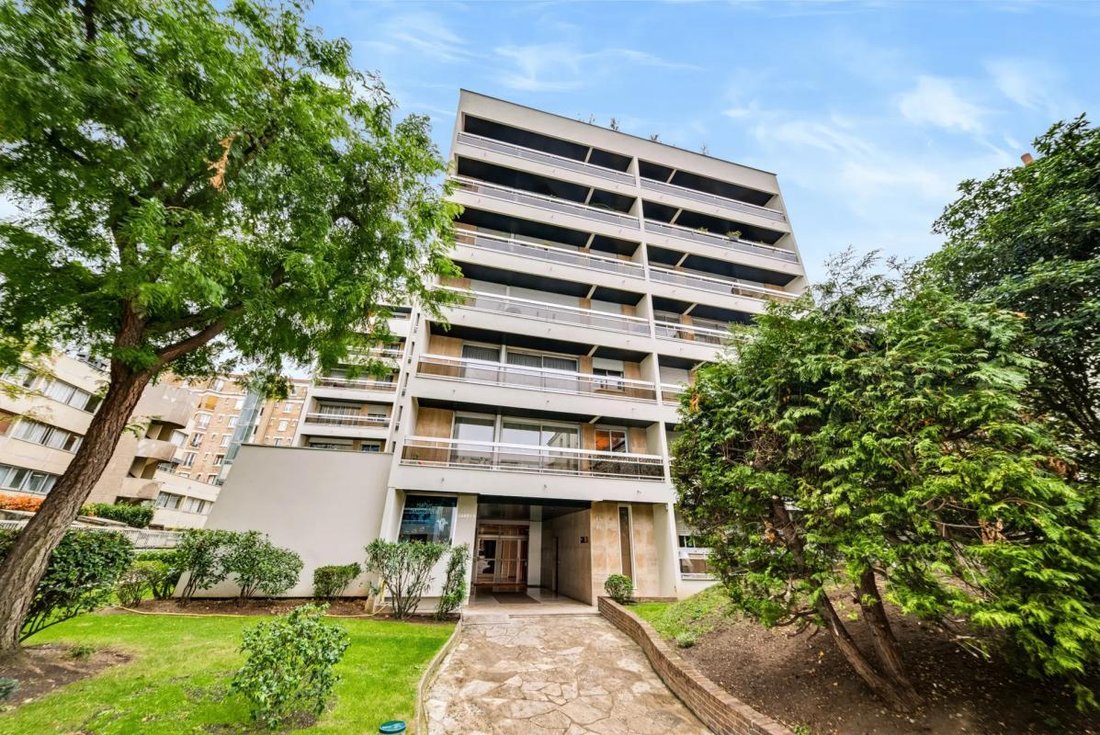
The residence, built in the early 1970s, is arranged around landscaped gardens. Well maintained, it underwent facade renovation two years ago. The spacious glass entrance hall opens onto the inner garden.
The apartment was fully renovated in 2017: parquet flooring, electrical outlets, and painting. The electrical inspection found no issues. Windows and radiators were replaced in 2014.
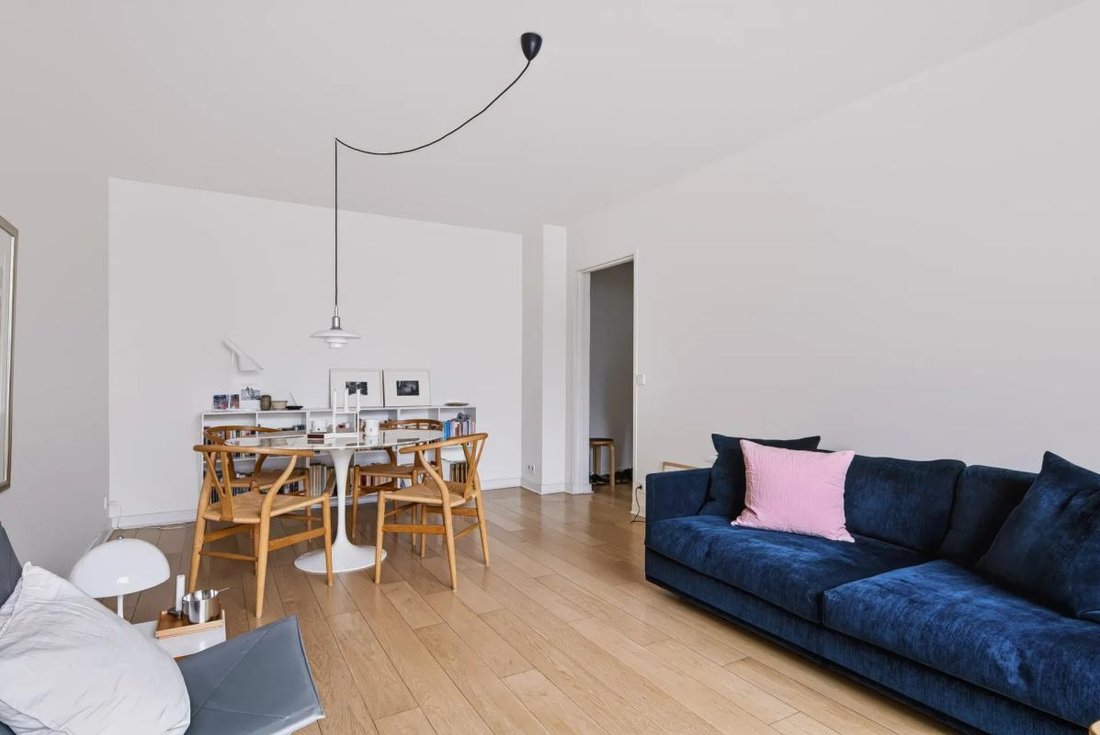
The 3.25 m² entrance hall distributes the rooms and includes storage shelves. The 18.89 m² living room, facing south, accommodates both a sitting area and a dining table. It opens through a large bay window onto a sheltered balcony, also south-facing.
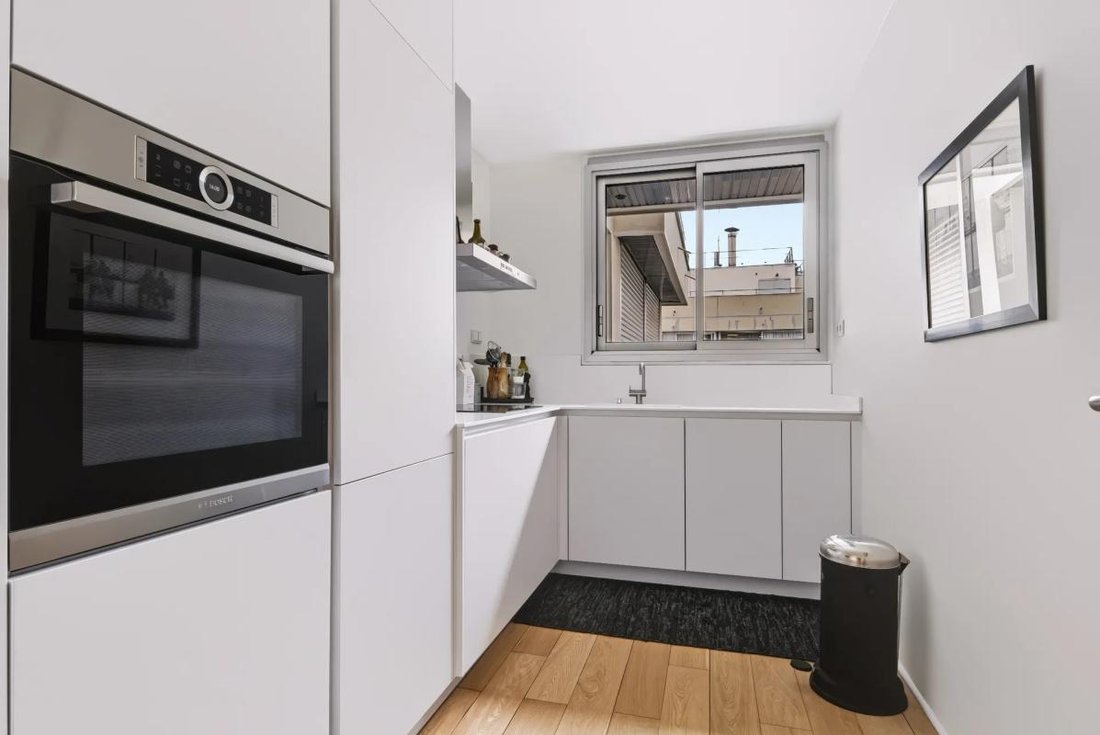
The independent kitchen of 7.48 m², renovated in 2018, is lit by a window. It features an angled countertop, a built-in column oven, a dishwasher, a washing machine, and a fridge/freezer.
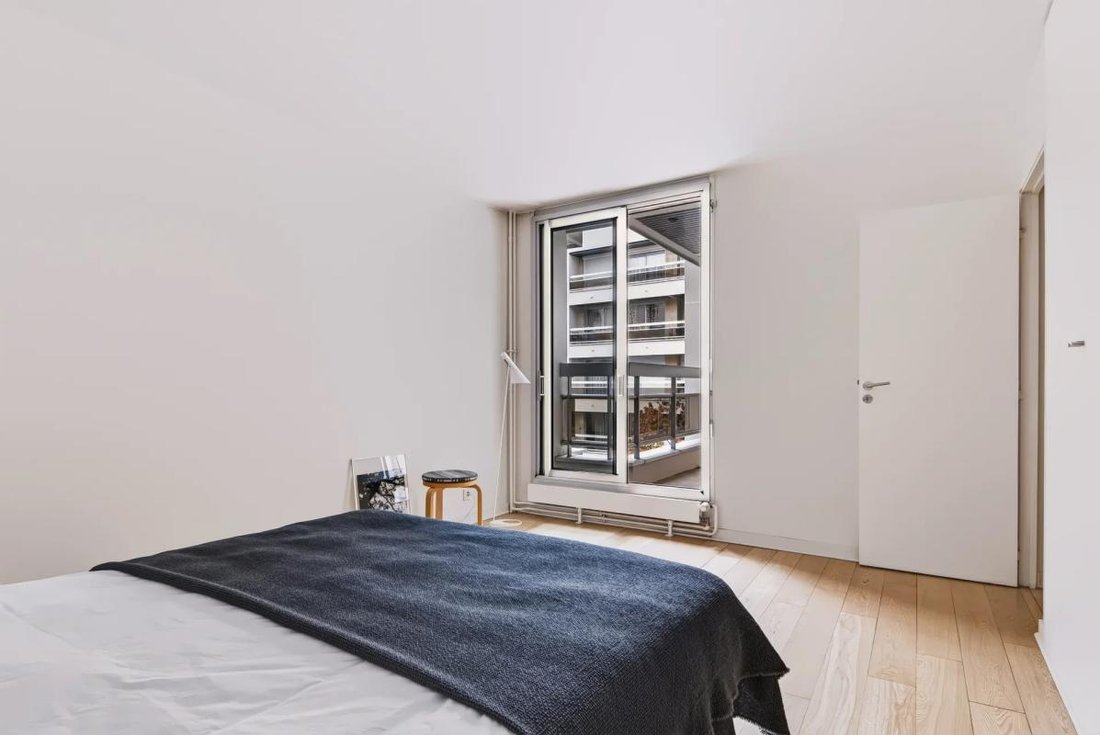
The 13.99 m² bedroom, with parquet flooring like the rest of the apartment, has a French door that opens onto the balcony, like the living room, and two closets/wardrobes.
The 2.23 m² bathroom includes a shower behind a glass partition, large gray tiles, a suspended vanity unit, and Vola faucets. The separate toilet is 1.01 m².
A cellar in the second basement completes the property. In the residence’s underground parking, spaces are regularly available for rent or sale.
Heating and hot water are collective and included in the charges.
Technical details:
- Energy Performance Diagnosis (DPE): D
Legal notices:
Would you like to know more about this property or the steps involved in a real estate purchase? The Zefir team is at your disposal at ***. The content of this listing was prepared based on information available at the time of writing and is provided for informational purposes only. It complements mandatory diagnostics and usual administrative checks, such as those concerning urban planning, easements, or cadastral information, which it does not replace. These checks are part of any real estate transaction, and we can guide you to the documents to consult.
The stated surface areas, room measurements, orientation, and access times to shops, schools, or transport are indicative and do not constitute a commitment; the sale documents take precedence over this description. Visuals were created at a given date and may not reflect the current condition of the property or its environment: a visit remains the best way to form an opinion. The technical diagnostics file and the risk and pollution status are provided to the buyer as required by regulations. Géorisques, the public service dedicated to these matters, allows you to consult official information on natural, mining, and technological risks to which the municipality and the plot may be exposed. For a property in co-ownership, information about the building, its regulations, and charges are communicated during the sale. The property’s status regarding urban planning rules, such as zoning or possible protections, can be verified with the town hall, and the local taxes, when indicated, correspond to the latest notice provided by the seller. If you notice any inaccuracies in this listing, please inform us: we will correct them as soon as possible. Zefir supports you with rigor and transparency throughout your project, from your first questions to the completion of your purchase.
La información sobre los riesgos a los que está expuesta esta propiedad está disponible en el sitio web de Géorisques: https://www.georisques.gouv.fr/
The residence, built in the early 1970s, is arranged around landscaped gardens. Well maintained, it underwent facade renovation two years ago. The spacious glass entrance hall opens onto the inner garden.
The apartment was fully renovated in 2017: parquet flooring, electrical outlets, and painting. The electrical inspection found no issues. Windows and radiators were replaced in 2014.
The 3.25 m² entrance hall distributes the rooms and includes storage shelves. The 18.89 m² living room, facing south, accommodates both a sitting area and a dining table. It opens through a large bay window onto a sheltered balcony, also south-facing.
The independent kitchen of 7.48 m², renovated in 2018, is lit by a window. It features an angled countertop, a built-in column oven, a dishwasher, a washing machine, and a fridge/freezer.
The 13.99 m² bedroom, with parquet flooring like the rest of the apartment, has a French door that opens onto the balcony, like the living room, and two closets/wardrobes.
The 2.23 m² bathroom includes a shower behind a glass partition, large gray tiles, a suspended vanity unit, and Vola faucets. The separate toilet is 1.01 m².
A cellar in the second basement completes the property. In the residence’s underground parking, spaces are regularly available for rent or sale.
Heating and hot water are collective and included in the charges.
Technical details:
- Energy Performance Diagnosis (DPE): D
Legal notices:
Would you like to know more about this property or the steps involved in a real estate purchase? The Zefir team is at your disposal at ***. The content of this listing was prepared based on information available at the time of writing and is provided for informational purposes only. It complements mandatory diagnostics and usual administrative checks, such as those concerning urban planning, easements, or cadastral information, which it does not replace. These checks are part of any real estate transaction, and we can guide you to the documents to consult.
The stated surface areas, room measurements, orientation, and access times to shops, schools, or transport are indicative and do not constitute a commitment; the sale documents take precedence over this description. Visuals were created at a given date and may not reflect the current condition of the property or its environment: a visit remains the best way to form an opinion. The technical diagnostics file and the risk and pollution status are provided to the buyer as required by regulations. Géorisques, the public service dedicated to these matters, allows you to consult official information on natural, mining, and technological risks to which the municipality and the plot may be exposed. For a property in co-ownership, information about the building, its regulations, and charges are communicated during the sale. The property’s status regarding urban planning rules, such as zoning or possible protections, can be verified with the town hall, and the local taxes, when indicated, correspond to the latest notice provided by the seller. If you notice any inaccuracies in this listing, please inform us: we will correct them as soon as possible. Zefir supports you with rigor and transparency throughout your project, from your first questions to the completion of your purchase.
La información sobre los riesgos a los que está expuesta esta propiedad está disponible en el sitio web de Géorisques: https://www.georisques.gouv.fr/
-
Tipo de propiedad
Apartamento
-
Pisos
8
-
Año de construcción
1972
-
Precio/pie²
$1,079
-
Emisiones
D
-
Consumo
D
Explorar la zona
47, Avenue du Docteur Arnold Netter, Bel-Air Nord, Paris 12e Arrondissement, París
Ver en Google Maps
Precio por sqft
Bajo
Alto
Se unió hace 1 mes
Usted ha preguntado por esta propiedad
El agente se comunicará con usted pronto por
Publicado por
770
Anuncios
2026
Se unió
Reserva una visita con the agent
Elija una fecha y si prefiere una visita virtual o presencial con el agente.
Fecha preferida
Tipo de tour
Última actualización
Noviembre 17
Primera publicación
Noviembre 17
Referencia del anuncio
9795d1af-2826-4681-b19c-0db505
La confianza de los mejores brokers del mundo
Los agentes tras las propiedades más excepcionales del mundo publican en JamesEdition.
- Anuncios de Sotheby's, Christie's, BARNES y Engel & Völkers
- Cada anuncio se revisa antes de publicarse
- Conecte directamente con agentes verificados
Al continuar, acepta nuestros Términos y la Política de Privacidad.