$1,036,343
Loft D'architecte Avec Verrière
- 2 Hab.
- 1,253 Sqft
- Actualizado: Julio 31
- 1
Sobre la propiedad
La descripción se tradujo automáticamente.
La descripción se muestra en el idioma original.
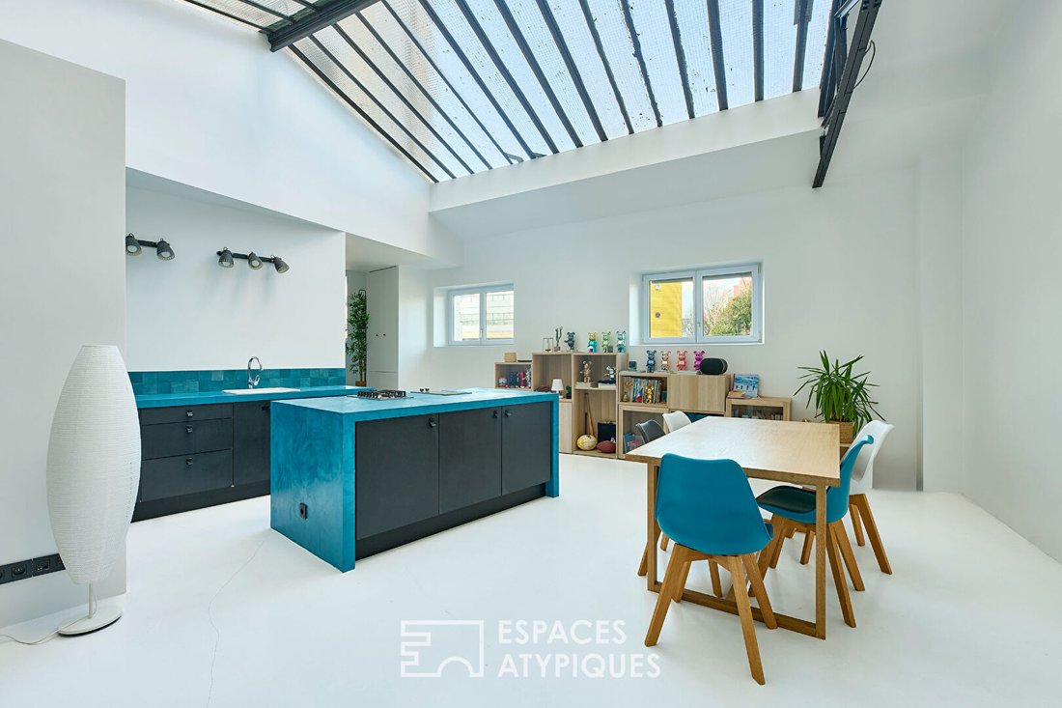
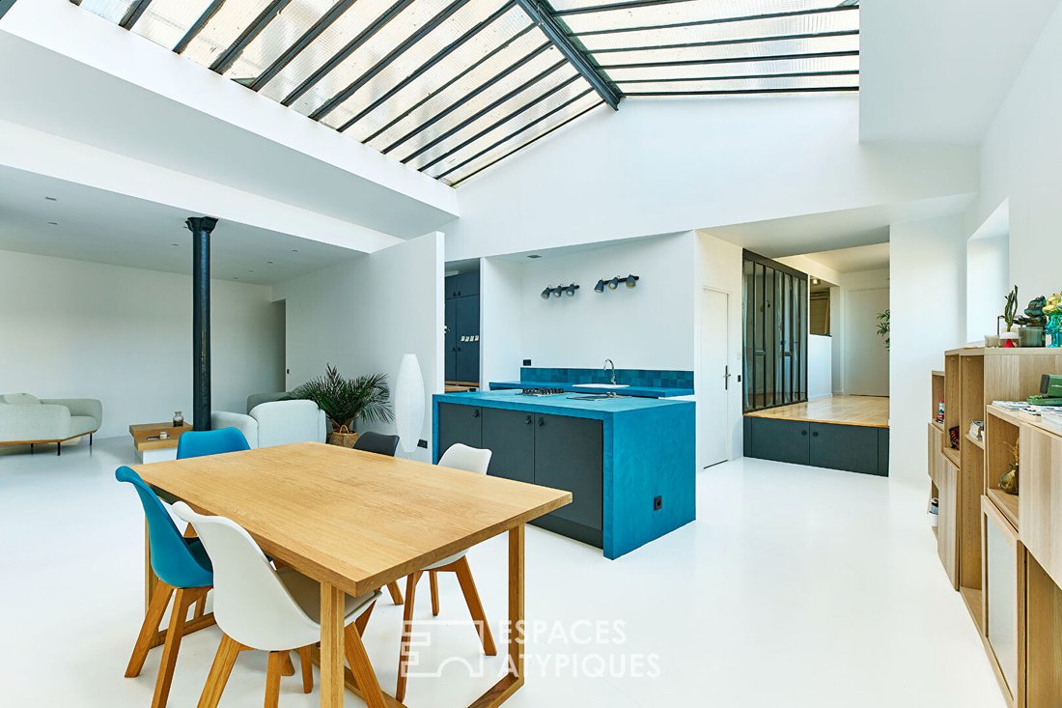
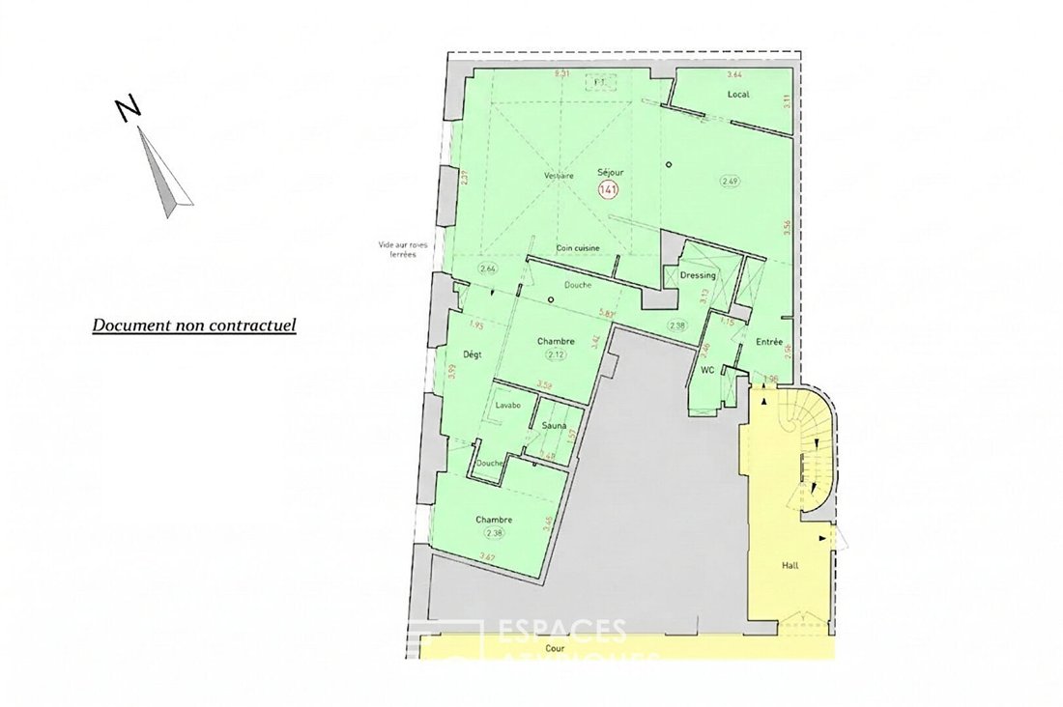
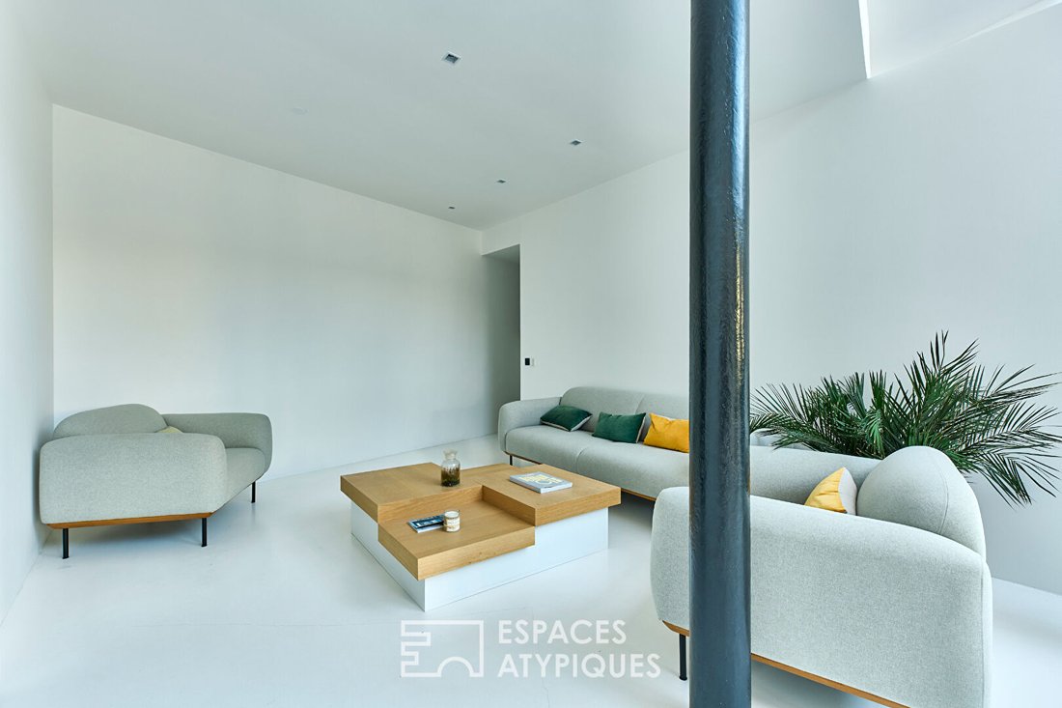
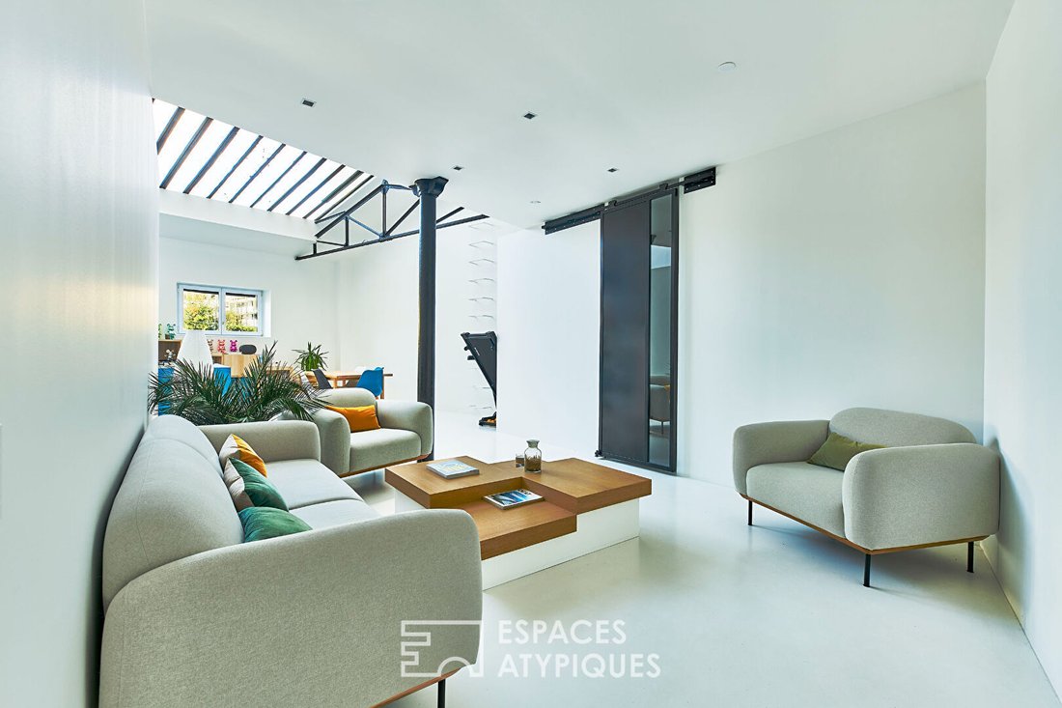
Located on the border of the 10th and 18th arrondissements, this architect-designed loft of 116.33 m² Carrez is situated in a fully renovated former warehouse. It consists of an entrance with a toilet and closet leading to a large living area of 57 m² featuring a beautiful open kitchen with a built-in central island, flooded with light thanks to its glass roof. This space leads to a small 6 m² TV
Located on the border of the 10th and 18th arrondissements, this architect-designed loft of 116.33 m² Carrez is situated in a fully renovated former warehouse. It consists of an entrance with a toilet and closet leading to a large living area of 57 m² featuring a beautiful open kitchen with a built-in central island, flooded with light thanks to its glass roof. This space leads to a small 6 m² TV lounge. The sleeping area includes a large master bedroom with a walk-in shower and dressing room, followed by a shower room with a sauna, as well as a second bedroom. The metal framework, solid concrete kitchen, and heated floor covered with resin give this place an industrial and contemporary soul. Property subject to co-ownership regulations. Metro La Chapelle or Stalingrad (Lines 2, 5, and 7). *Possibility to purchase an adjoining 2-3 room apartment of 50 m² additionally. Contact: Clément [hidden information] Co-ownership of 125 lots - including 102 residential lots. (No ongoing legal proceedings). Annual charges: 2,900.00 euros. Clément DU TERTRE (EI) Commercial Agent - RSAC Number: - Bobigny.
La información sobre los riesgos a los que está expuesta esta propiedad está disponible en el sitio web de Géorisques: https://www.georisques.gouv.fr/
La información sobre los riesgos a los que está expuesta esta propiedad está disponible en el sitio web de Géorisques: https://www.georisques.gouv.fr/
-
Tipo de propiedad
Apartamento
-
Precio/pie²
$827
Características
- Sauna
- Plano de planta 2D
- Estufa de gas
- Isla de cocina
- Techo alto
Explorar la zona
La Chapelle-Marx Dormoy, Paris 18e Arrondissement, París
Ver en Google Maps
Precio por sqft
Bajo
Alto
Se unió hace 4 años
Usted ha preguntado por esta propiedad
El agente se comunicará con usted pronto por
Publicado por
58
Anuncios
2022
Se unió
Reserva una visita con the agent
Elija una fecha y si prefiere una visita virtual o presencial con el agente.
Fecha preferida
Tipo de tour

ESPACES ATYPIQUES Paris - Ouest
137 Boulevard Haussmann, 75008, PARIS, France
Ver perfil de la agencia
Última actualización
Julio 31
Primera publicación
May 19
Referencia del anuncio
15302-A
Propiedades similares cercanas
Nuevos anuncios en La Chapelle-Marx Dormoy


Explorar más viviendas en venta
La Chapelle-Marx Dormoy, Paris 18e Arrondissement, París tipos de propiedad
La Chapelle-Marx Dormoy, Paris 18e Arrondissement, París búsquedas populares
- Propiedades con Terraza en La Chapelle-Marx Dormoy, Paris 18e Arrondissement, París
- Propiedades con Bar en La Chapelle-Marx Dormoy, Paris 18e Arrondissement, París
- Propiedades con Oficina en La Chapelle-Marx Dormoy, Paris 18e Arrondissement, París
- Propiedades con Ascensor en La Chapelle-Marx Dormoy, Paris 18e Arrondissement, París
- Propiedades Privacidad en La Chapelle-Marx Dormoy, Paris 18e Arrondissement, París
- Propiedades Moderno en La Chapelle-Marx Dormoy, Paris 18e Arrondissement, París
- Propiedades con Sauna en La Chapelle-Marx Dormoy, Paris 18e Arrondissement, París
- Propiedades con Jacuzzi en La Chapelle-Marx Dormoy, Paris 18e Arrondissement, París
- Propiedades con Chimenea en La Chapelle-Marx Dormoy, Paris 18e Arrondissement, París
- Propiedades con Balcón en La Chapelle-Marx Dormoy, Paris 18e Arrondissement, París
- Propiedades con Cocina abierta en La Chapelle-Marx Dormoy, Paris 18e Arrondissement, París
- Propiedades Renovado en La Chapelle-Marx Dormoy, Paris 18e Arrondissement, París
Guías e historias relacionadas
La confianza de los mejores brokers del mundo
Los agentes tras las propiedades más excepcionales del mundo publican en JamesEdition.
- Anuncios de Sotheby's, Christie's, BARNES y Engel & Völkers
- Cada anuncio se revisa antes de publicarse
- Conecte directamente con agentes verificados
Al continuar, acepta nuestros Términos y la Política de Privacidad.