$2,605,756
L'élégance D'un Rez De Jardin À Deux Pas Du Parc Monceau
- 3 Hab.
- 1 Baños
- 2,153 Sqft
- 855 Sqft lot
- Actualizado: Septiembre 9
- 1
Sobre la propiedad
La descripción se tradujo automáticamente.
La descripción se muestra en el idioma original.
Just steps from Parc Monceau, within a remarkable architectural ensemble built in 1892 by architect Henri Marchand, lies a timeless place spanning 199.41 m² (191.21 m² Carrez), extended by 80 m² of outdoor spaces.
Behind the facade of this well-maintained and guarded late 19th-century building, this apartment with the feel of a private mansion cultivates a rare, almost confidential atmosp
Behind the facade of this well-maintained and guarded late 19th-century building, this apartment with the feel of a private mansion cultivates a rare, almost confidential atmosp
Just steps from Parc Monceau, within a remarkable architectural ensemble built in 1892 by architect Henri Marchand, lies a timeless place spanning 199.41 m² (191.21 m² Carrez), extended by 80 m² of outdoor spaces.
Behind the facade of this well-maintained and guarded late 19th-century building, this apartment with the feel of a private mansion cultivates a rare, almost confidential atmosphere.
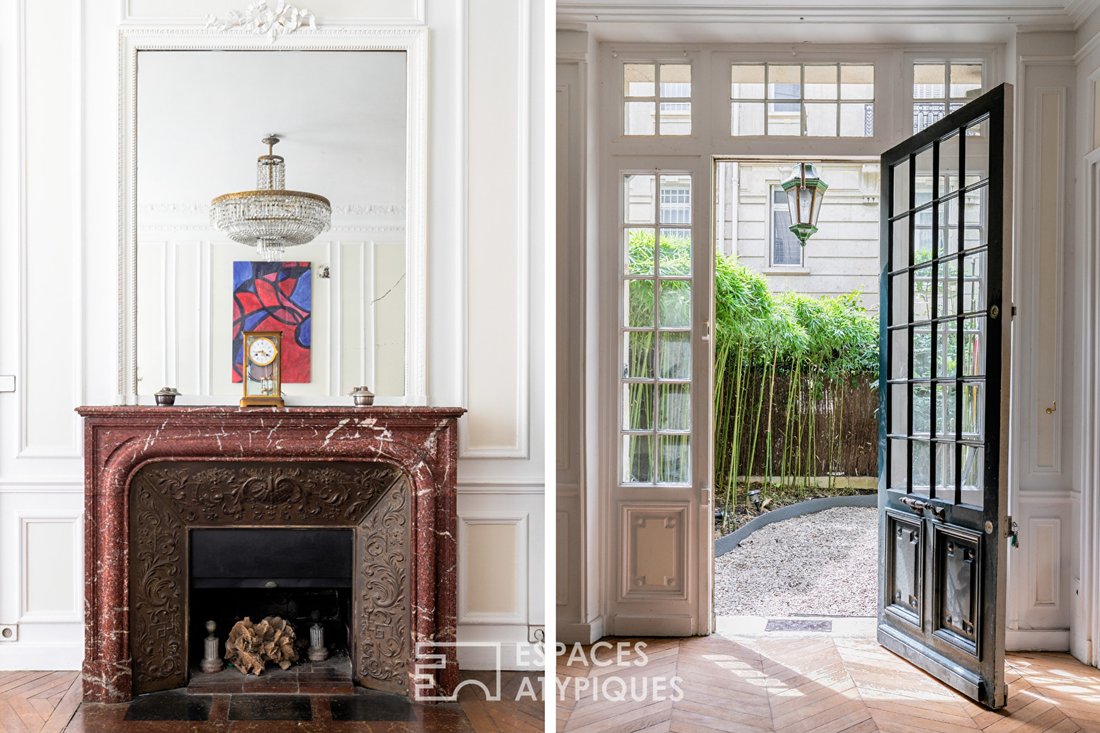
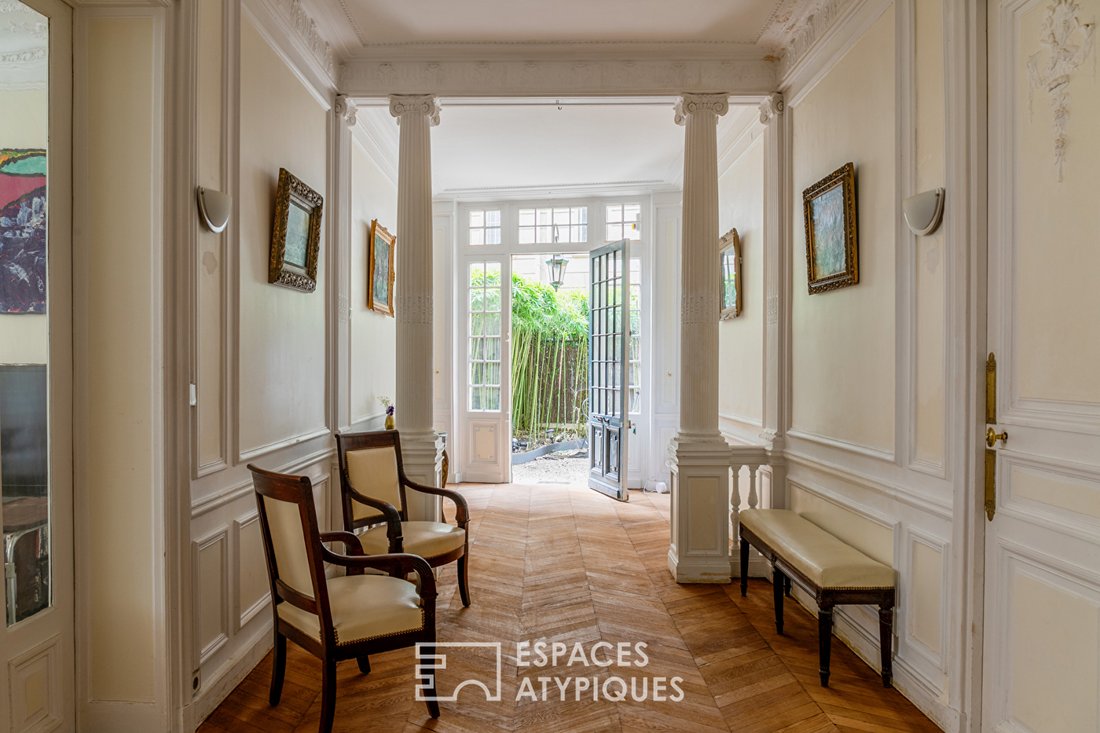
From the entrance, the eye is drawn to the depth of perspectives, the nobility of the volumes, and the richness of a remarkably preserved historic decor. Herringbone parquet floors, intricate moldings, sculpted cornices, marble fireplaces, antique doors, and columns punctuate a succession of rooms, each seeming to tell a fragment of history.
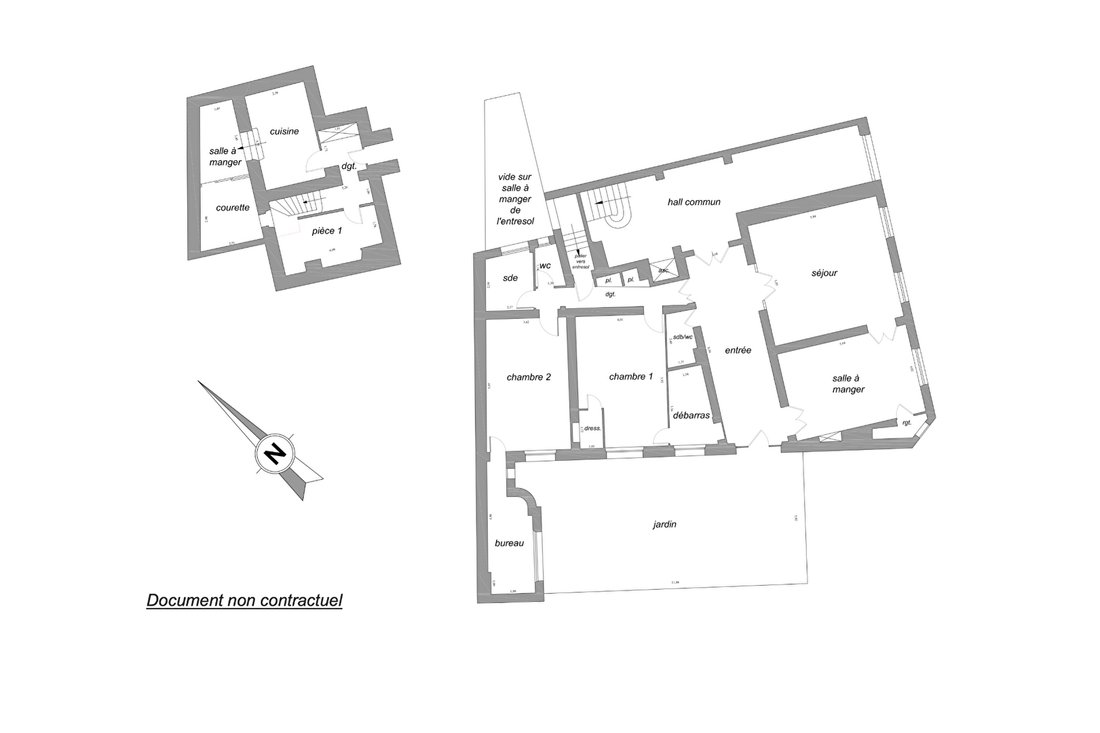
The ground floor is centered around a majestic 23.82 m² entrance, designed as a true reception gallery. Perspectives extend to the openings overlooking the garden, while columns and mirror effects enhance the theatrical character of the space.
Adjacent to it, the nearly 33 m² living room offers a spectacular setting, bathed in light through large windows. Its generous proportions and period decor create a room that is both elegant and warm.
The dining room and its adjoining space cover more than 25 m². Designed for entertaining, it benefits from remarkable volume and naturally fits into the sequence of living rooms, allowing for both large receptions and more intimate moments.
But the soul of the place is fully revealed on the garden side.
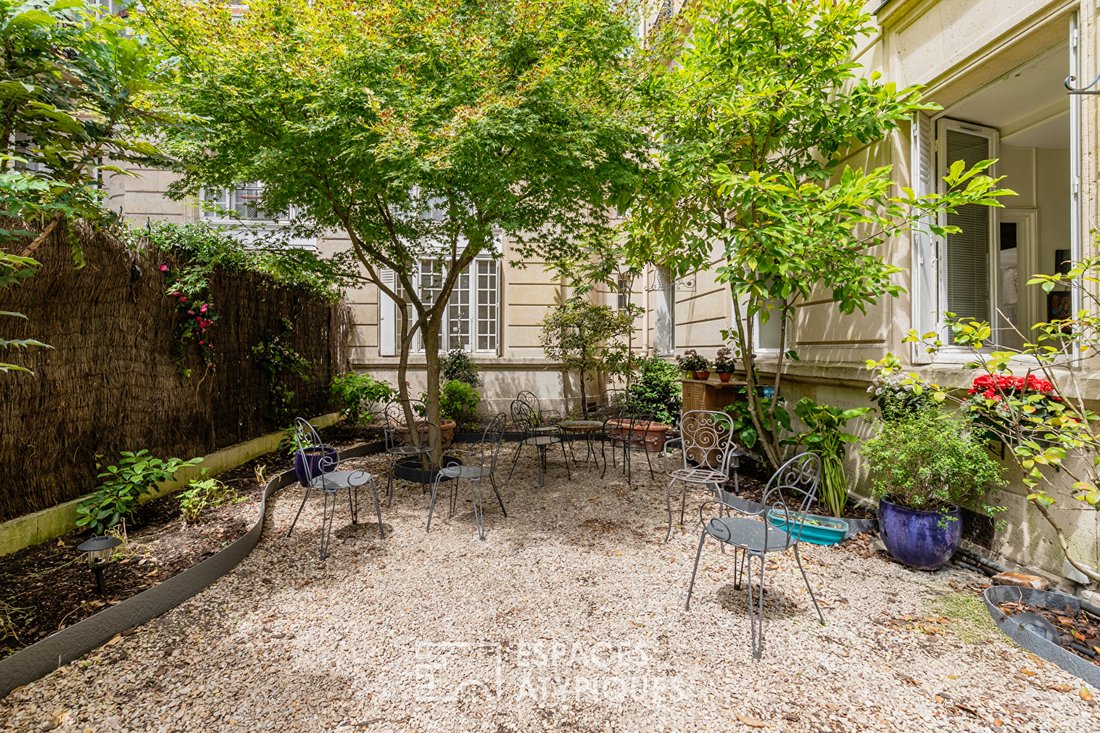
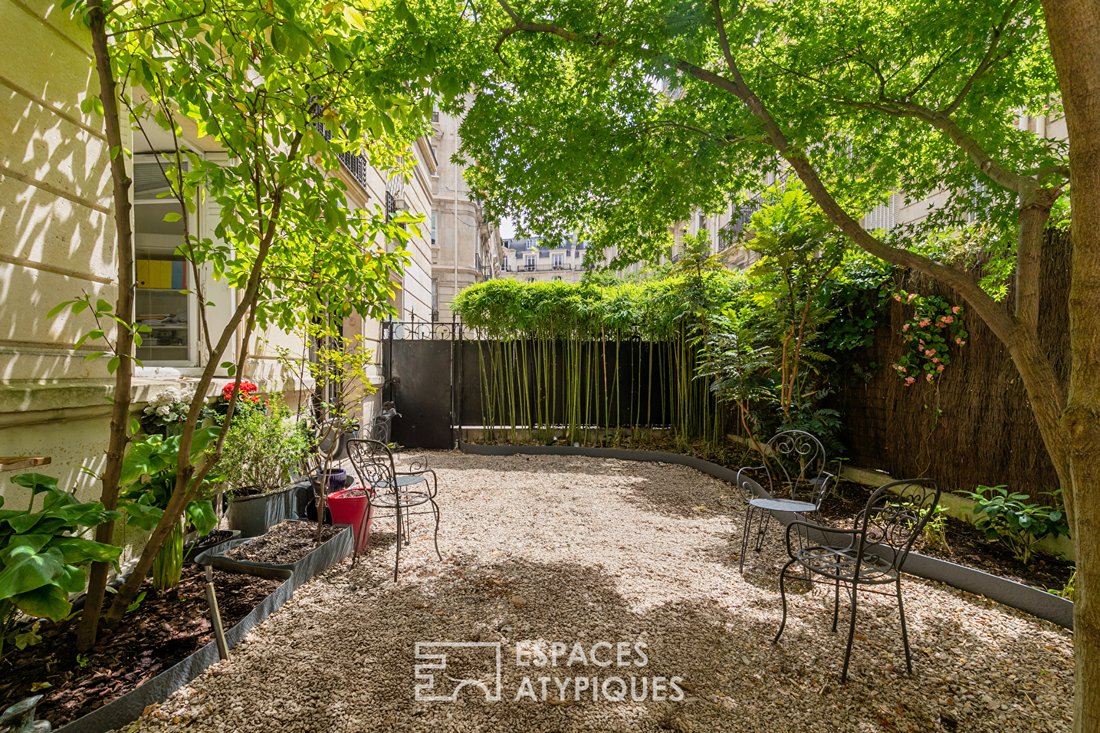
The ground floor layout seems to literally wrap around this exclusive green haven, creating a constant dialogue between the interior and nature. Covering about 72 m², this garden, shielded from view, composes an unexpected landscape in the heart of Paris.
Mature trees and lush vegetation accompany the various rooms. A unique atmosphere that gives the whole the feel of a family home hidden in the city.
The sleeping area includes a first bedroom of 23.54 m² with a dressing room, facing the garden, as well as a second bedroom of 22.13 m² with equally generous proportions. A 10.02 m² office, a shower room, a bathroom with WC, separate toilets, and ample storage complete this level.
From the ground floor, an internal staircase leads to the mezzanine, like a more secret part of the residence.
This level notably includes a 9.30 m² bedroom, an independent kitchen opening onto a 7.35 m² outdoor courtyard, as well as a dining room and a hallway.
This autonomous space offers multiple possibilities: guest suite, dedicated work area, space for a relative, or an independent section to be reinvented according to needs.
In the basement, two cellars of 7.68 m² and 13.37 m² complete the exceptional features of this property.
More than an apartment, this place evokes a private residence hidden in the city, where architecture dialogues with nature and each perspective seems to extend the next.
A heritage property to be reinvented without ever erasing its history, intended for those seeking less an address than a true living space.
Property subject to co-ownership (heating included in charges).
Metro Wagram or Monceau (Lines 2 & 3)
Contact: Thomas [hidden information]
Co-ownership of 36 lots - including 20 residential lots. (No ongoing legal proceedings).
Annual charges: 13,040.00 euros.
Thomas Lelong (EI) Commercial Agent - RSAC Number: - Paris.
La información sobre los riesgos a los que está expuesta esta propiedad está disponible en el sitio web de Géorisques: https://www.georisques.gouv.fr/
Behind the facade of this well-maintained and guarded late 19th-century building, this apartment with the feel of a private mansion cultivates a rare, almost confidential atmosphere.
From the entrance, the eye is drawn to the depth of perspectives, the nobility of the volumes, and the richness of a remarkably preserved historic decor. Herringbone parquet floors, intricate moldings, sculpted cornices, marble fireplaces, antique doors, and columns punctuate a succession of rooms, each seeming to tell a fragment of history.
The ground floor is centered around a majestic 23.82 m² entrance, designed as a true reception gallery. Perspectives extend to the openings overlooking the garden, while columns and mirror effects enhance the theatrical character of the space.
Adjacent to it, the nearly 33 m² living room offers a spectacular setting, bathed in light through large windows. Its generous proportions and period decor create a room that is both elegant and warm.
The dining room and its adjoining space cover more than 25 m². Designed for entertaining, it benefits from remarkable volume and naturally fits into the sequence of living rooms, allowing for both large receptions and more intimate moments.
But the soul of the place is fully revealed on the garden side.
The ground floor layout seems to literally wrap around this exclusive green haven, creating a constant dialogue between the interior and nature. Covering about 72 m², this garden, shielded from view, composes an unexpected landscape in the heart of Paris.
Mature trees and lush vegetation accompany the various rooms. A unique atmosphere that gives the whole the feel of a family home hidden in the city.
The sleeping area includes a first bedroom of 23.54 m² with a dressing room, facing the garden, as well as a second bedroom of 22.13 m² with equally generous proportions. A 10.02 m² office, a shower room, a bathroom with WC, separate toilets, and ample storage complete this level.
From the ground floor, an internal staircase leads to the mezzanine, like a more secret part of the residence.
This level notably includes a 9.30 m² bedroom, an independent kitchen opening onto a 7.35 m² outdoor courtyard, as well as a dining room and a hallway.
This autonomous space offers multiple possibilities: guest suite, dedicated work area, space for a relative, or an independent section to be reinvented according to needs.
In the basement, two cellars of 7.68 m² and 13.37 m² complete the exceptional features of this property.
More than an apartment, this place evokes a private residence hidden in the city, where architecture dialogues with nature and each perspective seems to extend the next.
A heritage property to be reinvented without ever erasing its history, intended for those seeking less an address than a true living space.
Property subject to co-ownership (heating included in charges).
Metro Wagram or Monceau (Lines 2 & 3)
Contact: Thomas [hidden information]
Co-ownership of 36 lots - including 20 residential lots. (No ongoing legal proceedings).
Annual charges: 13,040.00 euros.
Thomas Lelong (EI) Commercial Agent - RSAC Number: - Paris.
La información sobre los riesgos a los que está expuesta esta propiedad está disponible en el sitio web de Géorisques: https://www.georisques.gouv.fr/
-
Tipo de propiedad
Apartamento
-
Año de construcción
1892
-
Precio/pie²
$1,210
Explorar la zona
Legendre-Lévis, Paris 17e Arrondissement, París
Ver en Google Maps
Precio por sqft
Bajo
Alto
Se unió hace 4 años
Usted ha preguntado por esta propiedad
El agente se comunicará con usted pronto por
Publicado por
60
Anuncios
2022
Se unió
Reserva una visita con the agent
Elija una fecha y si prefiere una visita virtual o presencial con el agente.
Fecha preferida
Tipo de tour
Última actualización
Septiembre 9
Primera publicación
Septiembre 9
Referencia del anuncio
17687
La confianza de los mejores brokers del mundo
Los agentes tras las propiedades más excepcionales del mundo publican en JamesEdition.
- Anuncios de Sotheby's, Christie's, BARNES y Engel & Völkers
- Cada anuncio se revisa antes de publicarse
- Conecte directamente con agentes verificados
Al continuar, acepta nuestros Términos y la Política de Privacidad.