$1,435,692
Appartement Dans Un Hôtel Particulier Classé Mh
- 2 Hab.
- 1 Baños
- 851 Sqft
- Actualizado: Septiembre 15
- 1
Sobre la propiedad
La descripción se tradujo automáticamente.
La descripción se muestra en el idioma original.
Appartement dans un hôtel particulier classé MH . This townhouse, which was built between 1667 and 1670 under the supervision of the young Jules Hardouin-Mansart following his wedding, was used as a personal office for the man who went on to become the superintendent of the kings’ buildings. It was here where he chose to live and situate the seat of social success, particularly after receiving the
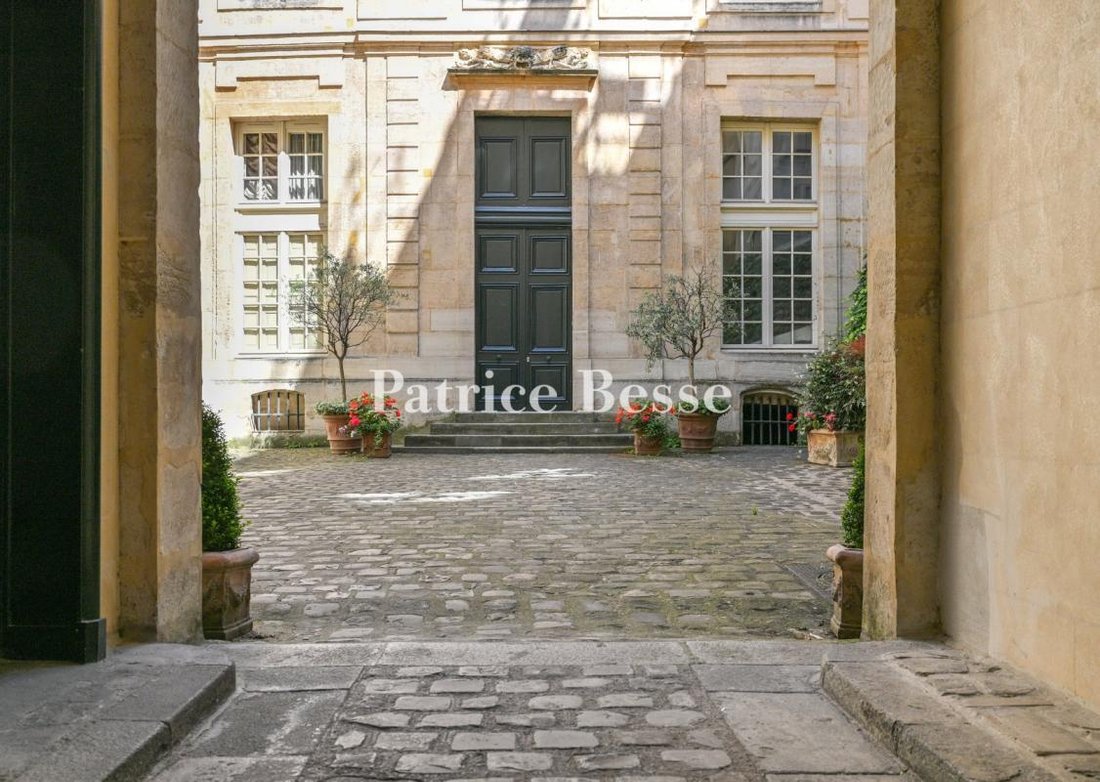
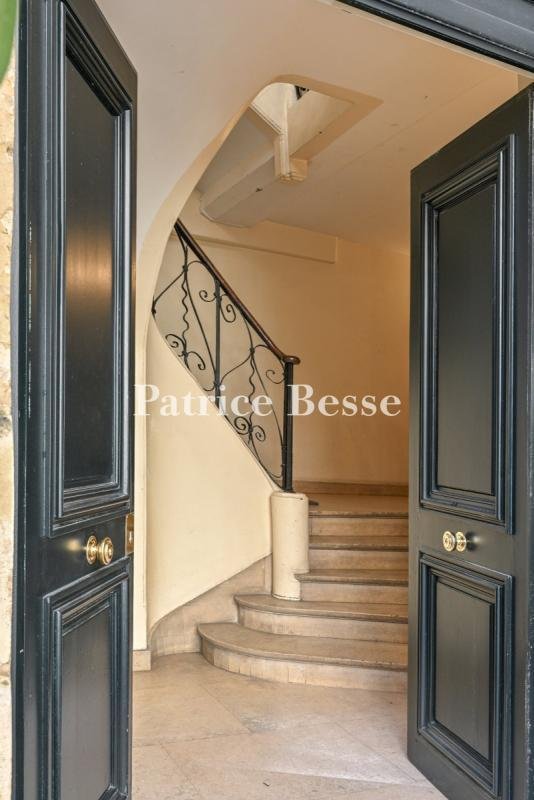
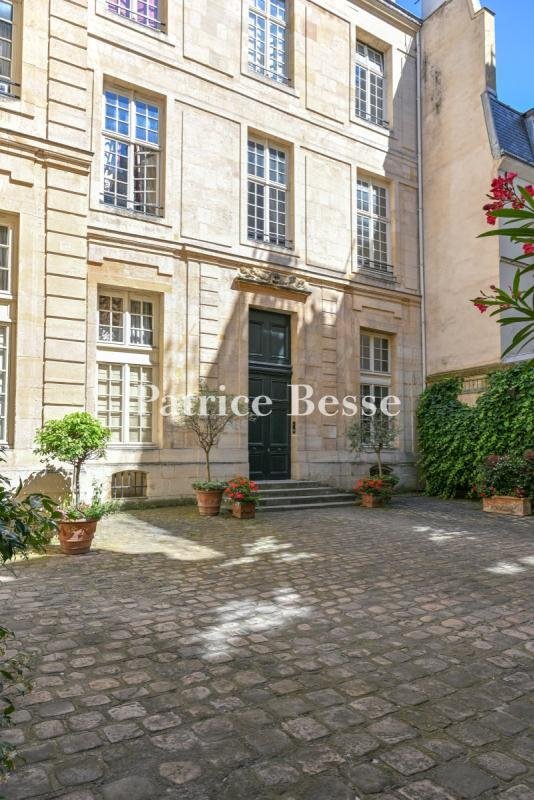
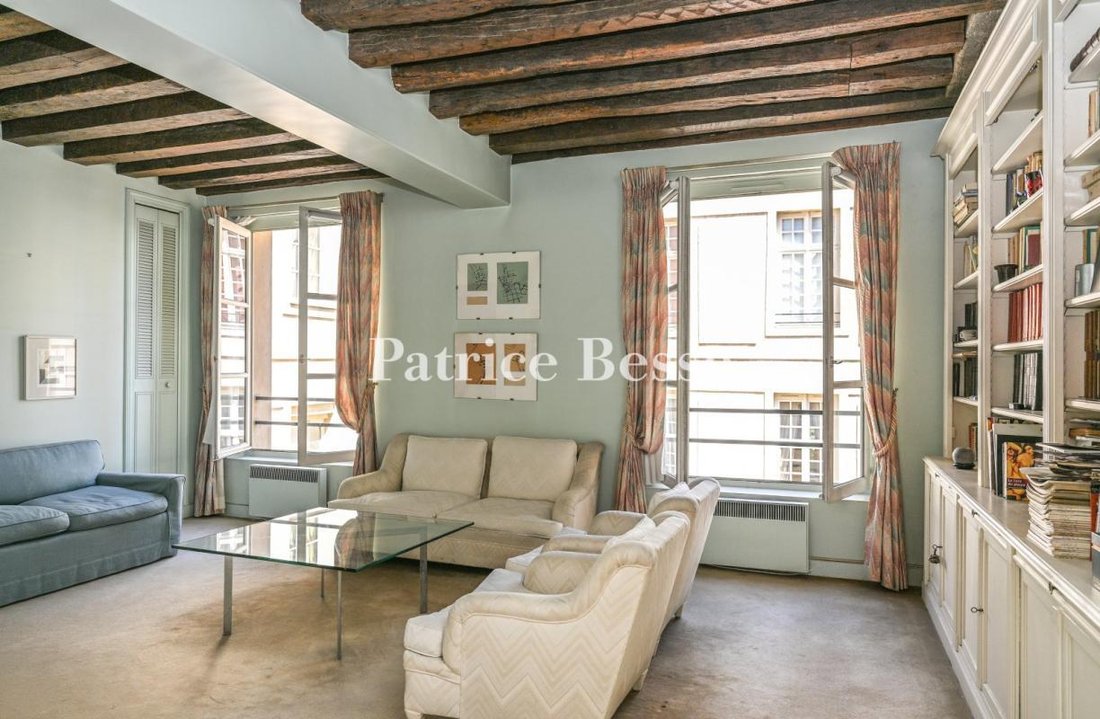
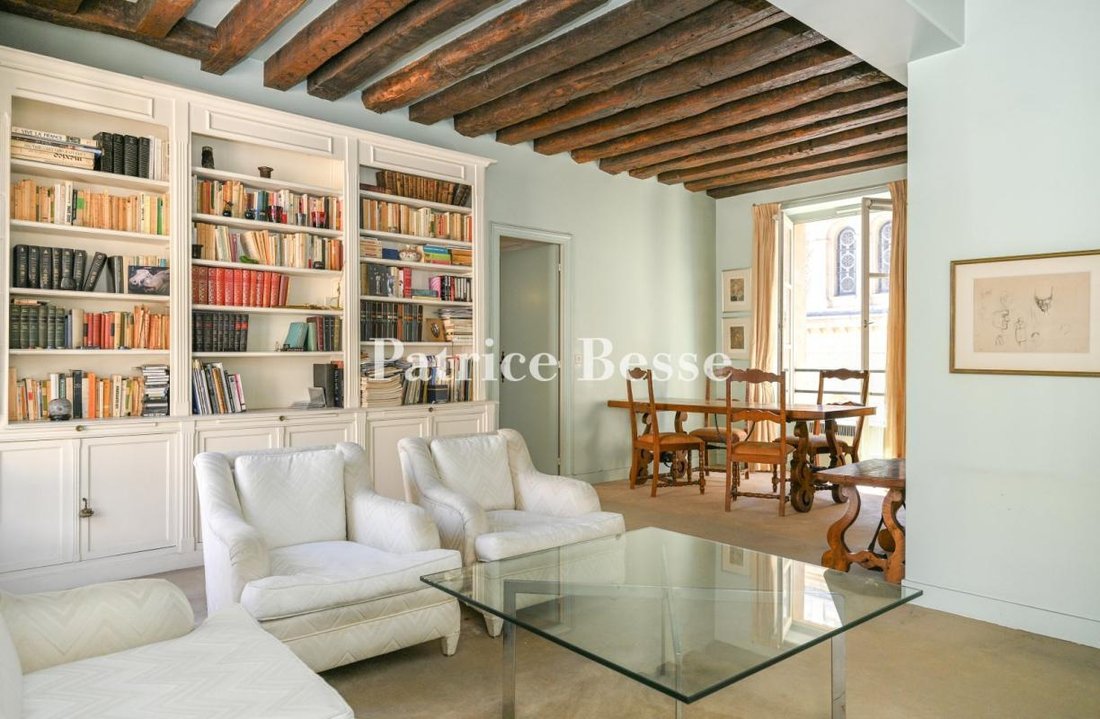
Appartement dans un hôtel particulier classé MH . This townhouse, which was built between 1667 and 1670 under the supervision of the young Jules Hardouin-Mansart following his wedding, was used as a personal office for the man who went on to become the superintendent of the kings’ buildings. It was here where he chose to live and situate the seat of social success, particularly after receiving the title of Count of Sagonne. The entrance to the townhouse is via an ashlar facade of great sobriety, which was a reflection of Jules Hardouin-Mansart, scarcely aged 22 at the time, who built his first major work here, displaying that he was already inhabited by genius. Once through the main courtyard, the building can be reached through a double-leaf gate opening into a remarkable cobbled courtyard. A staircase with a finely crafted ironwork guard-rail as well as an elevator lead to the apartment situated on the third floor. In the entrance hall, there are several steps leading to an east-west oriented dual-aspect living space, which is bathed in light through three windows. One side of the apartment overlooks the main courtyard while the other overlooks the street. The only thing opposite is the rose window of the finest synagogue amongst the Jewish places of worship in Paris. The French-style beamed ceiling pays witness to the property’s construction era. Next to the living room, there is a kitchen with a surface of more than 10 m². The sleeping area is made up of two approximately 10-m² bedrooms, in between which there is a bathroom. A utility room could be transformed into a guests’ lavatory. Electric radiators provide heating while there is a collective hot water system for the building.
La información sobre los riesgos a los que está expuesta esta propiedad está disponible en el sitio web de Géorisques: https://www.georisques.gouv.fr/
La información sobre los riesgos a los que está expuesta esta propiedad está disponible en el sitio web de Géorisques: https://www.georisques.gouv.fr/
-
Tipo de propiedad
Apartamento
-
Pisos
4
-
Precio/pie²
$1,688
-
Emisiones
C
-
Consumo
E
Explorar la zona
Bastilla-Popincourt, Paris 11e Arrondissement, París
Ver en Google Maps
Precio por sqft
Bajo
Alto
Se unió hace 3 años
Usted ha preguntado por esta propiedad
El agente se comunicará con usted pronto por
Publicado por
661
Anuncios
2023
Se unió
Reserva una visita con the agent
Elija una fecha y si prefiere una visita virtual o presencial con el agente.
Fecha preferida
Tipo de tour
Última actualización
Septiembre 15
Primera publicación
Jun 23
Referencia del anuncio
360895_JE
La confianza de los mejores brokers del mundo
Los agentes tras las propiedades más excepcionales del mundo publican en JamesEdition.
- Anuncios de Sotheby's, Christie's, BARNES y Engel & Völkers
- Cada anuncio se revisa antes de publicarse
- Conecte directamente con agentes verificados
Al continuar, acepta nuestros Términos y la Política de Privacidad.