$5,297,584
Un Piso Triplex De 250 M² En Las Plantas Superiores De Un Edificio Del Siglo XVIII, Con Vistas Al
- 5 Hab.
- 2,691 Sqft
- 1,744 Sqft lot
- Actualizado: Junio 10
-
4
Vistas de los últimos 30 días
- 2
Sobre la propiedad
La descripción se tradujo automáticamente.
La descripción se muestra en el idioma original.
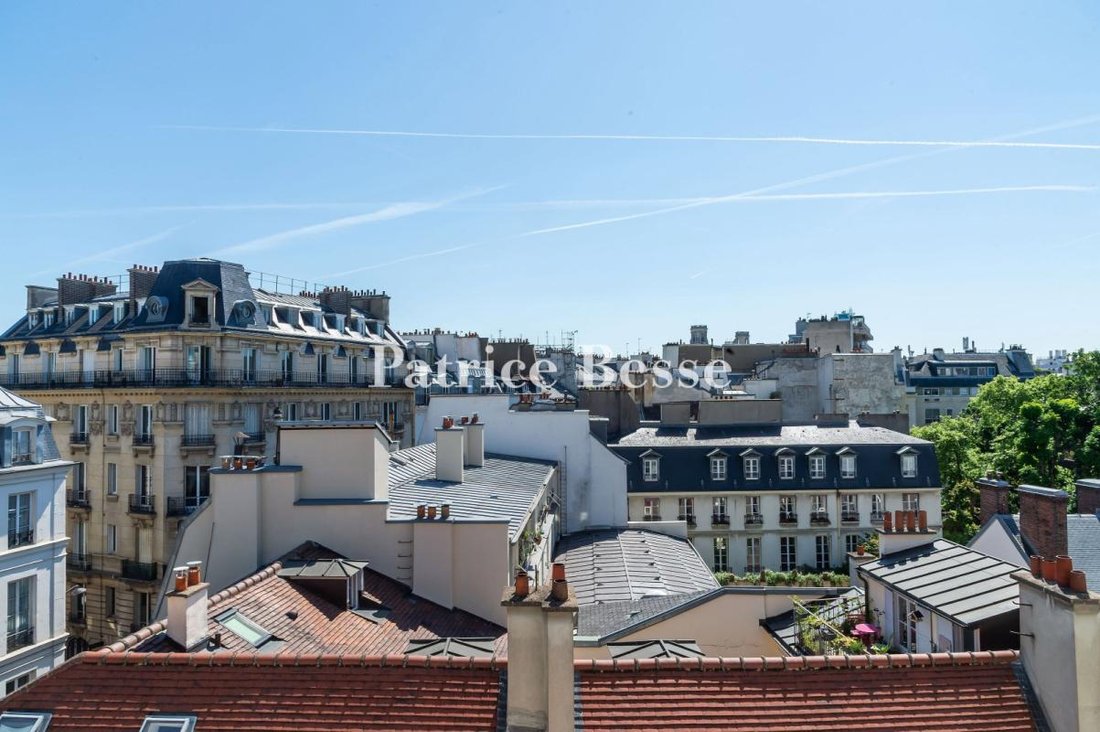
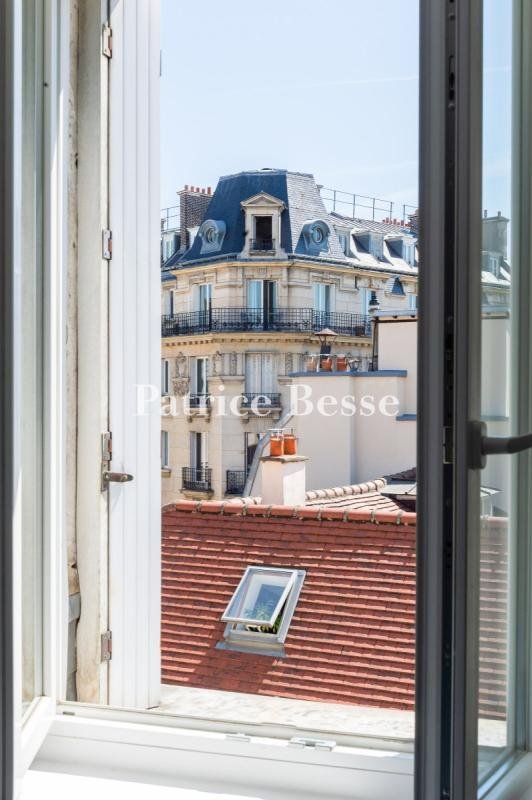
Un piso triplex de 250 m² en los pisos superiores de un edificio del siglo XVIII, con vistas a los tejados de París, entre Saint-Germain-des-Prés y los grandes almacenes Bon Marché. Construida en el siglo XVIII, como la mayoría de los otros edificios de esta calle, la impresionante fachada histórica de seis pisos está dividida por tres hileras verticales de ventanas con barandas de hierro forjado.
A 250-m² triplex flat on the top floors of an 18th-century building, with views over the rooftops of Paris, between Saint-Germain-des-Prés and the Bon Marché department store. Built in the 18th century, like most of the other buildings on this street, the impressive six-storey historical façade is cadenced by three vertical rows of windows with wrought-iron guardrails. With an antique shop on the
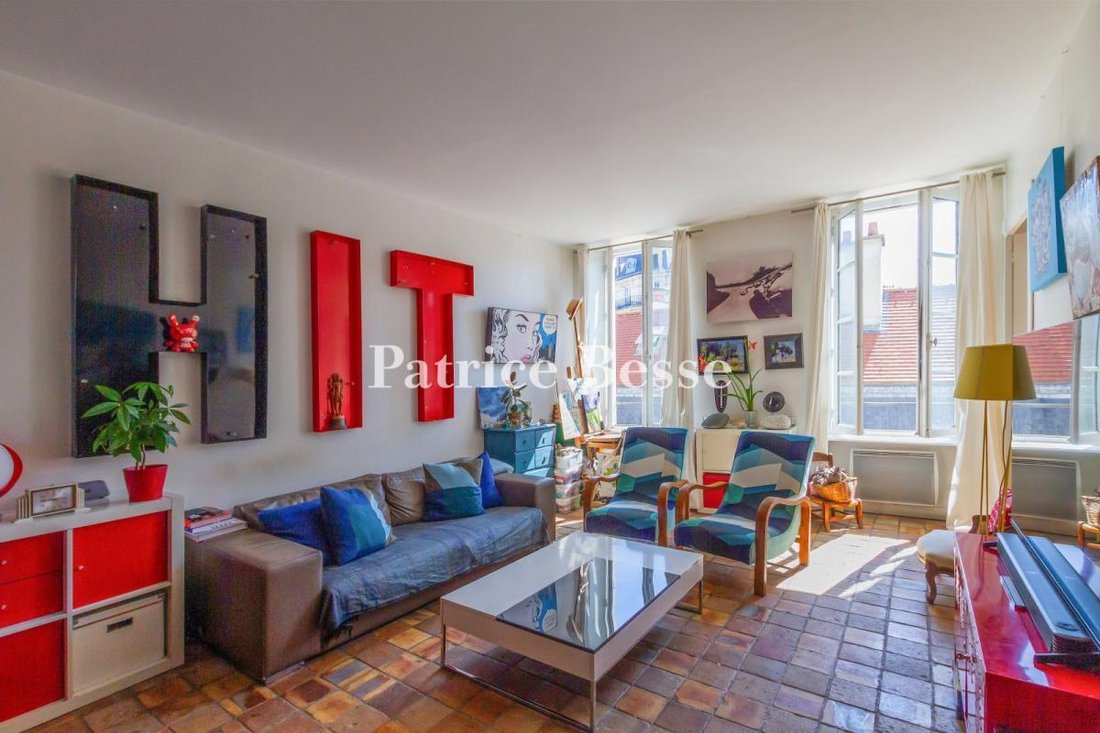
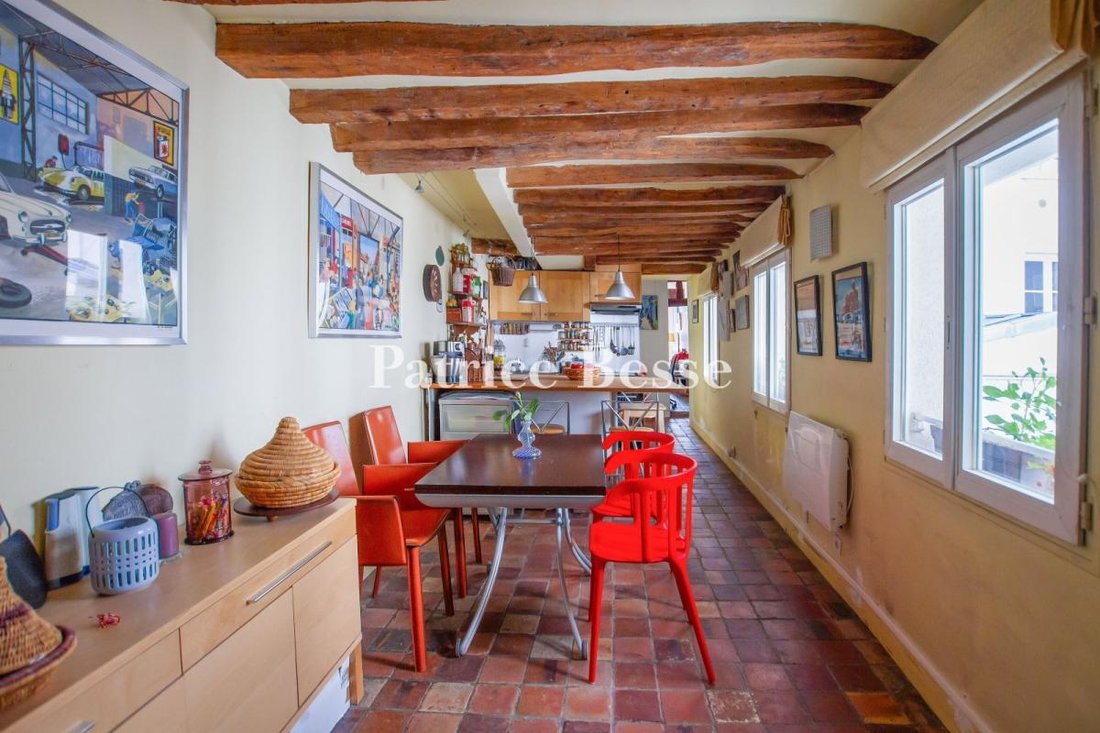
Un piso triplex de 250 m² en los pisos superiores de un edificio del siglo XVIII, con vistas a los tejados de París, entre Saint-Germain-des-Prés y los grandes almacenes Bon Marché. Construida en el siglo XVIII, como la mayoría de los otros edificios de esta calle, la impresionante fachada histórica de seis pisos está dividida por tres hileras verticales de ventanas con barandas de hierro forjado. Con una tienda de antigüedades en la planta baja y una planta superior construida bajo el alero, el edificio en forma de U se organiza en torno a un patio interior central, protegido por una puerta y un portón de seguridad. En cuanto al piso, ubicado en los pisos tercero, cuarto y quinto del edificio, se puede acceder directamente a él a través de un ascensor o una escalera, esta última de las cuales, reservada exclusivamente para este piso a partir del tercer piso, está en proceso de renovación. En esta misma planta, la puerta principal del piso da a una soleada sala de estar, separada del resto de habitaciones por una intrincada composición de vigas antiguas. Con una impresionante altura del suelo al techo y dos amplias ventanas que dan a los tejados de las mansiones privadas vecinas, esta habitación se encuentra al lado de un dormitorio, también orientado al este, pero protegido de la vista, mientras que el baño y la ducha se encuentran en el centro del piso. En cuanto al ala sur, contiene una gran cocina con comedor, baldosas de terracota originales y acceso directo al ascensor, así como un segundo dormitorio adyacente y soleado.
En el cuarto piso, en un extremo del piso, hay otra cocina y su comedor contiguo, ambos bañados de luz gracias a los tragaluces y a sus ventanas que dan al patio interior. Tras subir unos escalones, una sala de estar en el entresuelo amplía el espacio habitable alrededor de la parte superior de la escalera, mientras que, en este mismo nivel, hay dos dormitorios grandes, orientados al este, cada uno con su propio baño privado y un armario.
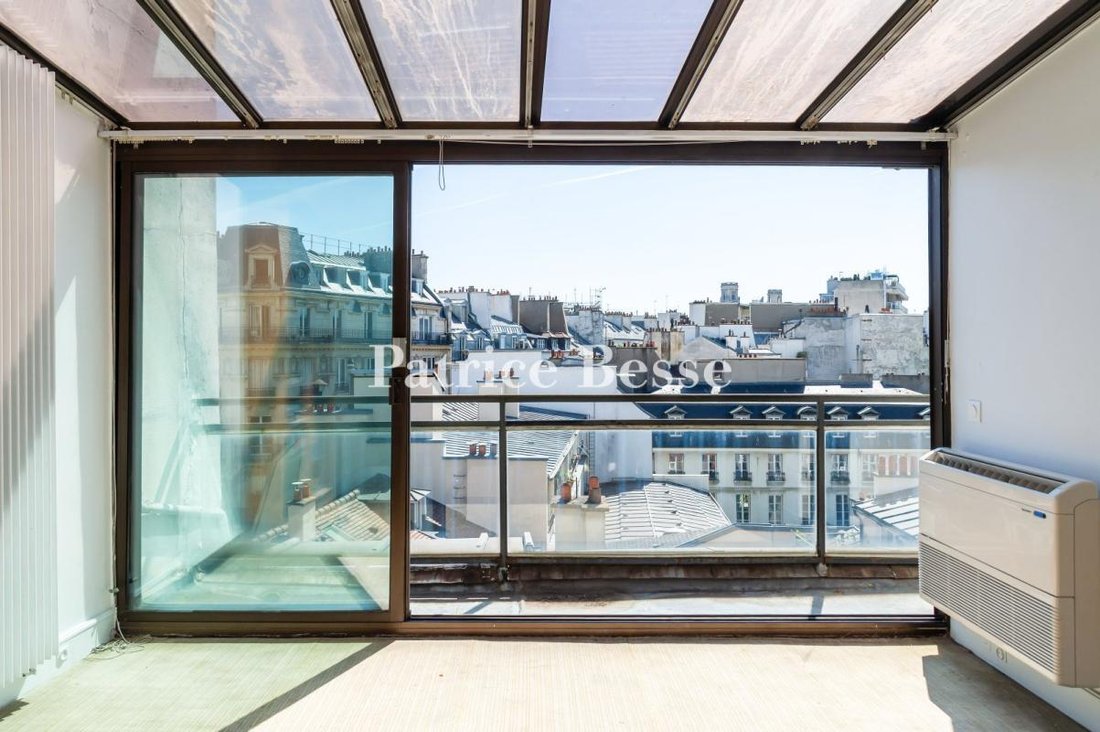
Una escalera interior acristalada da acceso al último nivel, con una superficie de más de 50 m², que actualmente se utiliza como dormitorios con un dormitorio y su propio inmenso baño y vestidor, pero que también podría convertirse en una sala de estar. En cuanto al conservatorio, dos tercios del cual están abiertos, se transforma fácilmente en un patio con vistas panorámicas y despejadas sobre los tejados de Saint-Germain-des-Prés y los campanarios de la cercana iglesia de Saint-Sulpice.
La información sobre los riesgos a los que está expuesta esta propiedad está disponible en el sitio web de Géorisques: https://www.georisques.gouv.fr/
En el cuarto piso, en un extremo del piso, hay otra cocina y su comedor contiguo, ambos bañados de luz gracias a los tragaluces y a sus ventanas que dan al patio interior. Tras subir unos escalones, una sala de estar en el entresuelo amplía el espacio habitable alrededor de la parte superior de la escalera, mientras que, en este mismo nivel, hay dos dormitorios grandes, orientados al este, cada uno con su propio baño privado y un armario.
Una escalera interior acristalada da acceso al último nivel, con una superficie de más de 50 m², que actualmente se utiliza como dormitorios con un dormitorio y su propio inmenso baño y vestidor, pero que también podría convertirse en una sala de estar. En cuanto al conservatorio, dos tercios del cual están abiertos, se transforma fácilmente en un patio con vistas panorámicas y despejadas sobre los tejados de Saint-Germain-des-Prés y los campanarios de la cercana iglesia de Saint-Sulpice.
La información sobre los riesgos a los que está expuesta esta propiedad está disponible en el sitio web de Géorisques: https://www.georisques.gouv.fr/
A 250-m² triplex flat on the top floors of an 18th-century building, with views over the rooftops of Paris, between Saint-Germain-des-Prés and the Bon Marché department store. Built in the 18th century, like most of the other buildings on this street, the impressive six-storey historical façade is cadenced by three vertical rows of windows with wrought-iron guardrails. With an antique shop on the ground floor and a top floor built under the eaves, the U-shaped building is organised around a central interior patio, safeguarded by a security door and gate. As for the flat, located on the building’s third, fourth and fifth floors, it is directly accessible via either a lift or a staircase, the latter of which, reserved solely for this flat as of the 3rd floor, is in the process of being renovated. On this same floor, the flat’s front door opens onto a sunny living room, separated from the other rooms by an intricate composition of ancient beams. With an impressive floor-to-ceiling height and two wide windows that look out over the rooftops of the neighbouring private mansions, this room is located next to a bedroom, also facing east, but sheltered from view, while a bathroom and shower room are located in the middle of the flat. As for the southern wing, it contains a large kitchen with a dining area, original terracotta floor tiles and direct access to the lift, as well as an adjacent sunny second bedroom.
On the fourth floor, at one end of the flat, there is another kitchen and its adjacent dining room, both bathed in light thanks to skylights as well as their windows overlooking the interior courtyard. After ascending a few steps, a mezzanine living room extends the living space around the top of the staircase, while, on this same level, two large bedrooms, facing east, each have their own private bathroom and a wardrobe.
An interior, glassed-in staircase provides access to the last level, with a floor area of more than 50 m², currently used as sleeping quarters with a bedroom and its own immense bathroom and walk-in wardrobe, but which could also be turned into a living area. As for the conservatory, two-thirds of which is open, it easily transforms into a patio with panoramic and unobstructed views over the rooftops of Saint-Germain-des-Prés and the bell towers of the nearby Saint-Sulpice church.
La información sobre los riesgos a los que está expuesta esta propiedad está disponible en el sitio web de Géorisques: https://www.georisques.gouv.fr/
On the fourth floor, at one end of the flat, there is another kitchen and its adjacent dining room, both bathed in light thanks to skylights as well as their windows overlooking the interior courtyard. After ascending a few steps, a mezzanine living room extends the living space around the top of the staircase, while, on this same level, two large bedrooms, facing east, each have their own private bathroom and a wardrobe.
An interior, glassed-in staircase provides access to the last level, with a floor area of more than 50 m², currently used as sleeping quarters with a bedroom and its own immense bathroom and walk-in wardrobe, but which could also be turned into a living area. As for the conservatory, two-thirds of which is open, it easily transforms into a patio with panoramic and unobstructed views over the rooftops of Saint-Germain-des-Prés and the bell towers of the nearby Saint-Sulpice church.
La información sobre los riesgos a los que está expuesta esta propiedad está disponible en el sitio web de Géorisques: https://www.georisques.gouv.fr/
-
Tipo de propiedad
Apartamento
-
Precio/pie²
$1,968
Características
- Ascensor
- Vista de la ciudad
- Renovado
- Puerta
- Balcón
Explorar la zona
Bastilla-Popincourt, Paris 11e Arrondissement, París
Ver en Google Maps
Precio por sqft
Bajo
Alto
Se unió hace 3 años
Usted ha preguntado por esta propiedad
El agente se comunicará con usted pronto por
Publicado por
666
Anuncios
2023
Se unió
Reserva una visita con the agent
Elija una fecha y si prefiere una visita virtual o presencial con el agente.
Fecha preferida
Tipo de tour
Última actualización
Junio 10
Primera publicación
Jun 3, 2025
Referencia del anuncio
511583_JE
La confianza de los mejores brokers del mundo
Los agentes tras las propiedades más excepcionales del mundo publican en JamesEdition.
- Anuncios de Sotheby's, Christie's, BARNES y Engel & Völkers
- Cada anuncio se revisa antes de publicarse
- Conecte directamente con agentes verificados
Al continuar, acepta nuestros Términos y la Política de Privacidad.