$531,588
Paris 19ème Apartment
- 1 Baños
- 505 Sqft
- Actualizado: Hoy
Sobre la propiedad
La descripción se tradujo automáticamente.
La descripción se muestra en el idioma original.
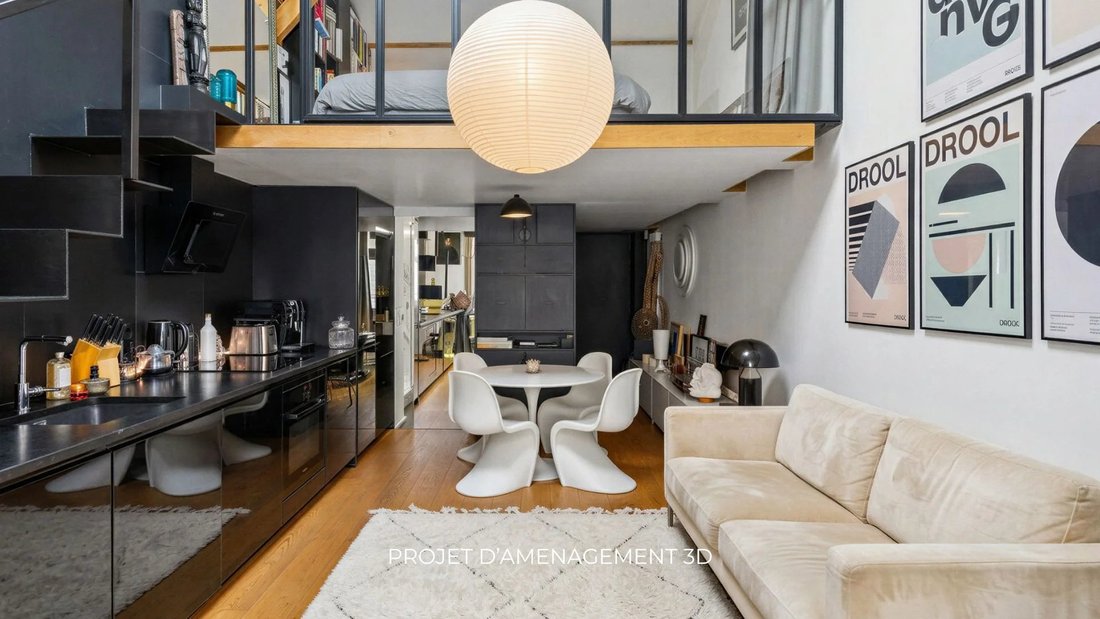
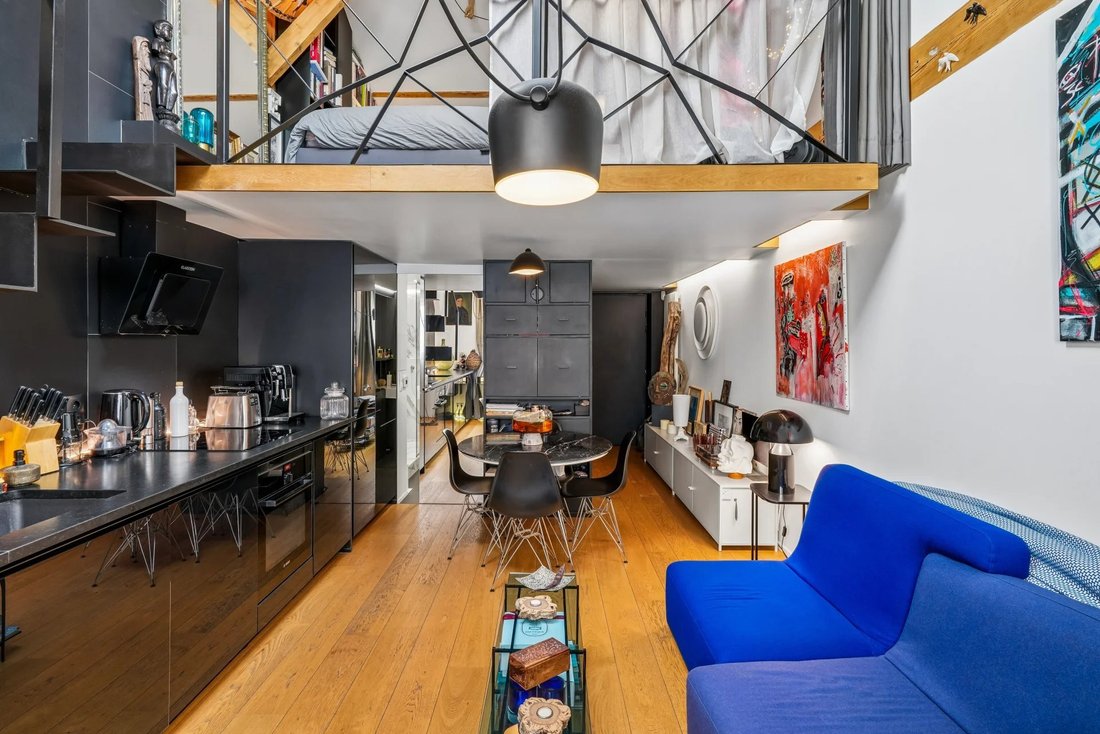
On the fourth and top floor with elevator, this apartment of 46.89m² floor area (39.59m² Carrez) with a mezzanine is located in a former warehouse converted into housing in the 2000s. This unique condominium retains its original character, reflected in the apartment’s generous volumes.
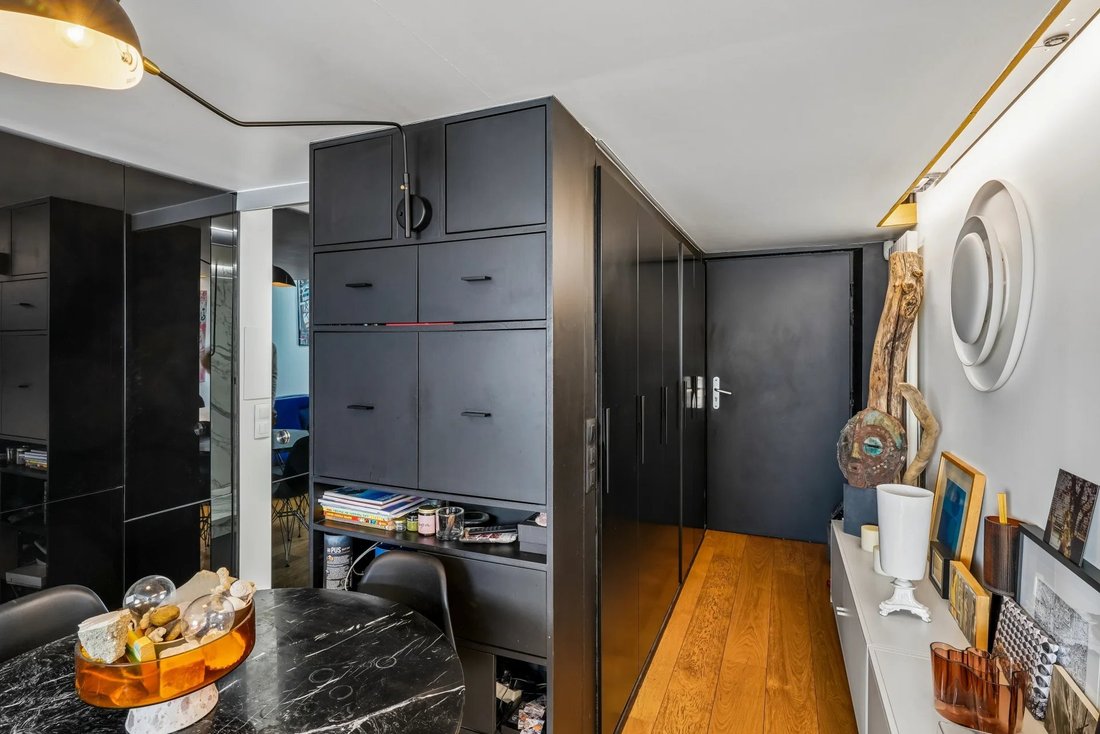
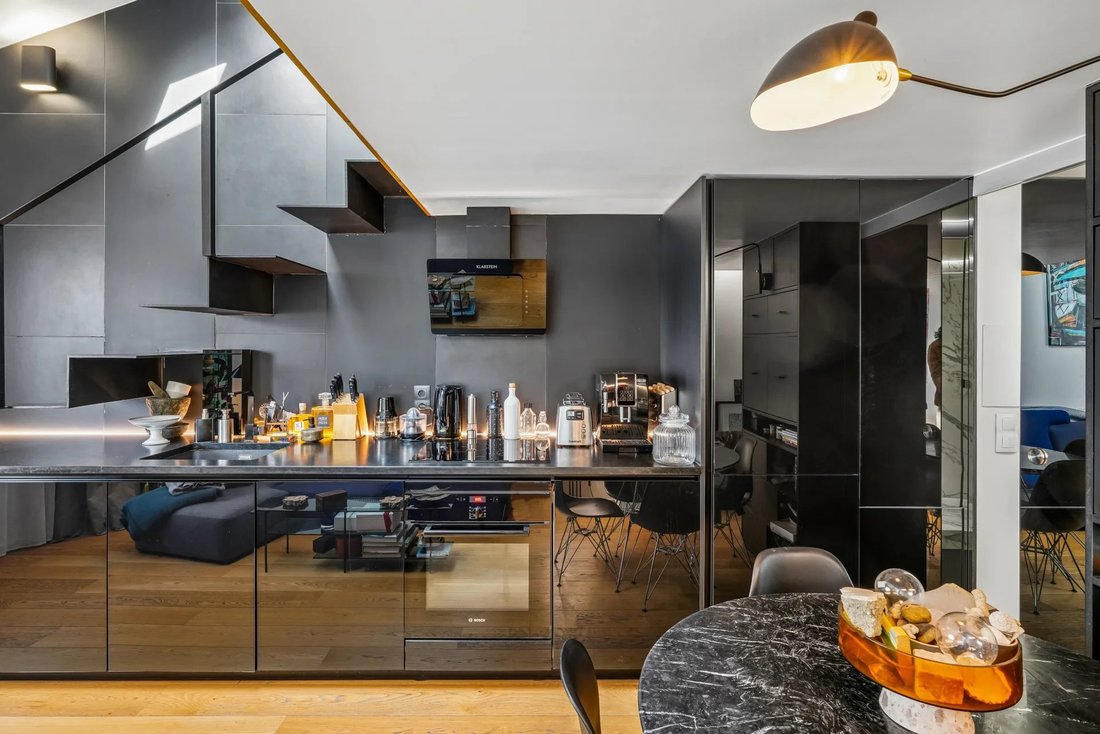
Fully renovated by an architect, the apartment features a thoughtful layout with numerous custom storage
Fully renovated by an architect, the apartment features a thoughtful layout with numerous custom storage
On the fourth and top floor with elevator, this apartment of 46.89m² floor area (39.59m² Carrez) with a mezzanine is located in a former warehouse converted into housing in the 2000s. This unique condominium retains its original character, reflected in the apartment’s generous volumes.
Fully renovated by an architect, the apartment features a thoughtful layout with numerous custom storage solutions. It includes an entrance with built-in fittings, a living room with a west-facing kitchen, and a bathroom with toilet, also equipped with built-in woodwork.
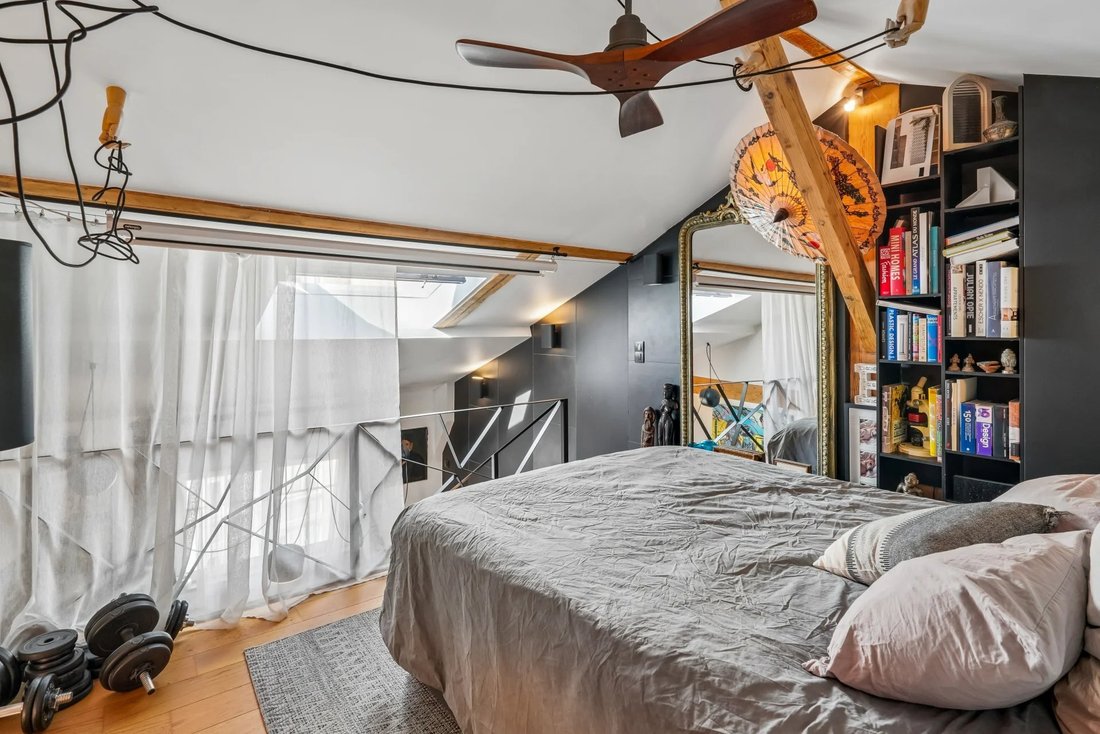
The mezzanine houses a bedroom with a workspace in the sloped ceiling area. A skylight provides pleasant zenithal light.
An architect-led renovation that highlights the volumes and optimizes every space, combining character and comfort.
Very good energy performance: DPE D.
Contact Tel. Jordan Correia Vidal: [hidden information] Fees payable by the seller - Number of units in the condominium: 75 - Average annual common charges: €1,524 - Estimated annual energy costs for standard use, based on 2021 energy prices: €660 ~ €950 - Information on risks to which this property is exposed is available on the Géorisques website: [hidden information] - Jordan CORREIA VIDAL - Commercial agent - EI - RSAC 917 865 354
La información sobre los riesgos a los que está expuesta esta propiedad está disponible en el sitio web de Géorisques: https://www.georisques.gouv.fr/
Fully renovated by an architect, the apartment features a thoughtful layout with numerous custom storage solutions. It includes an entrance with built-in fittings, a living room with a west-facing kitchen, and a bathroom with toilet, also equipped with built-in woodwork.
The mezzanine houses a bedroom with a workspace in the sloped ceiling area. A skylight provides pleasant zenithal light.
An architect-led renovation that highlights the volumes and optimizes every space, combining character and comfort.
Very good energy performance: DPE D.
Contact Tel. Jordan Correia Vidal: [hidden information] Fees payable by the seller - Number of units in the condominium: 75 - Average annual common charges: €1,524 - Estimated annual energy costs for standard use, based on 2021 energy prices: €660 ~ €950 - Information on risks to which this property is exposed is available on the Géorisques website: [hidden information] - Jordan CORREIA VIDAL - Commercial agent - EI - RSAC 917 865 354
La información sobre los riesgos a los que está expuesta esta propiedad está disponible en el sitio web de Géorisques: https://www.georisques.gouv.fr/
-
Tipo de propiedad
Apartamento
-
Pisos
4
-
Año de construcción
1999
-
Precio/pie²
$1,053
Explorar la zona
Bas Belleville, Paris 19e Arrondissement, París
Ver en Google Maps
Precio por sqft
Bajo
Alto
Se unió hace 8 años
Usted ha preguntado por esta propiedad
El agente se comunicará con usted pronto por
Publicado por
19
Anuncios
2019
Se unió
Reserva una visita con the agent
Elija una fecha y si prefiere una visita virtual o presencial con el agente.
Fecha preferida
Tipo de tour
Última actualización
Hoy
Primera publicación
Octubre 8
Referencia del anuncio
87444761
Propiedades similares cercanas
Nuevos anuncios en Bas Belleville


Explorar más viviendas en venta
Bas Belleville, Paris 19e Arrondissement, París tipos de propiedad
Bas Belleville, Paris 19e Arrondissement, París búsquedas populares
- Propiedades Vista Panorámica en Bas Belleville, Paris 19e Arrondissement, París
- Propiedades con Terraza en Bas Belleville, Paris 19e Arrondissement, París
- Propiedades con Bar en Bas Belleville, Paris 19e Arrondissement, París
- Propiedades con Oficina en Bas Belleville, Paris 19e Arrondissement, París
- Propiedades con Ascensor en Bas Belleville, Paris 19e Arrondissement, París
- Propiedades con Jardín en Bas Belleville, Paris 19e Arrondissement, París
- Propiedades Duplex en Bas Belleville, Paris 19e Arrondissement, París
- Propiedades Moderno en Bas Belleville, Paris 19e Arrondissement, París
- Propiedades con Aire Acondicionado en Bas Belleville, Paris 19e Arrondissement, París
- Propiedades con Balcón en Bas Belleville, Paris 19e Arrondissement, París
- Propiedades con Cocina abierta en Bas Belleville, Paris 19e Arrondissement, París
- Propiedades Renovado en Bas Belleville, Paris 19e Arrondissement, París
Guías e historias relacionadas
La confianza de los mejores brokers del mundo
Los agentes tras las propiedades más excepcionales del mundo publican en JamesEdition.
- Anuncios de Sotheby's, Christie's, BARNES y Engel & Völkers
- Cada anuncio se revisa antes de publicarse
- Conecte directamente con agentes verificados
Al continuar, acepta nuestros Términos y la Política de Privacidad.