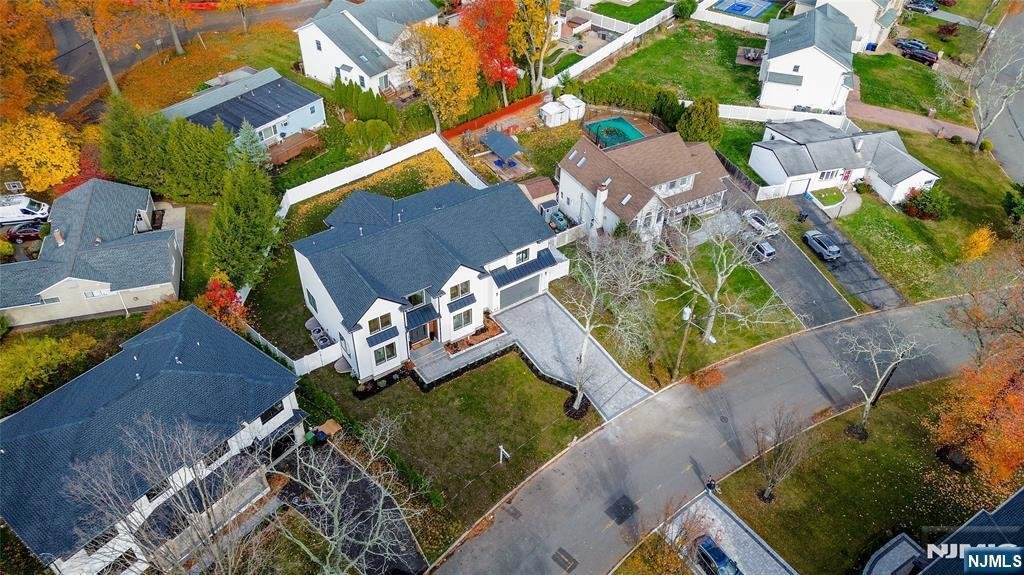
$2,499,000
Single Family Detached Paramus
- 8 Hab.
- 7 Baños
- Actualizado: Hoy
- MLS#26034056
Sobre la propiedad
La descripción se tradujo automáticamente.
La descripción se muestra en el idioma original.
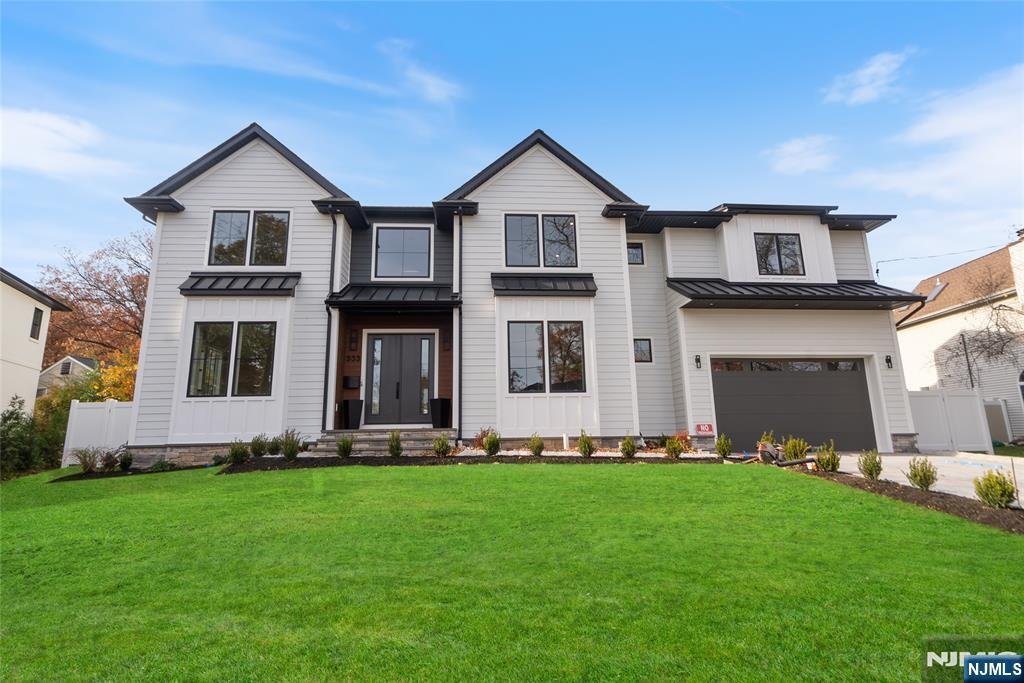
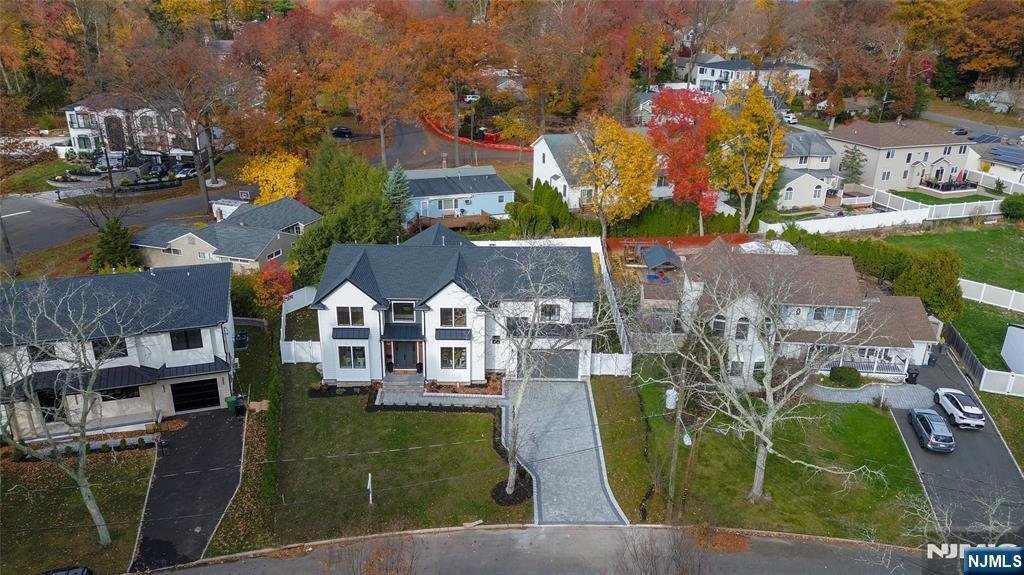
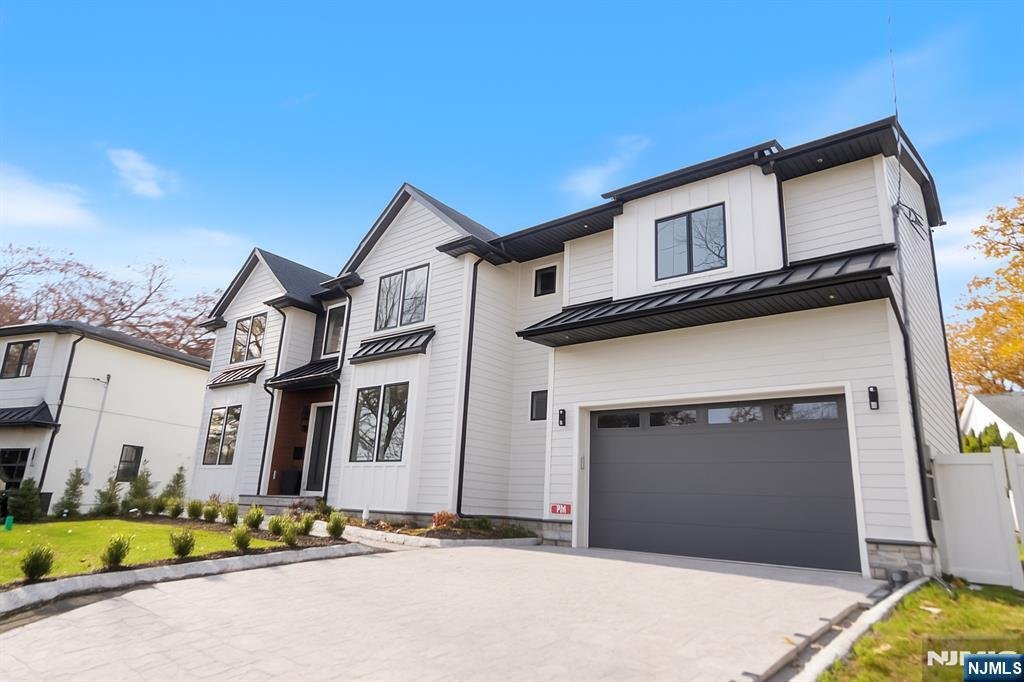
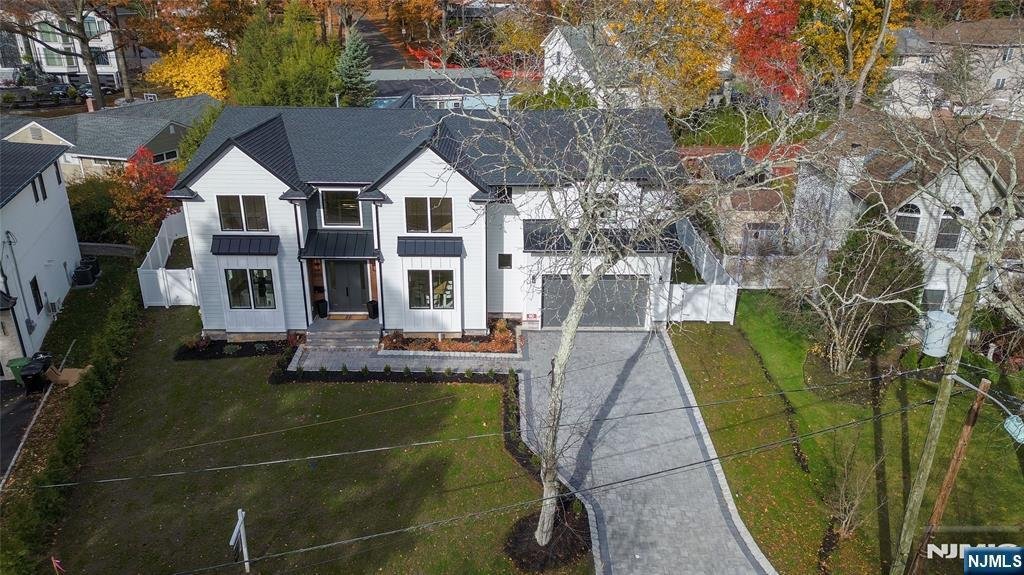
Stunningly luxurious new construction in the low-tax town of Paramus, offering 7,400+ total sq ft on an oversized lot, blending elegant design with top-tier functionality. Features include 10-foot ceilings, custom trim work, and herringbone flooring in the two-story foyer. The main level features a first-floor bedroom suite with ADA-compliant full bath, half bath, office, and formal dining room wi
Stunningly luxurious new construction in the low-tax town of Paramus, offering 7,400+ total sq ft on an oversized lot, blending elegant design with top-tier functionality. Features include 10-foot ceilings, custom trim work, and herringbone flooring in the two-story foyer. The main level features a first-floor bedroom suite with ADA-compliant full bath, half bath, office, and formal dining room with wet bar, chef’s kitchen with Viking appliances, custom cabinetry, breakfast nook, and a layout that opens to a spacious backyard (with room for a pool). Upstairs, the primary suite includes 2 custom walk-in closets and a private balcony. 4 additional bedrooms —2 with en-suite bathrooms, a full bath, and a laundry room. Enjoy upscale finishes throughout, including heated floors, floating vanities, and white oak hardwood flooring on both levels. The home is prewired as a full smart home, with hookups for exterior cameras, alarm systems, and customizable automation. Gym, or a movie theater. Wine room, great room with wet bar, and 2 additional bedrooms with full bath.
-
Tipo de propiedad
Casa
Características
- Jardín
- Gimnasio
- Vestidor
- Balcón
- Techo alto
- Obras nuevas
- Lavadero
- Oficina
- Bar
Explorar la zona
333 Harrison Street, Paramus, NJ 07652, Nueva Jersey, Estados Unidos
Ver en Google Maps
Precio por sqft
Bajo
Alto
Se unió hace 10 meses
Usted ha preguntado por esta propiedad
El agente se comunicará con usted pronto por
Publicado por
1
Anuncios
2025
Se unió
Reserva una visita con Joseph O'Neal
Elija una fecha y si prefiere una visita virtual o presencial con el agente.
Fecha preferida
Tipo de tour

Última actualización
Hoy
Primera publicación
Sep 10
Referencia del anuncio
2157239577110348
Estado del anuncio
Active - active
Propiedades similares cercanas
Nuevos anuncios en Paramus






Explorar más viviendas en venta
Paramus, NJ, Estados Unidos tipos de propiedad
Guías e historias relacionadas
La confianza de los mejores brokers del mundo
Los agentes tras las propiedades más excepcionales del mundo publican en JamesEdition.
- Anuncios de Sotheby's, Christie's, BARNES y Engel & Völkers
- Cada anuncio se revisa antes de publicarse
- Conecte directamente con agentes verificados
Al continuar, acepta nuestros Términos y la Política de Privacidad.
brokerages we
partnered with
partnered with