$10,354,993
Luxury Penthouse – 4.5 Rooms With Lake View In Paradiso
- 2 Hab.
- 4 Baños
- 3,574 Sqft
- Actualizado: Octubre 31
- 1
Sobre la propiedad
La descripción se tradujo automáticamente.
La descripción se muestra en el idioma original.
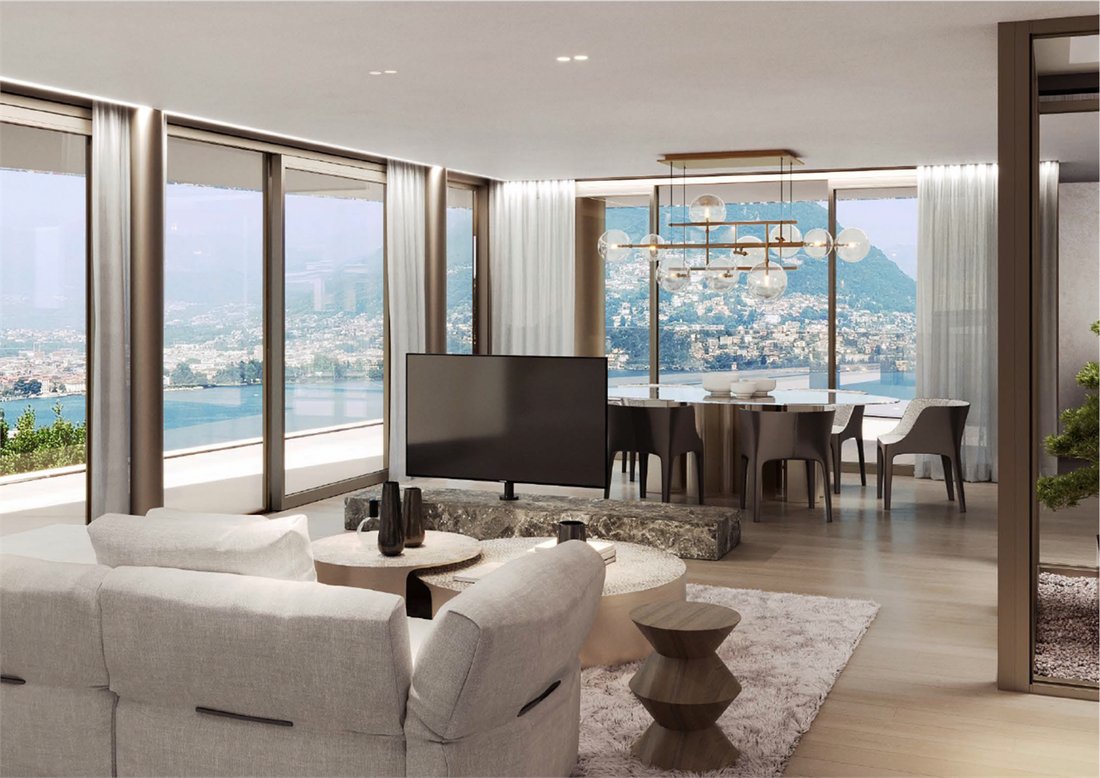
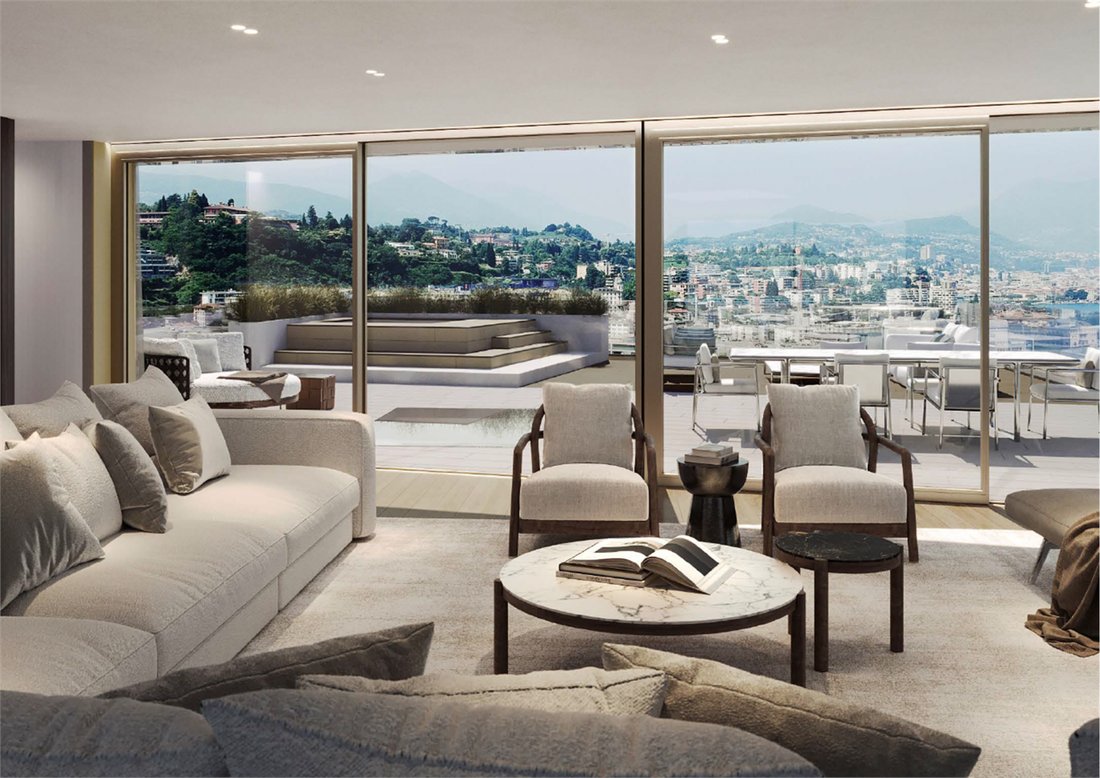
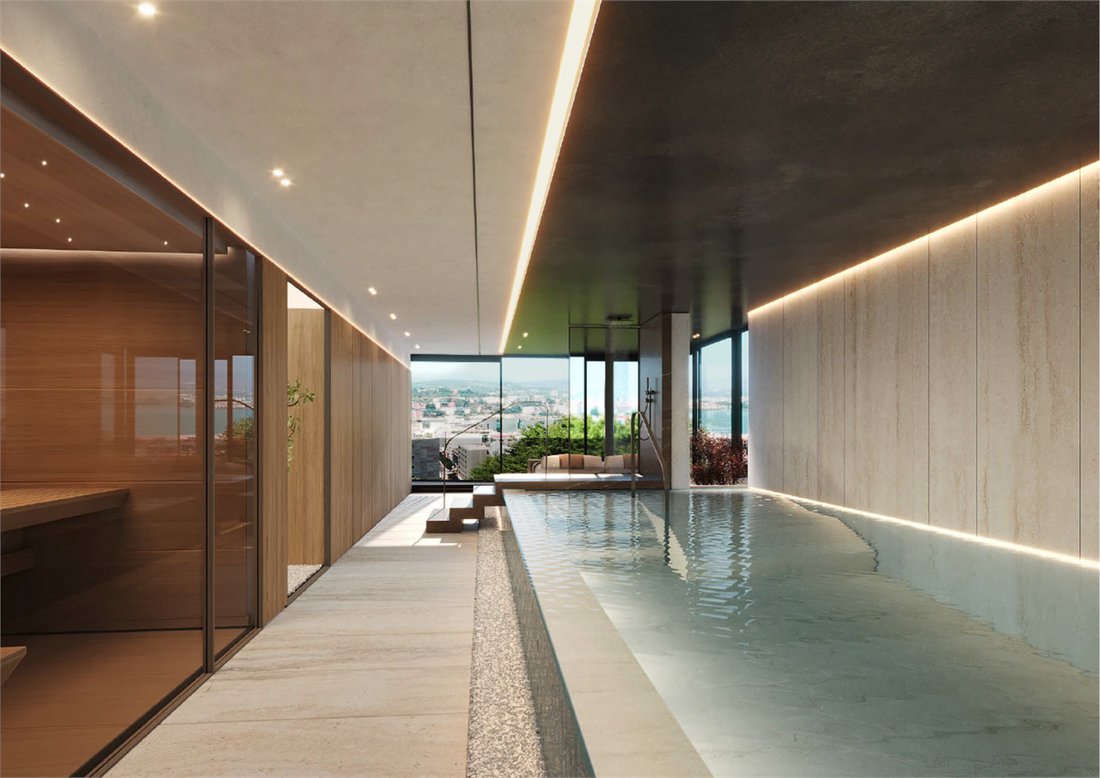
In Paradiso, we offer a penthouse with a view of Lake Lugano and generous outdoor spaces. The complex, consisting of only three properties, provides a private setting characterized by contemporary architecture and open spaces overlooking the landscape. Residents have access to a communal wellness area featuring an indoor pool, sauna, Turkish bath, fully equipped TechnoGym gym, changing rooms, and
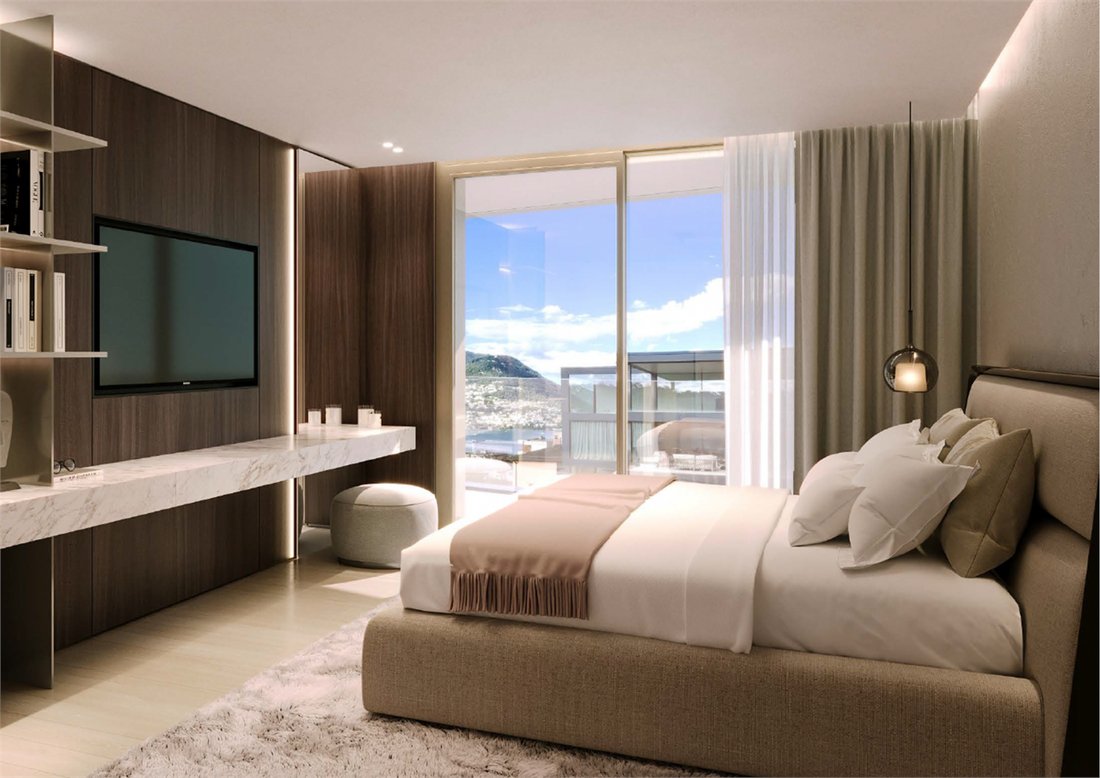
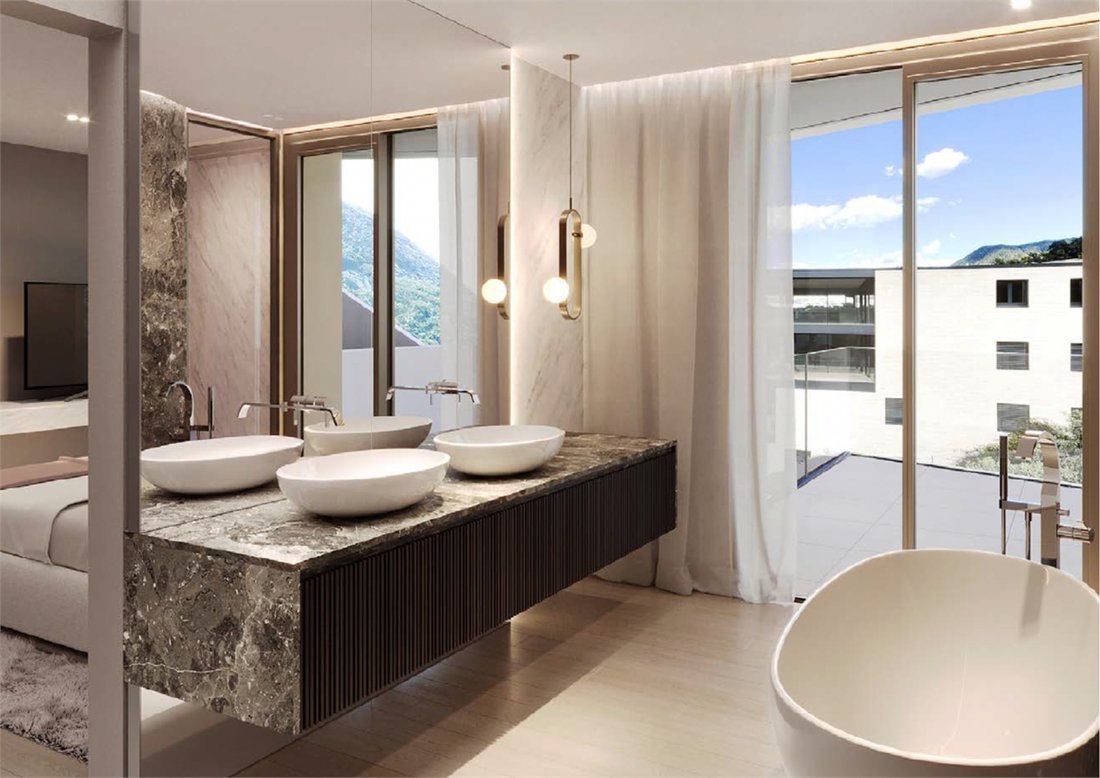
In Paradiso, we offer a penthouse with a view of Lake Lugano and generous outdoor spaces. The complex, consisting of only three properties, provides a private setting characterized by contemporary architecture and open spaces overlooking the landscape. Residents have access to a communal wellness area featuring an indoor pool, sauna, Turkish bath, fully equipped TechnoGym gym, changing rooms, and indoor and outdoor relaxation areas. The project also includes an elevator, parking with access via a car lift, and common areas for bicycles. Apartment C is spread over multiple levels, with a total saleable area of approximately 332 m². An entrance at level 04 leads to the property, whose main areas are located on levels 05 and 06, connected by an internal staircase and elevator. Level 05 hosts a bright living area with a living room, dining area, and open kitchen, overlooking a terrace of approximately 74 m². The sleeping area includes two bedrooms and two bathrooms, one of which is the master bathroom with a bathtub, shower, and double sink. There is also a wardrobe area, a service room, and a guest WC. The upper level is dedicated to socializing, featuring a second spacious living room, dining area, kitchen, and an additional WC. The apartment thus comprises a total of two bedrooms, two bathrooms, and two separate WCs. This floor opens onto terraces of approximately 172 m², where the project includes an outdoor kitchen, dining spaces, lounge areas, and a Jacuzzi. The terraces of the entire property reach approximately 246 m², plus an additional outdoor area of about 35 m². The proposal is completed by a cellar of approximately 23 m², accessory surfaces of about 7 m², and five parking spaces in the garage.
-
Tipo de propiedad
Penthouse
-
Precio/pie²
$2,897
Características
Características
Lote
Interior
Outdoor
- Terraza
- Aparcamiento
- Garaje
- Cocina exterior
- Espacio de vida al aire libre
- Jardín
Explorar la zona
Paradiso, Tesino, Suiza
Ver en Google Maps
Precio por sqft
Bajo
Alto
Se unió hace 3 meses
Usted ha preguntado por esta propiedad
El agente se comunicará con usted pronto por
Publicado por
26
Anuncios
2026
Se unió
Reserva una visita con the agent
Elija una fecha y si prefiere una visita virtual o presencial con el agente.
Fecha preferida
Tipo de tour
Última actualización
Octubre 31
Primera publicación
Octubre 31
Referencia del anuncio
-
Propiedades similares cercanas
Nuevos anuncios en Paradiso



Explorar más viviendas en venta
Paradiso, Tesino, Suiza tipos de propiedad
Paradiso, Tesino, Suiza búsquedas populares
- Propiedades Vista al Mar en Paradiso, Tesino, Suiza
- Propiedades con Sala de juegos en Paradiso, Tesino, Suiza
- Propiedades Gran Altitud en Paradiso, Tesino, Suiza
- Propiedades Frente al Agua en Paradiso, Tesino, Suiza
- Propiedades Obras nuevas en Paradiso, Tesino, Suiza
- Propiedades con Sauna en Paradiso, Tesino, Suiza
- Propiedades con Biblioteca en Paradiso, Tesino, Suiza
- Propiedades con Jacuzzi en Paradiso, Tesino, Suiza
- Propiedades con Playa privada en Paradiso, Tesino, Suiza
- Propiedades con Cine en Paradiso, Tesino, Suiza
Guías e historias relacionadas
La confianza de los mejores brokers del mundo
Los agentes tras las propiedades más excepcionales del mundo publican en JamesEdition.
- Anuncios de Sotheby's, Christie's, BARNES y Engel & Völkers
- Cada anuncio se revisa antes de publicarse
- Conecte directamente con agentes verificados
Al continuar, acepta nuestros Términos y la Política de Privacidad.