$20,995,000
Single Family Home/House Paradise Valley United States
- 6 Hab.
- 8 Baños
- 9,790 Sqft
- 1.04 Ac lot
- Actualizado: Ayer
- MLS#7078030
Sobre la propiedad
La descripción se tradujo automáticamente.
La descripción se muestra en el idioma original.
A striking expression of contemporary desert architecture, this exceptional Paradise Valley estate was created in collaboration with E&S Builders and Drewett Works, blending dramatic scale, refined materials, and meticulous craftsmanship. Encompassing approximately 9,790 sq ft, including an 892 sq ft detached guest house, the estate offers 6 beds, 6 full and 2 half baths, an office, media/game
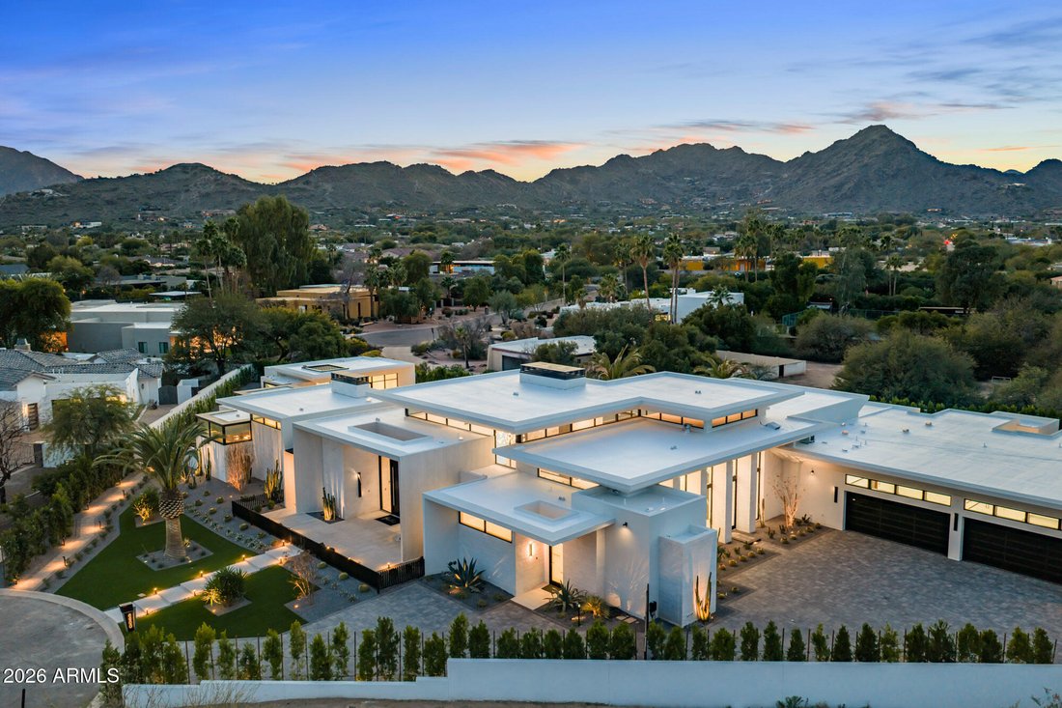
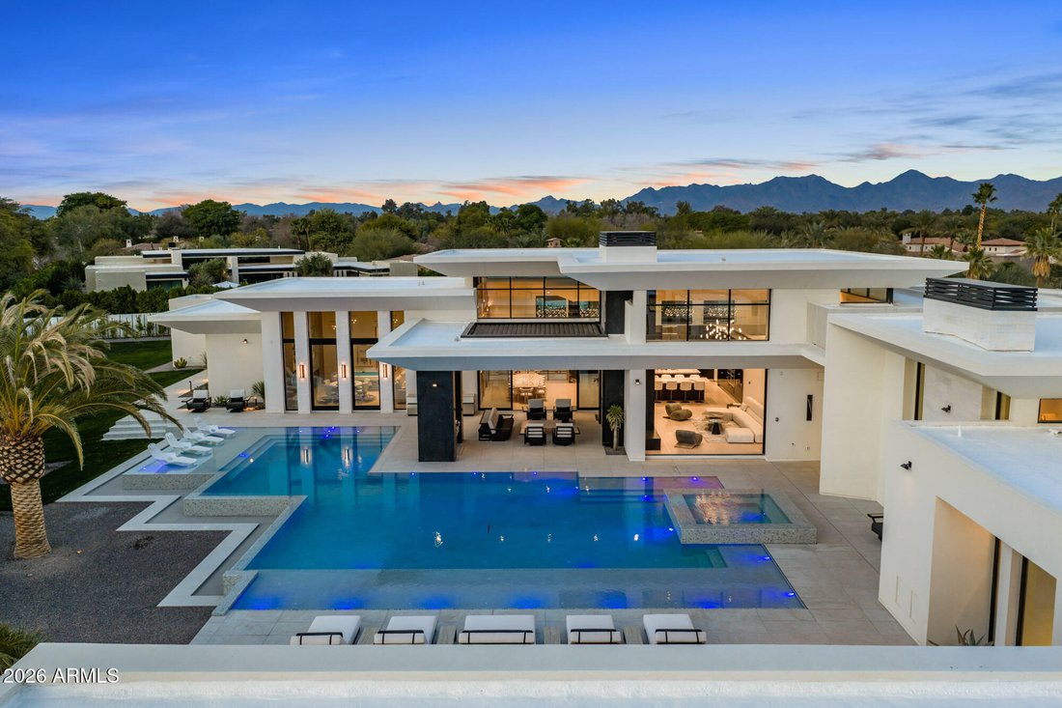
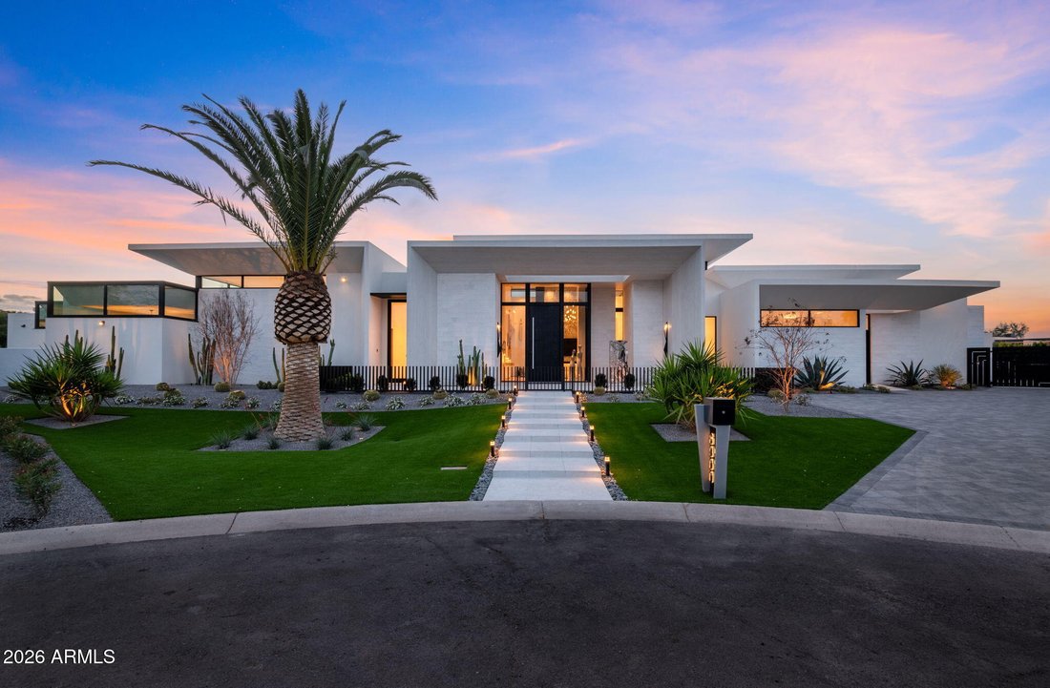
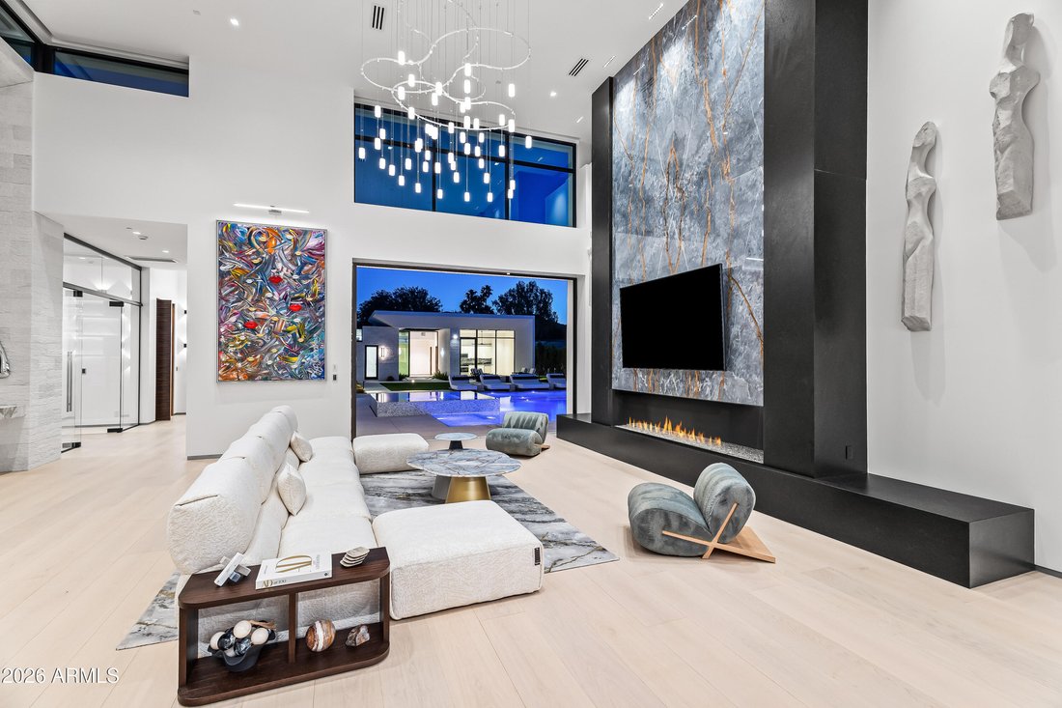
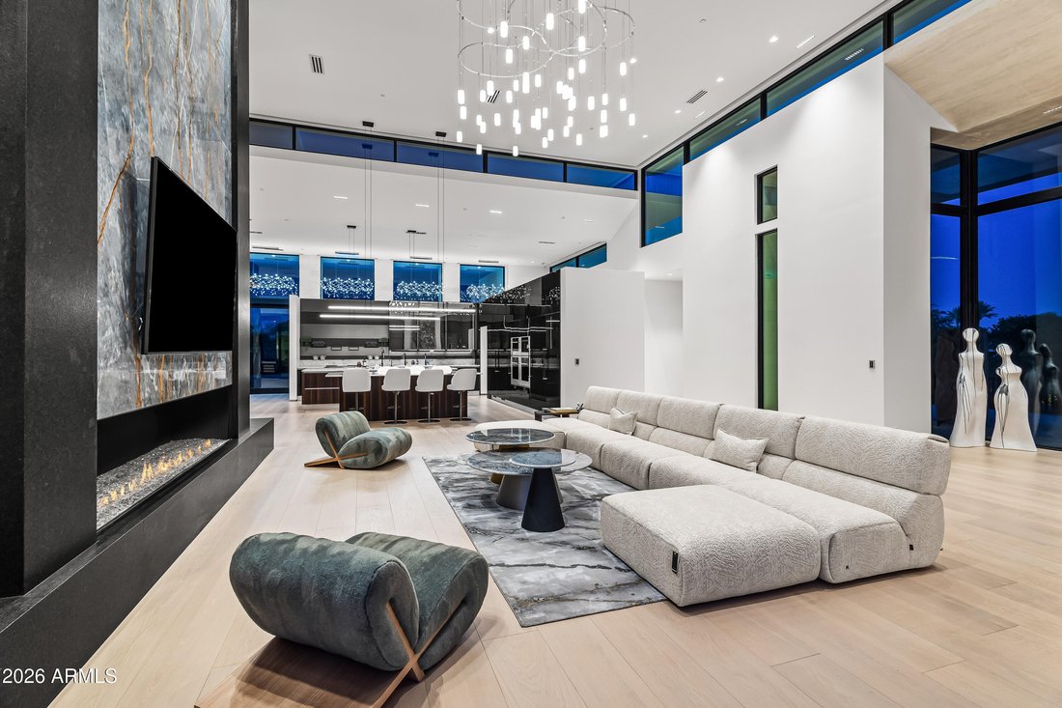
A striking expression of contemporary desert architecture, this exceptional Paradise Valley estate was created in collaboration with E&S Builders and Drewett Works, blending dramatic scale, refined materials, and meticulous craftsmanship. Encompassing approximately 9,790 sq ft, including an 892 sq ft detached guest house, the estate offers 6 beds, 6 full and 2 half baths, an office, media/game room, flexible bonus space, and 6-car garage. A custom laser-cut steel entry door and sculptural solid-onyx water feature set the tone for interiors of exceptional quality. The main living space soars to 21.5’ ceilings and showcases select Italian oak flooring, book-matched Italian marble, a dramatic 10’ fireplace, integrated walnut paneling, custom lighting, and expansive walls of glass. Control4 lighting, integrated audio, and Insight Automation provide sophisticated whole-home technology. The showpiece kitchen features Scavolini glass cabinetry, walnut islands, Cristallo Select quartzite, Sub-Zero and Wolf appliances, and Waterstone fixtures, complemented by a glass-enclosed, double-sided 612-bottle wine room. Designed for entertaining, the media/game room offers theater seating, multiple TVs, and dedicated wine and beverage refrigeration. The primary suite is a private retreat highlighted by a Patagonia stone fireplace and spa-inspired bath wrapped in Italian porcelain with a steam shower, custom stone vanities, THG Paris fixtures, Schonbek crystal lighting, and dual Toto Neorest toilets. Separate boutique-style closets feature Scavolini cabinetry, integrated LED lighting, and extensive glass and mirrored finishes. Resort-style grounds offer a negative-edge pool, putting green, outdoor fireplace and kitchen with Napoleon grill, motorized Equinox louvered patio system, and approximately 400 ficus creating exceptional privacy. The detached guest house includes a bedroom, bath, living area, full kitchen, and flexible space ideal for a gym or wellness studio, with infrastructure for a cold plunge. A gated motor court and 6-car garage feature steel-and-glass doors, metallic epoxy flooring, integrated lighting, five EV chargers, and approximately 11.5’ ceilings. An extraordinary convergence of architecture, craftsmanship, technology, and resort-style living in the heart of Paradise Valley.
-
Tipo de propiedad
Casa
-
Año de construcción
2026
-
Precio/pie²
$2,144
Características
- Piscina
- Garaje
- Chimenea
- Vista a la Montaña
- Cine
- Bodega
- Sala de juegos
- Sauna
- Fogata
Características
Lote
- Vista a la Montaña
- Moderno
Interior
- Techo alto
- Oficina
- Chimenea
- Aire Acondicionado
- Estufa de gas
- Jacuzzi
- Bar
- Sala de juegos
- Bodega
- Cine
- Encimeras de piedra
- Sauna
- Vestidor
- Gimnasio
Outdoor
- Balcón
- Aparcamiento
- Fogata
- Piscina
- Garaje
- Cocina exterior
- Espacio de vida al aire libre
- Puerta
- Jardín
Explorar la zona
6900 E BELMONT Avenue, Paradise Valley, Arizona, Estados Unidos
Ver en Google Maps
Precio por sqft
Bajo
Alto

Se unió hace 3 años
Usted ha preguntado por esta propiedad
El agente se comunicará con usted pronto por
Publicado por
34
Anuncios
2023
Se unió
Reserva una visita con Katrina Barrett
Elija una fecha y si prefiere una visita virtual o presencial con el agente.
Fecha preferida
Tipo de tour

Local Luxury Christie’s International Real Estate - Arizona
3545 E. Indian School Road, 85018, Phoenix, Arizona, United States
Ver perfil de la agencia
Última actualización
Ayer
Primera publicación
Sep 16
Licencia del agente
Referencia del anuncio
ARMLS7078030
Propiedades similares cercanas
Nuevos anuncios en Paradise Valley




Explorar más viviendas en venta
Paradise Valley, AZ, Estados Unidos tipos de propiedad
Paradise Valley, AZ, Estados Unidos búsquedas populares
- Propiedades con Garaje en Paradise Valley, AZ, Estados Unidos
- Propiedades Moderno en Paradise Valley, AZ, Estados Unidos
- Propiedades Comunidad Cerrada en Paradise Valley, AZ, Estados Unidos
- Propiedades Vista Panorámica en Paradise Valley, AZ, Estados Unidos
- Propiedades con Ascensor en Paradise Valley, AZ, Estados Unidos
- Propiedades con Cancha de Tenis en Paradise Valley, AZ, Estados Unidos
- Propiedades Cima de una colina en Paradise Valley, AZ, Estados Unidos
- Propiedades Vista de la ciudad en Paradise Valley, AZ, Estados Unidos
- Propiedades Vista al Lago en Paradise Valley, AZ, Estados Unidos
- Propiedades con Biblioteca en Paradise Valley, AZ, Estados Unidos
- Propiedades Ecuestre en Paradise Valley, AZ, Estados Unidos
Guías e historias relacionadas
La confianza de los mejores brokers del mundo
Los agentes tras las propiedades más excepcionales del mundo publican en JamesEdition.
- Anuncios de Sotheby's, Christie's, BARNES y Engel & Völkers
- Cada anuncio se revisa antes de publicarse
- Conecte directamente con agentes verificados
Al continuar, acepta nuestros Términos y la Política de Privacidad.
brokerages we
partnered with
partnered with