$588,293
Attico Quattro Locali Con Terrazzo Piano Secondo+Terzo
- 3 Hab.
- 2 Baños
- 1,561 Sqft
- Actualizado: Mayo 7
Sobre la propiedad
La descripción se tradujo automáticamente.
La descripción se muestra en el idioma original.
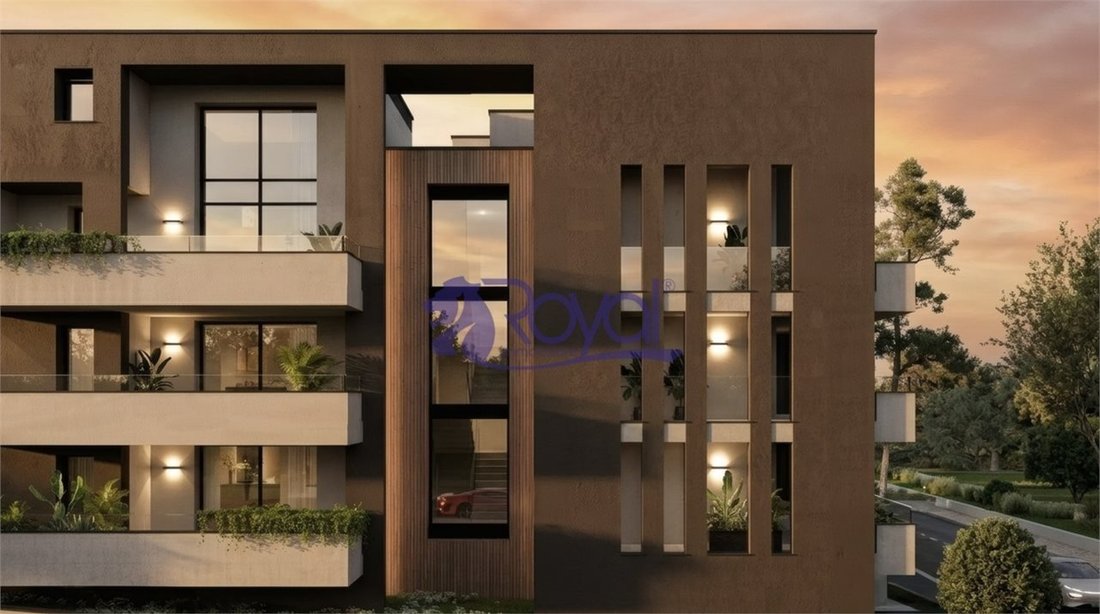
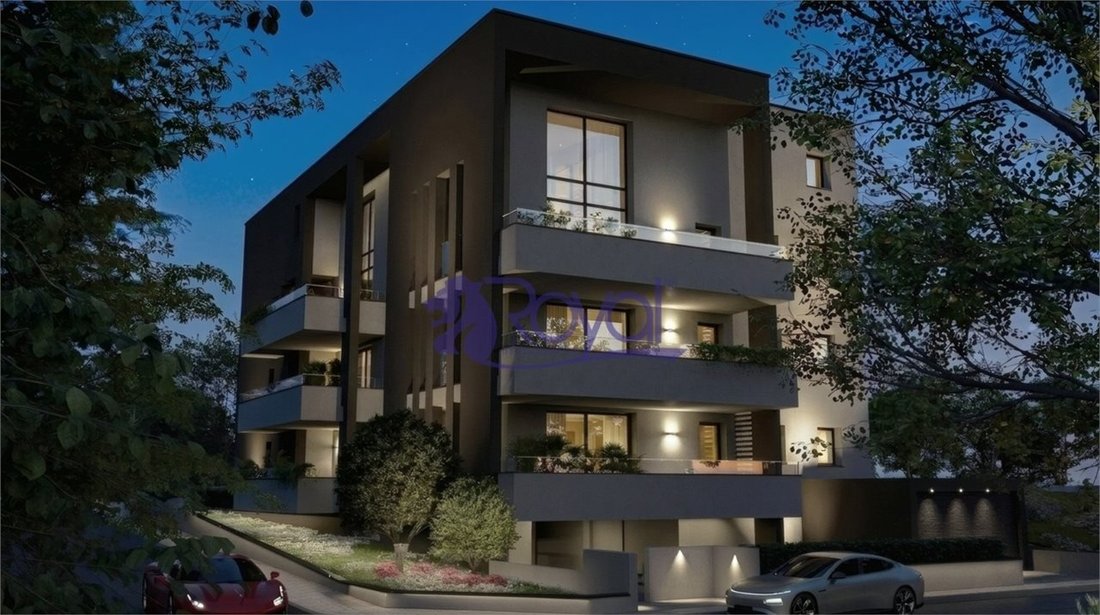
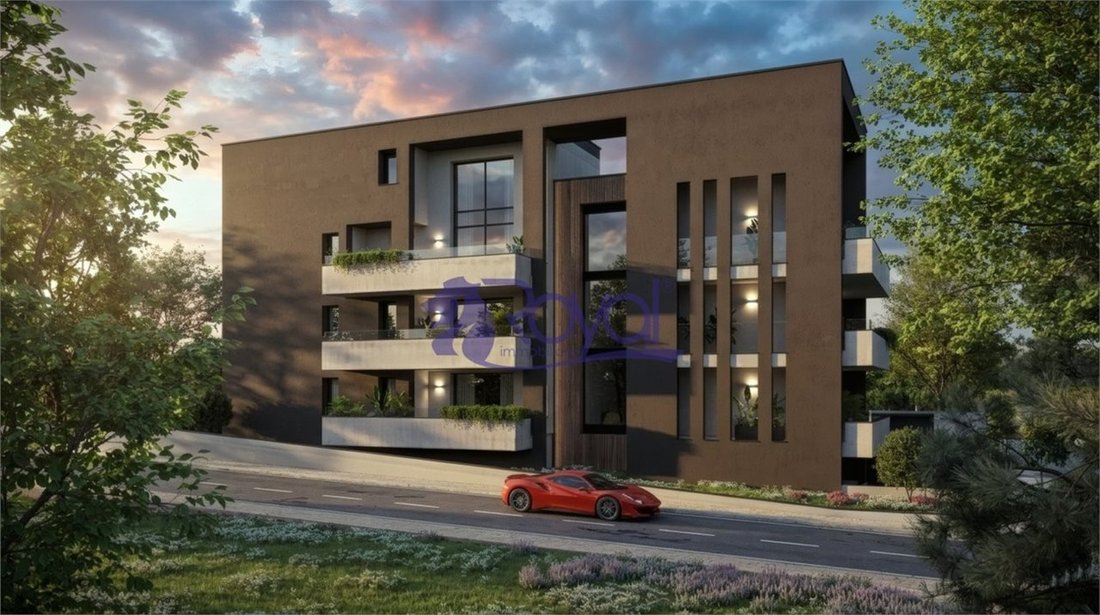
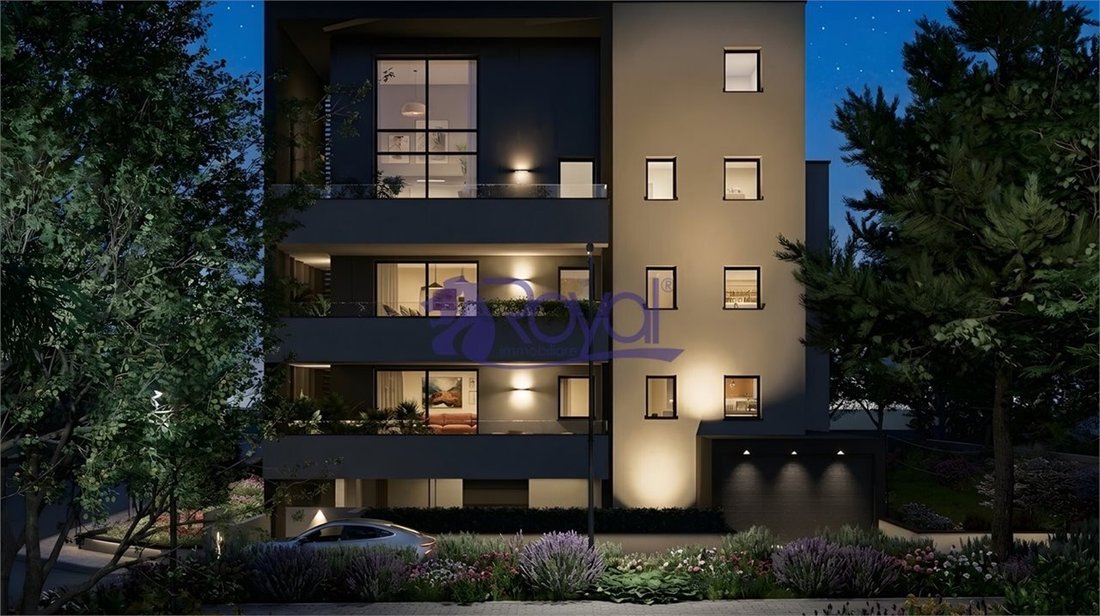
PALAZZO MATILDE is a contemporary residential building with bold and essential architecture, designed to stand out from the aesthetic standards of recent constructions. It features unique shapes, earth-toned facades contrasted with white, dark anthracite window frames, and refined cladding partially present on the facade. Notably, the pedestrian and vehicle entrances are designed to emphasize acce
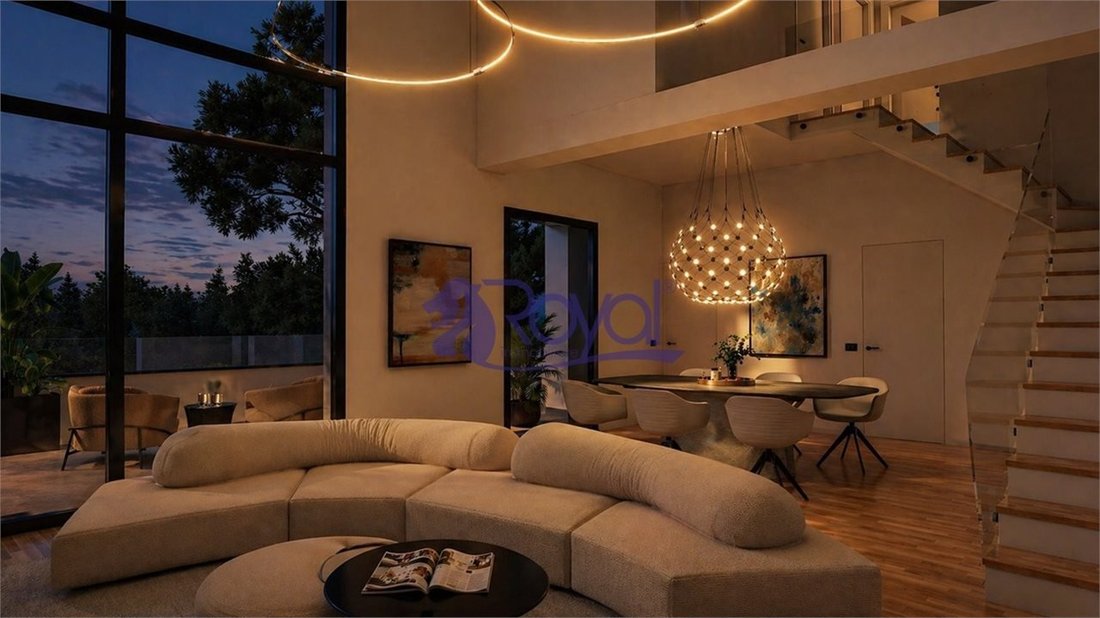
PALAZZO MATILDE is a contemporary residential building with bold and essential architecture, designed to stand out from the aesthetic standards of recent constructions. It features unique shapes, earth-toned facades contrasted with white, dark anthracite window frames, and refined cladding partially present on the facade. Notably, the pedestrian and vehicle entrances are designed to emphasize access to the building. PALAZZO MATILDE will be built at the corner of Via Roma and Via Mazzini, a strategic location just a 10-minute walk from the city center, the station, and schools. The building will be constructed with the latest materials and technologies, certified in ENERGY CLASS A4 and earthquake-resistant. It will have an Argisol structure, a highly efficient thermo-acoustic construction system, PVC windows and French doors with excellent thermal and acoustic insulation, insulated aluminum shutters, and advanced systems such as an electric thermal plant with a heat pump for hot and cold water production, radiant floor heating and cooling, a standard ducted dehumidification system, photovoltaic system, and an electrical system with standard smart home automation. PALAZZO MATILDE is a residential project aimed at creating a beautiful, refined home, carefully designed in details and spaces, and well-built to satisfy the most demanding. The building consists of nine units, including three-room and four-room apartments, plus two fabulous penthouses with four or five rooms featuring double-height living areas and mezzanines. All apartments will have large covered terraces, and no private gardens will be built. This decision aims to promote an elegant condominium surrounded by shared greenery that conveys order and visual well-being to residents and observers alike. SECOND + THIRD FLOOR: APT. 9 - FOUR-ROOM PENTHOUSE, TWO BATHROOMS, 145 sqm, TERRACE 29 sqm, PRICE €525,000 The apartment is divided over the second floor with about 100 sqm, including an entrance leading to a large living area of approximately 40 sqm, enhanced by a double ceiling height of about six meters, the upper floor mezzanine, and stunning windows unique in their kind, 5.20 m high, opening onto a suggestive double-height terrace. The floor also includes a spacious eat-in kitchen, bathroom, and master bedroom. The upper floor, about 45 sqm, connected by a masonry staircase, has a traditional height of 2.70 m, making it habitable. It includes a master bedroom, single bedroom, and second bathroom. Exposure east-north-west. SINGLE GARAGE €20,000 DOUBLE GARAGE IN LENGTH €40,000 CELLARS €5,000 CONNECTIONS + REGISTRATION €5,000 ***WORK STARTS JULY 2026 - DELIVERY END 2027*** Additional Details: Security door, Soundproofing, Eat-in kitchen, Air conditioning
-
Tipo de propiedad
Apartamento
-
Año de construcción
2026
-
Precio/pie²
$376
-
Emisiones
A4
Características
- Terraza
- Garaje
- Ascensor
- Moderno
- Obras nuevas
- Techo alto
- Aire Acondicionado
- Balcón
Explorar la zona
Centro, Parabiago, Lombardía
Ver en Google Maps
Precio por sqft
Bajo
Alto
Esta propiedad de lujo en Parabiago ofrece excelente acceso al aeropuerto de Milán Malpensa (25 min) y al centro de Milán (30 min). Los residentes disfrutan de la proximidad a prestigiosos campos de golf y ricos sitios culturales como villas históricas y museos. La zona combina una vida suburbana tranquila con buenas conexiones de transporte, alta cocina y parques naturales cercanos, ideal para un estilo de vida refinado en el norte de Italia.
Ver lugares cercanos
Atracciones
Escuelas
Aeropuerto de Milán Malpensa
Aeropuerto
25 min
Estación de tren Rho Fiera
Estación de tren
18 min
Puerto de Milán Marina
Puerto / Marina
40 min
Club de Golf Villa d'Este
Clubes de Golf y Campo
20 min
Villa Arconati
Cultura y Patrimonio
10 min
Club de Golf La Pinetina
Clubes de Golf y Campo
25 min
Museo del Siglo XX
Cultura y Patrimonio
30 min
Parque Groane
Outdoor y Naturaleza
5 min
Escuela Internacional de Milán
Escuela Internacional
30 min
Instituto Leone XIII
Escuela Privada
28 min
Liceo Científico Leonardo da Vinci
Escuela Pública
20 min
Se unió hace 7 años
Usted ha preguntado por esta propiedad
El agente se comunicará con usted pronto por
Publicado por
7
Anuncios
2019
Se unió
Reserva una visita con the agent
Elija una fecha y si prefiere una visita virtual o presencial con el agente.
Fecha preferida
Tipo de tour
Última actualización
Mayo 7
Primera publicación
Mayo 7
Referencia del anuncio
1477965
Propiedades similares cercanas
Nuevos anuncios en Centro

Explorar más viviendas en venta
Centro, Parabiago, Lombardía tipos de propiedad
Centro, Parabiago, Lombardía búsquedas populares
- Propiedades con Terraza en Centro, Parabiago, Lombardía
- Propiedades con Oficina en Centro, Parabiago, Lombardía
- Propiedades con Ascensor en Centro, Parabiago, Lombardía
- Propiedades con Jardín en Centro, Parabiago, Lombardía
- Propiedades con Cocina exterior en Centro, Parabiago, Lombardía
- Propiedades Moderno en Centro, Parabiago, Lombardía
- Propiedades Obras nuevas en Centro, Parabiago, Lombardía
- Propiedades con Aire Acondicionado en Centro, Parabiago, Lombardía
- Propiedades con Bodega en Centro, Parabiago, Lombardía
- Propiedades con Jacuzzi en Centro, Parabiago, Lombardía
- Propiedades con Chimenea en Centro, Parabiago, Lombardía
- Propiedades con Piscina en Centro, Parabiago, Lombardía
- Propiedades con Garaje en Centro, Parabiago, Lombardía
- Propiedades con Balcón en Centro, Parabiago, Lombardía
- Propiedades con Cancha de Tenis en Centro, Parabiago, Lombardía
Guías e historias relacionadas
La confianza de los mejores brokers del mundo
Los agentes tras las propiedades más excepcionales del mundo publican en JamesEdition.
- Anuncios de Sotheby's, Christie's, BARNES y Engel & Völkers
- Cada anuncio se revisa antes de publicarse
- Conecte directamente con agentes verificados
Al continuar, acepta nuestros Términos y la Política de Privacidad.