

$1,265,939
En Venta: Penthouse Paphos, Ciudad De Paphos
- 3 Hab.
- 2 Baños
- 926 Sqft
- Actualizado: Noviembre 26, 2025
Sobre la propiedad
La descripción se tradujo automáticamente.
La descripción se muestra en el idioma original.
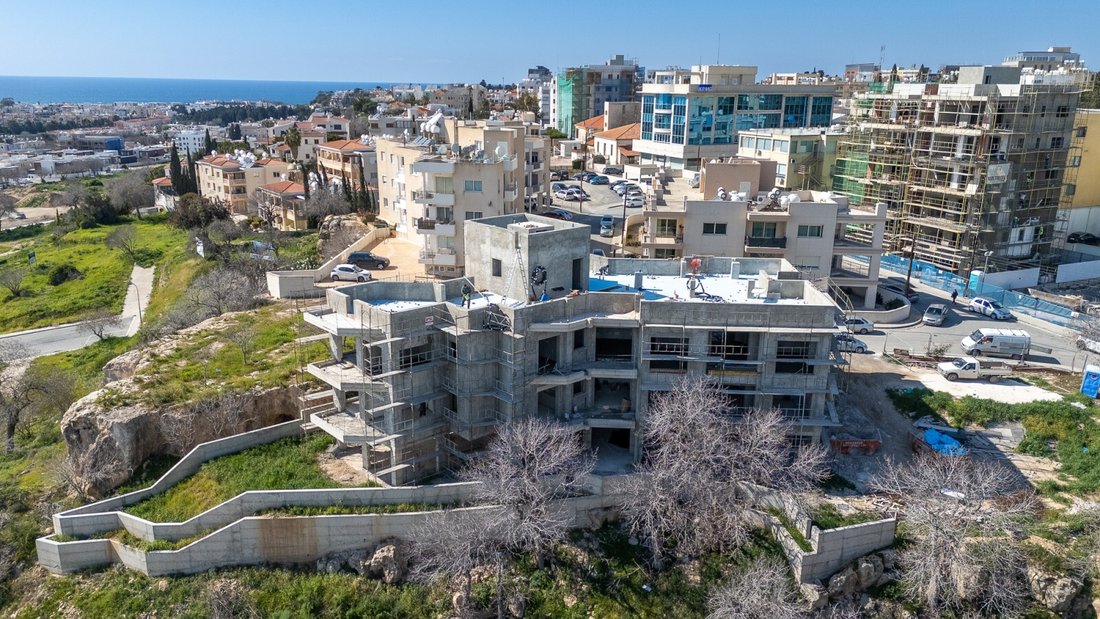
Este proyecto exclusivo y único surge como un testimonio de la brillantez arquitectónica y la innovación estructural, elaborado meticulosamente bajo la guía de un arquitecto profesional experimentado en estricto cumplimiento de las leyes y reglamentos establecidos por el Departamento de Urbanismo. La armoniosa síntesis de estética y funcionalidad es evidente en cada detalle, desde la base segura h
This exclusive, unique project emerges as a testament to architectural brilliance and structural innovation, meticulously crafted under the guidance of a seasoned professional architect in strict adherence to the laws and regulations set forth by the Town Planning Department. The harmonious synthesis of aesthetics and functionality is evident in every detail, from the secure foundation to the resi
Este proyecto exclusivo y único surge como un testimonio de la brillantez arquitectónica y la innovación estructural, elaborado meticulosamente bajo la guía de un arquitecto profesional experimentado en estricto cumplimiento de las leyes y reglamentos establecidos por el Departamento de Urbanismo. La armoniosa síntesis de estética y funcionalidad es evidente en cada detalle, desde la base segura hasta la estructura resiliente diseñada por un ingeniero civil acreditado. Al priorizar tanto la composición del terreno como las especificaciones de resistencia a los terremotos, el diseño arquitectónico y estructural de esta residencia garantiza un espacio habitable que se erige como una obra maestra del ingenio. La elegancia y la durabilidad definen los acabados externos, donde la atención meticulosa a los detalles es el sello distintivo.
Entrega: enero de 2026
CARACTERÍSTICAS CLAVE
Ascensor
Gimnasio
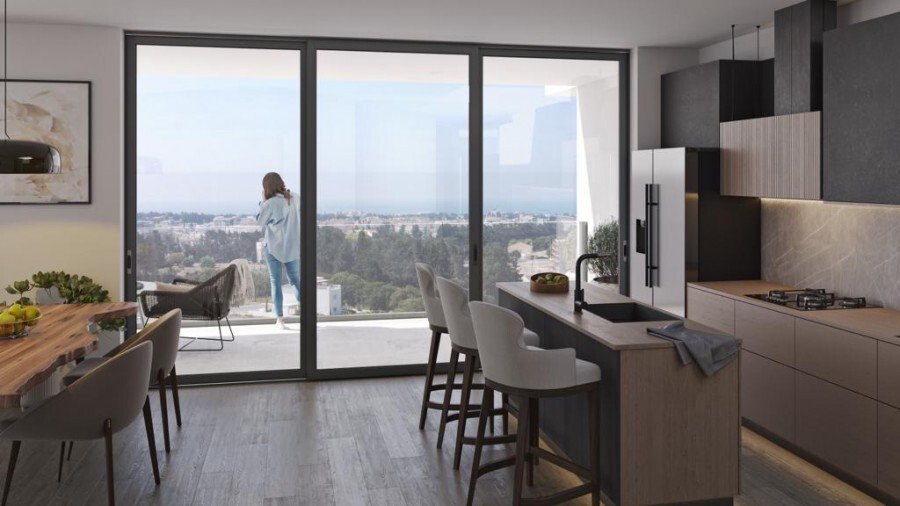
Cocina abierta
Vistas panorámicas
Sistema fotovoltaico
Calefacción por suelo radiante
VRV (aires acondicionados tipo split múltiple)
Piscina comunitaria
Aparcamiento privado (cubierto)
Trastero
Aeropuerto: 15 minutos en coche
Playa: 5 minutos en coche
Golf: 15 minutos en coche
Vistas a la montaña
Vistas al mar
Ciudad: A poca distancia
Oportunidad de inversión
Más IVA
Apto para el programa de residencia
Clase energética A
Comunidad cerrada
Espacio exterior privado
Piscina privada
Jardín en la azotea
Alarma de seguridad
Baños en suite
Entrega: enero de 2026
CARACTERÍSTICAS CLAVE
Ascensor
Gimnasio
Cocina abierta
Vistas panorámicas
Sistema fotovoltaico
Calefacción por suelo radiante
VRV (aires acondicionados tipo split múltiple)
Piscina comunitaria
Aparcamiento privado (cubierto)
Trastero
Aeropuerto: 15 minutos en coche
Playa: 5 minutos en coche
Golf: 15 minutos en coche
Vistas a la montaña
Vistas al mar
Ciudad: A poca distancia
Oportunidad de inversión
Más IVA
Apto para el programa de residencia
Clase energética A
Comunidad cerrada
Espacio exterior privado
Piscina privada
Jardín en la azotea
Alarma de seguridad
Baños en suite
This exclusive, unique project emerges as a testament to architectural brilliance and structural innovation, meticulously crafted under the guidance of a seasoned professional architect in strict adherence to the laws and regulations set forth by the Town Planning Department. The harmonious synthesis of aesthetics and functionality is evident in every detail, from the secure foundation to the resilient structure designed by an indemnified Civil Engineer. Prioritizing both land composition and earthquake-resistant specifications, this residence’s architectural and structural design ensures a living space that stands as a masterpiece of ingenuity. Elegance and durability define the external finishes, where meticulous attention to detail is the hallmark.
Delivery - January 2026.
KEY FEATURES
Elevator
Gym
Open Kitchen
Panoramic Views
Photovoltaic System
Underfloor heating
VRV (Multi-Split Type Air Conditioners)
Communal swimming pool
Private Parking (covered)
Storage room
Airport: 15 min drive
Beach: 5 min Drive
Golf: 15 min Drive
Mountain views
Sea views
Town: Walking distance
Investment Oportunity
Plus VAT
Suitable for Residency Program
Energy Class A
Gated Community
Private outside space
Private swimming pool
Roof garden
Security Alarm
En suite bathrooms
Delivery - January 2026.
KEY FEATURES
Elevator
Gym
Open Kitchen
Panoramic Views
Photovoltaic System
Underfloor heating
VRV (Multi-Split Type Air Conditioners)
Communal swimming pool
Private Parking (covered)
Storage room
Airport: 15 min drive
Beach: 5 min Drive
Golf: 15 min Drive
Mountain views
Sea views
Town: Walking distance
Investment Oportunity
Plus VAT
Suitable for Residency Program
Energy Class A
Gated Community
Private outside space
Private swimming pool
Roof garden
Security Alarm
En suite bathrooms
-
Tipo de propiedad
Apartamento
-
Año de construcción
2026
-
Precio/pie²
$1,367
Características
- Piscina
- Gimnasio
- Vista al Agua
- Ascensor
- Vista a la Montaña
- Cocina abierta
- Comunidad Cerrada
- Vista al Mar
- Jardín
Características
Lote
- Comunidad Cerrada
- Vista Panorámica
- Vista al Mar
- Vista a la Montaña
- Vista al Agua
- Propiedad de Inversión
Interior
- Estufa de gas
- Ascensor
- Cocina abierta
- Gimnasio
Outdoor
- Terraza
- Aparcamiento
- Piscina
- Espacio de vida al aire libre
- Jardín
Explorar la zona
Paphos, Pafos, Distrito de Pafos, Chipre
Ver en Google Maps
Precio por sqft
Bajo
Alto
Se unió hace 3 años
Usted ha preguntado por esta propiedad
El agente se comunicará con usted pronto por
Publicado por
218
Anuncios
2023
Se unió
Reserva una visita con the agent
Elija una fecha y si prefiere una visita virtual o presencial con el agente.
Fecha preferida
Tipo de tour

FAE Blueskyhouses LTD
24, Gladstonos Street, Poullet Court Office 4-5, Paphos, Cyprus +357 26 938900 +357 26 938 990 info@bluesky-houses.com, 8046, Paphos, Cyprus
Ver perfil de la agencia
We offer a fully comprehensive portfolio of services from buying to selling, as well as property management and re
We offer a fully comprehensive portfolio of services from buying to selling, as well as property management and rentals. Our broad knowledge of the local market, and connections fostered by our commitment to both clients and the community; enables us to present and represent quality estates in every price range. Our knowledge base and experience will assist you to optimize capital costs, minimize risk and assure you make calculated decisions. We provide sustainable advice to our clients to ensure they experience continued satisfaction with their real estate investment choices.
Última actualización
Noviembre 26, 2025
Primera publicación
Marzo 25, 2025
Referencia del anuncio
36703
Propiedades similares cercanas
Nuevos anuncios en Pafos


Explorar más viviendas en venta
Pafos, Chipre tipos de propiedad
Pafos, Chipre búsquedas populares
- Propiedades con Piscina en Pafos, Chipre
- Propiedades con Ascensor en Pafos, Chipre
- Propiedades Moderno en Pafos, Chipre
- Propiedades Obras nuevas en Pafos, Chipre
- Propiedades Vista al Mar en Pafos, Chipre
- Propiedades Propiedad de Inversión en Pafos, Chipre
- Propiedades Frente al mar en Pafos, Chipre
- Propiedades Comunidad Cerrada en Pafos, Chipre
- Propiedades Vista Panorámica en Pafos, Chipre
- Propiedades Frente al Agua en Pafos, Chipre
- Propiedades Vista a la Montaña en Pafos, Chipre
- Propiedades con Garaje en Pafos, Chipre
- Propiedades Frente a la Playa en Pafos, Chipre
- Propiedades Cima de una colina en Pafos, Chipre
- Propiedades con Playa privada en Pafos, Chipre
- Propiedades Gran Altitud en Pafos, Chipre
- Propiedades Vista al Campo de Golf en Pafos, Chipre
Guías e historias relacionadas
La confianza de los mejores brokers del mundo
Los agentes tras las propiedades más excepcionales del mundo publican en JamesEdition.
- Anuncios de Sotheby's, Christie's, BARNES y Engel & Völkers
- Cada anuncio se revisa antes de publicarse
- Conecte directamente con agentes verificados
Al continuar, acepta nuestros Términos y la Política de Privacidad.