$4,368,778

Prestigious Villa Surrounded By Greenery
- 4 Hab.
- 9 Baños
- 16,146 Sqft
- 17,277 Sqft lot
- Actualizado: Mayo 27
- 2
Sobre la propiedad
La descripción se tradujo automáticamente.
La descripción se muestra en el idioma original.
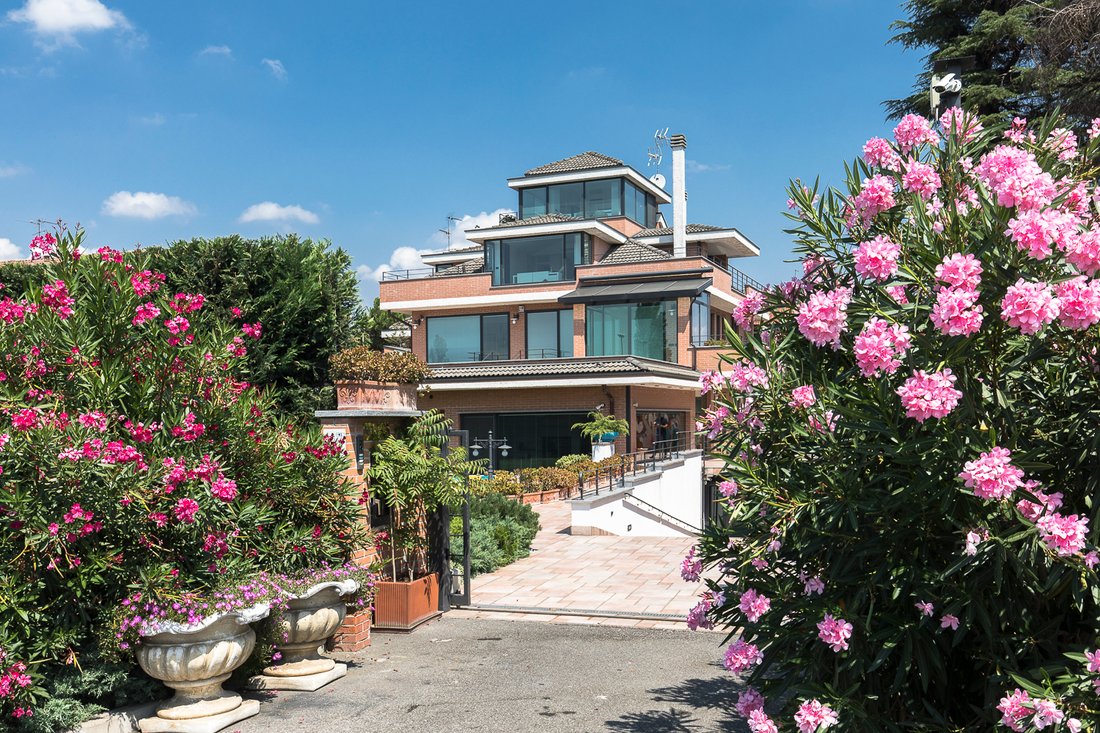
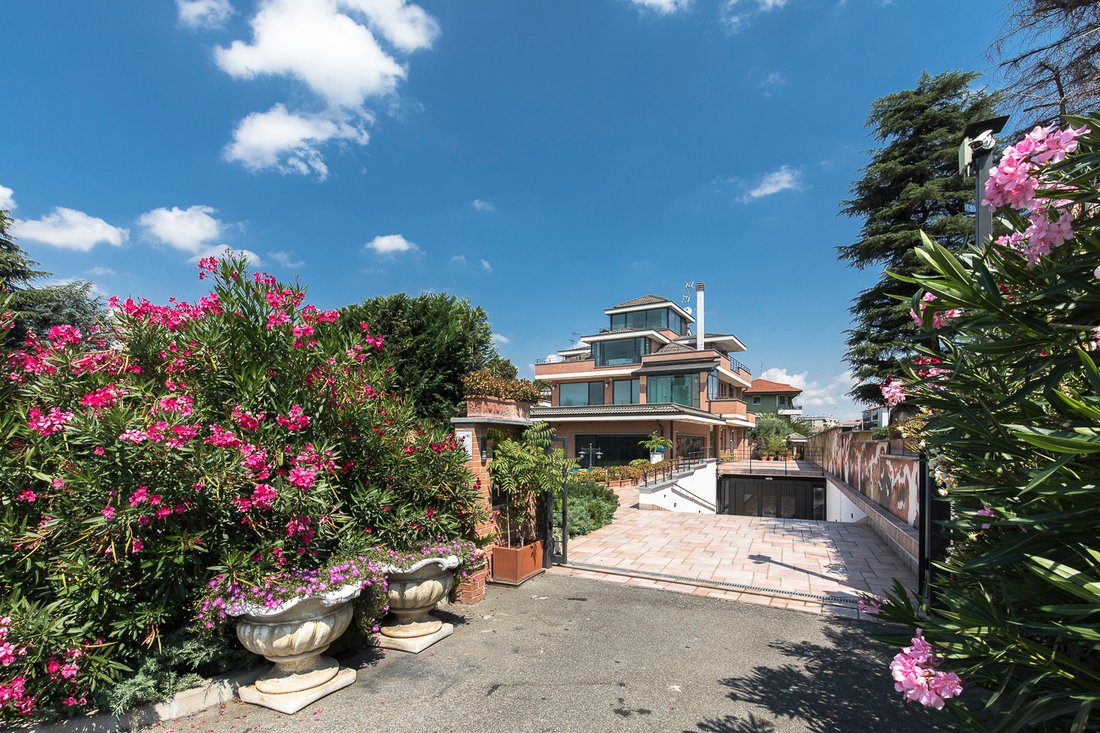
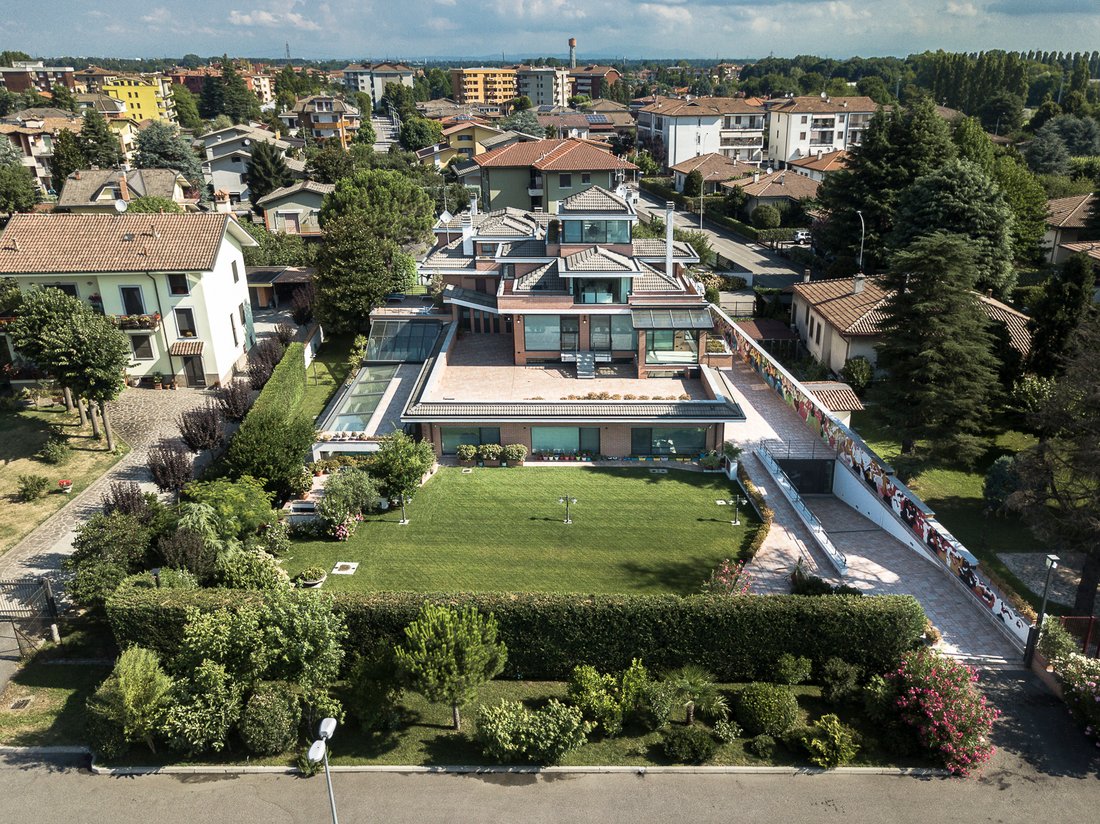
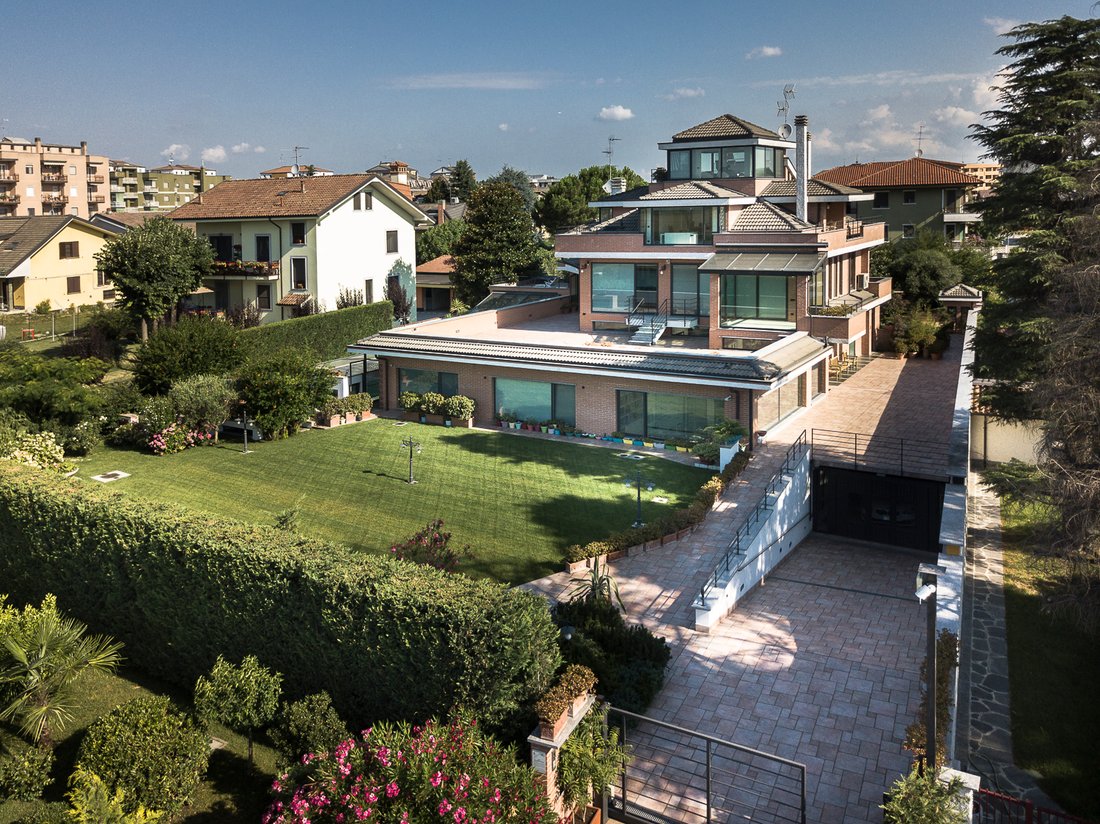
Prestigious villa surrounded by greenery, detached/headquarters/showroom of great prestige, consisting of two buildings: the first, registered as A7, is spread over four levels with a total of 440 covered square meters and approximately 50 square meters of terraces; the second, currently registered as office space (A/10), is spread over multiple levels with a total of 700 covered square meters, pl
Prestigious villa surrounded by greenery, detached/headquarters/showroom of great prestige, consisting of two buildings: the first, registered as A7, is spread over four levels with a total of 440 covered square meters and approximately 50 square meters of terraces; the second, currently registered as office space (A/10), is spread over multiple levels with a total of 700 covered square meters, plus a garage of approximately 130 square meters and approximately 320 square meters of terraces.
The two buildings are connected on all four levels to ensure maximum flexibility in the use of space, including an indoor swimming pool (17.50 x 4.20 meters).
In detail:
The property, registered as A/10, has undergone extensive renovation and expansion, both externally (facades, roof, gates, garden) and internally.
The total commercial area is approximately 700 square meters, plus terraces, garages, and garden, and is spread over five levels (first floor, ground floor, first floor, second floor, and roof terrace); a space for a disabled elevator is already
existing. The first floor (120 square meters) houses the employee canteen with its own kitchen area, the caretaker’s quarters, including a kitchenette, bedroom, dining area, and bathroom, and the server room. Also in the basement are an archive area, a utility room, and a garage capable of storing more than six cars, providing an additional 130 square meters of usable space.
- Ground floor (380 square meters): reception area, meeting room, two large training rooms, management office,
three operational offices, and four bathrooms.
- First floor (140 sq m): executive office with private bathroom, operations office (2 workstations),
large open space (8 workstations), bathroom, as well as a small veranda (15 sq m) and a very large terrace (approximately 250 sq m) equipped with a de-icing system.
- Attic floor and associated roof terrace totaling 100 sq m of floor space, surrounded by terraces (80 sq m).
The property, registered as A7, is spread over four levels: ground floor, ground floor, first floor, and attic, structured as follows:
First floor: (170 sq m) 2 garages, boiler room, laundry room, basement with fireplace and adjoining kitchenette, and a covered area for two additional parking spaces.
Ground floor: (210 sq m) entrance hall, study, guest bathroom, open-plan kitchen, living room with fireplace, dining room, conservatory, and multipurpose area with access to the swimming pool.
First floor: (130 sq m) 1 double bedroom with large terrace (approximately 40 sq m) and adjoining bathroom with whirlpool tub, another double bedroom with adjoining 15 sq m terrace, two single bedrooms, a bathroom with Turkish bath, and adjoining terrace.
Second floor: (70 sq m) 4-aspect open-plan living area with fireplace and bathroom, as well as areas equipped for walk-in closets and an adjoining terrace.
The villa is surrounded on all four sides by a garden (total of 1,300 square meters), automatically irrigated with groundwater, and has two independent entrances, one on the south side (office area)
and the other on the east side (residence), as well as a large outdoor parking area.
Special Features:
Office area: Renovation and expansion of property purchased in 2007 (built in 1982).
Floors: Porcelain stoneware, parquet design – granite stairs – bathrooms with Carrara marble (2) or Bisazza marble (5) cabinets. Heating: Part underfloor and part radiators. Buderus condensing boiler – Windows with low-emissivity thermal break glass, part Jansen iron with thermal break. Residential area: Purchased in 1984, attic renovation (2000), marble stairs – terracotta (ground floor) or parquet (teak siam) floors – bathrooms with marble (1), Bisazza marble (1), tiled (2), WC (2). Radiator heating – Viessmann condensing boiler with heat pump, photovoltaic panels (6 kW) – solar panels (2) – storage batteries – low-emissivity thermally insulated glass windows, partly in Jansen thermally insulated iron (large windows) and partly in aluminum
Swimming pool: reinforced concrete structure covered with 6x6 marmorino tiles, glass and Jansen thermally insulated iron roof (some parts in stainless steel), with tiled ceiling.
Intruder alarm, internal and external with over 100 entrances and video inspection system with 20 cameras. Opening controls for the driveway on the office side, overhead garage door for the offices, and entrance door with telematics system.
The two buildings are connected on all four levels to ensure maximum flexibility in the use of space, including an indoor swimming pool (17.50 x 4.20 meters).
In detail:
The property, registered as A/10, has undergone extensive renovation and expansion, both externally (facades, roof, gates, garden) and internally.
The total commercial area is approximately 700 square meters, plus terraces, garages, and garden, and is spread over five levels (first floor, ground floor, first floor, second floor, and roof terrace); a space for a disabled elevator is already
existing. The first floor (120 square meters) houses the employee canteen with its own kitchen area, the caretaker’s quarters, including a kitchenette, bedroom, dining area, and bathroom, and the server room. Also in the basement are an archive area, a utility room, and a garage capable of storing more than six cars, providing an additional 130 square meters of usable space.
- Ground floor (380 square meters): reception area, meeting room, two large training rooms, management office,
three operational offices, and four bathrooms.
- First floor (140 sq m): executive office with private bathroom, operations office (2 workstations),
large open space (8 workstations), bathroom, as well as a small veranda (15 sq m) and a very large terrace (approximately 250 sq m) equipped with a de-icing system.
- Attic floor and associated roof terrace totaling 100 sq m of floor space, surrounded by terraces (80 sq m).
The property, registered as A7, is spread over four levels: ground floor, ground floor, first floor, and attic, structured as follows:
First floor: (170 sq m) 2 garages, boiler room, laundry room, basement with fireplace and adjoining kitchenette, and a covered area for two additional parking spaces.
Ground floor: (210 sq m) entrance hall, study, guest bathroom, open-plan kitchen, living room with fireplace, dining room, conservatory, and multipurpose area with access to the swimming pool.
First floor: (130 sq m) 1 double bedroom with large terrace (approximately 40 sq m) and adjoining bathroom with whirlpool tub, another double bedroom with adjoining 15 sq m terrace, two single bedrooms, a bathroom with Turkish bath, and adjoining terrace.
Second floor: (70 sq m) 4-aspect open-plan living area with fireplace and bathroom, as well as areas equipped for walk-in closets and an adjoining terrace.
The villa is surrounded on all four sides by a garden (total of 1,300 square meters), automatically irrigated with groundwater, and has two independent entrances, one on the south side (office area)
and the other on the east side (residence), as well as a large outdoor parking area.
Special Features:
Office area: Renovation and expansion of property purchased in 2007 (built in 1982).
Floors: Porcelain stoneware, parquet design – granite stairs – bathrooms with Carrara marble (2) or Bisazza marble (5) cabinets. Heating: Part underfloor and part radiators. Buderus condensing boiler – Windows with low-emissivity thermal break glass, part Jansen iron with thermal break. Residential area: Purchased in 1984, attic renovation (2000), marble stairs – terracotta (ground floor) or parquet (teak siam) floors – bathrooms with marble (1), Bisazza marble (1), tiled (2), WC (2). Radiator heating – Viessmann condensing boiler with heat pump, photovoltaic panels (6 kW) – solar panels (2) – storage batteries – low-emissivity thermally insulated glass windows, partly in Jansen thermally insulated iron (large windows) and partly in aluminum
Swimming pool: reinforced concrete structure covered with 6x6 marmorino tiles, glass and Jansen thermally insulated iron roof (some parts in stainless steel), with tiled ceiling.
Intruder alarm, internal and external with over 100 entrances and video inspection system with 20 cameras. Opening controls for the driveway on the office side, overhead garage door for the offices, and entrance door with telematics system.
-
Tipo de propiedad
Villa
-
Pisos
3
-
Año de construcción
1982
-
Precio/pie²
$270
-
Consumo
A
Características
- Jardín
- Terraza
- Renovado
- Vista Panorámica
- Privacidad
- Aparcamiento
- Balcón
Explorar la zona
Via C. Armellini, 20048 Pantigliate MI, Italy, Lombardía, Italia
Ver en Google Maps
Precio por sqft
Bajo
Alto
Ubicada en Pantigliate, esta propiedad ofrece fácil acceso a la extensa red de transporte de Milán, incluyendo estaciones de tren principales a 20 minutos y el aeropuerto de Linate a 15 minutos en coche. Parques naturales y clubes de golf cercanos ofrecen opciones de ocio al aire libre. La zona cuenta con escuelas internacionales de calidad y opciones gastronómicas de alto nivel, ideal para familias y profesionales que buscan una residencia tranquila cerca de los centros comerciales y culturales de Milán.
Ver lugares cercanos
Atracciones
Escuelas
Aeropuerto de Linate
Aeropuerto
15 min
Milán Central
Estación de tren
20 min
Club de golf Villa d'Este
Golf y clubes de campo
25 min
Parco della Besozza
Exterior y naturaleza
10 min
Distrito comercial Viale Monza
Compras y estilo de vida
15 min
Pastelería Martesana
Gastronomía y vino
18 min
Escuela Internacional de Milán
Escuela internacional
20 min
Escuela Pantigliate
Escuela pública
5 min
Escuela privada Sant’Anna
Escuela privada
12 min

Se unió hace 2 años
Usted ha preguntado por esta propiedad
El agente se comunicará con usted pronto por
Publicado por
51
Anuncios
2024
Se unió
Reserva una visita con Nicola Rinaldi C.E.O
Elija una fecha y si prefiere una visita virtual o presencial con el agente.
Fecha preferida
Tipo de tour

Guidobaldi Luxury Properties è l’esclusiva società del Gruppo Toscano dedicata all’intermediazione di immobili di
Guidobaldi Luxury Properties è l’esclusiva società del Gruppo Toscano dedicata all’intermediazione di immobili di lusso, quali dimore d’epoca, ville, attici e appartamenti in contesti prestigiosi o di rilevanza storica, riservato ad una clientela di alto profilo. Con un’esperienza nel mercato immobiliare italiano di 40 anni, il Gruppo Toscano, già nei primi anni Novanta, ha creato la divisione specializzata Guidobaldi poichè ha immediatamente compreso la necessità di valorizzare gli immobili di prestigio con un approccio particolareggiato ed esclusivo rispetto alla totalità dell’offerta immobiliare. Guidobaldi Luxury Properties has specialised in the brokerage of luxury properties for over 30 years and is a company owned by the Toscano Holding Group. The Toscano Holding Group, established as “Toscano Immobiliare” in 1982, has become over time a reference in the Italian real estate market and represents tradition and innovation in the real estate sector.
Última actualización
Mayo 27
Primera publicación
Mayo 27
Referencia del anuncio
58/26
La confianza de los mejores brokers del mundo
Los agentes tras las propiedades más excepcionales del mundo publican en JamesEdition.
- Anuncios de Sotheby's, Christie's, BARNES y Engel & Völkers
- Cada anuncio se revisa antes de publicarse
- Conecte directamente con agentes verificados
Al continuar, acepta nuestros Términos y la Política de Privacidad.