$2,293,246
2366989 Detached House For Sale, Voula, 521 Sq.M., €2.000.000
- 6 Hab.
- 4 Baños
- 5,608 Sqft
- 4,629 Sqft lot
- Actualizado: Agosto 4
- 2
Sobre la propiedad
La descripción se tradujo automáticamente.
La descripción se muestra en el idioma original.
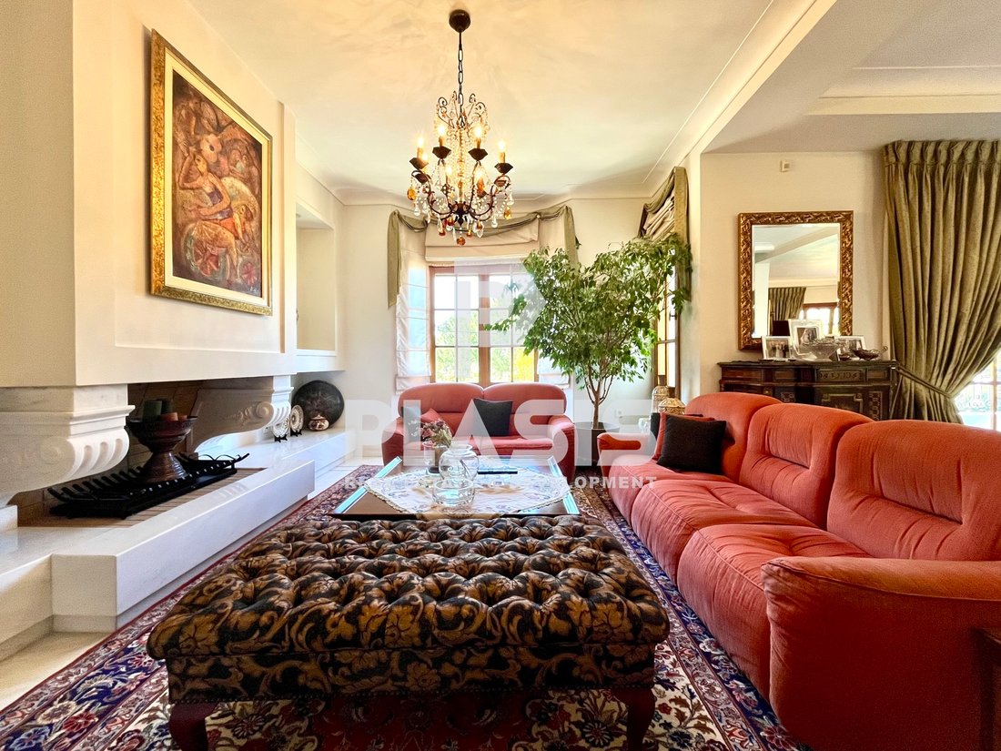
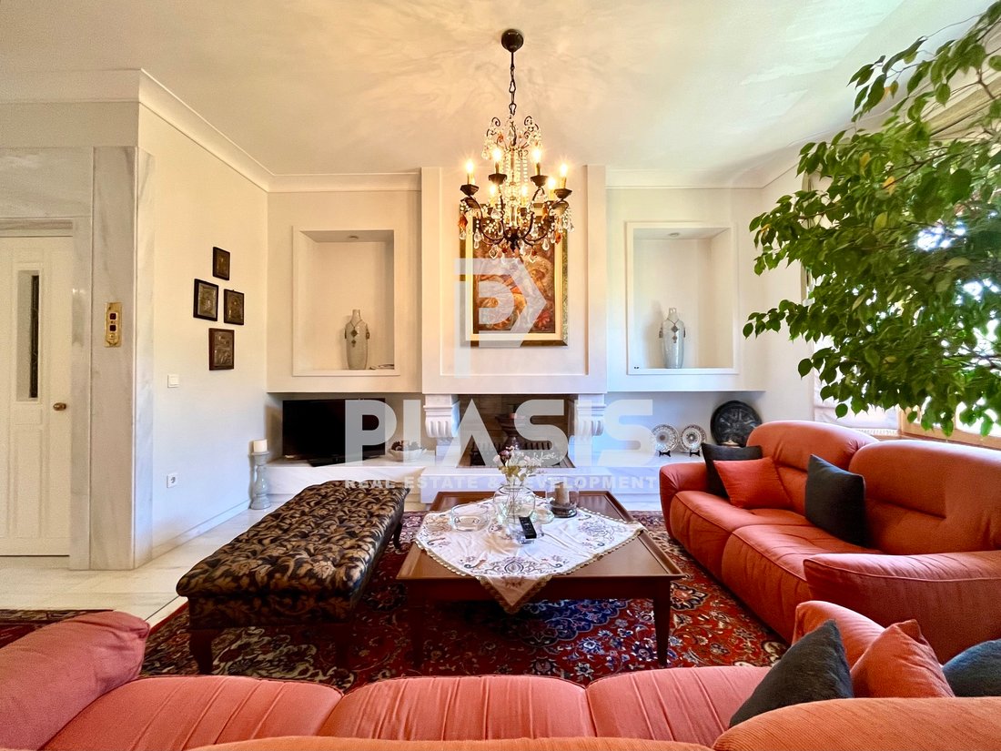
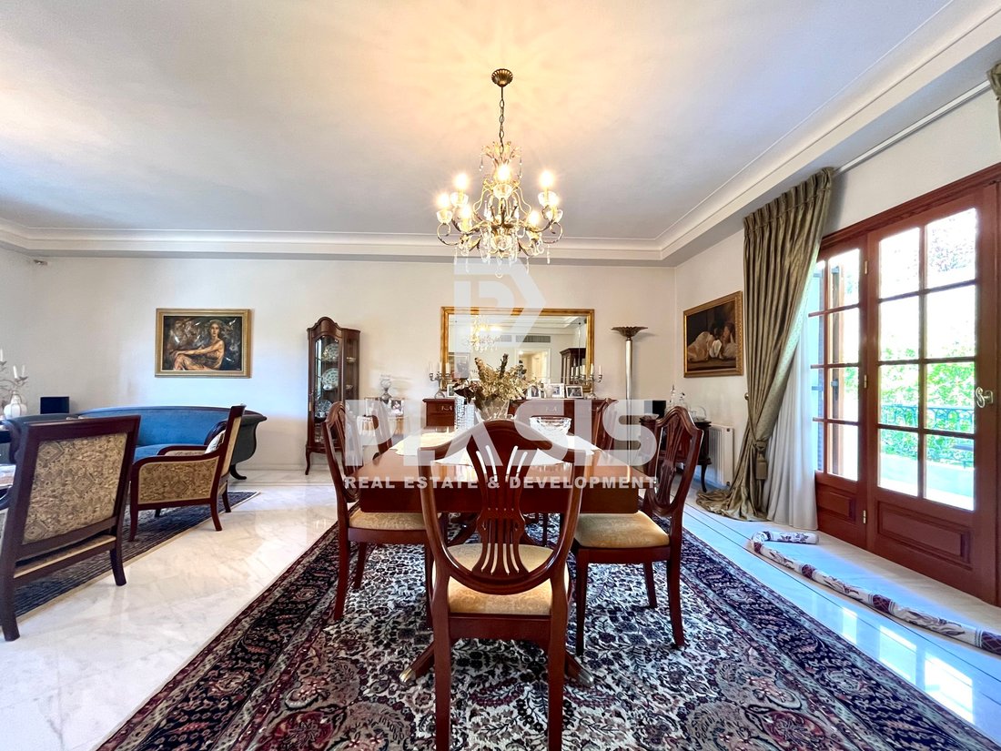
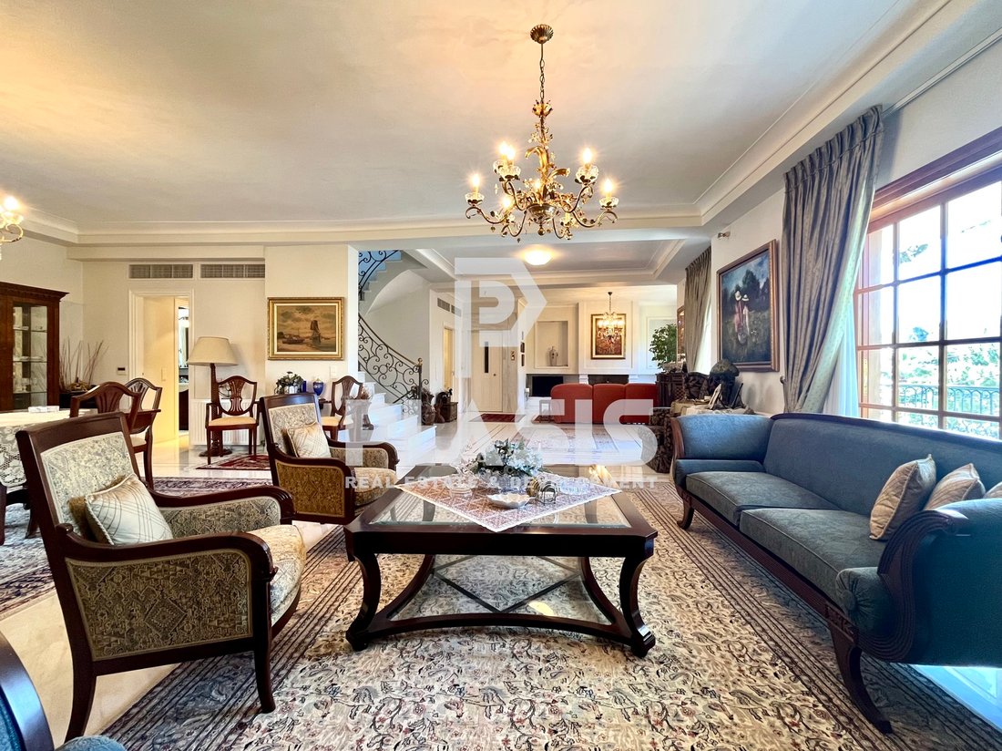
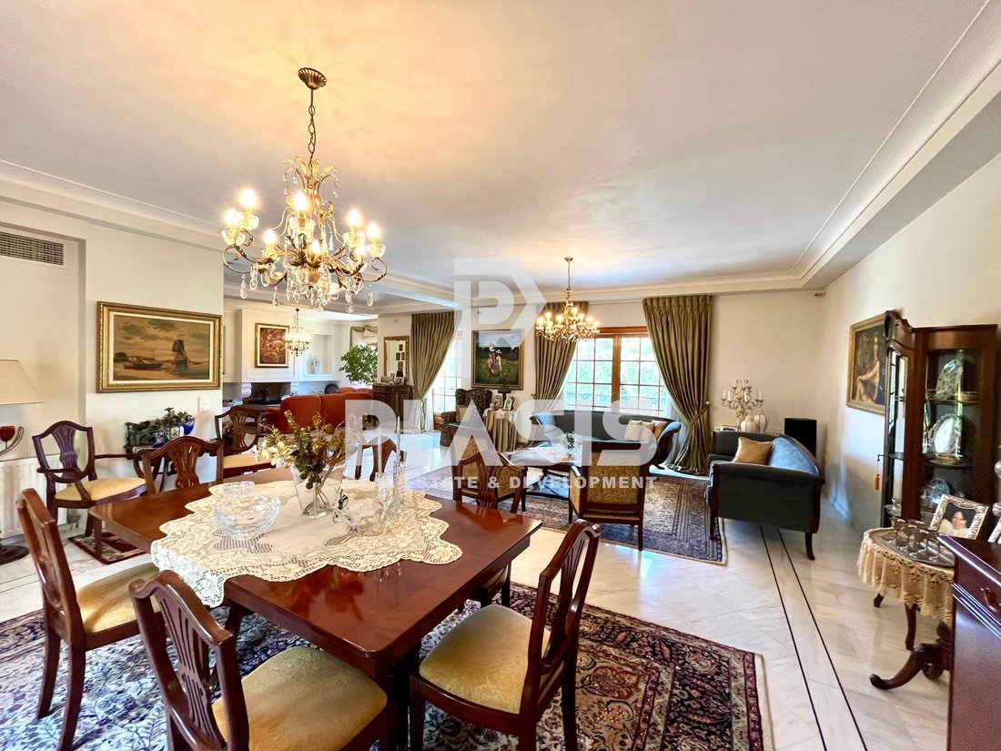
Detached house For sale, floor: Ground floor, 1st, 2nd (3 Levels), in Voula - Panorama. The Detached house is 521 sq.m. and it is located on a plot of 430 sq.m.. It consists of: 6 bedrooms (2 Master), 4 bathrooms, 3 wc, 3 kitchens, 2 living rooms and it also has 4 parkings (2 Underground, 2 Open). The property was built in 1991. Its heating is Personal with Oil, Heating per level, Air conditioning
Detached house For sale, floor: Ground floor, 1st, 2nd (3 Levels), in Voula - Panorama. The Detached house is 521 sq.m. and it is located on a plot of 430 sq.m.. It consists of: 6 bedrooms (2 Master), 4 bathrooms, 3 wc, 3 kitchens, 2 living rooms and it also has 4 parkings (2 Underground, 2 Open). The property was built in 1991. Its heating is Personal with Oil, Heating per level, Air conditioning, Solar water system, Boiler, Radiator are also available, it has Wooden frames with Double glazed windows, the energy certificate is: C and its floors are Wooden, Marble. The property’s status is: Excellent condition, it is close to Park, Square, 2 Km from sea, 17 Km from airport, it has Sea, Openness view and it has Southeast orientation. The Detached house is Painted, With Facade, Bright, Airy, Sunny, Airy, Lower level house, Luxury, Mansion and it also has the following unique features and advantages: Elevator, Storage, Attic, Internal staircase, Swimming pool, Garden, Security door, CCTV, Security alarm, Internal elevator, Internet, Three phase current, Quiet neighborhood. Impressive private residence with exceptional layout and spacious interiors, ideal for comfortable family living. Ground floor 62.94 sq.m.: elegant entrance area of 29.28 sq.m. plus an independent 33.66 sq.m. studio apartment with 1 bedroom, bathroom, and kitchen, ideal for guests or [hidden information] floor 146.10 sq.m.: spacious living room, dining area, kitchen, WC, and storage [hidden information] floor 135.58 sq.m.: 4 bedrooms, including 2 master bedrooms, an additional bathroom, and partial sea views. Attic 38.78 sq.m.: charming private space with fireplace, WC, kitchenette, large veranda, and beautiful sea views. Basement 138 sq.m.: staff room, storage areas, garage, engine room/boiler room, elevator, and internal connection to all levels. A unique residence combining luxury, functionality, and generous living spaces across every floor.. Price: €2.000.000. Plasis Real Estate Γλυφάδα, contact phone: [hidden information], email: [hidden information], [hidden information], website:
-
Tipo de propiedad
Casa
-
Año de construcción
1991
-
Precio/pie²
$408
-
Emisiones
C
-
Consumo
C
Características
- Jardín
- Piscina
- Terraza
- Garaje
- Vista al Mar
- Ascensor
- Vista a la Montaña
- Vista al Agua
- Chimenea
Características
Lote
- Vista al Mar
- Vista a la Montaña
- Vista al Agua
- Mansión
Interior
- Chimenea
- Aire Acondicionado
- Ascensor
- Sótano
- Encimeras de piedra
Outdoor
- Terraza
- Balcón
- Piscina
- Garaje
- Jardín
Explorar la zona
Voula, Ática, Grecia
Ver en Google Maps
Precio por sqft
Bajo
Alto
Se unió hace 2 años
Usted ha preguntado por esta propiedad
El agente se comunicará con usted pronto por
Publicado por
Plasis Real Estate Γλυφάδα
Ver perfil de la agencia
1292
Anuncios
2024
Se unió
Reserva una visita con the agent
Elija una fecha y si prefiere una visita virtual o presencial con el agente.
Fecha preferida
Tipo de tour
Plasis Real Estate Γλυφάδα
Ver perfil de la agencia
Última actualización
Agosto 4
Primera publicación
May 20
Referencia del anuncio
2366989
Propiedades similares cercanas
Nuevos anuncios en Voula





Explorar más viviendas en venta
Voula, Ática, Grecia tipos de propiedad
Voula, Ática, Grecia búsquedas populares
- Propiedades Vista al Mar en Voula, Ática, Grecia
- Propiedades Vista al Río en Voula, Ática, Grecia
- Propiedades Vista al Campo de Golf en Voula, Ática, Grecia
- Propiedades Duplex en Voula, Ática, Grecia
- Propiedades Comunidad Cerrada en Voula, Ática, Grecia
- Propiedades Frente al Agua en Voula, Ática, Grecia
- Propiedades Moderno en Voula, Ática, Grecia
- Propiedades con Gimnasio en Voula, Ática, Grecia
- Propiedades Frente al Mar en Voula, Ática, Grecia
- Propiedades con Piscina en Voula, Ática, Grecia
- Propiedades con Playa privada en Voula, Ática, Grecia
- Propiedades Frente a la Playa en Voula, Ática, Grecia
Guías e historias relacionadas
La confianza de los mejores brokers del mundo
Los agentes tras las propiedades más excepcionales del mundo publican en JamesEdition.
- Anuncios de Sotheby's, Christie's, BARNES y Engel & Völkers
- Cada anuncio se revisa antes de publicarse
- Conecte directamente con agentes verificados
Al continuar, acepta nuestros Términos y la Política de Privacidad.