Precio a Consultar
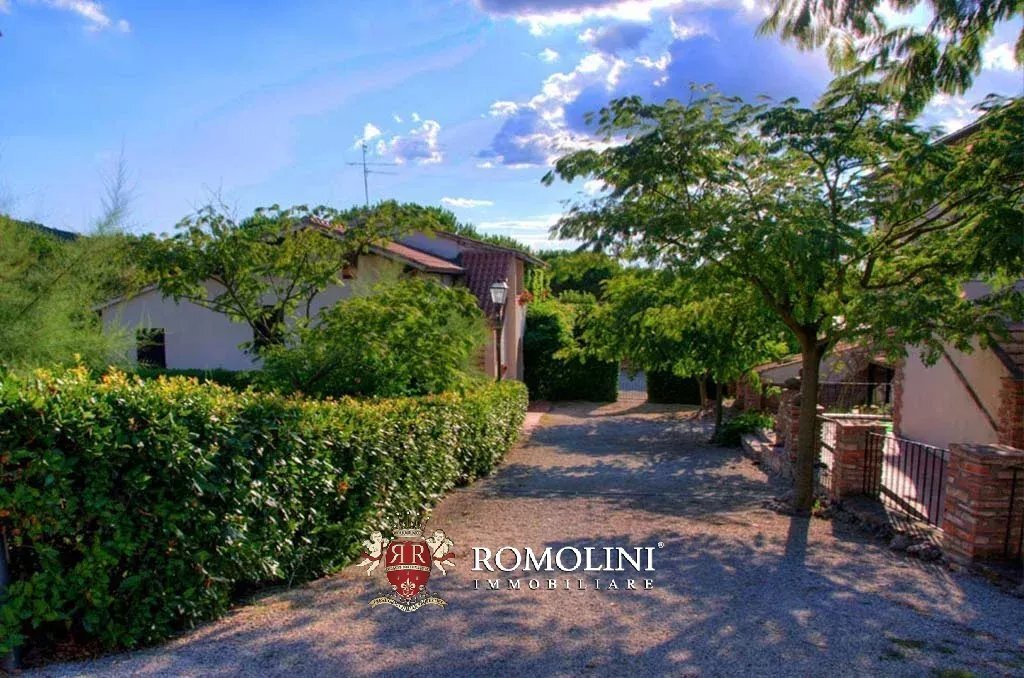
Lago Trasimeno: Complejo Con Piscina En Venta
- 32 Hab.
- 31 Baños
- 32,841 Sqft
- Actualizado: Agosto 7
-
7
Vistas de los últimos 30 días
- 4
Sobre la propiedad
La descripción se tradujo automáticamente.
La descripción se muestra en el idioma original.
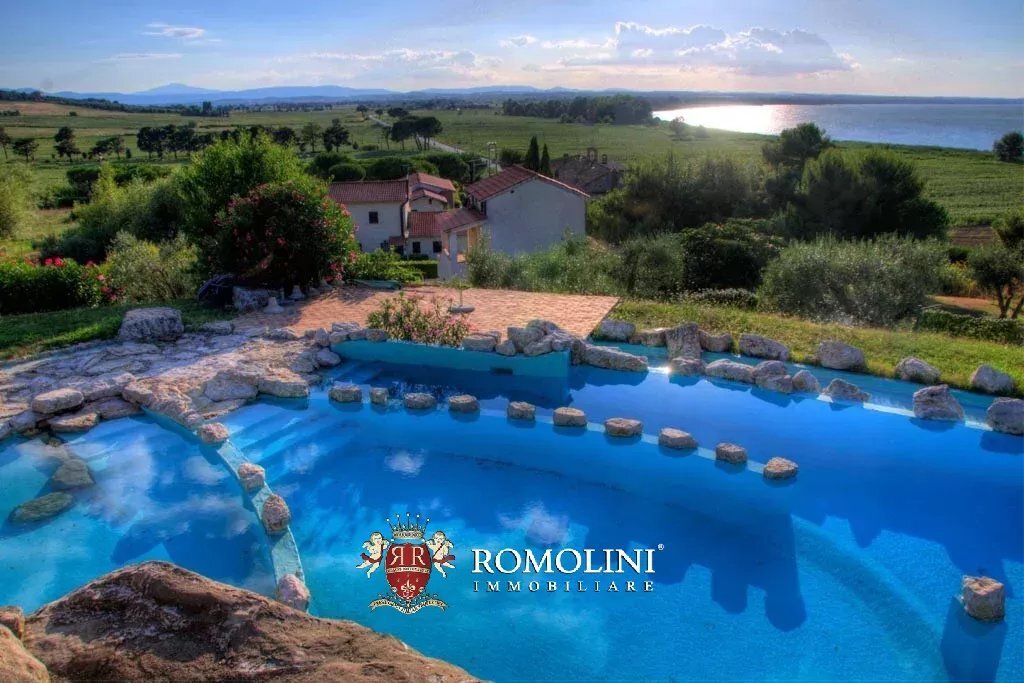
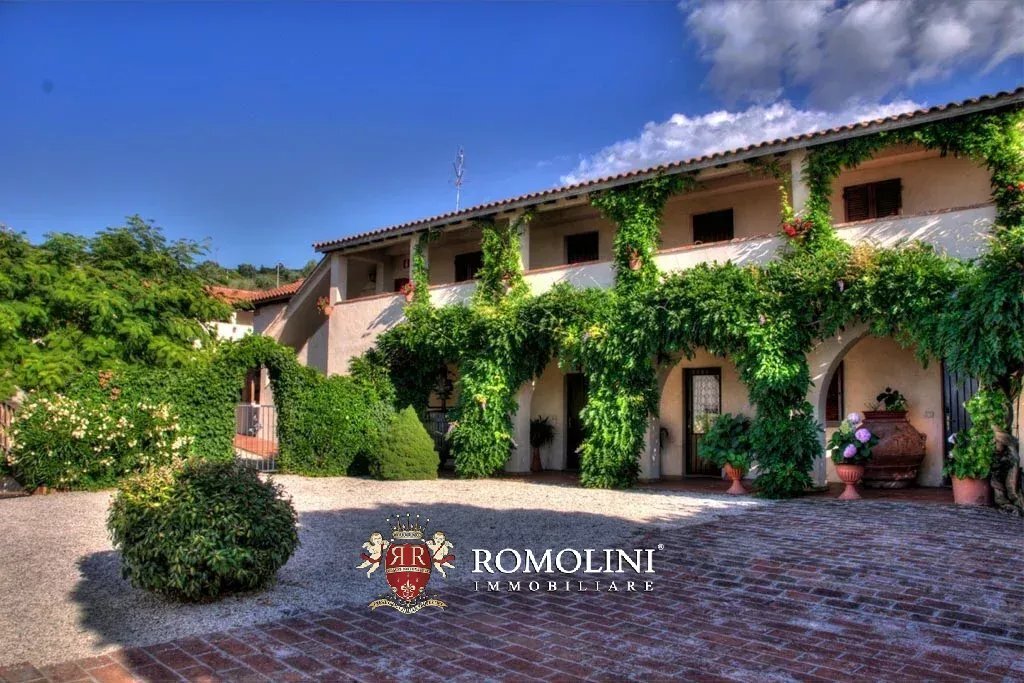
La propiedad consiste en un palacio renacentista de tres niveles y cuatro edificios divididos en veintidós apartamentos. Los acogedores salones son perfectamente adecuados para eventos y fiestas. La propiedad se completa con 4,3 hectáreas de terreno y una encantadora piscina con impresionantes vistas del lago Trasimeno.
Las conexiones con el aeropuerto de Perugia o la estación de Chiusi-Chianc
Las conexiones con el aeropuerto de Perugia o la estación de Chiusi-Chianc
The property consists of a Renaissance palazzo on three levels, and four buildings divided into twenty-two apartments. The welcoming halls are perfectly suitable for events and parties. The property is completed by 4.3 ha of land and a charming swimming pool with stunning views of Lake Trasimeno.
The connections with the airport of Perugia or the station of Chiusi-Chianciano Terme and the dist
The connections with the airport of Perugia or the station of Chiusi-Chianciano Terme and the dist
La propiedad consiste en un palacio renacentista de tres niveles y cuatro edificios divididos en veintidós apartamentos. Los acogedores salones son perfectamente adecuados para eventos y fiestas. La propiedad se completa con 4,3 hectáreas de terreno y una encantadora piscina con impresionantes vistas del lago Trasimeno.
Las conexiones con el aeropuerto de Perugia o la estación de Chiusi-Chianciano Terme y la distancia a las principales ciudades de arte son excelentes. Las conexiones con el aeropuerto de Perugia (37 km) o la estación de Chiusi-Chianciano Terme (20 km) y la distancia a las principales ciudades de arte son excelentes.
DESCRIPCIÓN DE LOS EDIFICIOS, ESTADO Y ACABADOS
La propiedad consiste en un palacio renacentista, con una superficie habitable de aproximadamente 1500 metros cuadrados, cuatro edificios divididos en veintidós apartamentos, con dos y tres dormitorios, para un total de 70 plazas para dormir. Para el segundo piso hay un proyecto con renderizado para un centro de bienestar/spa.
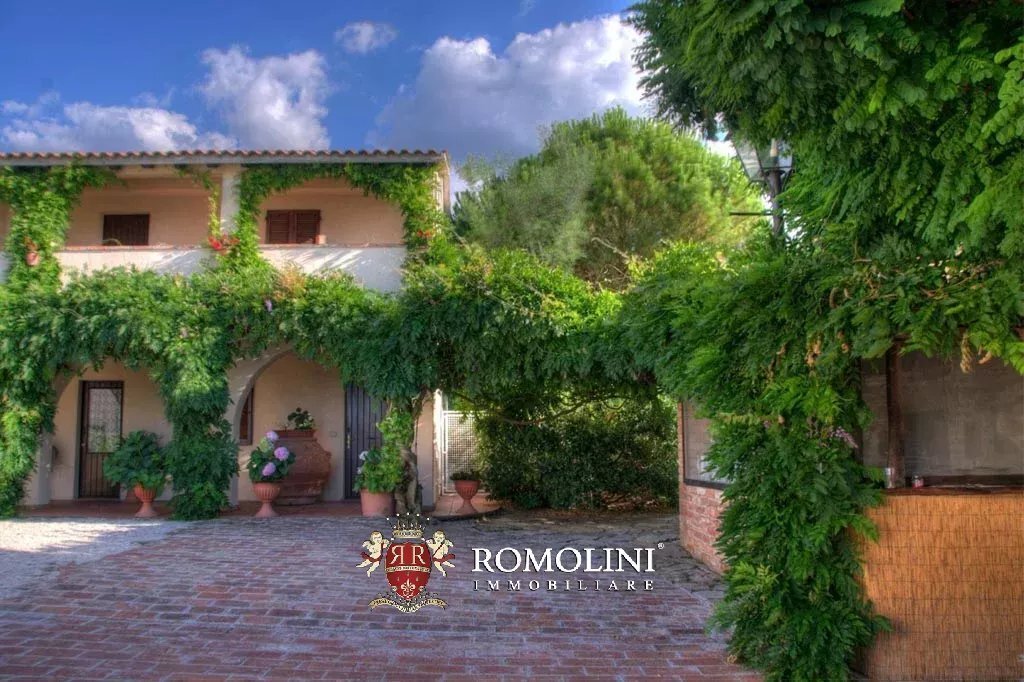
El Palazzo tiene un diseño en forma de L al que se conecta una galería y se cierra con tres ventanas arqueadas en las largas paredes, que forman un encantador patio con un pozo.
La estructura data del Renacimiento y es visible en los mapas geográficos de la época, incluidos los hermosos ejemplos de la Galería de Mapas del Vaticano. Hoy en día, las acogedoras salas con hermosos techos abovedados son perfectamente adecuadas para eventos y fiestas, y cuentan con una preciosa zona exterior con un antiguo horno de leña y una cocina exterior.
La renovación del complejo comenzó en 1985. El objetivo principal de los propietarios era combinar armoniosamente el aspecto original de los edificios con las comodidades más modernas.
En 2008, se llevaron a cabo obras adicionales para modernizar los edificios, entre las que se incluyen la instalación de un temporizador para apagar automáticamente la iluminación exterior, así como la sustitución de las calderas existentes por otras nuevas de alta eficiencia.
El edificio principal tiene tres niveles, distribuidos de la siguiente manera.
- Sótano: amplia cocina con equipo profesional y acceso externo, lavadero, vestidor y baño.
- Planta baja: recepción, bar y restaurante. Los techos de las salas ubicadas en la planta baja cuentan con increíbles bóvedas cruzadas originales de la época renacentista. La hermosa chimenea original con arquitrabe es una magnífica antigüedad. En el exterior se encuentra el blasón de piedra de la familia, que data del siglo XV y a pocos pasos de la época celta. Todo el edificio está amueblado, excepto una de las unidades donde se ubicará el SPA.
- Primera planta: tres apartamentos, sala polivalente para fiestas o reuniones.
- Segunda planta: hay un proyecto para crear un spa de bienestar de 800 metros cuadrados.
En los otros cuatro edificios, hay diecinueve apartamentos, principalmente de dos y tres dormitorios, para un total de unas 70 plazas para dormir.
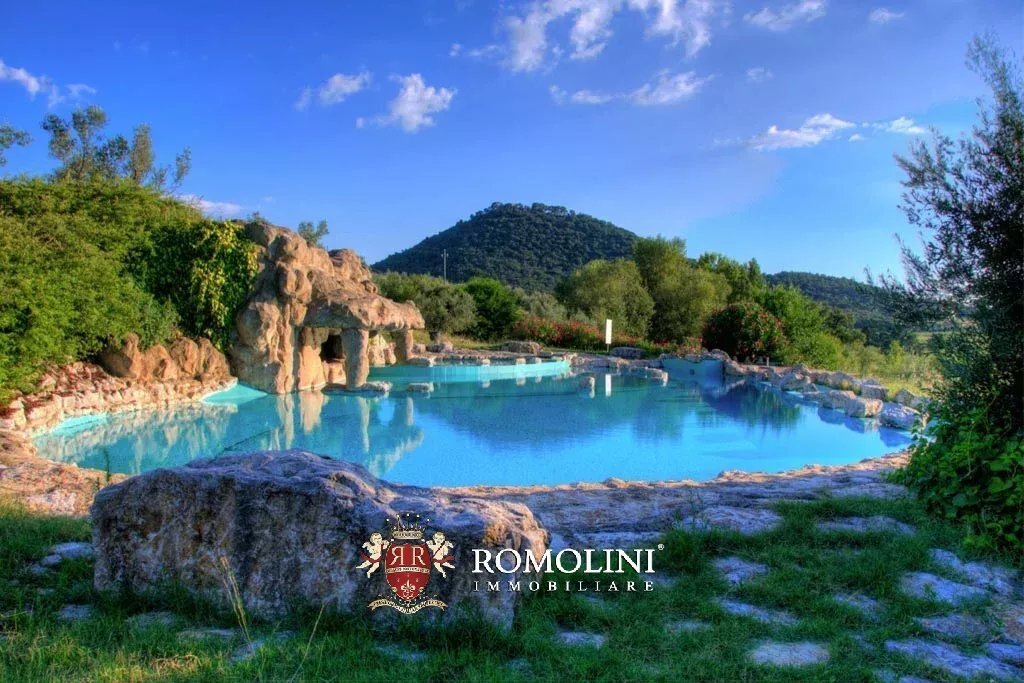
La propiedad incluye un cobertizo para herramientas (68 metros cuadrados) junto al lago y una piscina de diseño con jacuzzi, inundada por una cascada natural situada entre las rocas con impresionantes vistas del lago Trasimeno.
En cuanto al alojamiento, negocios y/o lugar de eventos, estar cerca de la carretera es más una ventaja que un inconveniente: esto, de hecho, permite llegar fácilmente al establecimiento, que es entonces el excelente punto de partida para practicar senderismo, ciclismo y recorrer las hermosas ciudades de Umbría. Además, el carril bici rodea la propiedad.
Autónoma en cuanto al suministro de agua, gracias a la fuente de agua y sus tres pozos, la propiedad está perfectamente mantenida. Las licencias están incluidas en el precio de venta.
CIUDADES Y PUEBLOS MÁS CERCANOS
Ciudad con servicios (4 km; 5 minutos), Castiglione del Lago (11 km; 15 minutos), Magione (13 km; 15 minutos), Chiusi (21 km; 22 minutos), Corciano (21 km; 28 minutos), Tuoro sul Trasimeno (27 km; 30 minutos), Cortona (30 km; 40 minutos), Perugia (33 km; 35 minutos), Montepulciano (43 km); 40 minutos), Asís (53 km; 52 minutos); Spello (58 km; 48 minutos); Montalcino (71 km; 1 hora y 17 minutos); Arezzo (71 km; 1 hora y 5 minutos), Orvieto (72 km; 1 hora), Todi (74 km; 1 hora), Siena (91 km; 1 hora y 15 minutos)
AEROPUERTOS MÁS CERCANOS
Perugia San Francisco (33 km; 35 minutos), Florencia Vespucci (145 km; 1 hora y 35 minutos), Roma Ciampino (197 km; 2 horas), Roma Fiumicino (213 km; 2 horas y 10 minutos), Bolonia Marconi (236 km; 2 horas y 25 minutos)
Las conexiones con el aeropuerto de Perugia o la estación de Chiusi-Chianciano Terme y la distancia a las principales ciudades de arte son excelentes. Las conexiones con el aeropuerto de Perugia (37 km) o la estación de Chiusi-Chianciano Terme (20 km) y la distancia a las principales ciudades de arte son excelentes.
DESCRIPCIÓN DE LOS EDIFICIOS, ESTADO Y ACABADOS
La propiedad consiste en un palacio renacentista, con una superficie habitable de aproximadamente 1500 metros cuadrados, cuatro edificios divididos en veintidós apartamentos, con dos y tres dormitorios, para un total de 70 plazas para dormir. Para el segundo piso hay un proyecto con renderizado para un centro de bienestar/spa.
El Palazzo tiene un diseño en forma de L al que se conecta una galería y se cierra con tres ventanas arqueadas en las largas paredes, que forman un encantador patio con un pozo.
La estructura data del Renacimiento y es visible en los mapas geográficos de la época, incluidos los hermosos ejemplos de la Galería de Mapas del Vaticano. Hoy en día, las acogedoras salas con hermosos techos abovedados son perfectamente adecuadas para eventos y fiestas, y cuentan con una preciosa zona exterior con un antiguo horno de leña y una cocina exterior.
La renovación del complejo comenzó en 1985. El objetivo principal de los propietarios era combinar armoniosamente el aspecto original de los edificios con las comodidades más modernas.
En 2008, se llevaron a cabo obras adicionales para modernizar los edificios, entre las que se incluyen la instalación de un temporizador para apagar automáticamente la iluminación exterior, así como la sustitución de las calderas existentes por otras nuevas de alta eficiencia.
El edificio principal tiene tres niveles, distribuidos de la siguiente manera.
- Sótano: amplia cocina con equipo profesional y acceso externo, lavadero, vestidor y baño.
- Planta baja: recepción, bar y restaurante. Los techos de las salas ubicadas en la planta baja cuentan con increíbles bóvedas cruzadas originales de la época renacentista. La hermosa chimenea original con arquitrabe es una magnífica antigüedad. En el exterior se encuentra el blasón de piedra de la familia, que data del siglo XV y a pocos pasos de la época celta. Todo el edificio está amueblado, excepto una de las unidades donde se ubicará el SPA.
- Primera planta: tres apartamentos, sala polivalente para fiestas o reuniones.
- Segunda planta: hay un proyecto para crear un spa de bienestar de 800 metros cuadrados.
En los otros cuatro edificios, hay diecinueve apartamentos, principalmente de dos y tres dormitorios, para un total de unas 70 plazas para dormir.
La propiedad incluye un cobertizo para herramientas (68 metros cuadrados) junto al lago y una piscina de diseño con jacuzzi, inundada por una cascada natural situada entre las rocas con impresionantes vistas del lago Trasimeno.
En cuanto al alojamiento, negocios y/o lugar de eventos, estar cerca de la carretera es más una ventaja que un inconveniente: esto, de hecho, permite llegar fácilmente al establecimiento, que es entonces el excelente punto de partida para practicar senderismo, ciclismo y recorrer las hermosas ciudades de Umbría. Además, el carril bici rodea la propiedad.
Autónoma en cuanto al suministro de agua, gracias a la fuente de agua y sus tres pozos, la propiedad está perfectamente mantenida. Las licencias están incluidas en el precio de venta.
CIUDADES Y PUEBLOS MÁS CERCANOS
Ciudad con servicios (4 km; 5 minutos), Castiglione del Lago (11 km; 15 minutos), Magione (13 km; 15 minutos), Chiusi (21 km; 22 minutos), Corciano (21 km; 28 minutos), Tuoro sul Trasimeno (27 km; 30 minutos), Cortona (30 km; 40 minutos), Perugia (33 km; 35 minutos), Montepulciano (43 km); 40 minutos), Asís (53 km; 52 minutos); Spello (58 km; 48 minutos); Montalcino (71 km; 1 hora y 17 minutos); Arezzo (71 km; 1 hora y 5 minutos), Orvieto (72 km; 1 hora), Todi (74 km; 1 hora), Siena (91 km; 1 hora y 15 minutos)
AEROPUERTOS MÁS CERCANOS
Perugia San Francisco (33 km; 35 minutos), Florencia Vespucci (145 km; 1 hora y 35 minutos), Roma Ciampino (197 km; 2 horas), Roma Fiumicino (213 km; 2 horas y 10 minutos), Bolonia Marconi (236 km; 2 horas y 25 minutos)
The property consists of a Renaissance palazzo on three levels, and four buildings divided into twenty-two apartments. The welcoming halls are perfectly suitable for events and parties. The property is completed by 4.3 ha of land and a charming swimming pool with stunning views of Lake Trasimeno.
The connections with the airport of Perugia or the station of Chiusi-Chianciano Terme and the distance from the main cities of art are excellent. The connections with the airport of Perugia (37 km) or the station of Chiusi-Chianciano Terme (20 km) and the distance from the main cities of art are excellent.
DESCRIPTION OF THE BUILDINGS, STATE AND FINISHES
The property consists of a Renaissant Palazzo, with a living area of approximately 1500 square meters, four buildings divided into twenty-two apartments, with two and three bedrooms, for a total of 70 sleeping places. For the second floor there is project with rendering for a Wellness-center/SPA.
The Palazzo has an L-shape layout to which a loggia is connected and enclosed with three arched windows in the long walls, forming a charming courtyard with a well.
The structure dates back to the Renaissance and is visible in geographical maps of the time, including the beautiful examples in the Vatican Gallery of Maps. Today, the welcoming halls with beautiful cross- vaulted ceilings are perfectly suitable for events and parties, which has a lovely outside area with an antique wood oven and an outside kitchen.
The renovation of the complex began in 1985. The main objective of the owners was to combine harmoniously the original aspect of the buildings with the most modern comforts.
In 2008, additional works have been carried out to modernize the buildings and those included the installation of a timer to automatically turn off the exterior lighting as well as a replacement of the existing boilers with new high efficiency boiler efficiency.
The main building is on three levels, disposed as follows.
- Basement: large kitchen with professional equipment and external access, laundry room, dressing room and bathroom.
- Ground floor: Reception, bar and restaurant. The ceilings of the halls placed on the ground floor boast amazing original cross-vaults of the Renaissance time. The beautiful original fireplace with architrave is a superb antique. Outside there is the stone blazon of the family dating back to the fifteenth century and a few steps of Celtic times. The entire building is furnished, except one of the units where the SPA will be placed.
- First floor: three apartments, multi-purpose hall for parties or meetings.
- Second floor: there is a project to create a wellness Spa of 800 sqm.
In the other four buildings, there are nineteen apartments, mainly with two and three bedrooms, for a total of about 70 sleeping places.
The property includes a tool shed (68 sqm) next to the lake and a designer- swimming pool, Jacuzzi, flooded with a natural waterfall set among the rocks with stunning views of Lake Trasimeno.
As for the accommodation business and/or event venue, being close to the road is more an advantage than it is a flaw: this, in fact, allows easily reaching the property which is then the excellent starting point for hiking, biking and touring the beautiful towns of Umbria. What’s more, the cycle lane track goes right around the property.
Autonomous with regard to water supply, thanks to the water source and its three wells, the property is perfectly maintained. Licenses are included in the sale price.
CLOSEST CITIES AND TOWN†S
Town with services (4km; 5’), Castiglione del Lago (11km; 15’), Magione (13km; 15’), Chiusi (21km; 22’), Corciano (21km; 28’), Tuoro sul Trasimeno (27km; 30’), Cortona (30km; 40’), Perugia (33km; 35’), Montepulciano (43km; 40’), Assisi (53km; 52’); Spello (58km; 48’); Montalcino (71km; 1h 17’); Arezzo (71km; 1h 5’), Orvieto (72km; 1h), Todi (74km; 1h), Siena (91km; 1h 15’)
CLOSEST AIRPORTS
Perugia San Francesco (33km; 35’), Firenze Vespucci (145km; 1h 35’), Roma Ciampino (197km; 2h), Roma Fiumicino (213km; 2h 10’), Bologna Marconi (236km; 2h 25’)
The connections with the airport of Perugia or the station of Chiusi-Chianciano Terme and the distance from the main cities of art are excellent. The connections with the airport of Perugia (37 km) or the station of Chiusi-Chianciano Terme (20 km) and the distance from the main cities of art are excellent.
DESCRIPTION OF THE BUILDINGS, STATE AND FINISHES
The property consists of a Renaissant Palazzo, with a living area of approximately 1500 square meters, four buildings divided into twenty-two apartments, with two and three bedrooms, for a total of 70 sleeping places. For the second floor there is project with rendering for a Wellness-center/SPA.
The Palazzo has an L-shape layout to which a loggia is connected and enclosed with three arched windows in the long walls, forming a charming courtyard with a well.
The structure dates back to the Renaissance and is visible in geographical maps of the time, including the beautiful examples in the Vatican Gallery of Maps. Today, the welcoming halls with beautiful cross- vaulted ceilings are perfectly suitable for events and parties, which has a lovely outside area with an antique wood oven and an outside kitchen.
The renovation of the complex began in 1985. The main objective of the owners was to combine harmoniously the original aspect of the buildings with the most modern comforts.
In 2008, additional works have been carried out to modernize the buildings and those included the installation of a timer to automatically turn off the exterior lighting as well as a replacement of the existing boilers with new high efficiency boiler efficiency.
The main building is on three levels, disposed as follows.
- Basement: large kitchen with professional equipment and external access, laundry room, dressing room and bathroom.
- Ground floor: Reception, bar and restaurant. The ceilings of the halls placed on the ground floor boast amazing original cross-vaults of the Renaissance time. The beautiful original fireplace with architrave is a superb antique. Outside there is the stone blazon of the family dating back to the fifteenth century and a few steps of Celtic times. The entire building is furnished, except one of the units where the SPA will be placed.
- First floor: three apartments, multi-purpose hall for parties or meetings.
- Second floor: there is a project to create a wellness Spa of 800 sqm.
In the other four buildings, there are nineteen apartments, mainly with two and three bedrooms, for a total of about 70 sleeping places.
The property includes a tool shed (68 sqm) next to the lake and a designer- swimming pool, Jacuzzi, flooded with a natural waterfall set among the rocks with stunning views of Lake Trasimeno.
As for the accommodation business and/or event venue, being close to the road is more an advantage than it is a flaw: this, in fact, allows easily reaching the property which is then the excellent starting point for hiking, biking and touring the beautiful towns of Umbria. What’s more, the cycle lane track goes right around the property.
Autonomous with regard to water supply, thanks to the water source and its three wells, the property is perfectly maintained. Licenses are included in the sale price.
CLOSEST CITIES AND TOWN†S
Town with services (4km; 5’), Castiglione del Lago (11km; 15’), Magione (13km; 15’), Chiusi (21km; 22’), Corciano (21km; 28’), Tuoro sul Trasimeno (27km; 30’), Cortona (30km; 40’), Perugia (33km; 35’), Montepulciano (43km; 40’), Assisi (53km; 52’); Spello (58km; 48’); Montalcino (71km; 1h 17’); Arezzo (71km; 1h 5’), Orvieto (72km; 1h), Todi (74km; 1h), Siena (91km; 1h 15’)
CLOSEST AIRPORTS
Perugia San Francesco (33km; 35’), Firenze Vespucci (145km; 1h 35’), Roma Ciampino (197km; 2h), Roma Fiumicino (213km; 2h 10’), Bologna Marconi (236km; 2h 25’)
-
Tipo de propiedad
Finca
-
Pisos
3
Características
- Jardín
- Piscina
- Chimenea
- Vista al Agua
- Jacuzzi
- Vista a la Montaña
- Sótano
- Estufa de gas
- Vista Panorámica
Características
Lote
- Vista Panorámica
- Vista a la Montaña
- Vista al Agua
Interior
- Techo alto
- Chimenea
- Estufa de gas
- Jacuzzi
- Bar
- Lavadero
- Sótano
Outdoor
- Piscina
- Puerta
- Jardín
Explorar la zona
Panicale, Umbría, Italia
Ver en Google Maps
Precio por sqft
Bajo
Alto
Ubicada en Panicale, esta propiedad ofrece un estilo de vida sereno, rodeado del pintoresco campo umbro. Está cerca del Lago Trasimeno, ofreciendo oportunidades para actividades al aire libre. La zona es rica en cultura italiana con proximidad a ciudades históricas como Perugia y Todi. Excelentes conexiones de transporte incluyen fácil acceso a las autopistas cercanas y estaciones de tren centrales que conectan con las principales ciudades italianas, garantizando conveniencia para viajes de negocios y de ocio.
Ver lugares cercanos
Atracciones
Escuelas
Aeropuerto de Perugia San Francesco d'Assisi
Aeropuerto
52 min
Estación de tren Chiusi-Chianciano Terme
Estación de tren
38 min
Lago Trasimeno
Aire libre & Naturaleza
15 min
Golf Club Lamborghini
Clubes de golf y campo
13 min
Escuela Internacional Montessori Perugia
Escuela internacional
67 min

Se unió hace 7 años
Usted ha preguntado por esta propiedad
El agente se comunicará con usted pronto por
Publicado por
81
Anuncios
2022
Se unió
Reserva una visita con Gionatan Guidi
Elija una fecha y si prefiere una visita virtual o presencial con el agente.
Fecha preferida
Tipo de tour

Romolini Immobiliare
Piazza Torre di Berta 4, Tuscany, 52037, Sansepolcro, Italy
Ver perfil de la agencia
Riccardo and Marta met during their high school years. Since then, their paths have never parted. United by shared
Riccardo and Marta met during their high school years. Since then, their paths have never parted. United by shared dreams and aspirations, they married in 1999 and are today parents of three children. In 2004, driven by their passion for their native land, art, and beauty, they chose the historic heart of Tuscany – the charming village of Anghiari – as the birthplace of a project that already carried the warmth of home: Romolini Immobiliare. A story founded on courage, dedication, and profound values that, paired with their vision, quickly earned them recognition within both the national and international real estate markets. In 2008, an important achievement further strengthened their reputation: Romolini Immobiliare was appointed exclusive affiliate of Christie’s International Real Estate, the world’s most prestigious name in luxury real estate – a testament to their authenticity and unwavering commitment. Romolini, however, is more than a business: it is a family. Those who have joined Riccardo and Marta in this endeavor were welcomed for their human qualities, integrity, and outstanding professionalism, becoming not just exceptional team members, but part of a greater family. Each brings a unique approach, a personal style, and a shared dedication to the values that have always defined Romolini. In 2020, Danilo, their eldest son, chose to join the company. Having grown up amid the dreams and challenges of the family business, he brought a visionary spirit and a profound love for beauty. Danilo pioneered a new way of presenting properties in Italy, creating emotional and engaging video narratives that captivate and inspire. With his contribution, Romolini Immobiliare embraced a new chapter. A refined approach to communication, an even greater attention to detail, and a client-centered philosophy have established the company as a leading figure in the luxury real estate sector. Romolini is not just a name. It is a legacy. It is a family dream brought to life. It is a journey that moves forward with passion and purpose.
Última actualización
Agosto 7
Primera publicación
May 21, 2025
Referencia del anuncio
777
Propiedades similares cercanas
Nuevos anuncios en Panicale








Explorar más viviendas en venta
Panicale, Umbría, Italia tipos de propiedad
Panicale, Umbría, Italia búsquedas populares
- Propiedades con Sala de juegos en Panicale, Umbría, Italia
- Propiedades Vista de la ciudad en Panicale, Umbría, Italia
- Propiedades Comunidad Cerrada en Panicale, Umbría, Italia
- Propiedades Gran Altitud en Panicale, Umbría, Italia
- Propiedades Moderno en Panicale, Umbría, Italia
- Propiedades con Piscina en Panicale, Umbría, Italia
- Propiedades con Helipuerto en Panicale, Umbría, Italia
Guías e historias relacionadas
La confianza de los mejores brokers del mundo
Los agentes tras las propiedades más excepcionales del mundo publican en JamesEdition.
- Anuncios de Sotheby's, Christie's, BARNES y Engel & Völkers
- Cada anuncio se revisa antes de publicarse
- Conecte directamente con agentes verificados
Al continuar, acepta nuestros Términos y la Política de Privacidad.