$1,238,572
Podere Del Pozzo
- 3 Hab.
- 4 Baños
- 3,111 Sqft
- 9.89 Ac lot
- Actualizado: Abril 4
- 13
Sobre la propiedad
La descripción se tradujo automáticamente.
La descripción se muestra en el idioma original.
Esta casa de campo tiene una superficie de 300 m² en dos niveles y se compone de la siguiente manera: en la planta baja, con tres entradas, encontramos una cocina muy amplia con chimenea y horno de leña, una despensa, un comedor con chimenea a dos caras que la divide del amplio salón, un baño, un pasillo y un entrada grande desde la piscina; en la escalera encontramos la unidad de control eléctric
Il Casale del Pozzo, approximately 290 square meters of commercial space, is arranged over two levels: on the ground floor, accessible through 3 separate entrances from the garden where there are 2 spacious porticos, one facing north and one facing south, there is an entrance hall, a very spacious kitchen with a striking tall fireplace - perfect for preparing delicious BBQs - and a wood-fired oven
Esta casa de campo tiene una superficie de 300 m² en dos niveles y se compone de la siguiente manera: en la planta baja, con tres entradas, encontramos una cocina muy amplia con chimenea y horno de leña, una despensa, un comedor con chimenea a dos caras que la divide del amplio salón, un baño, un pasillo y un entrada grande desde la piscina; en la escalera encontramos la unidad de control eléctrico; en la planta superior, tenemos una sauna con ducha a la derecha, luego un dormitorio con baño, el dormitorio principal (con vestidor, baño con hermosa bañera doble y balcón privado), y un tercer dormitorio con baño.
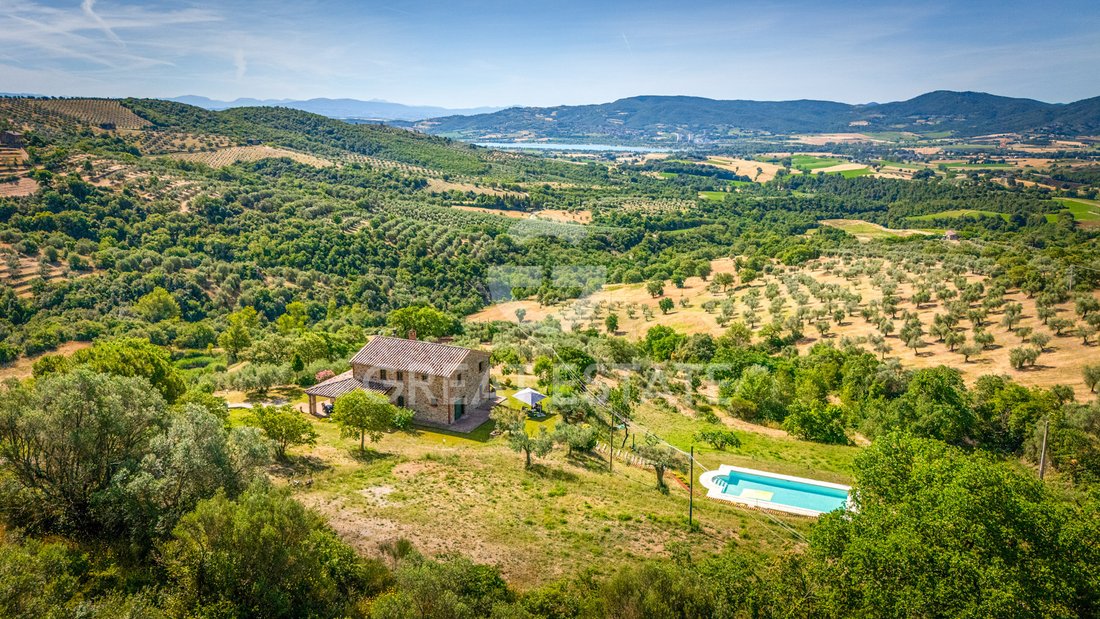
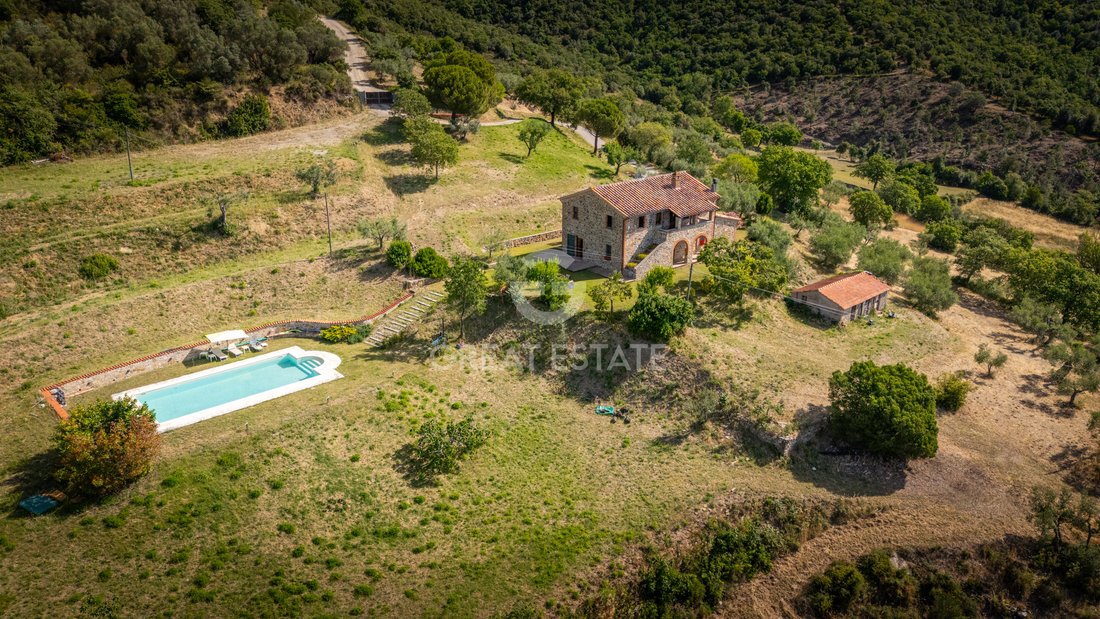
En el jardín encontramos una espléndida piscina con agua salada, un pozo muy profundo y un anexo para restaurar. La propiedad incluye unas 3 hectáreas de terreno con unos 300 olivos.
La casa de campo cuenta con todos los servicios públicos necesarios, actualmente conectados a las redes nacionales o municipales: electricidad, teléfono con internet, agua de la ciudad. El sistema de calefacción está alimentado por GLP.
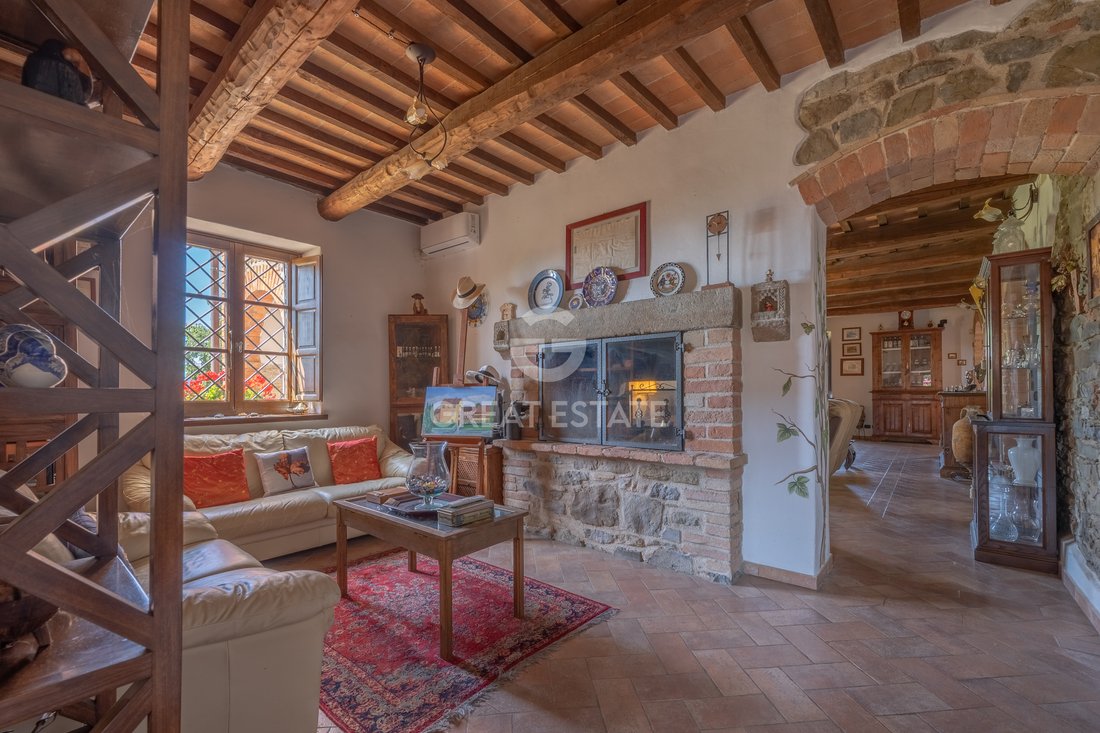
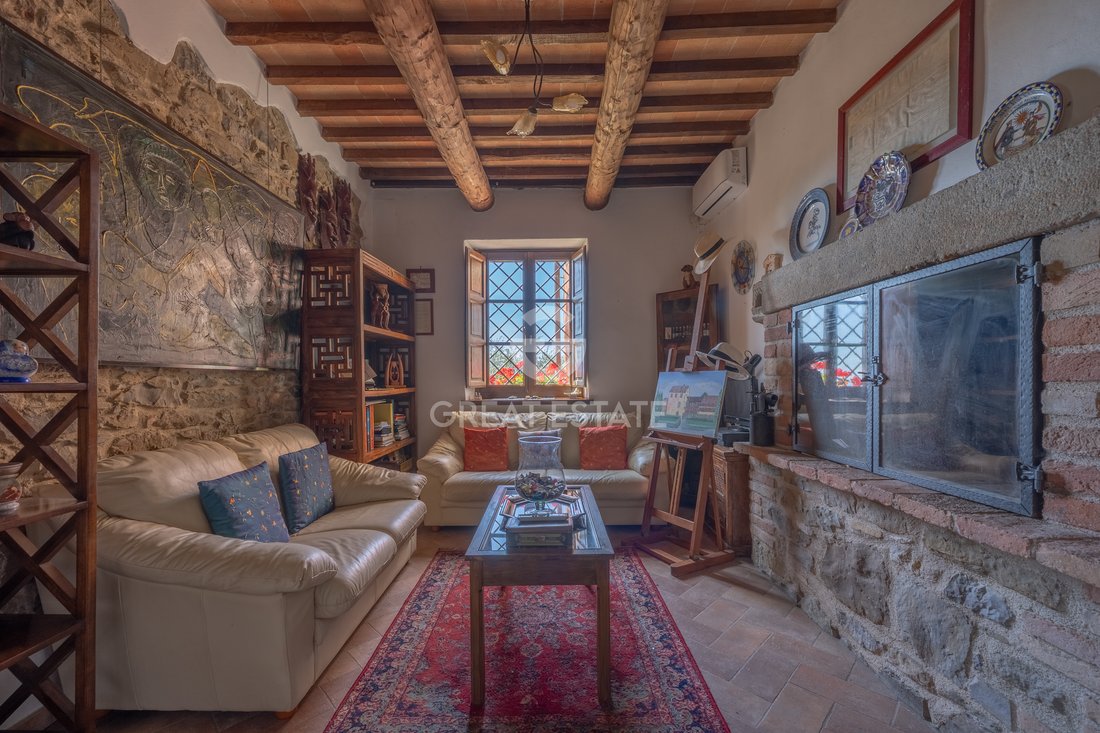
La casa de campo ha sido finamente restaurada y completamente aislada (no solo el techo, sino también los techos). Los soportes de cableado del sistema de calefacción por suelo radiante están cubiertos de arena de cuarzo. El establecimiento cuenta con pavimentos de cotto y vigas de madera de castaño y azulejos de cotto para los techos.
Esta propiedad sería perfecta tanto como residencia principal como segunda casa.
La casa de campo se encuentra a pocos pasos de algunas encantadoras aldeas de Umbría como Panicale, Paciano, Città della Pieve, Fontignano y Solomeo. Perugia, con su aeropuerto, se encuentra a 30 km. La autopista Orte-Ravenna también está a 30 km, mientras que Chiusi, con la salida de la autopista A1 y la estación de tren, está a 25 km. En un radio de 30 km también encontramos algunos de los centros termales más bellos del centro de Italia.
Great Estate Group, a través del especialista del propietario, elabora una diligencia debida en cada propiedad, lo que permite conocer perfectamente la situación urbanística y catastral de cada propiedad. Se puede exigir la debida diligencia en caso de interés real en la propiedad.
La propiedad es propiedad de particulares y la compra se gravará de acuerdo con la legislación vigente.
En el jardín encontramos una espléndida piscina con agua salada, un pozo muy profundo y un anexo para restaurar. La propiedad incluye unas 3 hectáreas de terreno con unos 300 olivos.
La casa de campo cuenta con todos los servicios públicos necesarios, actualmente conectados a las redes nacionales o municipales: electricidad, teléfono con internet, agua de la ciudad. El sistema de calefacción está alimentado por GLP.
La casa de campo ha sido finamente restaurada y completamente aislada (no solo el techo, sino también los techos). Los soportes de cableado del sistema de calefacción por suelo radiante están cubiertos de arena de cuarzo. El establecimiento cuenta con pavimentos de cotto y vigas de madera de castaño y azulejos de cotto para los techos.
Esta propiedad sería perfecta tanto como residencia principal como segunda casa.
La casa de campo se encuentra a pocos pasos de algunas encantadoras aldeas de Umbría como Panicale, Paciano, Città della Pieve, Fontignano y Solomeo. Perugia, con su aeropuerto, se encuentra a 30 km. La autopista Orte-Ravenna también está a 30 km, mientras que Chiusi, con la salida de la autopista A1 y la estación de tren, está a 25 km. En un radio de 30 km también encontramos algunos de los centros termales más bellos del centro de Italia.
Great Estate Group, a través del especialista del propietario, elabora una diligencia debida en cada propiedad, lo que permite conocer perfectamente la situación urbanística y catastral de cada propiedad. Se puede exigir la debida diligencia en caso de interés real en la propiedad.
La propiedad es propiedad de particulares y la compra se gravará de acuerdo con la legislación vigente.
Il Casale del Pozzo, approximately 290 square meters of commercial space, is arranged over two levels: on the ground floor, accessible through 3 separate entrances from the garden where there are 2 spacious porticos, one facing north and one facing south, there is an entrance hall, a very spacious kitchen with a striking tall fireplace - perfect for preparing delicious BBQs - and a wood-fired oven - ideal for excellent homemade pizza -, followed by a large pantry that also serves as a laundry room. Continuing on, there is a characteristic living room with a double-sided fireplace that also serves the adjacent expansive lounge. On the same level there is a bathroom, a study, and a technical room.
On the first floor there are 3 double bedrooms, 2 of which feature a mezzanine level, 3 bathrooms, 2 of which are ensuite, a Finnish sauna with shower, and a large walk-in wardrobe. The highlight of the master bedroom, in addition to the spacious internal wardrobe and the ensuite bathroom with shower and double bathtub, is the access to the charming panoramic balcony overlooking the Nestore Valley.
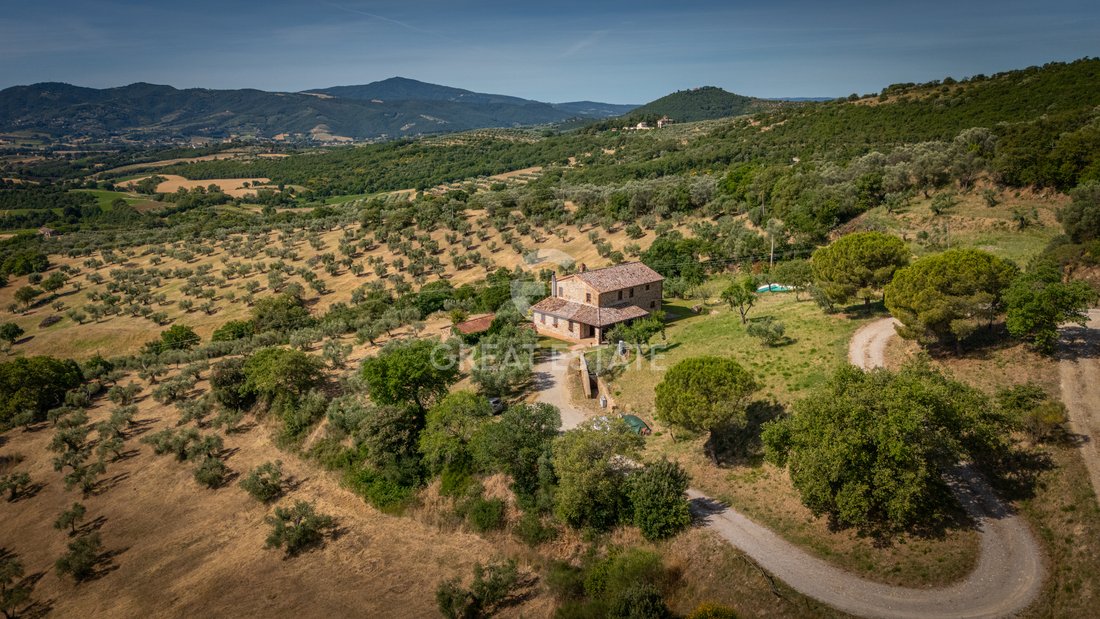
The garden, approximately 2600 square meters, features a beautiful 12x6 mt saltwater swimming pool, a 100 mt deep artesian well, and an outbuilding of about 48 square meters in need of renovation. The property is completed by over 3 hectares of land, partly arable and partly olive grove, with approximately 300 olive trees and a small lake.
STATE OF REPAIR
The farmhouse underwent a meticulous renovation in 2006 and today presents itself as perfectly insulated, both at roof level and in the floor slabs, ensuring excellent living comfort and energy efficiency.
The heating system is underfloor, created with channels covered in quartz sand, a solution that guarantees an even distribution of heat. The interior finishes enhance the traditional style: the floors are in terracotta, while the ceilings reflect typical Umbrian architecture, with chestnut wood beams and terracotta tiles. The window and door frames, also in chestnut wood, further contribute to the aesthetic coherence and refined character of the property.
In terms of security, the farmhouse is equipped with wrought iron grilles on all windows and doors: a valuable feature for those who wish to preserve this element, yet easily removable for anyone who prefers more open, bright, and airy interiors.
UTILITIES
The farmhouse, in energy class D, is equipped with all utilities, regularly connected to the public networks: electricity, mains water supply, and telephone line with internet connection.
Underfloor heating is powered by LPG; however, the current owners primarily use the hot/cold air conditioning system with its 3 heat pumps, ensuring more flexible temperature management.
Completing the technological features, the property is fitted with an alarm system, both perimeter on the window and door frames and internal volumetric, as well as a built-in wall sound system that distributes music throughout every room.
Externally, the garden is enhanced by a lighting system and an electric gate; however, the property is not fenced.
Wastewater disposal is managed through a private septic tank with soakaway system.
The furnishings may be sold separately from the asking price.
USE AND POTENTIAL USES
Il Casale del Pozzo, with over 3 hectares of gardens, olive groves and arable land, a 12x6 mt saltwater swimming pool, a fully operational well with a depth of 100 mt and an outbuilding to be restored of approximately 48 sqm, offers 290 sqm of fluid and inviting spaces. Ideal as a private and panoramic primary residence or a charming second home, it is well suited for a B&B, relais with wellness area, holiday rentals or as a venue for small events and ceremonies. A setting of historical value with strong potential for appreciation.
LOCATION
On a hill in the Lake Trasimeno area, in a setting of notable landscape interest just 15 km from Panicale and the main services, Casale del Pozzo is reached via 2.4 km of unpaved road; the first amenities are only a 10-minute drive away. The position is private and peaceful, with southern exposure ensuring constant natural light. The view opens onto the Umbrian hills, the garden, the swimming pool and the surrounding woodland, offering wide and uninterrupted vistas.
Lake Trasimeno is just 20 minutes by car, Perugia and the railway station 40 minutes, Umbria International Airport ”San Francesco d’Assisi” 45 minutes, and the first A1 motorway exit at Fabro 40 minutes. Rome can be reached in 2.25 hours and Florence in 2 hours.
LAND REGISTRY DETAILS
Great Estate Group, through the owner’s specialist, draws up a due diligence on each property, which allows to perfectly know the urbanistic and cadastral situation of every property. The due diligence can be required in case of real interest in the property.
OWNERSHIP DETAILS AND EVENTUAL CONTRACTUAL OBLIGATIONS
The property is registered to a private individual, with no encumbrances.
On the first floor there are 3 double bedrooms, 2 of which feature a mezzanine level, 3 bathrooms, 2 of which are ensuite, a Finnish sauna with shower, and a large walk-in wardrobe. The highlight of the master bedroom, in addition to the spacious internal wardrobe and the ensuite bathroom with shower and double bathtub, is the access to the charming panoramic balcony overlooking the Nestore Valley.
The garden, approximately 2600 square meters, features a beautiful 12x6 mt saltwater swimming pool, a 100 mt deep artesian well, and an outbuilding of about 48 square meters in need of renovation. The property is completed by over 3 hectares of land, partly arable and partly olive grove, with approximately 300 olive trees and a small lake.
STATE OF REPAIR
The farmhouse underwent a meticulous renovation in 2006 and today presents itself as perfectly insulated, both at roof level and in the floor slabs, ensuring excellent living comfort and energy efficiency.
The heating system is underfloor, created with channels covered in quartz sand, a solution that guarantees an even distribution of heat. The interior finishes enhance the traditional style: the floors are in terracotta, while the ceilings reflect typical Umbrian architecture, with chestnut wood beams and terracotta tiles. The window and door frames, also in chestnut wood, further contribute to the aesthetic coherence and refined character of the property.
In terms of security, the farmhouse is equipped with wrought iron grilles on all windows and doors: a valuable feature for those who wish to preserve this element, yet easily removable for anyone who prefers more open, bright, and airy interiors.
UTILITIES
The farmhouse, in energy class D, is equipped with all utilities, regularly connected to the public networks: electricity, mains water supply, and telephone line with internet connection.
Underfloor heating is powered by LPG; however, the current owners primarily use the hot/cold air conditioning system with its 3 heat pumps, ensuring more flexible temperature management.
Completing the technological features, the property is fitted with an alarm system, both perimeter on the window and door frames and internal volumetric, as well as a built-in wall sound system that distributes music throughout every room.
Externally, the garden is enhanced by a lighting system and an electric gate; however, the property is not fenced.
Wastewater disposal is managed through a private septic tank with soakaway system.
The furnishings may be sold separately from the asking price.
USE AND POTENTIAL USES
Il Casale del Pozzo, with over 3 hectares of gardens, olive groves and arable land, a 12x6 mt saltwater swimming pool, a fully operational well with a depth of 100 mt and an outbuilding to be restored of approximately 48 sqm, offers 290 sqm of fluid and inviting spaces. Ideal as a private and panoramic primary residence or a charming second home, it is well suited for a B&B, relais with wellness area, holiday rentals or as a venue for small events and ceremonies. A setting of historical value with strong potential for appreciation.
LOCATION
On a hill in the Lake Trasimeno area, in a setting of notable landscape interest just 15 km from Panicale and the main services, Casale del Pozzo is reached via 2.4 km of unpaved road; the first amenities are only a 10-minute drive away. The position is private and peaceful, with southern exposure ensuring constant natural light. The view opens onto the Umbrian hills, the garden, the swimming pool and the surrounding woodland, offering wide and uninterrupted vistas.
Lake Trasimeno is just 20 minutes by car, Perugia and the railway station 40 minutes, Umbria International Airport ”San Francesco d’Assisi” 45 minutes, and the first A1 motorway exit at Fabro 40 minutes. Rome can be reached in 2.25 hours and Florence in 2 hours.
LAND REGISTRY DETAILS
Great Estate Group, through the owner’s specialist, draws up a due diligence on each property, which allows to perfectly know the urbanistic and cadastral situation of every property. The due diligence can be required in case of real interest in the property.
OWNERSHIP DETAILS AND EVENTUAL CONTRACTUAL OBLIGATIONS
The property is registered to a private individual, with no encumbrances.
-
Tipo de propiedad
Finca
-
Pisos
2
-
Año de construcción
1800
-
Precio/pie²
$398
Características
- Jardín
- Piscina
- Terraza
- Chimenea
- Bodega
- Fogata
- Sauna
- Vista a la Montaña
- Vista al Agua
Características
Lote
- Vista a la Montaña
- Vista al Agua
Interior
- Techo alto
- Chimenea
- Aire Acondicionado
- Estufa de gas
- Lavadero
- Sauna
- Bodega
Outdoor
- Terraza
- Balcón
- Fogata
- Piscina
- Puerta
- Pérgola
- Jardín
Explorar la zona
Umbria, Panicale, Umbría, Italia
Ver en Google Maps
Precio por sqft
Bajo
Alto
Ubicado en la pintoresca región de Umbría, Panicale ofrece un estilo de vida sereno y encantador con cercanía a tesoros culturales y gastronómicos. Disfrute de fácil acceso a la histórica ciudad de Perugia, a solo 35 minutos en coche, y al impresionante Lago Trasimeno, conocido por sus actividades al aire libre y vistas impresionantes. Experimente la vida italiana auténtica con opciones gastronómicas locales y tiendas artesanales en el pintoresco centro del pueblo.
Ver lugares cercanos
Atracciones
Escuelas
Aeropuerto San Francisco de Asís de Perugia
Aeropuerto
45 min
Estación de Tren Chiusi-Chianciano Terme
Estación de tren
27 min
Puerto de Passignano
Puerto / Marina
38 min
Lago Trasimeno
Aire libre y naturaleza
21 min
Antognolla Golf
Clubes de Golf y Campo
32 min
Degustación de vinos en Castello di Montegiove
Gastronomía & Vino
40 min
Escuela Internacional de Umbría
Escuela Internacional
50 min
Se unió hace 3 años
Usted ha preguntado por esta propiedad
El agente se comunicará con usted pronto por
Publicado por
335
Anuncios
2023
Se unió
Reserva una visita con Stefano Petri
Elija una fecha y si prefiere una visita virtual o presencial con el agente.
Fecha preferida
Tipo de tour

Great Estate Immobiliare Srl
Via Piana 15, Fraz Palazzone, 53040, San Casciano dei Bagni, Italy
Ver perfil de la agencia
Great Estate is the major Italian network with the best international reach, specialising in the valorisation and s
Great Estate is the major Italian network with the best international reach, specialising in the valorisation and sale of prestigious properties and holiday experiences in the most beautiful areas of Italy. Our mission is to provide technological solutions and a time-tested method to make real estate transactions and services more professional, easier and faster.
With 14 offices and a team of more than 100 professionals spread across sought-after locations in the countryside, at the seaside, or in characteristic historical villages, in more than 25 years of experience we have supported hundreds of families in their dream of living in or investing in villas, farmhouses, and prestigious accommodation facilities typical of the area.
With 14 offices and a team of more than 100 professionals spread across sought-after locations in the countryside, at the seaside, or in characteristic historical villages, in more than 25 years of experience we have supported hundreds of families in their dream of living in or investing in villas, farmhouses, and prestigious accommodation facilities typical of the area.
Última actualización
Abril 4
Primera publicación
Julio 28, 2021
Referencia del anuncio
6622
Propiedades similares cercanas
Nuevos anuncios en Panicale







Explorar más viviendas en venta
Panicale, Umbría, Italia tipos de propiedad
Panicale, Umbría, Italia búsquedas populares
- Propiedades con Sala de juegos en Panicale, Umbría, Italia
- Propiedades Vista de la ciudad en Panicale, Umbría, Italia
- Propiedades Comunidad Cerrada en Panicale, Umbría, Italia
- Propiedades Gran Altitud en Panicale, Umbría, Italia
- Propiedades Moderno en Panicale, Umbría, Italia
- Propiedades con Piscina en Panicale, Umbría, Italia
- Propiedades con Helipuerto en Panicale, Umbría, Italia
Guías e historias relacionadas
La confianza de los mejores brokers del mundo
Los agentes tras las propiedades más excepcionales del mundo publican en JamesEdition.
- Anuncios de Sotheby's, Christie's, BARNES y Engel & Völkers
- Cada anuncio se revisa antes de publicarse
- Conecte directamente con agentes verificados
Al continuar, acepta nuestros Términos y la Política de Privacidad.