$1,250,000
Architect Designed Bioclimatic Home With Private Office Suite For Sale In Dos Mares, Panama City
- 4 Hab.
- 4 Baños
- 5,382 Sqft
- 6,340 Sqft lot
- Actualizado: Julio 21
- 29
Sobre la propiedad
La descripción se tradujo automáticamente.
La descripción se muestra en el idioma original.
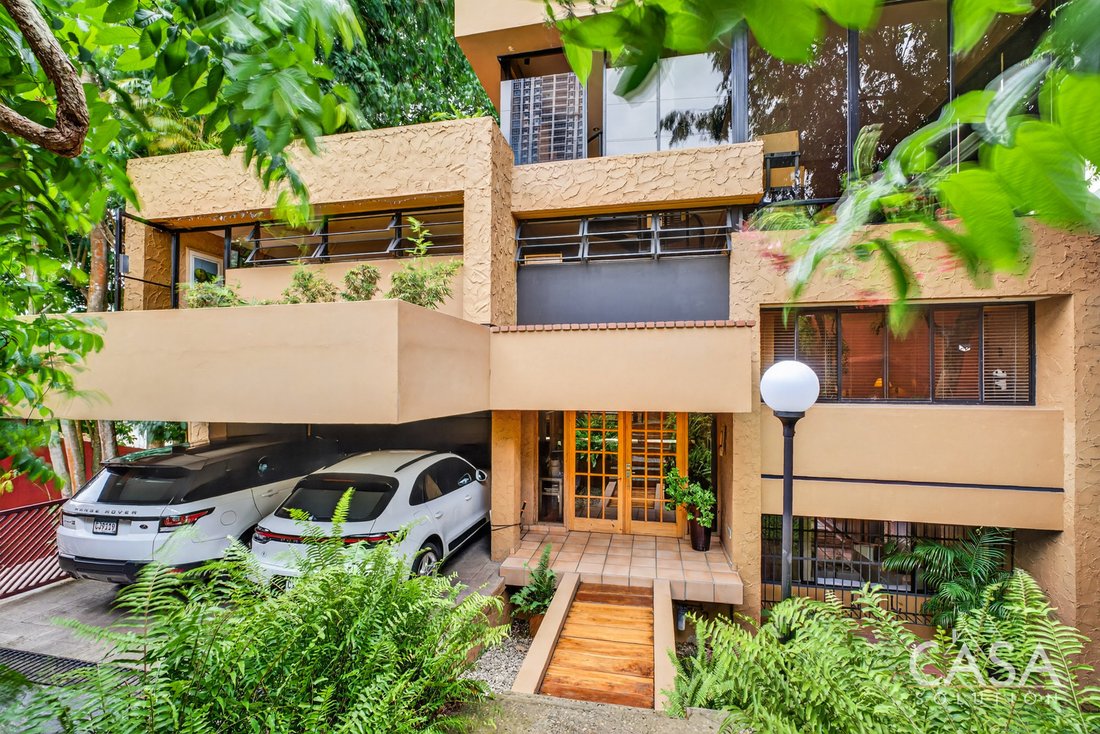
Esta no es una casa estándar y nunca tuvo la intención de serlo. Ubicada en Dos Mares, esta residencia diseñada por un arquitecto fue concebida como un espacio funcional y altamente habitable que responde al clima tropical de Panamá en lugar de trabajar constantemente en su contra.
Diseñada y construida por sus propietarios actuales, ambos arquitectos, la residencia sigue un enfoque biocl
Diseñada y construida por sus propietarios actuales, ambos arquitectos, la residencia sigue un enfoque biocl
This is not a standard home, and it was never intended to be one. Located in Dos Mares, this architect-designed residence was conceived as a functional and highly livable space that responds to Panama’s tropical climate rather than constantly working against it.
Designed and built by its current owners, both architects, the residence follows a bioclimatic approach aligned with many LEED d
Designed and built by its current owners, both architects, the residence follows a bioclimatic approach aligned with many LEED d
Esta no es una casa estándar y nunca tuvo la intención de serlo. Ubicada en Dos Mares, esta residencia diseñada por un arquitecto fue concebida como un espacio funcional y altamente habitable que responde al clima tropical de Panamá en lugar de trabajar constantemente en su contra.
Diseñada y construida por sus propietarios actuales, ambos arquitectos, la residencia sigue un enfoque bioclimático alineado con muchos principios de diseño LEED. Las paredes gruesas de 30 cm, la ventilación cruzada, el aislamiento térmico, la orientación cuidadosa y un sistema de extracción solar pasiva funcionan en conjunto para regular la temperatura interior de la casa de forma natural.
En términos prácticos, la casa permanece más fresca y cómoda durante todo el día, con temperaturas interiores que suelen oscilar entre aproximadamente 22 y 26 grados centígrados durante las noches sin depender en gran medida del aire acondicionado.
La residencia de aproximadamente 500 m2 se distribuye en cuatro niveles. Esto crea una separación clara entre los espacios sociales, privados, de servicio y profesionales, al tiempo que preserva la conexión visual y el movimiento natural en toda la casa.
Áreas sociales y de vivienda
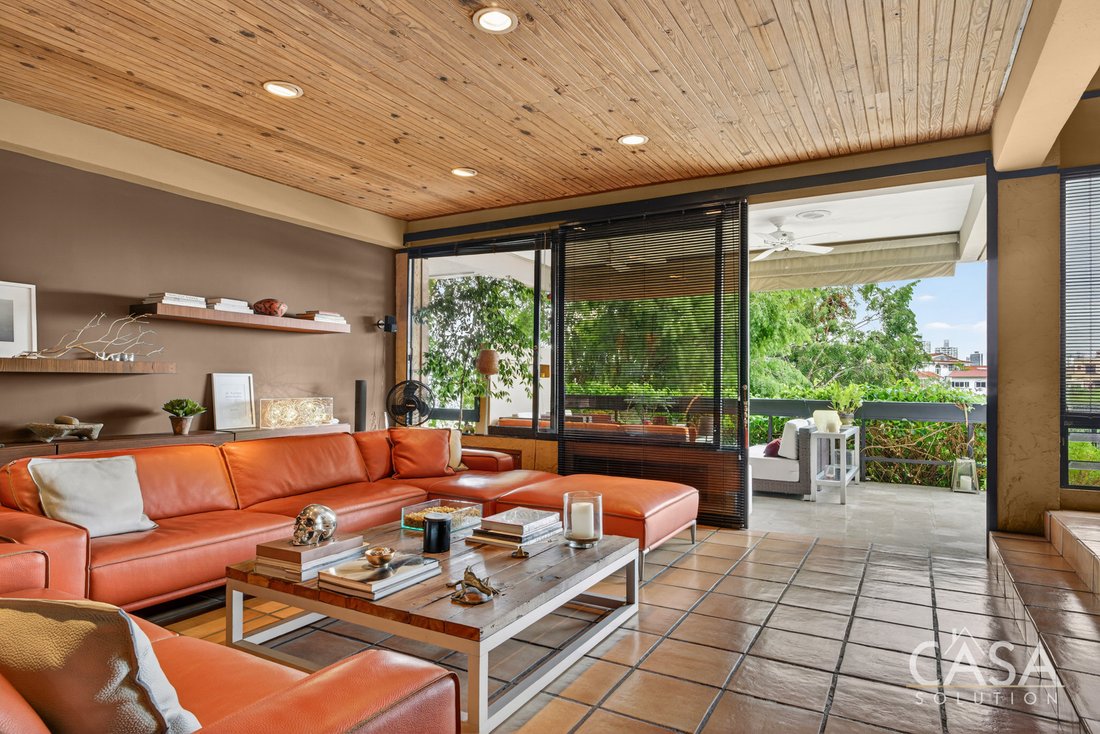
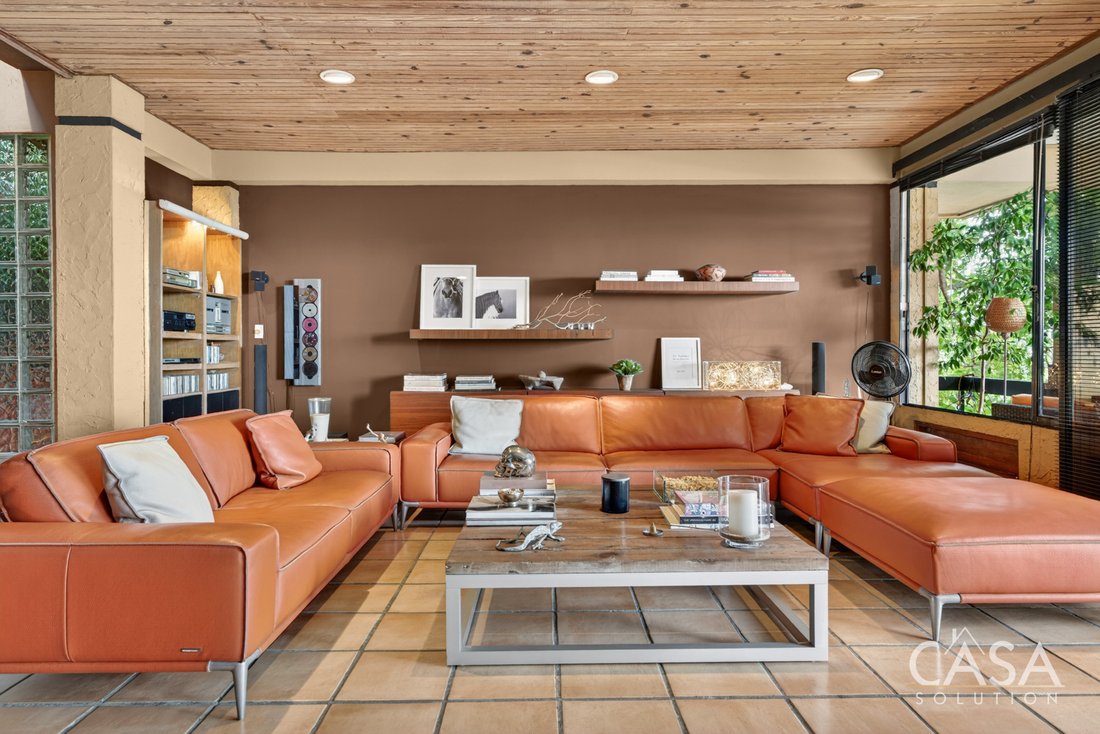
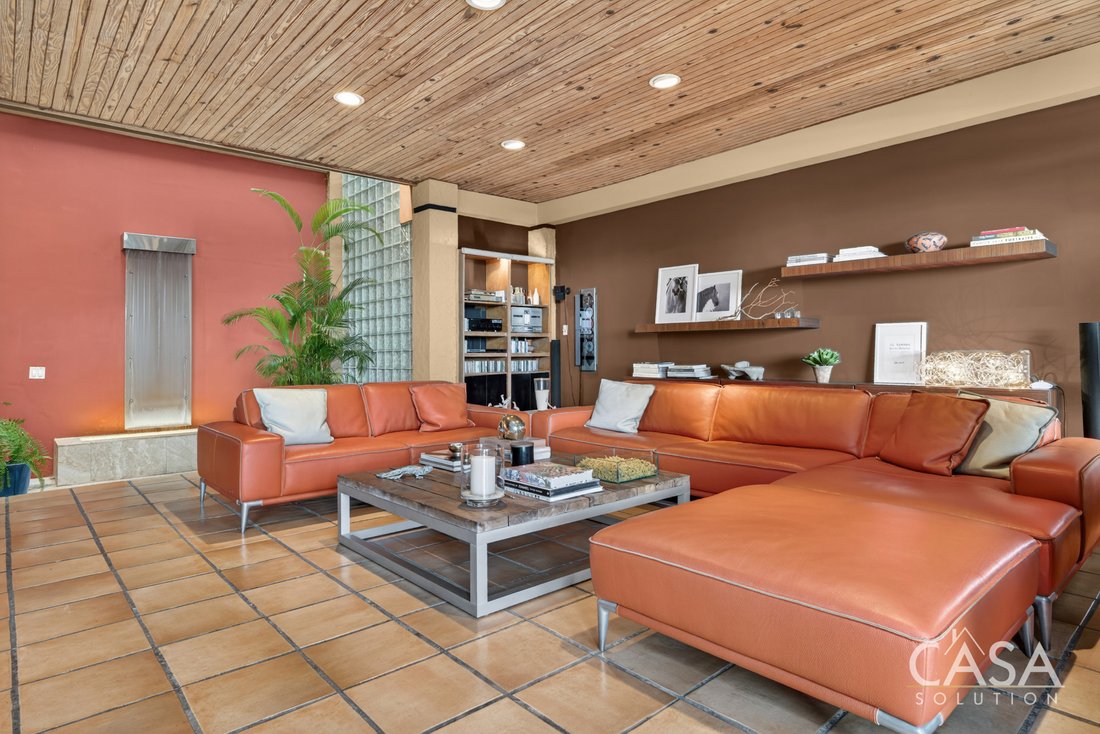
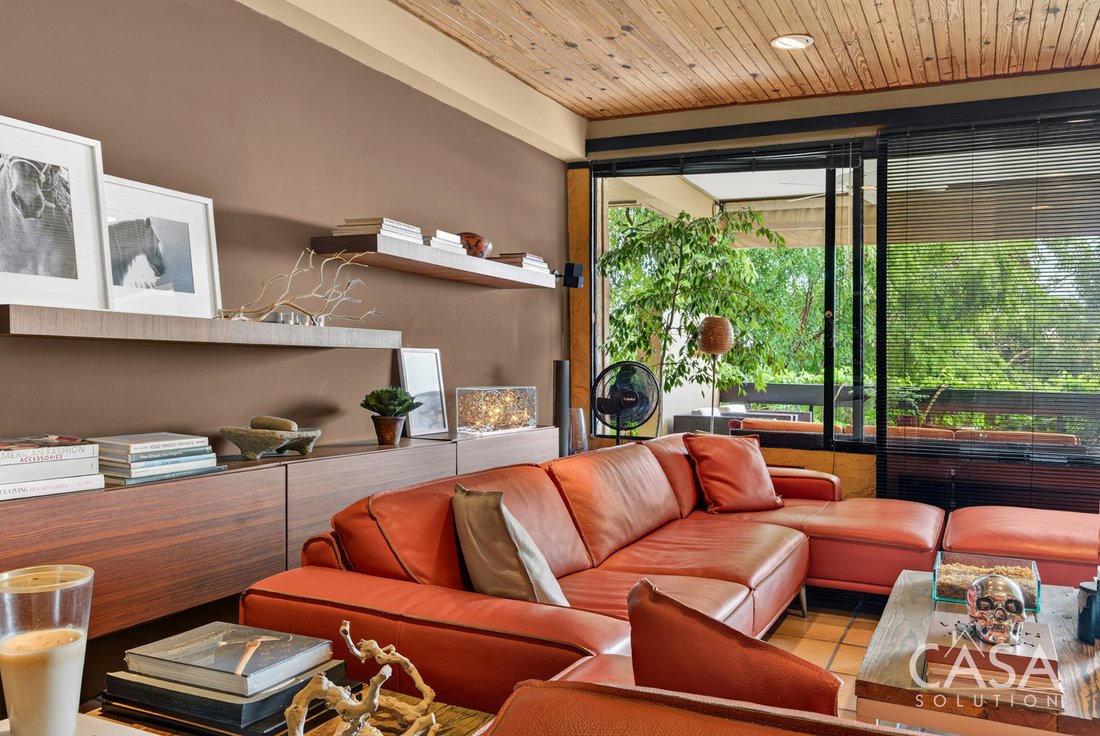
El nivel social principal reúne la sala de estar, el comedor, la cocina abierta, el estudio y varias terrazas. Las diferentes alturas del techo, incluidas las secciones de doble altura y de una altura y media, dan al interior una sensación de volumen al tiempo que mantienen los espacios conectados y cómodos.
La luz natural es una de las características que definen la casa. Las ventanas grandes, los vidrios tintados en bronce, los múltiples tragaluces y las secciones de techos de vidrio permiten que la luz del día llegue a casi todas las partes de la residencia.
La ubicación de las ventanas, los árboles maduros circundantes y la orientación norte-sur de la casa ayudan a controlar el calor directo a la vez que preservan la privacidad y el flujo de aire.
Suite ofimática exclusiva con acceso independiente
Una de las características más valiosas e inusuales de la propiedad es la gran suite de oficina ubicada en el nivel inferior.
No se trata simplemente de una habitación libre que se utiliza como oficina. Es un espacio de trabajo profesional importante con espacio suficiente para que aproximadamente cinco personas trabajen cómodamente. La escalera divide el nivel de forma natural en dos áreas conectadas. Un lado puede servir como área de trabajo principal, mientras que el otro proporciona espacio para una mesa de almuerzo, un área de reunión informal o un comedor para el personal.
La oficina también incluye su propia cocina, un baño completo, aire acondicionado y una entrada completamente independiente con acceso directo desde el exterior de la casa. Esto permite que el espacio de trabajo funcione de forma independiente sin necesidad de que los empleados, clientes o visitantes pasen por la residencia principal.
La configuración puede ser particularmente útil para un propietario que trabaja de forma remota, administra un equipo pequeño, dirige una consultoría, dirige un estudio creativo o necesita un área profesional para recibir clientes. Ofrece la posibilidad poco común de combinar una residencia sustancial y un lugar de trabajo funcional dentro de la misma propiedad, manteniendo la separación entre la vida personal y profesional.
Cualquier actividad comercial específica permanecería sujeta a las reglas, permisos y regulaciones aplicables del vecindario.
Diseño y características principales
La casa incluye cuatro dormitorios, tres baños completos y dos medios baños.
También hay dos cuartos de servicio, cada uno con su propio baño completo. Una de las habitaciones de servicio incluye una pequeña sala de estar, lo que le brinda mayor flexibilidad para el personal, los huéspedes, el almacenamiento u otras necesidades del hogar.
Otro espacio adaptable es el gimnasio del nivel superior. Ubicado a la altura del dosel, mira directamente a los árboles circundantes y recibe abundante luz natural. Dependiendo de las necesidades del próximo propietario, esta área podría seguir siendo un gimnasio o convertirse en una oficina adicional, estudio, dormitorio, sala de lectura o salón elevado.
La casa contiene dos cocinas equipadas:
-Cocina principal en el nivel social con encimeras de granito y electrodomésticos integrados, que incluyen un horno Bosch y un refrigerador Frigidaire Gallery
-Cocina secundaria en el nivel del jardín que sirve a las áreas de estar inferiores y a los cuartos de servicio
Las características interiores adicionales incluyen:
-Suite de oficina privada de nivel inferior con acceso independiente a la calle
-Estudio o habitación familiar
-Áreas de despensa y almacenamiento
-Lavandería con luz natural
-Calentador de agua eléctrico
-Tres espacios de estacionamiento
-Portón de entrada eléctrico
Espacios exteriores y terrazas
La conexión de la casa con el exterior no se limita al jardín. Siete terrazas se distribuyen en los diferentes niveles de la residencia, orientadas tanto al norte como al sur.
Algunas de las terrazas están cubiertas, mientras que otras están abiertas, proporcionando diferentes lugares para comer, leer, trabajar, relajarse o simplemente disfrutar del flujo de aire y la vegetación circundante.
El jardín trasero se diseñó como una extensión utilizable de la casa y no solo como un paisaje decorativo. Incluye una fuente de agua originaria de Antigua, Guatemala, que atrae a las aves y contribuye a la atmósfera tranquila del jardín.
También hay un área de aproximadamente 20 metros queAquí existía anteriormente una piscina de entrenamiento. El espacio puede ofrecer al próximo propietario la oportunidad de reinstalar una piscina, siempre que se evalúe el área existente y el diseño deseado.
Los árboles maduros rodean la residencia, proporcionando sombra, privacidad y una estrecha conexión con la naturaleza. En los alrededores de la propiedad se ven regularmente tucanes, loros y otras especies de aves nativas, a pesar de su ubicación a solo unos minutos del centro de la ciudad de Panamá.
Infraestructura y detalles prácticos
La propiedad incluye:
-Aproximadamente 500 m2 de construcción
589,81 m2 de terreno
-Conexión al agua de la ciudad del IDAAN
-Conexión al sistema eléctrico público
-Tres tanques de agua de reserva
-Sistema de filtración de sedimentos
-Bomba de agua y tanque de presión
-Almacén utilitario cubierto
-El servicio de Internet está disponible a través de proveedores de cable e inalámbricos
-Iluminación LED en todas partes
-Ventiladores de techo Hunter en las salas de estar
-Techo plano aislante con potencial para la futura instalación de paneles solares
La orientación norte-sur juega un papel importante en la ventilación natural de la casa, ya que ayuda a que el aire se mueva a través de la estructura y permite que escape el calor acumulado.
Una casa diseñada en torno a la flexibilidad
Esta residencia atraerá más a un comprador que valore la arquitectura, la luz natural, los espacios generosos, la privacidad y una fuerte conexión entre la vida interior y exterior.
Su diseño no es convencional, pero también es muy adaptable. La casa puede soportar la vida familiar, el trabajo remoto, una oficina profesional, las actividades creativas, el alojamiento del personal, los invitados y el entretenimiento sin que cada parte de la vida diaria tenga lugar en la misma área.
La estructura se creó con una intención arquitectónica clara, y ese diseño sigue siendo fundamental para el carácter de la propiedad. Al mismo tiempo, varias habitaciones y niveles pueden evolucionar según la forma en que el próximo propietario elija vivir y trabajar.
Acerca de Dos Mares
Dos Mares es un vecindario residencial bien establecido ubicado a solo minutos del centro de la ciudad de Panamá. Su terreno elevado permite que muchas propiedades de la zona se beneficien de vistas abiertas hacia la ciudad, el Océano Pacífico y las áreas verdes circundantes, incluido el Parque Natural Metropolitano.
El vecindario es conocido por sus calles tranquilas, su vegetación madura y sus lotes residenciales más grandes en comparación con muchos desarrollos más nuevos de la ciudad. Tiene un carácter establecido, con una combinación de residentes de larga data y propietarios nuevos.
Dos Mares también está convenientemente conectado con Albrook, Clayton, las principales áreas comerciales, escuelas, centros médicos y las principales carreteras que conducen al centro de la ciudad de Panamá.
«Gracias a su confiabilidad y conocimiento local, Casa Solution se destaca por ofrecer ambos»: Jim Knutzon
Para ver más fotos, una descripción más completa y precios actualizados de esta propiedad, visite el sitio web de Casa Solution.
Diseñada y construida por sus propietarios actuales, ambos arquitectos, la residencia sigue un enfoque bioclimático alineado con muchos principios de diseño LEED. Las paredes gruesas de 30 cm, la ventilación cruzada, el aislamiento térmico, la orientación cuidadosa y un sistema de extracción solar pasiva funcionan en conjunto para regular la temperatura interior de la casa de forma natural.
En términos prácticos, la casa permanece más fresca y cómoda durante todo el día, con temperaturas interiores que suelen oscilar entre aproximadamente 22 y 26 grados centígrados durante las noches sin depender en gran medida del aire acondicionado.
La residencia de aproximadamente 500 m2 se distribuye en cuatro niveles. Esto crea una separación clara entre los espacios sociales, privados, de servicio y profesionales, al tiempo que preserva la conexión visual y el movimiento natural en toda la casa.
Áreas sociales y de vivienda
El nivel social principal reúne la sala de estar, el comedor, la cocina abierta, el estudio y varias terrazas. Las diferentes alturas del techo, incluidas las secciones de doble altura y de una altura y media, dan al interior una sensación de volumen al tiempo que mantienen los espacios conectados y cómodos.
La luz natural es una de las características que definen la casa. Las ventanas grandes, los vidrios tintados en bronce, los múltiples tragaluces y las secciones de techos de vidrio permiten que la luz del día llegue a casi todas las partes de la residencia.
La ubicación de las ventanas, los árboles maduros circundantes y la orientación norte-sur de la casa ayudan a controlar el calor directo a la vez que preservan la privacidad y el flujo de aire.
Suite ofimática exclusiva con acceso independiente
Una de las características más valiosas e inusuales de la propiedad es la gran suite de oficina ubicada en el nivel inferior.
No se trata simplemente de una habitación libre que se utiliza como oficina. Es un espacio de trabajo profesional importante con espacio suficiente para que aproximadamente cinco personas trabajen cómodamente. La escalera divide el nivel de forma natural en dos áreas conectadas. Un lado puede servir como área de trabajo principal, mientras que el otro proporciona espacio para una mesa de almuerzo, un área de reunión informal o un comedor para el personal.
La oficina también incluye su propia cocina, un baño completo, aire acondicionado y una entrada completamente independiente con acceso directo desde el exterior de la casa. Esto permite que el espacio de trabajo funcione de forma independiente sin necesidad de que los empleados, clientes o visitantes pasen por la residencia principal.
La configuración puede ser particularmente útil para un propietario que trabaja de forma remota, administra un equipo pequeño, dirige una consultoría, dirige un estudio creativo o necesita un área profesional para recibir clientes. Ofrece la posibilidad poco común de combinar una residencia sustancial y un lugar de trabajo funcional dentro de la misma propiedad, manteniendo la separación entre la vida personal y profesional.
Cualquier actividad comercial específica permanecería sujeta a las reglas, permisos y regulaciones aplicables del vecindario.
Diseño y características principales
La casa incluye cuatro dormitorios, tres baños completos y dos medios baños.
También hay dos cuartos de servicio, cada uno con su propio baño completo. Una de las habitaciones de servicio incluye una pequeña sala de estar, lo que le brinda mayor flexibilidad para el personal, los huéspedes, el almacenamiento u otras necesidades del hogar.
Otro espacio adaptable es el gimnasio del nivel superior. Ubicado a la altura del dosel, mira directamente a los árboles circundantes y recibe abundante luz natural. Dependiendo de las necesidades del próximo propietario, esta área podría seguir siendo un gimnasio o convertirse en una oficina adicional, estudio, dormitorio, sala de lectura o salón elevado.
La casa contiene dos cocinas equipadas:
-Cocina principal en el nivel social con encimeras de granito y electrodomésticos integrados, que incluyen un horno Bosch y un refrigerador Frigidaire Gallery
-Cocina secundaria en el nivel del jardín que sirve a las áreas de estar inferiores y a los cuartos de servicio
Las características interiores adicionales incluyen:
-Suite de oficina privada de nivel inferior con acceso independiente a la calle
-Estudio o habitación familiar
-Áreas de despensa y almacenamiento
-Lavandería con luz natural
-Calentador de agua eléctrico
-Tres espacios de estacionamiento
-Portón de entrada eléctrico
Espacios exteriores y terrazas
La conexión de la casa con el exterior no se limita al jardín. Siete terrazas se distribuyen en los diferentes niveles de la residencia, orientadas tanto al norte como al sur.
Algunas de las terrazas están cubiertas, mientras que otras están abiertas, proporcionando diferentes lugares para comer, leer, trabajar, relajarse o simplemente disfrutar del flujo de aire y la vegetación circundante.
El jardín trasero se diseñó como una extensión utilizable de la casa y no solo como un paisaje decorativo. Incluye una fuente de agua originaria de Antigua, Guatemala, que atrae a las aves y contribuye a la atmósfera tranquila del jardín.
También hay un área de aproximadamente 20 metros queAquí existía anteriormente una piscina de entrenamiento. El espacio puede ofrecer al próximo propietario la oportunidad de reinstalar una piscina, siempre que se evalúe el área existente y el diseño deseado.
Los árboles maduros rodean la residencia, proporcionando sombra, privacidad y una estrecha conexión con la naturaleza. En los alrededores de la propiedad se ven regularmente tucanes, loros y otras especies de aves nativas, a pesar de su ubicación a solo unos minutos del centro de la ciudad de Panamá.
Infraestructura y detalles prácticos
La propiedad incluye:
-Aproximadamente 500 m2 de construcción
589,81 m2 de terreno
-Conexión al agua de la ciudad del IDAAN
-Conexión al sistema eléctrico público
-Tres tanques de agua de reserva
-Sistema de filtración de sedimentos
-Bomba de agua y tanque de presión
-Almacén utilitario cubierto
-El servicio de Internet está disponible a través de proveedores de cable e inalámbricos
-Iluminación LED en todas partes
-Ventiladores de techo Hunter en las salas de estar
-Techo plano aislante con potencial para la futura instalación de paneles solares
La orientación norte-sur juega un papel importante en la ventilación natural de la casa, ya que ayuda a que el aire se mueva a través de la estructura y permite que escape el calor acumulado.
Una casa diseñada en torno a la flexibilidad
Esta residencia atraerá más a un comprador que valore la arquitectura, la luz natural, los espacios generosos, la privacidad y una fuerte conexión entre la vida interior y exterior.
Su diseño no es convencional, pero también es muy adaptable. La casa puede soportar la vida familiar, el trabajo remoto, una oficina profesional, las actividades creativas, el alojamiento del personal, los invitados y el entretenimiento sin que cada parte de la vida diaria tenga lugar en la misma área.
La estructura se creó con una intención arquitectónica clara, y ese diseño sigue siendo fundamental para el carácter de la propiedad. Al mismo tiempo, varias habitaciones y niveles pueden evolucionar según la forma en que el próximo propietario elija vivir y trabajar.
Acerca de Dos Mares
Dos Mares es un vecindario residencial bien establecido ubicado a solo minutos del centro de la ciudad de Panamá. Su terreno elevado permite que muchas propiedades de la zona se beneficien de vistas abiertas hacia la ciudad, el Océano Pacífico y las áreas verdes circundantes, incluido el Parque Natural Metropolitano.
El vecindario es conocido por sus calles tranquilas, su vegetación madura y sus lotes residenciales más grandes en comparación con muchos desarrollos más nuevos de la ciudad. Tiene un carácter establecido, con una combinación de residentes de larga data y propietarios nuevos.
Dos Mares también está convenientemente conectado con Albrook, Clayton, las principales áreas comerciales, escuelas, centros médicos y las principales carreteras que conducen al centro de la ciudad de Panamá.
«Gracias a su confiabilidad y conocimiento local, Casa Solution se destaca por ofrecer ambos»: Jim Knutzon
Para ver más fotos, una descripción más completa y precios actualizados de esta propiedad, visite el sitio web de Casa Solution.
This is not a standard home, and it was never intended to be one. Located in Dos Mares, this architect-designed residence was conceived as a functional and highly livable space that responds to Panama’s tropical climate rather than constantly working against it.
Designed and built by its current owners, both architects, the residence follows a bioclimatic approach aligned with many LEED design principles. Thick 30 cm walls, cross ventilation, thermal insulation, thoughtful orientation, and a passive solar extraction system work together to regulate the home’s interior temperature naturally.
In practical terms, the house remains cooler and more comfortable throughout the day, with interior temperatures commonly ranging from approximately 22 to 26 degrees Celsius during the evenings without depending heavily on air conditioning.
The approximately 500 m2 residence is distributed across four levels. This creates a clear separation between social, private, service, and professional spaces while preserving visual connection and natural movement throughout the home.
Living and Social Areas
The principal social level brings together the living room, dining area, open kitchen, den, and several terraces. Different ceiling heights, including double-height and one-and-a-half-height sections, give the interior a sense of volume while keeping the spaces connected and comfortable.
Natural light is one of the home’s defining characteristics. Large windows, bronze-tinted glass, multiple skylights, and sections of glass roofing allow daylight to reach nearly every part of the residence.
The placement of the windows, surrounding mature trees, and the home’s north-south orientation help control direct heat while preserving privacy and airflow.
Dedicated Office Suite with Independent Access
One of the property’s most valuable and unusual features is the large office suite located on the lower level.
This is not simply a spare room being used as an office. It is a substantial professional workspace with enough room for approximately five people to work comfortably. The staircase divides the level naturally into two connected areas. One side can serve as the main working area, while the other provides space for a lunch table, informal meeting area, or staff dining area.
The office also includes its own kitchenette, a full bathroom, air conditioning, and a completely separate entrance with direct access from outside the house. This allows the workspace to operate independently without requiring employees, clients, or visitors to pass through the main residence.
The setup could be particularly useful for an owner who works remotely, manages a small team, operates a consultancy, runs a creative studio, or needs a professional area for receiving clients. It offers the uncommon possibility of combining a substantial residence and a functional workplace within the same property while maintaining separation between personal and professional life.
Any specific commercial activity would remain subject to the applicable neighborhood rules, permits, and regulations.
Layout and Key Features
The home includes four bedrooms, three full bathrooms, and two half bathrooms.
There are also two service quarters, each with its own full bathroom. One of the service rooms includes a small sitting area, giving it added flexibility for staff, guests, storage, or other household needs.
Another adaptable space is the upper-level gym. Positioned at canopy level, it looks directly into the surrounding trees and receives abundant natural light. Depending on the next owner’s needs, this area could remain a gym or be converted into an additional office, studio, bedroom, reading room, or elevated lounge.
The home contains two equipped kitchens:
-Main kitchen on the social level with granite countertops and built-in appliances, including a Bosch oven and Frigidaire Gallery refrigerator
-Secondary kitchen on the garden level serving the lower living areas and service quarters
Additional interior features include:
-Private lower-level office suite with separate street access
-Den or family room
-Pantry and storage areas
-Laundry room with natural light
-Electric water heater
-Three parking spaces
-Electric entrance gate
Outdoor Spaces and Terraces
The home’s connection to the outdoors is not limited to the garden. Seven terraces are distributed across the different levels of the residence, facing both north and south.
Some of the terraces are covered while others are open, providing different places for dining, reading, working, relaxing, or simply enjoying the airflow and surrounding vegetation.
The rear garden was designed as a usable extension of the home rather than as decorative landscaping alone. It includes a water fountain sourced from Antigua, Guatemala, which attracts birds and contributes to the calm atmosphere of the garden.
There is also an approximately 20-meter area where a lap pool previously existed. The space may offer the next owner the opportunity to reinstall a pool, subject to an evaluation of the existing area and the desired design.
Mature trees surround the residence, providing shade, privacy, and a close connection to nature. Toucans, parrots, and other native bird species are regularly seen around the property, despite its location only minutes from central Panama City.
Infrastructure and Practical Details
The property includes:
-Approximately 500 m2 of construction
589.81 m2 of land
-Connection to IDAAN city water
-Connection to the public electrical system
-Three reserve water tanks
-Sediment filtration system
-Water pump and pressure tank
-Covered utility storage
-Internet service available through cable and wireless providers
-LED lighting throughout
-Hunter ceiling fans in the living areas
-Flat insulated roof with potential for future solar panel installation
The north-south orientation plays an important role in the home’s natural ventilation, helping air move through the structure while allowing accumulated heat to escape.
A Home Designed Around Flexibility
This residence will appeal most to a buyer who values architecture, natural light, generous spaces, privacy, and a strong connection between indoor and outdoor living.
Its layout is unconventional, but it is also highly adaptable. The house can support family life, remote work, a professional office, creative activities, staff accommodations, guests, and entertaining without requiring every part of daily life to take place in the same area.
The structure was created with a clear architectural intention, and that design remains central to the character of the property. At the same time, several rooms and levels can evolve depending on how the next owner chooses to live and work.
About Dos Mares
Dos Mares is a well-established residential neighborhood located only minutes from central Panama City. Its elevated terrain allows many properties in the area to benefit from open views toward the city, the Pacific Ocean, and surrounding green areas, including Parque Natural Metropolitano.
The neighborhood is known for its quiet streets, mature vegetation, and larger residential lots compared with many newer developments in the city. It has an established character, with a combination of long-term residents and newer homeowners.
Dos Mares also remains conveniently connected to Albrook, Clayton, major shopping areas, schools, medical facilities, and the principal roads leading into central Panama City.
“Trustworthiness and local knowledge, Casa Solution excels at delivering both” – Jim Knutzon
For more photos, a more complete description and up-to-date prices for this property, please visit the Casa Solution website.
Designed and built by its current owners, both architects, the residence follows a bioclimatic approach aligned with many LEED design principles. Thick 30 cm walls, cross ventilation, thermal insulation, thoughtful orientation, and a passive solar extraction system work together to regulate the home’s interior temperature naturally.
In practical terms, the house remains cooler and more comfortable throughout the day, with interior temperatures commonly ranging from approximately 22 to 26 degrees Celsius during the evenings without depending heavily on air conditioning.
The approximately 500 m2 residence is distributed across four levels. This creates a clear separation between social, private, service, and professional spaces while preserving visual connection and natural movement throughout the home.
Living and Social Areas
The principal social level brings together the living room, dining area, open kitchen, den, and several terraces. Different ceiling heights, including double-height and one-and-a-half-height sections, give the interior a sense of volume while keeping the spaces connected and comfortable.
Natural light is one of the home’s defining characteristics. Large windows, bronze-tinted glass, multiple skylights, and sections of glass roofing allow daylight to reach nearly every part of the residence.
The placement of the windows, surrounding mature trees, and the home’s north-south orientation help control direct heat while preserving privacy and airflow.
Dedicated Office Suite with Independent Access
One of the property’s most valuable and unusual features is the large office suite located on the lower level.
This is not simply a spare room being used as an office. It is a substantial professional workspace with enough room for approximately five people to work comfortably. The staircase divides the level naturally into two connected areas. One side can serve as the main working area, while the other provides space for a lunch table, informal meeting area, or staff dining area.
The office also includes its own kitchenette, a full bathroom, air conditioning, and a completely separate entrance with direct access from outside the house. This allows the workspace to operate independently without requiring employees, clients, or visitors to pass through the main residence.
The setup could be particularly useful for an owner who works remotely, manages a small team, operates a consultancy, runs a creative studio, or needs a professional area for receiving clients. It offers the uncommon possibility of combining a substantial residence and a functional workplace within the same property while maintaining separation between personal and professional life.
Any specific commercial activity would remain subject to the applicable neighborhood rules, permits, and regulations.
Layout and Key Features
The home includes four bedrooms, three full bathrooms, and two half bathrooms.
There are also two service quarters, each with its own full bathroom. One of the service rooms includes a small sitting area, giving it added flexibility for staff, guests, storage, or other household needs.
Another adaptable space is the upper-level gym. Positioned at canopy level, it looks directly into the surrounding trees and receives abundant natural light. Depending on the next owner’s needs, this area could remain a gym or be converted into an additional office, studio, bedroom, reading room, or elevated lounge.
The home contains two equipped kitchens:
-Main kitchen on the social level with granite countertops and built-in appliances, including a Bosch oven and Frigidaire Gallery refrigerator
-Secondary kitchen on the garden level serving the lower living areas and service quarters
Additional interior features include:
-Private lower-level office suite with separate street access
-Den or family room
-Pantry and storage areas
-Laundry room with natural light
-Electric water heater
-Three parking spaces
-Electric entrance gate
Outdoor Spaces and Terraces
The home’s connection to the outdoors is not limited to the garden. Seven terraces are distributed across the different levels of the residence, facing both north and south.
Some of the terraces are covered while others are open, providing different places for dining, reading, working, relaxing, or simply enjoying the airflow and surrounding vegetation.
The rear garden was designed as a usable extension of the home rather than as decorative landscaping alone. It includes a water fountain sourced from Antigua, Guatemala, which attracts birds and contributes to the calm atmosphere of the garden.
There is also an approximately 20-meter area where a lap pool previously existed. The space may offer the next owner the opportunity to reinstall a pool, subject to an evaluation of the existing area and the desired design.
Mature trees surround the residence, providing shade, privacy, and a close connection to nature. Toucans, parrots, and other native bird species are regularly seen around the property, despite its location only minutes from central Panama City.
Infrastructure and Practical Details
The property includes:
-Approximately 500 m2 of construction
589.81 m2 of land
-Connection to IDAAN city water
-Connection to the public electrical system
-Three reserve water tanks
-Sediment filtration system
-Water pump and pressure tank
-Covered utility storage
-Internet service available through cable and wireless providers
-LED lighting throughout
-Hunter ceiling fans in the living areas
-Flat insulated roof with potential for future solar panel installation
The north-south orientation plays an important role in the home’s natural ventilation, helping air move through the structure while allowing accumulated heat to escape.
A Home Designed Around Flexibility
This residence will appeal most to a buyer who values architecture, natural light, generous spaces, privacy, and a strong connection between indoor and outdoor living.
Its layout is unconventional, but it is also highly adaptable. The house can support family life, remote work, a professional office, creative activities, staff accommodations, guests, and entertaining without requiring every part of daily life to take place in the same area.
The structure was created with a clear architectural intention, and that design remains central to the character of the property. At the same time, several rooms and levels can evolve depending on how the next owner chooses to live and work.
About Dos Mares
Dos Mares is a well-established residential neighborhood located only minutes from central Panama City. Its elevated terrain allows many properties in the area to benefit from open views toward the city, the Pacific Ocean, and surrounding green areas, including Parque Natural Metropolitano.
The neighborhood is known for its quiet streets, mature vegetation, and larger residential lots compared with many newer developments in the city. It has an established character, with a combination of long-term residents and newer homeowners.
Dos Mares also remains conveniently connected to Albrook, Clayton, major shopping areas, schools, medical facilities, and the principal roads leading into central Panama City.
“Trustworthiness and local knowledge, Casa Solution excels at delivering both” – Jim Knutzon
For more photos, a more complete description and up-to-date prices for this property, please visit the Casa Solution website.
-
Tipo de propiedad
Casa
-
Año de construcción
2010
-
Precio/pie²
$232
Características
- Terraza
- Vestidor
- Gimnasio
- Moderno
- Biblioteca
- Cocina abierta
- Mansión
- Oficina
- Vista de la ciudad
Características
Lote
- Vista Panorámica
- Vista de la ciudad
- Privacidad
- Mansión
- Moderno
Interior
- Techo alto
- Oficina
- Isla de cocina
- Lavadero
- Cocina abierta
- Biblioteca
- Encimeras de piedra
- Vestidor
- Gimnasio
Outdoor
- Terraza
- Balcón
- Aparcamiento
- Espacio de vida al aire libre
Explorar la zona
Dos Mares, Provincia de Panamá, Panama, Panamá
Ver en Google Maps
Precio por sqft
Bajo
Alto
Se unió hace 5 meses
Usted ha preguntado por esta propiedad
El agente se comunicará con usted pronto por
Publicado por
29
Anuncios
2026
Se unió
Reserva una visita con the agent
Elija una fecha y si prefiere una visita virtual o presencial con el agente.
Fecha preferida
Tipo de tour

Casa Solution has helped hundreds of new arrivals as well as Panamanians successfully purchase or rent their dream
Casa Solution has helped hundreds of new arrivals as well as Panamanians successfully purchase or rent their dream properties in Panama for over 20 years. Casa Solution is a licensed real estate and marketing company dedicated to providing you with the finest homes, properties and real estate offerings available in Panama. We are committed to your total satisfaction, great service and to helping bring joy and ease to your life in this incredible place.
Sterling Reputation / Honesty and Integrity
The company has earned its reputation as a well-respected Panama real estate leader by treating everyone with honesty and operating with integrity. This not only means being truthful with clients, but also doing what we say we are going to do, protecting client interests and displaying a commitment to excellence.
Non-Negotiable Core Values
At Casa Solution, we live by non-negotiable core values: Integrity, Outstanding Service, Family Friendliness, Caring and Inclusivity, Honesty, and Professionalism. We believe in doing the right thing, being responsive to clients, and exceeding expectations while maintaining a strong commitment to family, work, and community.
Professional & Unique Team Approach
Casa Solution is modeled differently than most real estate companies. The company utilizes a team approach in the sales process. This means that you can rely on a group of people with a wide range of experience and know-how who are all working together to help you find your dream property, protect your interests and successfully complete the transaction. The collective group effort on your behalf has been proven highly successful for Casa Solution clients.
A Track Record of Successful Transactions
Casa Solution’s track record speaks for itself. The staff is proud of the 1,300 plus successful real estate transactions it has brokered over the years resulting in so many satisfied clients.
Expanding Nationally
Casa Solution now has staff and associates in many areas of Panama. We stand ready to put our professional team to work for you in nearly any part of Panama including Panama City, the Azuero Penisula, Bocas del Toro and the beach areas near Panama City.
Real Estate Corporate Office
The Casa Solution Welcome Center and Real Estate office is located right in the middle of downtown Boquete on Main Street just ½ block from the Central Park. As you enter Boquete coming from David, the office is on the right hand side of the street.
Please visit us at the Casa Solution Boquete office, call, Whatsapp or email. We stand ready to assist you in having a great experience here in Panama.
Thank you for the opportunity to be of service.
Sterling Reputation / Honesty and Integrity
The company has earned its reputation as a well-respected Panama real estate leader by treating everyone with honesty and operating with integrity. This not only means being truthful with clients, but also doing what we say we are going to do, protecting client interests and displaying a commitment to excellence.
Non-Negotiable Core Values
At Casa Solution, we live by non-negotiable core values: Integrity, Outstanding Service, Family Friendliness, Caring and Inclusivity, Honesty, and Professionalism. We believe in doing the right thing, being responsive to clients, and exceeding expectations while maintaining a strong commitment to family, work, and community.
Professional & Unique Team Approach
Casa Solution is modeled differently than most real estate companies. The company utilizes a team approach in the sales process. This means that you can rely on a group of people with a wide range of experience and know-how who are all working together to help you find your dream property, protect your interests and successfully complete the transaction. The collective group effort on your behalf has been proven highly successful for Casa Solution clients.
A Track Record of Successful Transactions
Casa Solution’s track record speaks for itself. The staff is proud of the 1,300 plus successful real estate transactions it has brokered over the years resulting in so many satisfied clients.
Expanding Nationally
Casa Solution now has staff and associates in many areas of Panama. We stand ready to put our professional team to work for you in nearly any part of Panama including Panama City, the Azuero Penisula, Bocas del Toro and the beach areas near Panama City.
Real Estate Corporate Office
The Casa Solution Welcome Center and Real Estate office is located right in the middle of downtown Boquete on Main Street just ½ block from the Central Park. As you enter Boquete coming from David, the office is on the right hand side of the street.
Please visit us at the Casa Solution Boquete office, call, Whatsapp or email. We stand ready to assist you in having a great experience here in Panama.
Thank you for the opportunity to be of service.
Última actualización
Julio 21
Primera publicación
Mayo 19
Referencia del anuncio
326644
Propiedades similares cercanas
Nuevos anuncios en Panamá







Explorar más viviendas en venta
Panamá, Panamá tipos de propiedad
- Apartamentos en venta en Panamá, Panamá
- Casas en venta en Panamá, Panamá
- Condominios en venta en Panamá, Panamá
- Terreno en venta en Panamá, Panamá
- Penthouses en venta en Panamá, Panamá
- Casas adosadas en venta en Panamá, Panamá
- Fincas en venta en Panamá, Panamá
- Chalets en venta en Panamá, Panamá
- Fincas en venta en Panamá, Panamá
Panamá, Panamá búsquedas populares
- Propiedades Vista Panorámica en Panamá, Panamá
- Propiedades Vista al Agua en Panamá, Panamá
- Propiedades Moderno en Panamá, Panamá
- Propiedades Vista al Mar en Panamá, Panamá
- Propiedades Propiedad de Inversión en Panamá, Panamá
- Propiedades Vista de la ciudad en Panamá, Panamá
- Propiedades Frente al Agua en Panamá, Panamá
- Propiedades con Cancha de Tenis en Panamá, Panamá
- Propiedades Duplex en Panamá, Panamá
- Propiedades Ecuestre en Panamá, Panamá
- Propiedades Cima de una colina en Panamá, Panamá
- Propiedades Vista al Río en Panamá, Panamá
- Propiedades Ski-In / Ski-Out en Panamá, Panamá
- Propiedades Frente al río en Panamá, Panamá
- Propiedades con Aeropuerto Privado en Panamá, Panamá
Panamá, Panamá Barrios
Guías e historias relacionadas
La confianza de los mejores brokers del mundo
Los agentes tras las propiedades más excepcionales del mundo publican en JamesEdition.
- Anuncios de Sotheby's, Christie's, BARNES y Engel & Völkers
- Cada anuncio se revisa antes de publicarse
- Conecte directamente con agentes verificados
Al continuar, acepta nuestros Términos y la Política de Privacidad.