$1,999,000
Townhouse In Panama City Beach
- 7 Hab.
- 6 Baños
- 3,168 Sqft
- Actualizado: Septiembre 28
- Fuente: Emerald Coast Association of REALTORS MLS#1005432
Sobre la propiedad
La descripción se tradujo automáticamente.
La descripción se muestra en el idioma original.
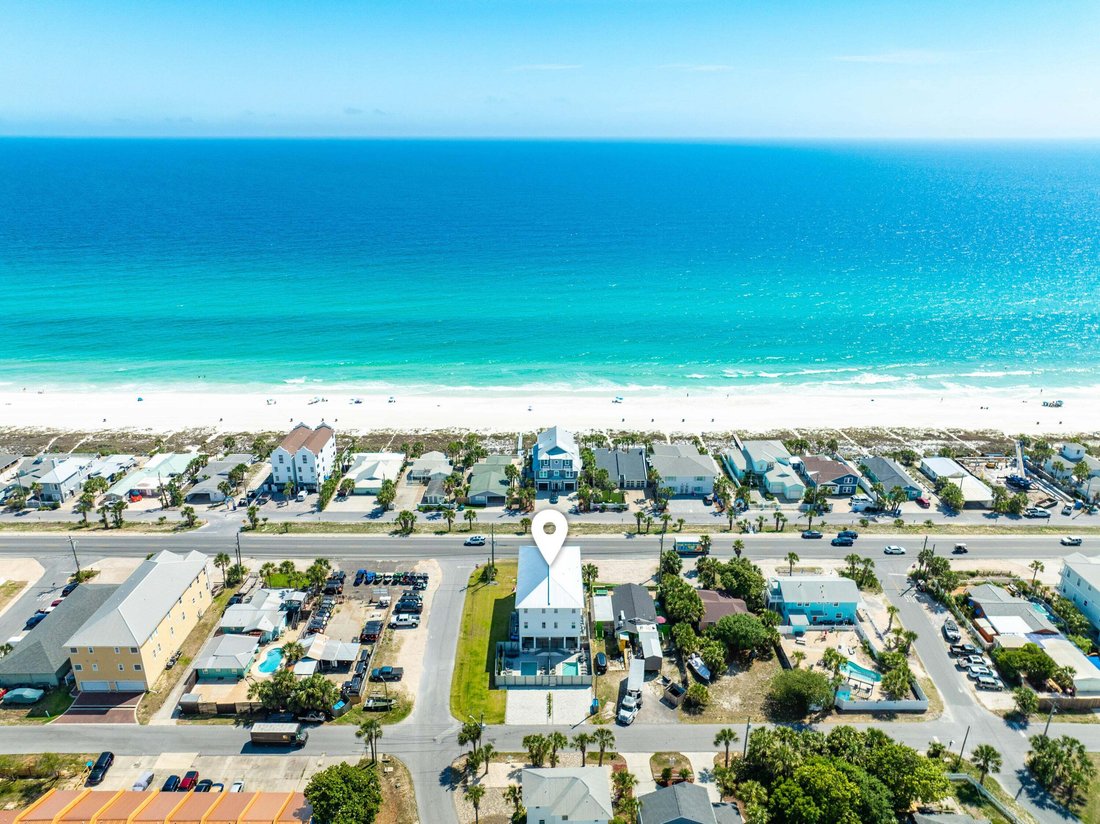
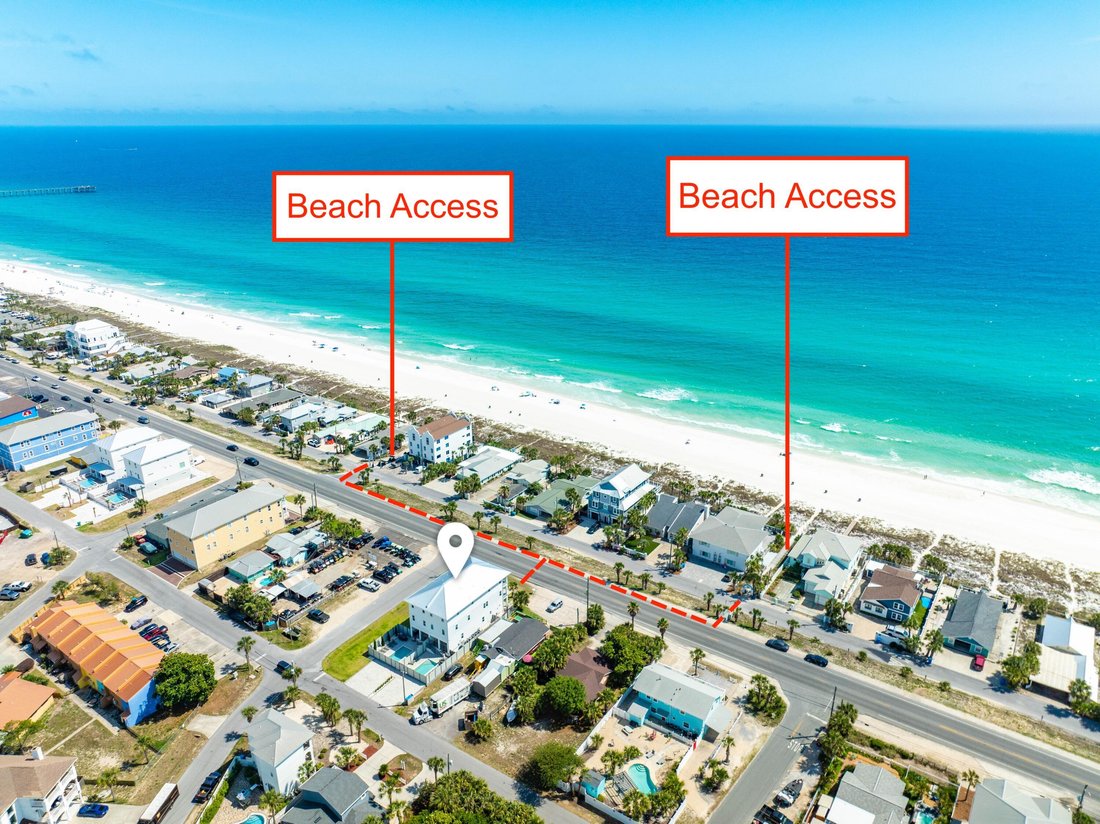
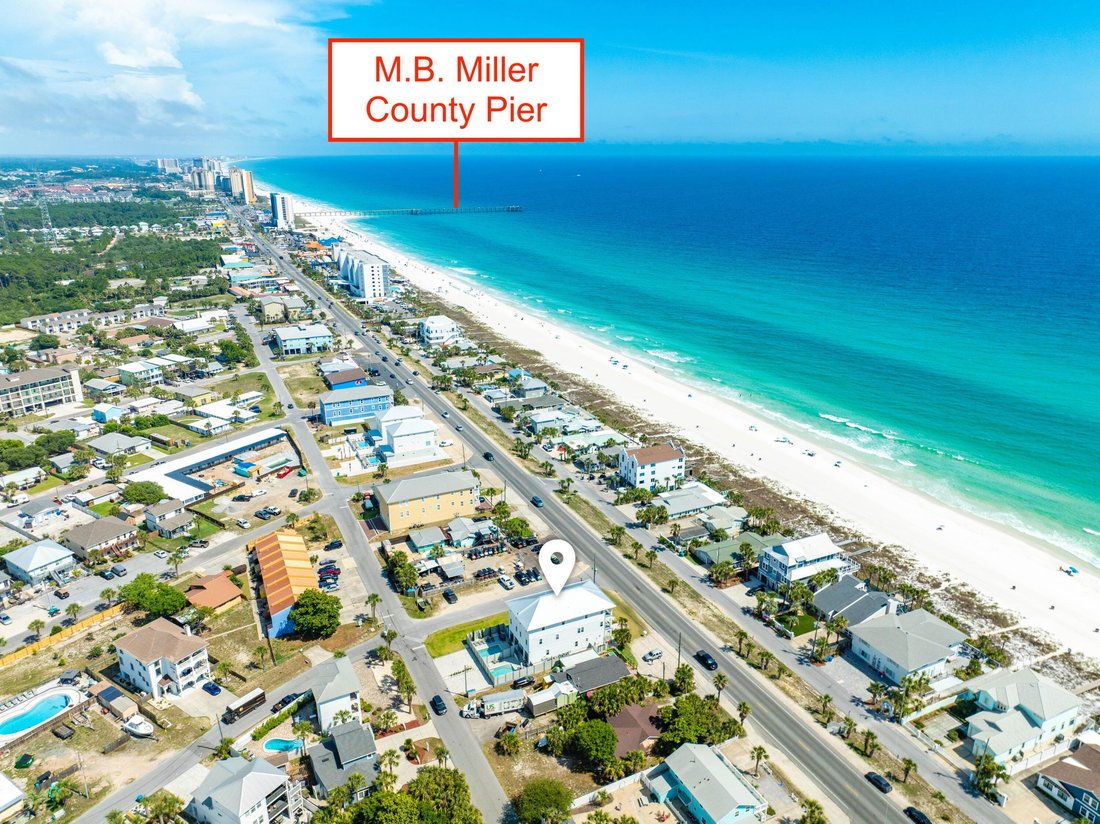
A newly built coastal townhome on Front Beach Road in Panama City Beach -- one of only two attached residences -- offered fully furnished and turnkey, living like a private home with its own entrance, its own fenced pool, and dedicated paver parking. The home sits directly across Front Beach Road from the sugar-white sand and emerald water of the Gulf, with two public beach accesses just a short w
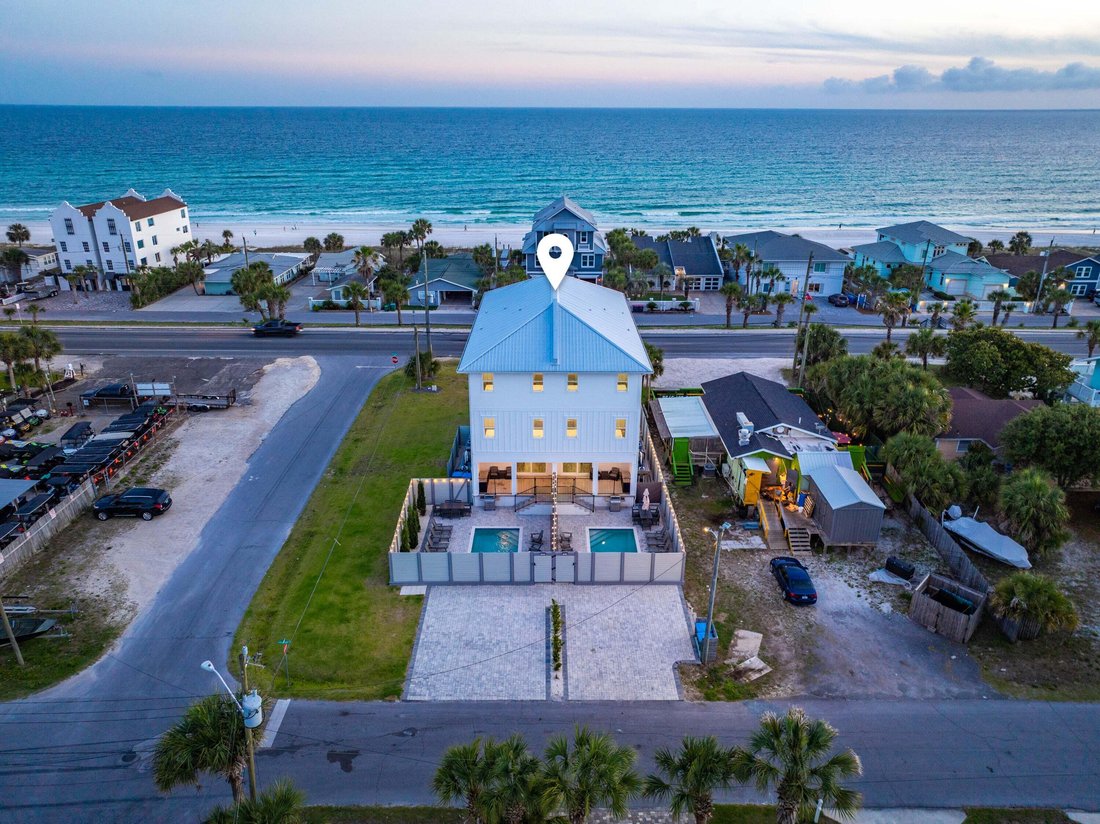
A newly built coastal townhome on Front Beach Road in Panama City Beach -- one of only two attached residences -- offered fully furnished and turnkey, living like a private home with its own entrance, its own fenced pool, and dedicated paver parking. The home sits directly across Front Beach Road from the sugar-white sand and emerald water of the Gulf, with two public beach accesses just a short walk away. Open Gulf views unfold from the main living level and the top-floor primary suite, while a private elevator quietly connects all three floors.
At the heart of the home, a designer kitchen is appointed with white shaker cabinetry, a quartz waterfall peninsula, premium stainless appliances, and a statement tile backsplash, opening to a generous dining space and a Gulf-view balcony framed for sunset. A level below, a dedicated game room -- pool table, air hockey, foosball, and a wet bar -- flows to the backyard, where a private pool and paver sun deck are paired with an outdoor kitchen and grill.
The third-floor primary is a retreat unto itself: a king suite opening to its own Gulf-view balcony, with a spa-inspired bath in marble-look tile, a dual vanity, and a walk-in closet. Additional bedrooms on every level -- several with two beds, plus a children’s bunk room -- graciously accommodate large gatherings.
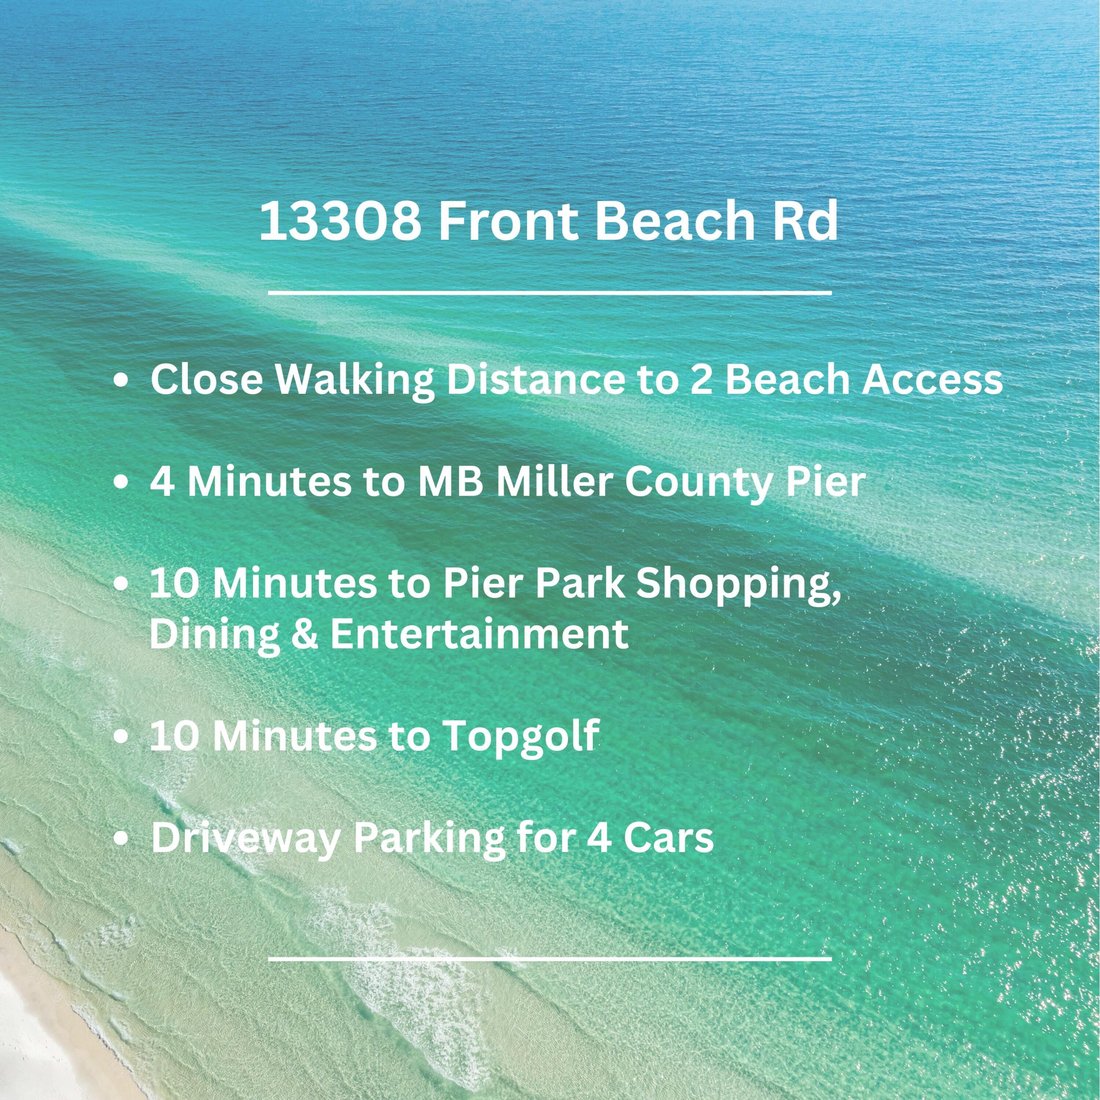
Minutes to M. B. Miller Pier, Pier Park, and Topgolf -- an exceptional primary home, second residence, or Gulf-view investment in Panama City Beach. Designed across three floors with nine-foot ceilings and wide-plank wood-look flooring, the plan places a full level of living between the entry and the bedrooms above.
The ground floor is the social hub: the recreation room is served by a full bath and opens directly to the fenced backyard, while a guest bedroom with ensuite bath, a generous home office, and a second laundry room complete the level.
The mid-level holds the open kitchen, dining, and living, with two additional bedrooms and a powder bath set apart for guests.
The top floor is devoted to the primary suite, joined by two further bedrooms, a full laundry room, and a wet bar just outside the suite.
Poolside, lounge seating and alfresco dining round out the fenced deck, and dedicated parking accommodates four vehicles.
At the heart of the home, a designer kitchen is appointed with white shaker cabinetry, a quartz waterfall peninsula, premium stainless appliances, and a statement tile backsplash, opening to a generous dining space and a Gulf-view balcony framed for sunset. A level below, a dedicated game room -- pool table, air hockey, foosball, and a wet bar -- flows to the backyard, where a private pool and paver sun deck are paired with an outdoor kitchen and grill.
The third-floor primary is a retreat unto itself: a king suite opening to its own Gulf-view balcony, with a spa-inspired bath in marble-look tile, a dual vanity, and a walk-in closet. Additional bedrooms on every level -- several with two beds, plus a children’s bunk room -- graciously accommodate large gatherings.
Minutes to M. B. Miller Pier, Pier Park, and Topgolf -- an exceptional primary home, second residence, or Gulf-view investment in Panama City Beach. Designed across three floors with nine-foot ceilings and wide-plank wood-look flooring, the plan places a full level of living between the entry and the bedrooms above.
The ground floor is the social hub: the recreation room is served by a full bath and opens directly to the fenced backyard, while a guest bedroom with ensuite bath, a generous home office, and a second laundry room complete the level.
The mid-level holds the open kitchen, dining, and living, with two additional bedrooms and a powder bath set apart for guests.
The top floor is devoted to the primary suite, joined by two further bedrooms, a full laundry room, and a wet bar just outside the suite.
Poolside, lounge seating and alfresco dining round out the fenced deck, and dedicated parking accommodates four vehicles.
-
Tipo de propiedad
Townhouse
-
Pisos
3
-
Año de construcción
2024
-
Precio/pie²
$631
Características
- Piscina
- Vestidor
- Vista al Agua
- Jardín
- Sala de juegos
- Cocina abierta
- Ascensor
- Vista de la ciudad
- Espacio de vida al aire libre
Características
Lote
Interior
- Techo alto
- Oficina
- Bar
- Lavadero
- Sala de juegos
- Ascensor
- Cocina abierta
- Encimeras de piedra
- Vestidor
Outdoor
Explorar la zona
13308 Front Beach Road, Panama City Beach, Florida, Estados Unidos
Ver en Google Maps
Precio por sqft
Bajo
Alto
Se unió hace 11 meses
Usted ha preguntado por esta propiedad
El agente se comunicará con usted pronto por
Publicado por
44
Anuncios
2025
Se unió
Reserva una visita con the agent
Elija una fecha y si prefiere una visita virtual o presencial con el agente.
Fecha preferida
Tipo de tour
Watersound Real Estate - Santa Rosa Beach
Santa Rosa Beach, Florida, United States
Ver perfil de la agencia
Última actualización
Septiembre 28
Primera publicación
Septiembre 28
Referencia del anuncio
1005432
Estado del anuncio
IDX information is provided exclusively for consumers' personal, non-commercial use, that it may not be used for any purpose other than to identify prospective properties consumers may be interested in purchasing
Propiedades similares cercanas
Nuevos anuncios en Panama City Beach






Explorar más viviendas en venta
Panama City Beach, FL, Estados Unidos tipos de propiedad
Panama City Beach, FL, Estados Unidos búsquedas populares
- Propiedades Frente al Agua en Panama City Beach, FL, Estados Unidos
- Propiedades Propiedad de Inversión en Panama City Beach, FL, Estados Unidos
- Propiedades Frente a la Playa en Panama City Beach, FL, Estados Unidos
- Propiedades Comunidad Cerrada en Panama City Beach, FL, Estados Unidos
- Propiedades con Ascensor en Panama City Beach, FL, Estados Unidos
- Propiedades Moderno en Panama City Beach, FL, Estados Unidos
- Propiedades Vista al Mar en Panama City Beach, FL, Estados Unidos
- Propiedades Vista de la ciudad en Panama City Beach, FL, Estados Unidos
- Propiedades con Sauna en Panama City Beach, FL, Estados Unidos
- Propiedades Duplex en Panama City Beach, FL, Estados Unidos
- Propiedades con Biblioteca en Panama City Beach, FL, Estados Unidos
- Propiedades Vista al Campo de Golf en Panama City Beach, FL, Estados Unidos
- Propiedades Frente al mar en Panama City Beach, FL, Estados Unidos
- Propiedades con Bodega en Panama City Beach, FL, Estados Unidos
Guías e historias relacionadas
La confianza de los mejores brokers del mundo
Los agentes tras las propiedades más excepcionales del mundo publican en JamesEdition.
- Anuncios de Sotheby's, Christie's, BARNES y Engel & Völkers
- Cada anuncio se revisa antes de publicarse
- Conecte directamente con agentes verificados
Al continuar, acepta nuestros Términos y la Política de Privacidad.
brokerages we
partnered with
partnered with