

Single Family Residence In Panama City Beach
- 3 Hab.
- 3 Baños
- 2,517 Sqft
- 12,633 Sqft lot
- Actualizado: Ayer
- Fuente: Central Panhandle Association of REALTORS MLS#796574
Sobre la propiedad
Designed for effortless day to day living a
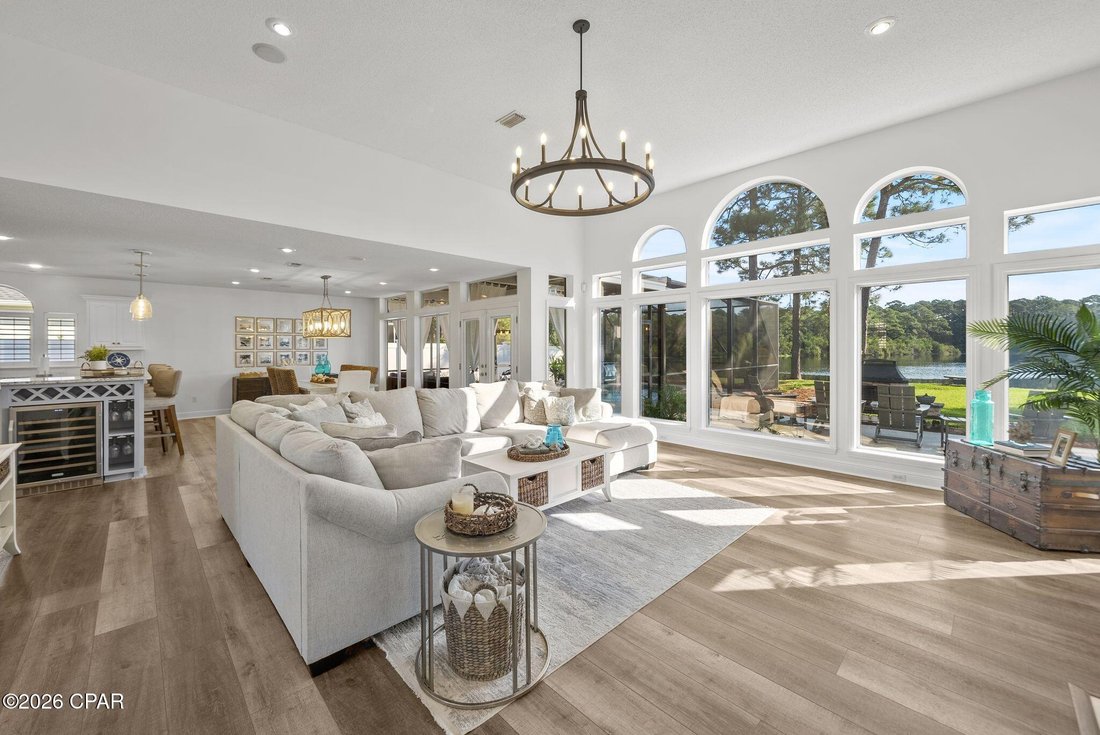
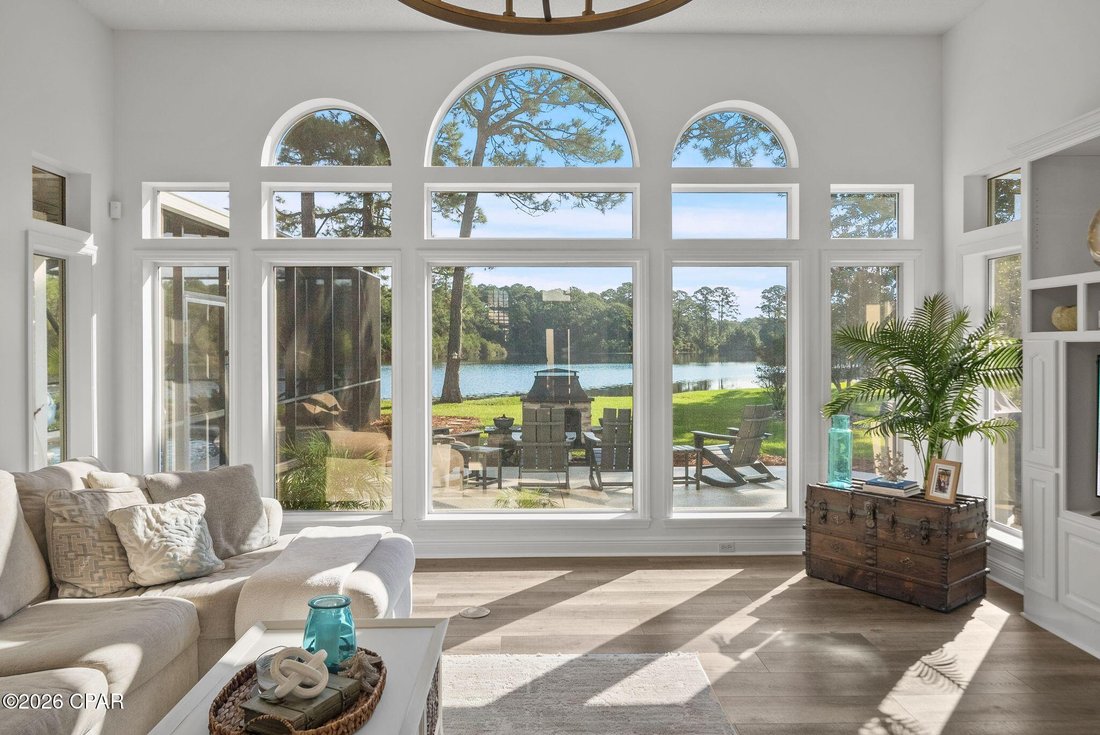
Designed for effortless day to day living and entertaining, the open-concept interior immediately draws your eyes to the wall of windows overlooking the lake. The living room features 12 ft ceilings, a gas fireplace and a stunning view of the lake through 17 floor to ceiling windows. The warm wide-open feeling of this home continues as you step towards a true chef’s kitchen featuring double oven, electric cooktop, wine chiller, walk in pantry, an oversized granite countertop/bar top with room for 5 bar stools, and an open dining area. This kitchen provides generous preparation space, and seamless connection to the main living areas.
The split floor plan provides privacy and flexibility, with a spacious first floor primary bedroom featuring a lake view with motorized blinds, large his and hers walk in closets, its own HVAC system zone control and a spa-inspired bath with a freestanding soaking tub, frameless glass shower, dual shower heads and dual quartz vanities. The first floor also features a separate private office space with French doors, custom built-in cabinets and desktop. Spacious open living room with gas fireplace surrounded by built in cabinets and shelves. Upstairs has its own HVAC system and features two additional spacious bedrooms and a full bath with tub creating privacy for your guest. Upstairs you will also find a spacious walk-in floored attic with plenty of additional storage.
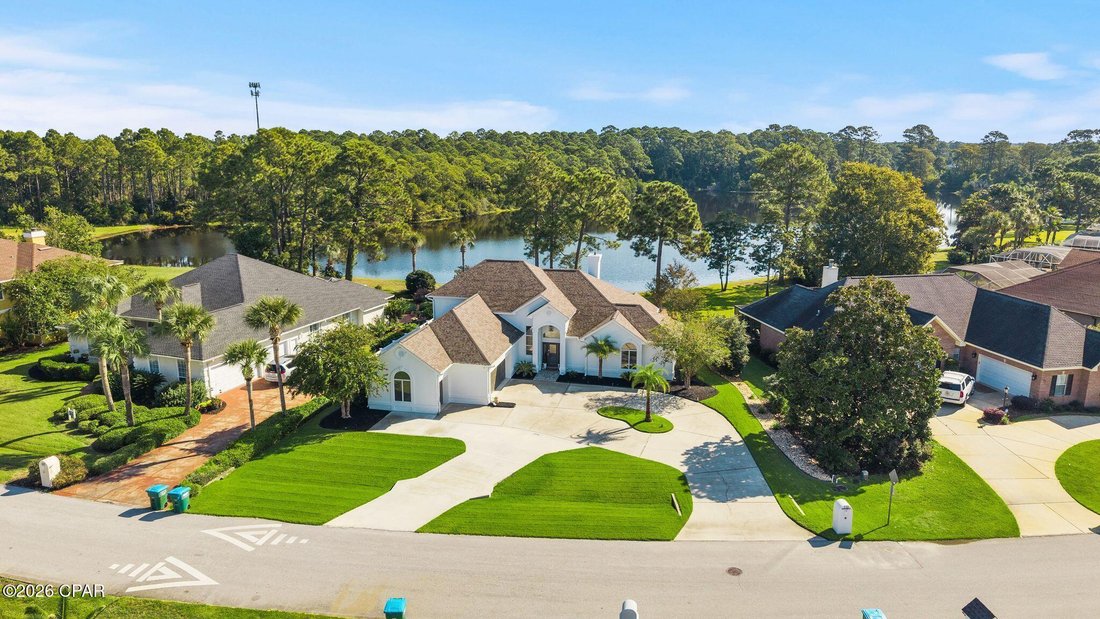
Throughout the home, handcrafted cabinetry, integrated built-ins, designer lighting, an abundance of closets, storage areas and premium finishes create a refined yet comfortable aesthetic. Outside, the property features a large wrap around driveway, a low maintenance landscape design, zoned irrigation system and a screened in heated saltwater pool. Just outside of the pool area you will enjoy a separate relaxation area with outdoor fireplace and an amazing lake view. Garage floor, pool deck and patio feature Ninja floor coating. The three-car garage features insulated hurricane rated doors, separate heating and cooling, LED lighting, custom cabinets with sink, and 2 large extra closets. This oversized 3-car garage allows plenty of space for your cars, golf carts and bikes.
Located less than 2 minutes from restaurants, shopping, Gulf beaches and other everyday conveniences. This is an opportunity to enjoy a thoughtfully upgraded residence where quality craftsmanship, carefully selected finishes, and exceptional indoor-outdoor living come together in one remarkable home. Enjoy a fully updated move in ready luxury home without taking on a renovation project. er finishes and major recent improvements including a brand-new primary bathroom. This exceptional custom built 3-bedroom PLUS private office 2.5 bath home features 2,517 square feet of beautifully finished living space in the highly sought-after Glades community.
Designed for effortless day to day living and entertaining, the open-concept interior immediately draws your eyes to the wall of windows overlooking the lake. The living room features 12 ft ceilings, a gas fireplace and a stunning view of the lake through 17 floor to ceiling windows. The warm wide-open feeling of this home continues as you step towards a true chef’s kitchen featuring double oven, electric cooktop, wine chiller, walk in pantry, an oversized granite countertop/bar top with room for 5 bar stools, and an open dining area. This kitchen provides generous preparation space, and seamless connection to the main living areas.
The split floor plan provides privacy and flexibility, with a spacious first floor primary bedroom featuring a lake view with motorized blinds, large his and hers walk in closets, its own HVAC system zone control and a spa-inspired bath with a freestanding soaking tub, frameless glass shower, dual shower heads and dual quartz vanities. The first floor also features a separate private office space with French doors, custom built-in cabinets and desktop. Spacious open living room with gas fireplace surrounded by built in cabinets and shelves. Upstairs has its own HVAC system and features two additional spacious bedrooms and a full bath with tub creating privacy for your guest. Upstairs you will also find a spacious walk-in floored attic with plenty of additional storage.
Throughout the home, handcrafted cabinetry, integrated built-ins, designer lighting, an abundance of closets, storage areas and premium finishes create a refined yet comfortable aesthetic. Outside, the property features a large wrap around driveway, a low maintenance landscape design, zoned irrigation system and a screened in heated saltwater pool. Just outside of the pool area you will enjoy a separate relaxation area with outdoor fireplace and an amazing lake view. Garage floor, pool deck and patio feature Ninja floor coating. The three-car garage features insulated hurricane rated doors, separate heating and cooling, LED lighting, custom cabinets with sink, and 2 large extra closets. This oversized 3-car garage allows plenty of space for your cars, golf carts and bikes.
Located less than 2 minutes from restaurants, shopping, Gulf beaches and other everyday conveniences. This is an opportunity to enjoy a thoughtfully upgraded residence where quality craftsmanship, carefully selected finishes, and exceptional indoor-outdoor living come together in one remarkable home. Enjoy a fully updated move in ready luxury home without taking on a renovation project.
-
Tipo de propiedad
Casa
-
Pisos
2
-
Año de construcción
1996
-
Precio/pie²
$293
Características
- Piscina
- Frente al Agua
- Garaje
- Vestidor
- Frente al Lago
- Vista al Lago
- Cocina abierta
- Chimenea
- Renovado
Lote
- Frente al Agua
- Frente al Lago
- Privacidad
- Vista al Lago
- Renovado
Interior
- Oficina
- Chimenea
- Aire Acondicionado
- Bar
- Lavadero
- Cocina abierta
- Vestidor
Outdoor
- Piscina
- Garaje
Explorar la zona
El agente se comunicará con usted pronto por
Publicado por
Reserva una visita con the agent
Elija una fecha y si prefiere una visita virtual o presencial con el agente.
The data relating to real estate for sale on this website comes in part from the Internet Data exchange program of Central Panhandle Association of REALTORS®. IDX information is provided exclusively for consumers' personal, non-commercial use and may not be used for any purpose other than to identify prospective properties consumers may be interested in purchasing. Information deemed reliable but not guaranteed. Copyright © 2026 Central Panhandle Association of REALTORS®. All Rights Reserved.
Propiedades similares cercanas
Nuevos anuncios en Panama City Beach

Explorar más viviendas en venta
Panama City Beach, FL, Estados Unidos tipos de propiedad
Panama City Beach, FL, Estados Unidos búsquedas populares
- Propiedades Frente al Agua en Panama City Beach, FL, Estados Unidos
- Propiedades Propiedad de Inversión en Panama City Beach, FL, Estados Unidos
- Propiedades Frente a la Playa en Panama City Beach, FL, Estados Unidos
- Propiedades Comunidad Cerrada en Panama City Beach, FL, Estados Unidos
- Propiedades con Ascensor en Panama City Beach, FL, Estados Unidos
- Propiedades Moderno en Panama City Beach, FL, Estados Unidos
- Propiedades Vista al Mar en Panama City Beach, FL, Estados Unidos
- Propiedades Vista de la ciudad en Panama City Beach, FL, Estados Unidos
- Propiedades con Sauna en Panama City Beach, FL, Estados Unidos
- Propiedades Duplex en Panama City Beach, FL, Estados Unidos
- Propiedades con Biblioteca en Panama City Beach, FL, Estados Unidos
- Propiedades Vista al Campo de Golf en Panama City Beach, FL, Estados Unidos
- Propiedades Frente al mar en Panama City Beach, FL, Estados Unidos
- Propiedades con Bodega en Panama City Beach, FL, Estados Unidos
- Propiedades Cima de una colina en Panama City Beach, FL, Estados Unidos
Guías e historias relacionadas
La confianza de los mejores brokers del mundo
Los agentes tras las propiedades más excepcionales del mundo publican en JamesEdition.
- Anuncios de Sotheby's, Christie's, BARNES y Engel & Völkers
- Cada anuncio se revisa antes de publicarse
- Conecte directamente con agentes verificados
Al continuar, acepta nuestros Términos y la Política de Privacidad.
partnered with