$849,222
Casa De Campo En El Centro Histórico De Pals
- 3 Hab.
- 2 Baños
- 2,035 Sqft
- 2,390 Sqft lot
- Actualizado: Julio 8
Sobre la propiedad
La descripción se tradujo automáticamente.
La descripción se muestra en el idioma original.
Arquitectura tradicional, espacios que cuentan historias.
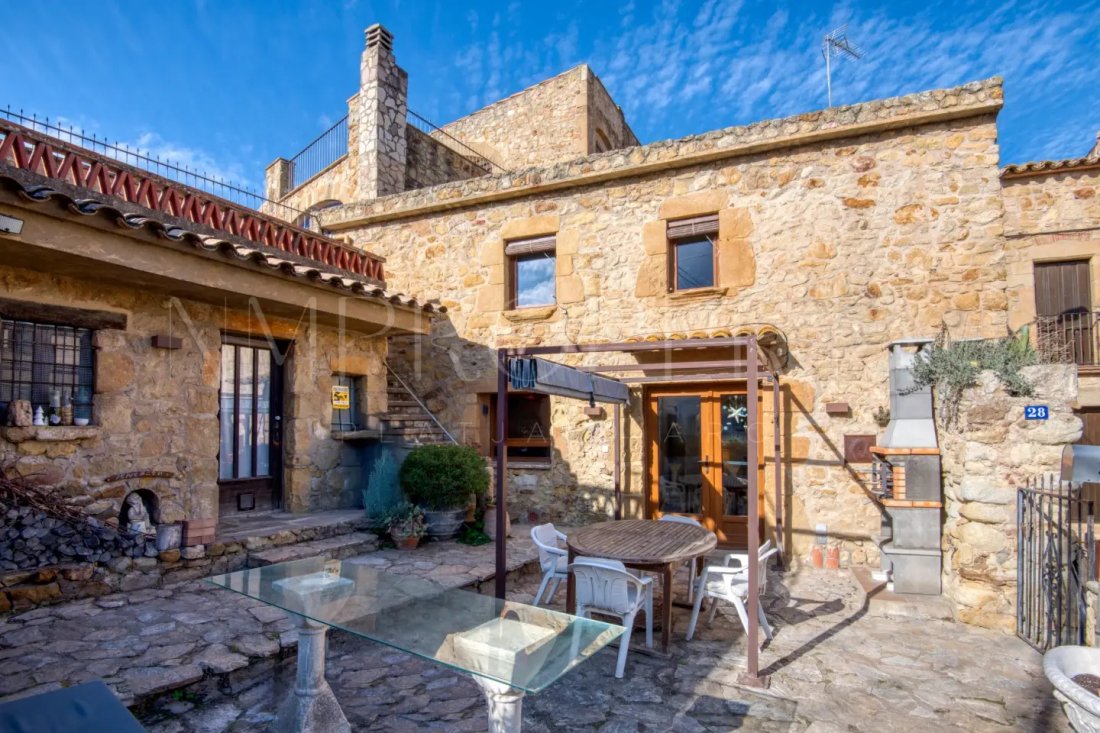
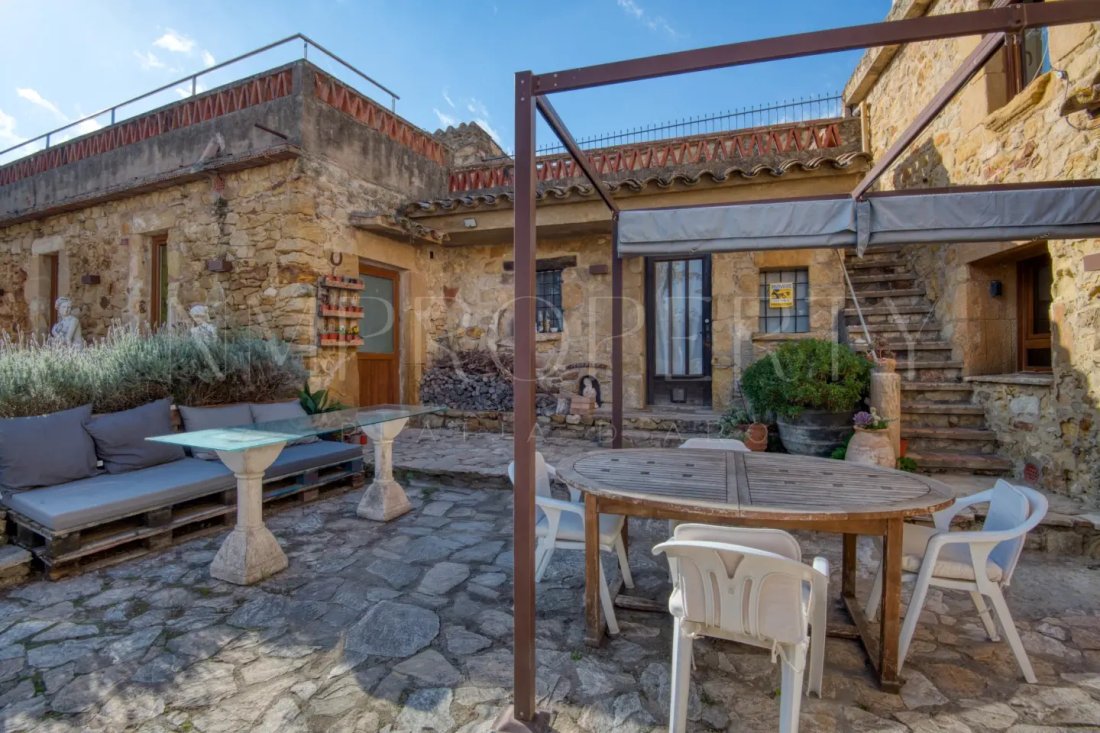
Casa de campo con arquitectura tradicional, con fachadas de piedra natural que le dan una presencia sólida y atemporal, jardín privado, terrazas y garaje. Una propiedad con identidad propia, discreta y auténtica, que no necesita mostrarse para destacarse.
Planta baja
El acceso a la casa es directamente a la sala de estar, un esp
Casa de campo con arquitectura tradicional, con fachadas de piedra natural que le dan una presencia sólida y atemporal, jardín privado, terrazas y garaje. Una propiedad con identidad propia, discreta y auténtica, que no necesita mostrarse para destacarse.
Planta baja
El acceso a la casa es directamente a la sala de estar, un esp
Traditional architecture, spaces that tell stories.
Country house with traditional architecture, featuring natural stone facades that give it a solid and timeless presence, private garden, terraces, and garage. A property with its own identity, discreet and authentic, that does not need to showcase itself to stand out.
Ground floor
Access to the home is directly into the living room, a
Country house with traditional architecture, featuring natural stone facades that give it a solid and timeless presence, private garden, terraces, and garage. A property with its own identity, discreet and authentic, that does not need to showcase itself to stand out.
Ground floor
Access to the home is directly into the living room, a
Arquitectura tradicional, espacios que cuentan historias.
Casa de campo con arquitectura tradicional, con fachadas de piedra natural que le dan una presencia sólida y atemporal, jardín privado, terrazas y garaje. Una propiedad con identidad propia, discreta y auténtica, que no necesita mostrarse para destacarse.
Planta baja
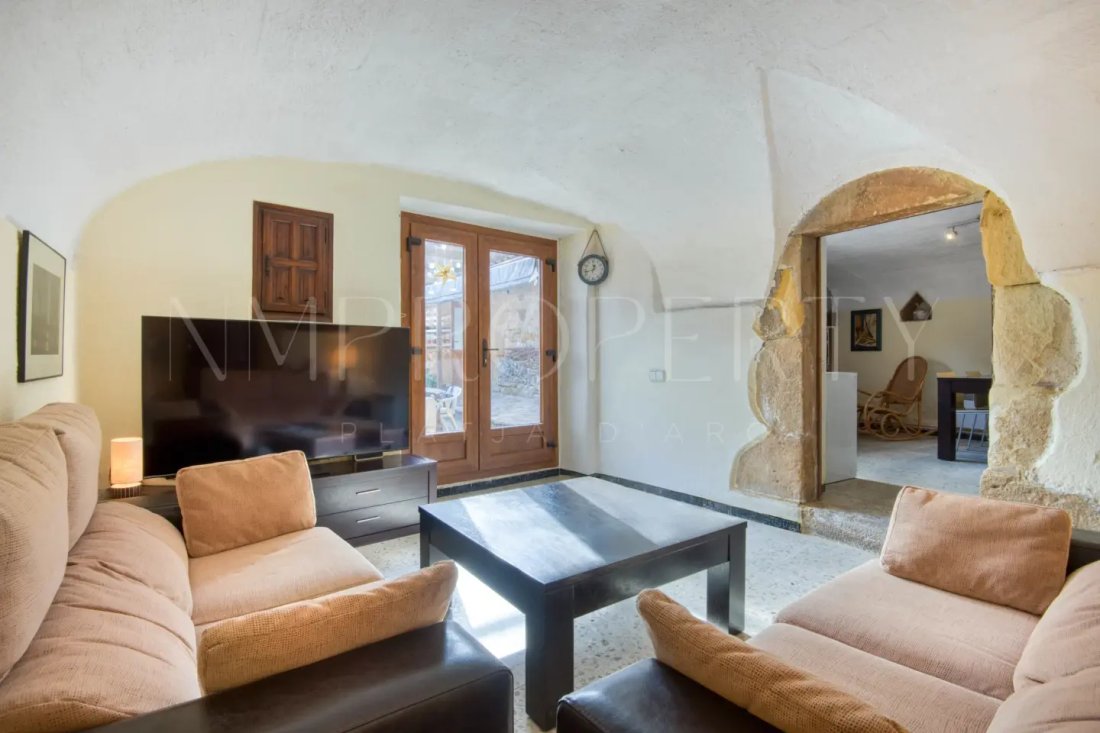
El acceso a la casa es directamente a la sala de estar, un espacio acogedor y bien proporcionado que articula el piso. Es una sala de estar cómoda y funcional, donde algunos techos abovedados recuerdan el origen de la casa de campo y añaden carácter sin imponerlo.
A partir de este punto, la distribución fluye de forma natural:
A la izquierda, la cocina independiente, práctica y bien organizada, fiel a la lógica de la casa.
En línea recta, acceso a la bodega, un espacio versátil con un gran potencial como comedor informal, sala de estar secundaria o área de vinos.
En este mismo eje se encuentran las escaleras que conducen al primer piso, integradas de forma natural.
Primera planta
Dos habitaciones dobles, tranquilas y de buen tamaño.
Un baño completo que da servicio al piso.
Amplia área de almacenamiento, fácilmente convertible en vestidor u oficina, sin alterar la estructura original.
Segunda planta
El dormitorio principal, ubicado bajo el techo, es un espacio íntimo y especial.
El baño abierto al dormitorio ofrece un enfoque contemporáneo, que equilibra la tradición y el confort actual.
Este nivel funciona como un refugio privado, marcado por el silencio y la independencia del resto de la casa.
Espacios al aire libre
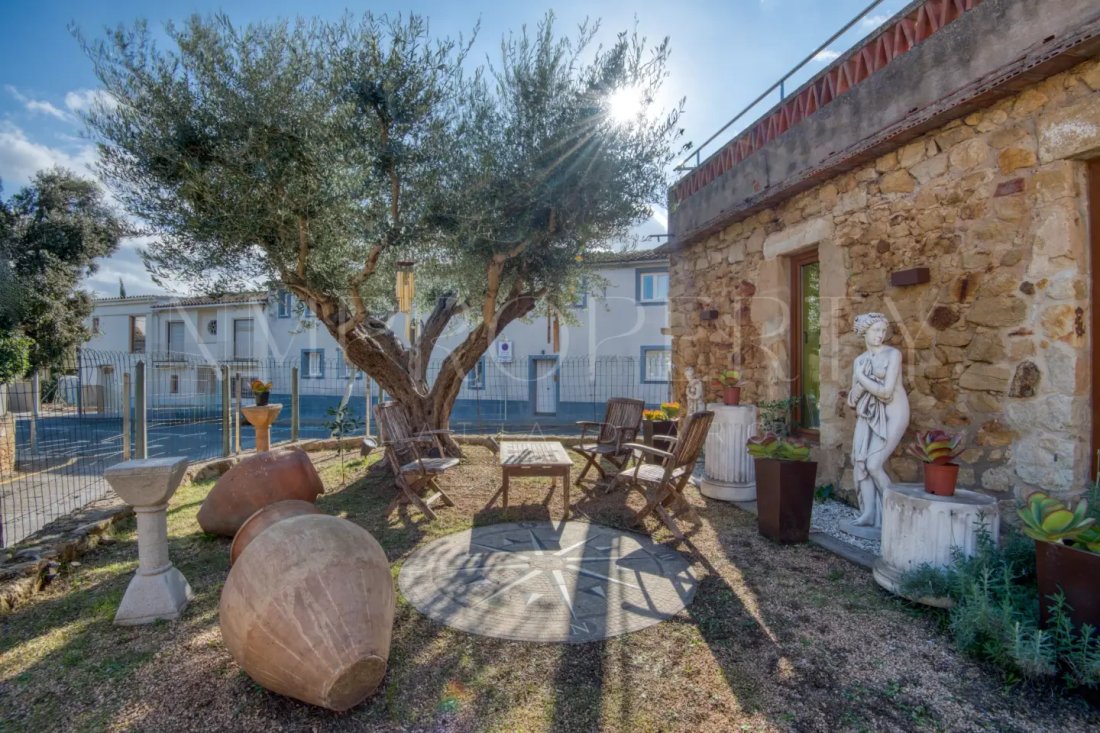
La propiedad tiene un jardín y terrazas exteriores que refuerzan la conexión con el entorno y amplían el uso de la casa.
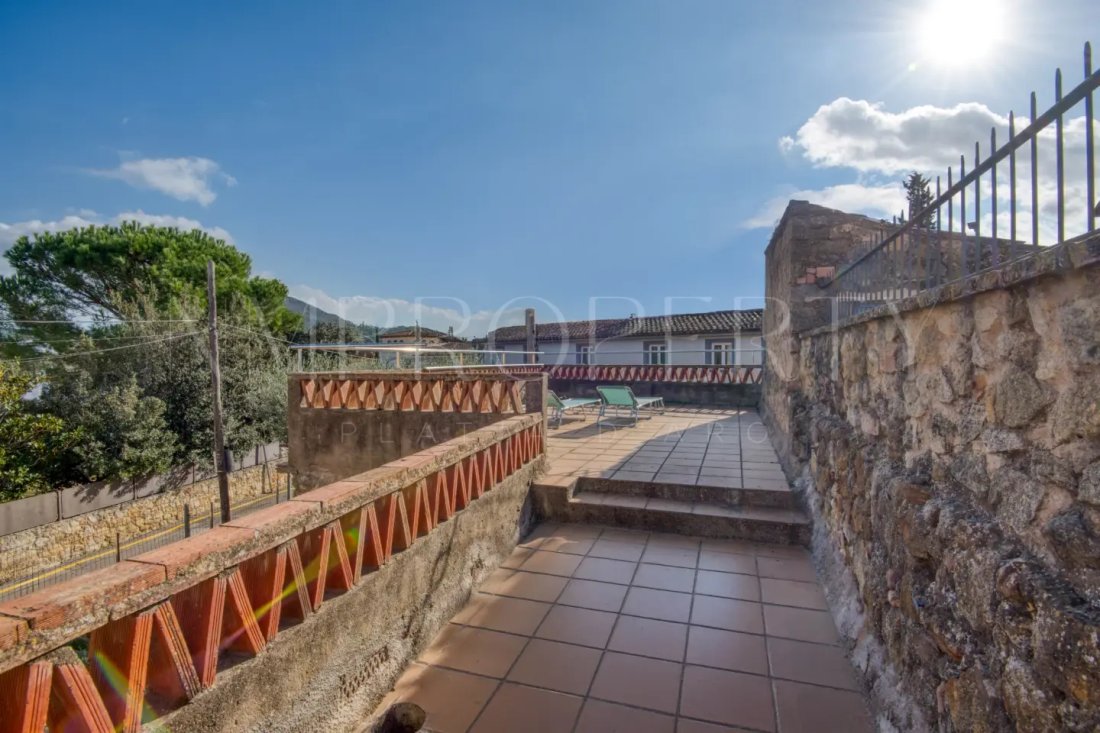
Independientemente, sobre el anexo, hay una gran terraza superior, espaciosa y versátil, ideal como solárium, área de descanso o espacio social al aire libre.
Anexo independiente
Actualmente designado como espacio comercial.
Existe una posibilidad real de transformarlo en un garaje cerrado de aproximadamente 40 m², una mejora estratégica que aumenta la funcionalidad, la comodidad y el valor de mercado.
El precio de venta no incluye los impuestos de transferencia correspondientes, que correrán a cargo del comprador: el impuesto de transmisiones patrimoniales (ITP), según el tipo actual, para las viviendas de segunda mano; o el IVA y el AJD en el caso de obras nuevas. Del mismo modo, no incluye los gastos de notaría y registro, que se pagarán según las tarifas oficiales.
La propiedad se encuentra en una zona de mercado tensa.
La propiedad no tiene la condición de un gran propietario.
Los honorarios de intermediación inmobiliaria están incluidos en el precio de venta y corren a cargo del vendedor.
Casa de campo con arquitectura tradicional, con fachadas de piedra natural que le dan una presencia sólida y atemporal, jardín privado, terrazas y garaje. Una propiedad con identidad propia, discreta y auténtica, que no necesita mostrarse para destacarse.
Planta baja
El acceso a la casa es directamente a la sala de estar, un espacio acogedor y bien proporcionado que articula el piso. Es una sala de estar cómoda y funcional, donde algunos techos abovedados recuerdan el origen de la casa de campo y añaden carácter sin imponerlo.
A partir de este punto, la distribución fluye de forma natural:
A la izquierda, la cocina independiente, práctica y bien organizada, fiel a la lógica de la casa.
En línea recta, acceso a la bodega, un espacio versátil con un gran potencial como comedor informal, sala de estar secundaria o área de vinos.
En este mismo eje se encuentran las escaleras que conducen al primer piso, integradas de forma natural.
Primera planta
Dos habitaciones dobles, tranquilas y de buen tamaño.
Un baño completo que da servicio al piso.
Amplia área de almacenamiento, fácilmente convertible en vestidor u oficina, sin alterar la estructura original.
Segunda planta
El dormitorio principal, ubicado bajo el techo, es un espacio íntimo y especial.
El baño abierto al dormitorio ofrece un enfoque contemporáneo, que equilibra la tradición y el confort actual.
Este nivel funciona como un refugio privado, marcado por el silencio y la independencia del resto de la casa.
Espacios al aire libre
La propiedad tiene un jardín y terrazas exteriores que refuerzan la conexión con el entorno y amplían el uso de la casa.
Independientemente, sobre el anexo, hay una gran terraza superior, espaciosa y versátil, ideal como solárium, área de descanso o espacio social al aire libre.
Anexo independiente
Actualmente designado como espacio comercial.
Existe una posibilidad real de transformarlo en un garaje cerrado de aproximadamente 40 m², una mejora estratégica que aumenta la funcionalidad, la comodidad y el valor de mercado.
El precio de venta no incluye los impuestos de transferencia correspondientes, que correrán a cargo del comprador: el impuesto de transmisiones patrimoniales (ITP), según el tipo actual, para las viviendas de segunda mano; o el IVA y el AJD en el caso de obras nuevas. Del mismo modo, no incluye los gastos de notaría y registro, que se pagarán según las tarifas oficiales.
La propiedad se encuentra en una zona de mercado tensa.
La propiedad no tiene la condición de un gran propietario.
Los honorarios de intermediación inmobiliaria están incluidos en el precio de venta y corren a cargo del vendedor.
Traditional architecture, spaces that tell stories.
Country house with traditional architecture, featuring natural stone facades that give it a solid and timeless presence, private garden, terraces, and garage. A property with its own identity, discreet and authentic, that does not need to showcase itself to stand out.
Ground floor
Access to the home is directly into the living room, a cozy and well-proportioned space that articulates the floor. It is a comfortable and functional living room, where some vaulted ceilings recall the origin of the country house and add character without imposing it.
From this point, the distribution flows naturally:
To the left, the independent kitchen, practical and well-organized, true to the logic of the house.
Straight ahead, access to the cellar, a versatile space with great potential as an informal dining room, secondary living room, or wine area.
On this same axis are the stairs to the first floor, integrated naturally.
First floor
Two double bedrooms, quiet and well-sized.
A full bathroom servicing the floor.
Spacious storage area, easily convertible into a dressing room or office, without altering the original structure.
Second floor
The master bedroom, located under the roof, is an intimate and special space.
The open bathroom to the bedroom provides a contemporary approach, balancing tradition and current comfort.
This level functions as a private retreat, marked by silence and independence from the rest of the home.
Outdoor spaces
The property has a garden and outdoor terraces that reinforce the connection with the surroundings and expand the use of the home.
Independently, above the annex, there is a large upper terrace, spacious and versatile, ideal as a solarium, chill-out area, or outdoor social space.
Independent annex
Currently designated as a commercial space.
There is a real possibility of transforming it into a closed garage of approximately 40 m², a strategic improvement that increases functionality, comfort, and market value.
The sale price does not include the corresponding transfer taxes, which will be borne by the buyer: Property Transfer Tax (ITP), according to the current rate, for second-hand homes; or VAT and AJD in the case of new construction. Likewise, it does not include notary and registration fees, which will be paid according to official tariffs.
The property is located in a tense market area.
The property does not have the status of a large holder.
Real estate brokerage fees are included in the sale price and are borne by the seller.
Country house with traditional architecture, featuring natural stone facades that give it a solid and timeless presence, private garden, terraces, and garage. A property with its own identity, discreet and authentic, that does not need to showcase itself to stand out.
Ground floor
Access to the home is directly into the living room, a cozy and well-proportioned space that articulates the floor. It is a comfortable and functional living room, where some vaulted ceilings recall the origin of the country house and add character without imposing it.
From this point, the distribution flows naturally:
To the left, the independent kitchen, practical and well-organized, true to the logic of the house.
Straight ahead, access to the cellar, a versatile space with great potential as an informal dining room, secondary living room, or wine area.
On this same axis are the stairs to the first floor, integrated naturally.
First floor
Two double bedrooms, quiet and well-sized.
A full bathroom servicing the floor.
Spacious storage area, easily convertible into a dressing room or office, without altering the original structure.
Second floor
The master bedroom, located under the roof, is an intimate and special space.
The open bathroom to the bedroom provides a contemporary approach, balancing tradition and current comfort.
This level functions as a private retreat, marked by silence and independence from the rest of the home.
Outdoor spaces
The property has a garden and outdoor terraces that reinforce the connection with the surroundings and expand the use of the home.
Independently, above the annex, there is a large upper terrace, spacious and versatile, ideal as a solarium, chill-out area, or outdoor social space.
Independent annex
Currently designated as a commercial space.
There is a real possibility of transforming it into a closed garage of approximately 40 m², a strategic improvement that increases functionality, comfort, and market value.
The sale price does not include the corresponding transfer taxes, which will be borne by the buyer: Property Transfer Tax (ITP), according to the current rate, for second-hand homes; or VAT and AJD in the case of new construction. Likewise, it does not include notary and registration fees, which will be paid according to official tariffs.
The property is located in a tense market area.
The property does not have the status of a large holder.
Real estate brokerage fees are included in the sale price and are borne by the seller.
-
Tipo de propiedad
Casa de Campo
-
Precio/pie²
$417
Características
- Jardín
- Terraza
- Garaje
- Vista a la Montaña
- Techo alto
- Balcón
Explorar la zona
Historic Center, Pals, 17256, Spain
Ver en Google Maps
Precio por sqft
Bajo
Alto
Se unió hace 4 meses
Usted ha preguntado por esta propiedad
El agente se comunicará con usted pronto por
Publicado por
27
Anuncios
2026
Se unió
Reserva una visita con the agent
Elija una fecha y si prefiere una visita virtual o presencial con el agente.
Fecha preferida
Tipo de tour
Última actualización
Julio 8
Primera publicación
Julio 6
Referencia del anuncio
817
Propiedades similares cercanas
Nuevos anuncios en Pals

Explorar más viviendas en venta
Pals, Cataluña, España tipos de propiedad
Pals, Cataluña, España búsquedas populares
Guías e historias relacionadas
La confianza de los mejores brokers del mundo
Los agentes tras las propiedades más excepcionales del mundo publican en JamesEdition.
- Anuncios de Sotheby's, Christie's, BARNES y Engel & Völkers
- Cada anuncio se revisa antes de publicarse
- Conecte directamente con agentes verificados
Al continuar, acepta nuestros Términos y la Política de Privacidad.