$5,400,000
5 Bedrooms Single Family Detached
- 5 Hab.
- 8 Baños
- 11,850 Sqft
- Actualizado: Octubre 18
- 10
- MLS#12752214
Sobre la propiedad
La descripción se tradujo automáticamente.
La descripción se muestra en el idioma original.
Welcome to what may be the most extraordinary private estate ever offered in the Southwest Suburbs. Set on approximately 2 acres surrounded by mature forest, this magnificent estate delivers a combination of architectural grandeur, resort-style living, unparalleled amenities and exceptional infrastructure. Every element has been thoughtfully designed and built using only the finest materials. From
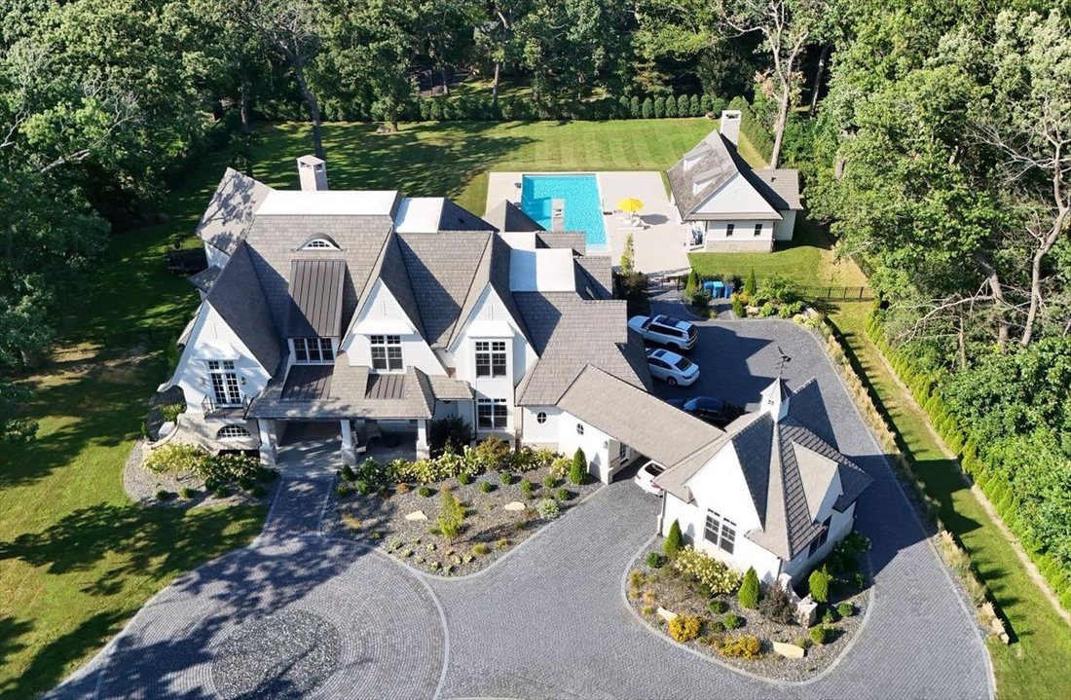
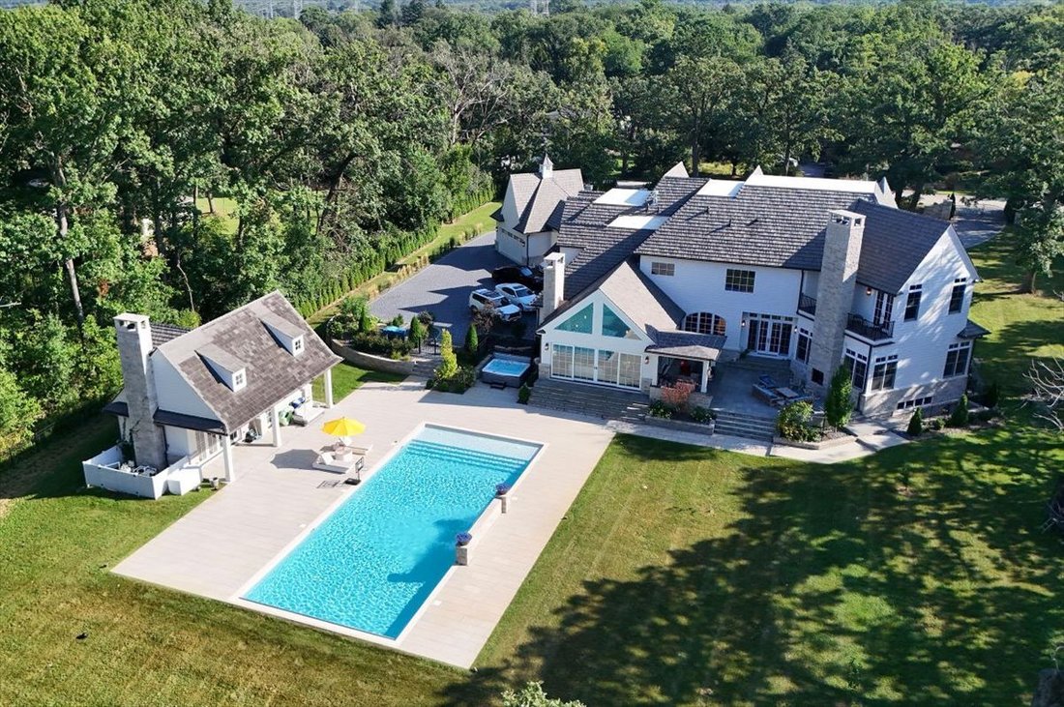
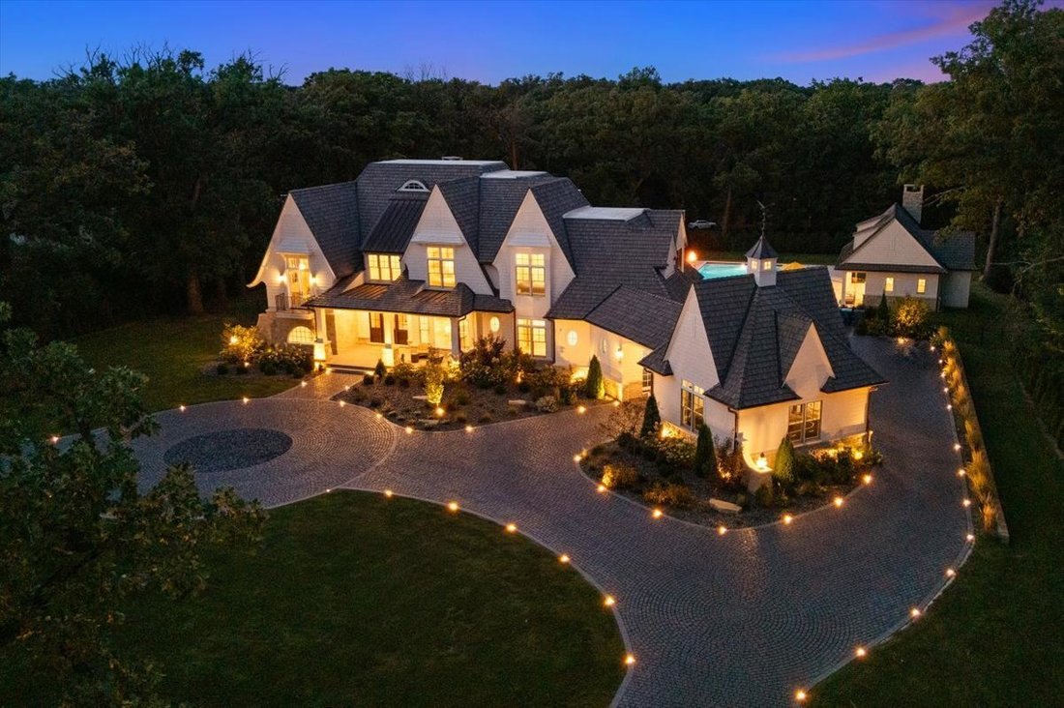
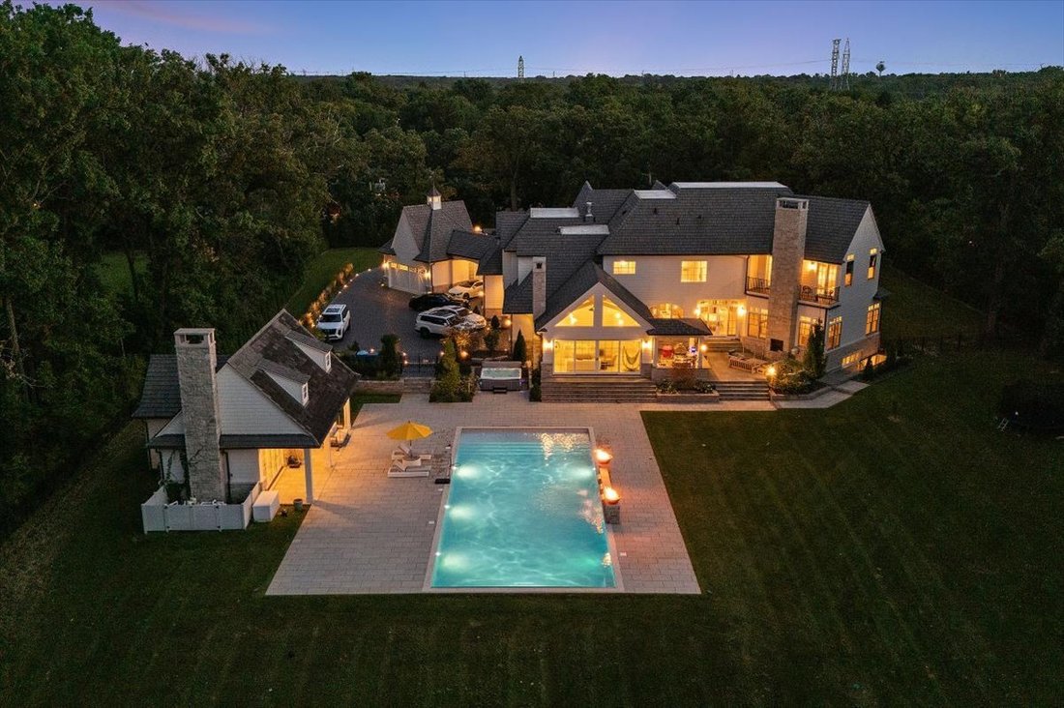
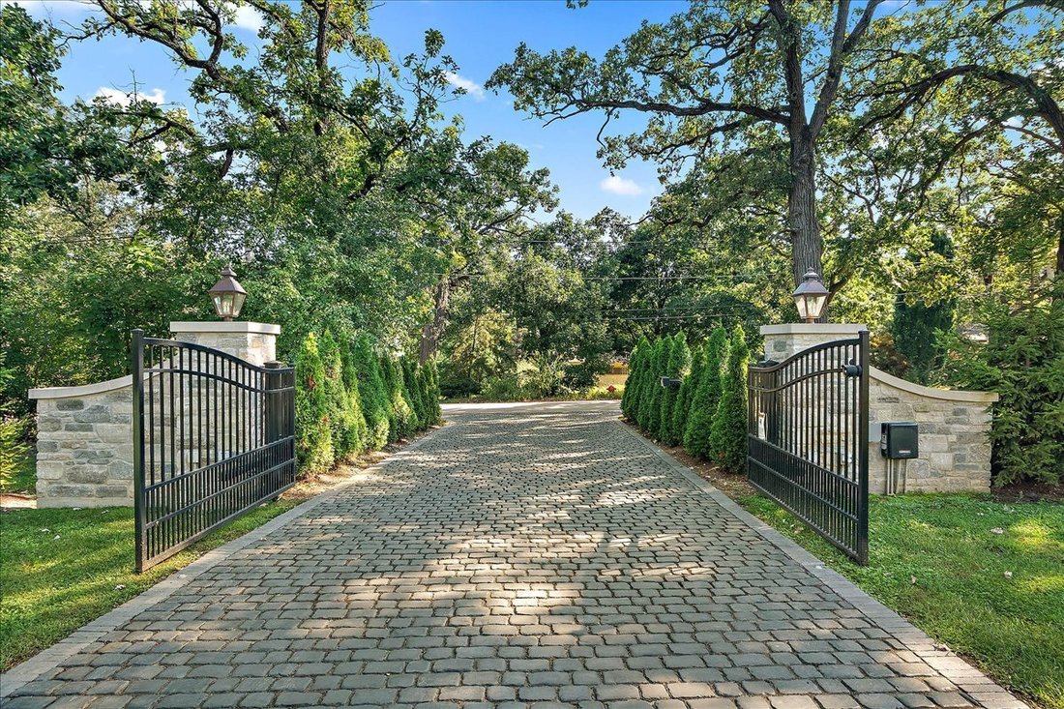
Welcome to what may be the most extraordinary private estate ever offered in the Southwest Suburbs. Set on approximately 2 acres surrounded by mature forest, this magnificent estate delivers a combination of architectural grandeur, resort-style living, unparalleled amenities and exceptional infrastructure. Every element has been thoughtfully designed and built using only the finest materials. From the moment you arrive through the gated entrance, an expansive, artistically designed brick drive unfolds through dramatic lighting and intricate custom inlays, culminating in a spectacular circle drive. The residence offers approximately 11,000 square feet, 7 1/2 bathrooms and 6 bedrooms with an additional 3 flex rooms. Car enthusiast’s dream with a porte-cochere and an extraordinary 8-car garage, including a garage bay equipped with lifts. Inside, grandeur begins in the impressive foyer, where soaring architecture and meticulous craftsmanship immediately establish the caliber of this remarkable home. DaVinci Roof, copper gutters, 8-foot interior doors, five fireplaces, custom architectural details, radiant heat and extraordinary finishes continue throughout. The formal dining room features a dramatic decorative ceiling, while the gourmet kitchen is complemented by a private butler’s pantry and designed for both grand-scale entertaining and intimate everyday living. A beautifully appointed mudroom offers individual closets, while the dedicated office features custom built-ins and its own balcony. Upper level bedrooms all complete with their own built-in furniture and ensuites. Elevated primary with gorgeous decorative ceiling that includes 2 chandeliers and adjoining balconies. Spa inspired bath unlike any you’ve seen or even imagined. Dual under-lit vanities. Private commode tiled floor to ceiling, and spectacular bubble tub! The home’s expansive living spaces flow effortlessly between sophisticated interiors and spectacular outdoor environments. The backyard rivals the finest private resorts. At its centerpiece is an extraordinary 25’ x 60’ saltwater swimming pool, complete with an electric pool cover, artistic fire features, dramatic water elements and two distinctive fire-art installations. The pool is surrounded by expansive paver terraces designed for effortless unforgettable summer evenings. The spectacular pool house elevates outdoor living to an entirely different level, featuring: full bathroom, dedicated laundry room, fireplace, and locker/changing area. Expansive sliding glass doors offer direct access to the concrete pool surround. Nearby, a covered outdoor bar and kitchen create the perfect setting for entertaining on any scale. Built-in grill, dishwasher and extensive storage, allowing the entire backyard to function as a sophisticated extension of the home. An additional outdoor fireplace anchors the paver patio, while dramatic lighting, fire baskets and artistic water features transform the property after sunset into an unforgettable private retreat. And then there is the view from the above primary suite balcony. It is a fully realized private estate, meticulously crafted over two years with an extraordinary level of investment, attention to detail and uncompromising standards. From the gated entrance and spectacular illuminated paver drive to the eight-car garage, from the grand foyer to the private theater, from the primary suite balcony to the magnificent resort-style pool and pool house, every element has been designed to make an impression. Priced far below the seller’s cost, this is an exceptional opportunity to acquire a truly one-of-a-kind luxury estate at a level of quality, scale and amenity rarely found anywhere in the Chicago area. Mechanicals include 600-amp electrical service, whole-house generator, public sewer and water with a private well dedicated to irrigation/sprinkler use. For the buyer who refuses to settle for ordinary, this is the property that defines extraordinary. It’s a must see!!
-
Tipo de propiedad
Casa
-
Año de construcción
2024
-
Precio/pie²
$455
Características
- Garaje
- Vestidor
- Chimenea
- Jardín
- Jacuzzi
- Cocina exterior
- Piscina
- Cine
- Fogata
Características
Lote
- Privacidad
Interior
- Techo alto
- Oficina
- Chimenea
- Isla de cocina
- Estufa de gas
- Jacuzzi
- Lavadora Secadora
- Bar
- Lavadero
- Cine
- Encimeras de piedra
- Vestidor
Outdoor
- Terraza
- Balcón
- Aparcamiento
- Fogata
- Piscina
- Garaje
- Cocina exterior
- Espacio de vida al aire libre
- Puerta
- Jardín
Explorar la zona
7950 W 127th Street, Palos Park, IL 60464, Illinois, Estados Unidos
Ver en Google Maps
Precio por sqft
Bajo
Alto
Se unió hace 6 años
Usted ha preguntado por esta propiedad
El agente se comunicará con usted pronto por
Publicado por
22
Anuncios
2021
Se unió
Reserva una visita con the agent
Elija una fecha y si prefiere una visita virtual o presencial con el agente.
Fecha preferida
Tipo de tour

CENTURY 21 Circle
15812 S. Wolf Road, 60467, Orland Park, Illinois, United States
Ver perfil de la agencia
Combined, CENTURY 21 Circle is home to 1300+ real estate agents in over 50
offices throughout Florida, Illinois
offices throughout Florida, Illinois
Combined, CENTURY 21 Circle is home to 1300+ real estate agents in over 50
offices throughout Florida, Illinois, and Indiana. Locally, we CIRCLE our
clients with a full-service real estate experience, including title services
from Acuity Title and insurance services with Skylight Insurance. We utilize the
CENTURY 21 network of powerful relationships, along with our company’s
reputation of integrity, stability, and intelligence, to attract buyers and
sellers to our company and sales associates.
Our agents at the Orland Park, Illinois, CENTURY 21 Circle location are local
and fully knowledgeable about the area. In addition, our agents are focused on
our customer’s needs first, above all else, including our own interests.
When you work with a CENTURY 21 brand, you become a part of something much
bigger than a name. Our relentlessly focused AGENTS are here to support and
assist you in all your real estate needs for now and in the future. We will
Circle you with the agents you trust and the resources you expect to complete
your transactions with great success.
offices throughout Florida, Illinois, and Indiana. Locally, we CIRCLE our
clients with a full-service real estate experience, including title services
from Acuity Title and insurance services with Skylight Insurance. We utilize the
CENTURY 21 network of powerful relationships, along with our company’s
reputation of integrity, stability, and intelligence, to attract buyers and
sellers to our company and sales associates.
Our agents at the Orland Park, Illinois, CENTURY 21 Circle location are local
and fully knowledgeable about the area. In addition, our agents are focused on
our customer’s needs first, above all else, including our own interests.
When you work with a CENTURY 21 brand, you become a part of something much
bigger than a name. Our relentlessly focused AGENTS are here to support and
assist you in all your real estate needs for now and in the future. We will
Circle you with the agents you trust and the resources you expect to complete
your transactions with great success.
Última actualización
Octubre 18
Primera publicación
Septiembre 11
Referencia del anuncio
B72868DB-A0A7-4BFF-9049-423ACE173F34
Propiedades similares cercanas
Nuevos anuncios en Palos Park


Explorar más viviendas en venta
Palos Park, IL, Estados Unidos tipos de propiedad
Palos Park, IL, Estados Unidos búsquedas populares
- Propiedades con Cine en Palos Park, IL, Estados Unidos
- Propiedades con Sauna en Palos Park, IL, Estados Unidos
- Propiedades con Cancha de Tenis en Palos Park, IL, Estados Unidos
- Propiedades con Gimnasio en Palos Park, IL, Estados Unidos
- Propiedades con Piscina cubierta en Palos Park, IL, Estados Unidos
- Propiedades Renovado en Palos Park, IL, Estados Unidos
- Propiedades Comunidad Cerrada en Palos Park, IL, Estados Unidos
Guías e historias relacionadas
La confianza de los mejores brokers del mundo
Los agentes tras las propiedades más excepcionales del mundo publican en JamesEdition.
- Anuncios de Sotheby's, Christie's, BARNES y Engel & Völkers
- Cada anuncio se revisa antes de publicarse
- Conecte directamente con agentes verificados
Al continuar, acepta nuestros Términos y la Política de Privacidad.
brokerages we
partnered with
partnered with