$1,037,461
Villa With Annex And Olive Grove, 5 Minutes From The Fs Station In Palombara (Rome) Latium Italy
- 8 Hab.
- 6 Baños
- Actualizado: Septiembre 5
- 1
Sobre la propiedad
La descripción se tradujo automáticamente.
La descripción se muestra en el idioma original.
Villa with annex and olive grove, 5 minutes from the FS station in Palombara Sabina (Rome) Latium - Italy
600 sqm living space + 120 sqm outbuilding + 150 sqm portico + 200 sqm covered parking spaces + 10,000 sqm plot
I would start with the estate
Torre del Fiora: This is a historic medieval tower dating back to the 13th century, now in ruins, nestled in the rural lands
600 sqm living space + 120 sqm outbuilding + 150 sqm portico + 200 sqm covered parking spaces + 10,000 sqm plot
I would start with the estate
Torre del Fiora: This is a historic medieval tower dating back to the 13th century, now in ruins, nestled in the rural lands
Villa with annex and olive grove, 5 minutes from the FS station in Palombara Sabina (Rome) Latium - Italy
600 sqm living space + 120 sqm outbuilding + 150 sqm portico + 200 sqm covered parking spaces + 10,000 sqm plot
I would start with the estate
Torre del Fiora: This is a historic medieval tower dating back to the 13th century, now in ruins, nestled in the rural landscape and a testament to the medieval defensive and agricultural structures of Roman Sabina, having been used in the past for territorial surveillance and control. The Tower is located along the route of the Via di Francesco, between the remains of the Fiora mill and other environmental/historical elements of the area.
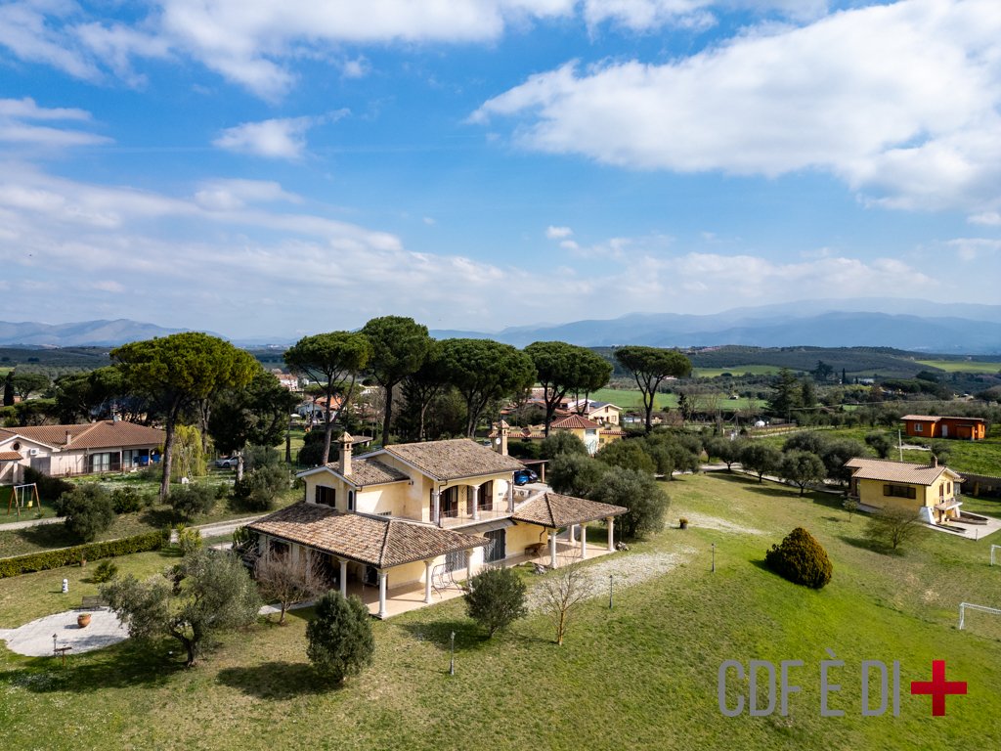
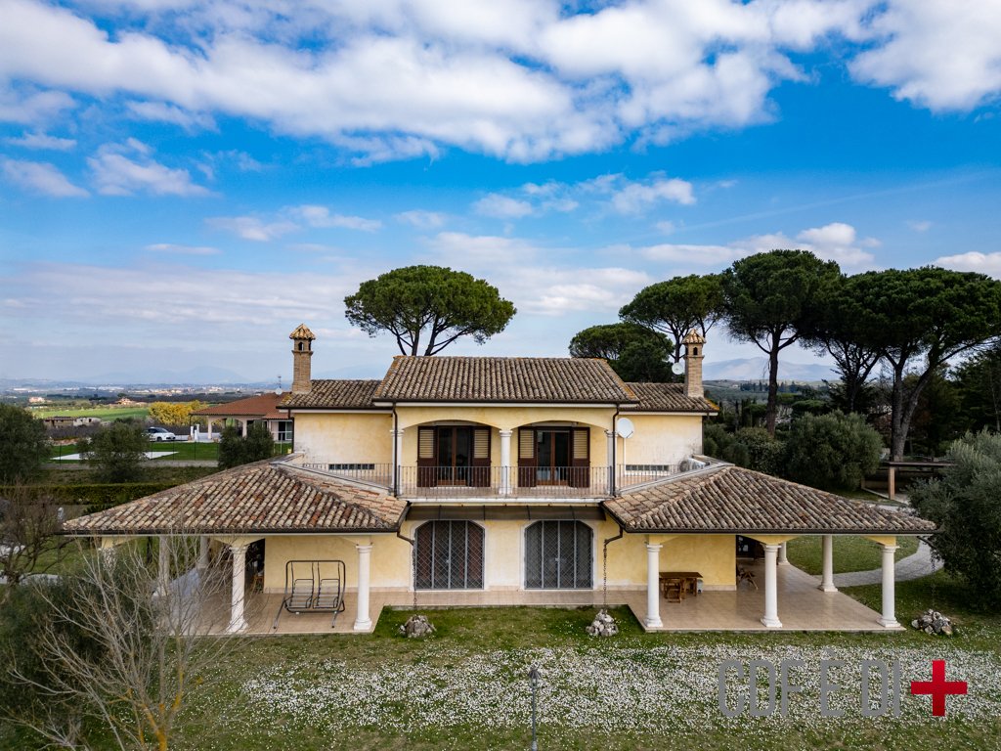
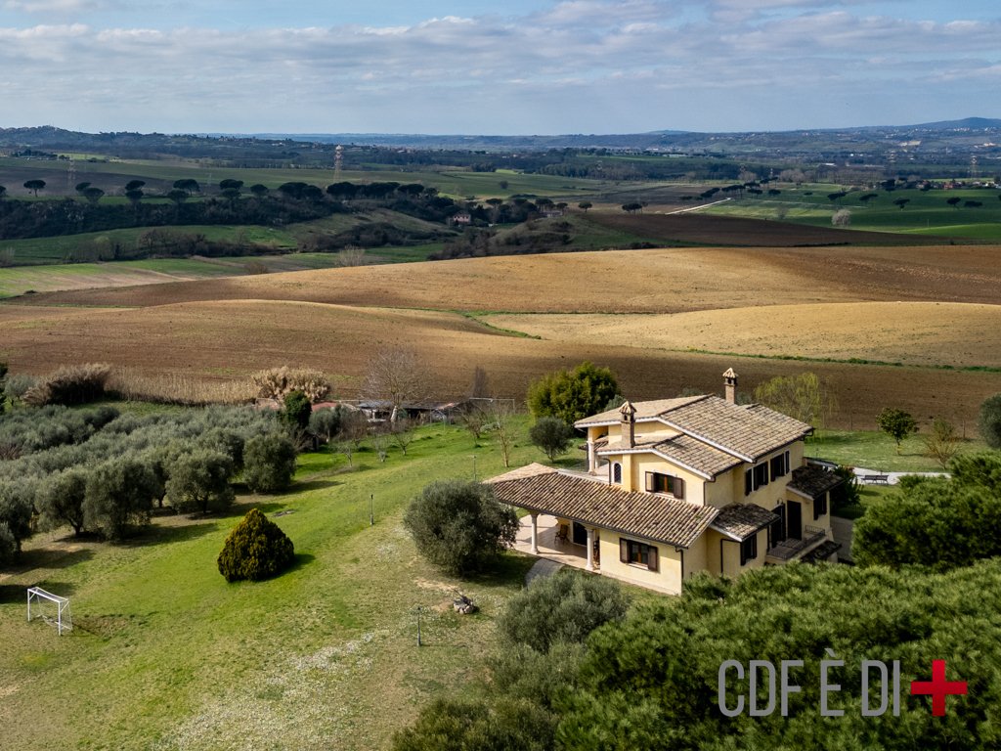
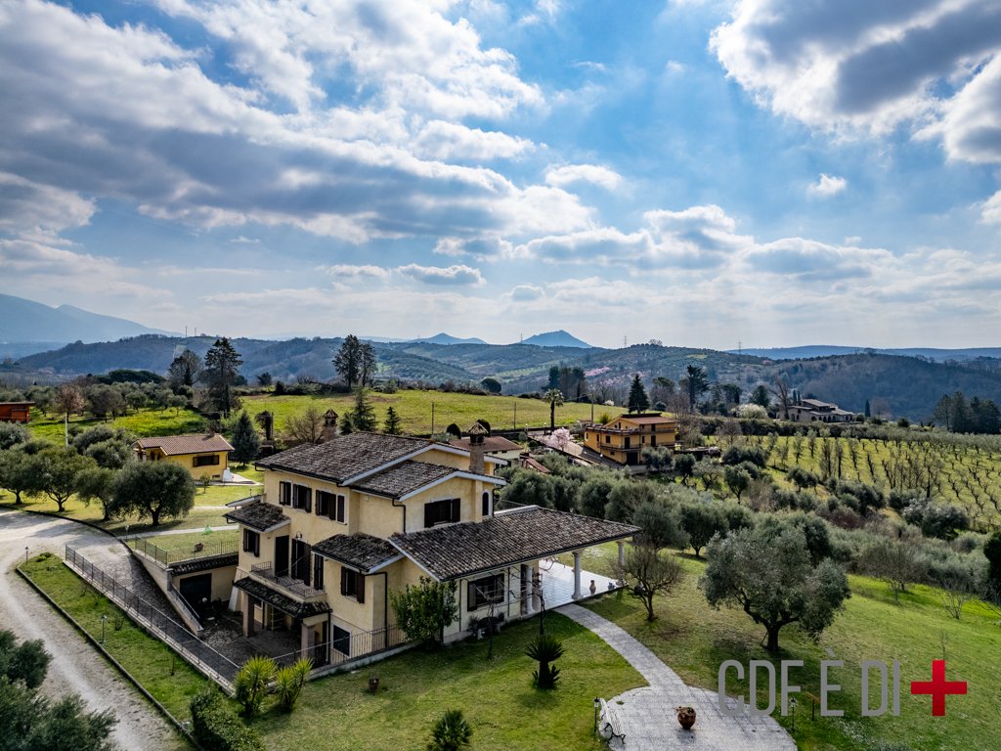
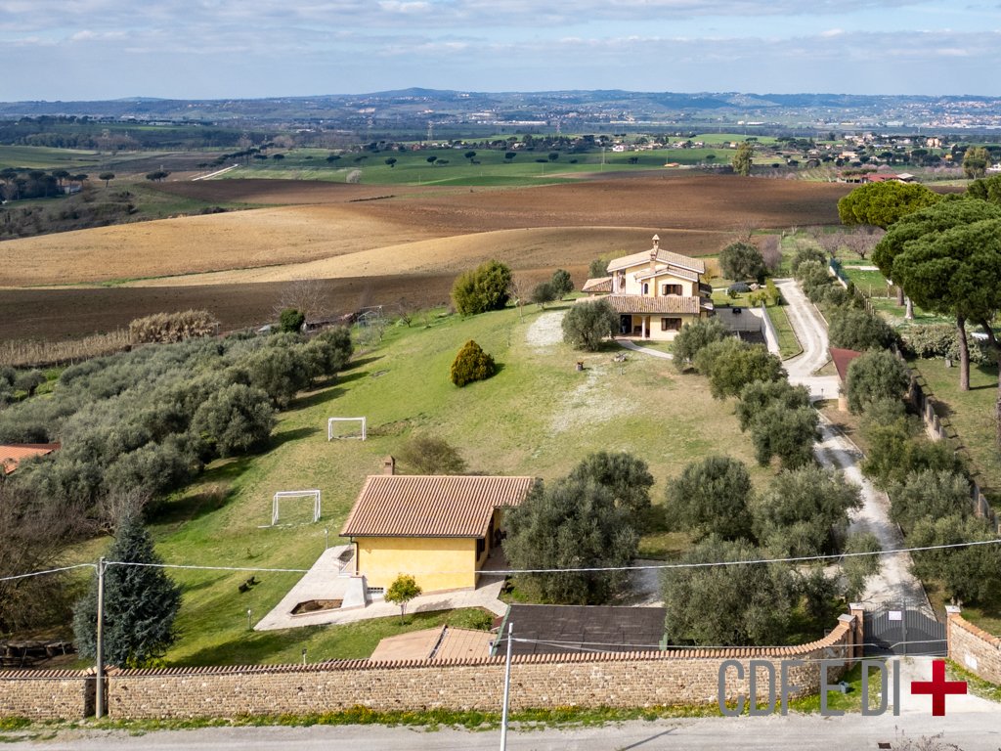
The estate as a whole: the villa, the central body of the entire property, clearly dominates. Currently divided into two independent real estate units, it is easily connected into a single unit and is in a conservative state that is nothing short of perfect. Careful in every detail, characterized by materials of the very first choice. The outbuilding and outdoor canopies compete for the farm. The first, completely autonomous and detached from the main villa, can be used as a guest house, as a caretaker’s accommodation or perhaps as a laboratory/study for the professional who wants to carry out activities away from the main house. The soil, equipped with an artesian well for irrigation, is hilly but extremely sweet, with olive trees (around 40) - cherry trees - fig trees and various ornamental plants. The construction of a private swimming pool is easily conceivable.
Summary description of the property and interior spaces
- ”Villa Federica”: this is the section overlooking the outbuilding and is divided into three levels. The basement features a large tavern with an oven and fireplace, a brick kitchen, a bathroom with shower, study, and storage room. The ground floor features a living room, study, bathroom with a jacuzzi, double bedroom, and a portico of approximately 80 square meters. The first floor features three double bedrooms and a bathroom.
- Villa ”Pierluigi”: This section overlooks the inner valley and is divided into three levels. The basement features a large tavern with an oven and fireplace, a brick kitchen, a bathroom with shower, a gym, and a storage room. The ground floor features a living room, kitchen, bathroom with a jacuzzi, double bedroom, and a portico for approximately 80 square meters. The first floor features three double bedrooms and a bathroom.
- ”The Grandparents’ House”: The outbuilding, or ”the grandparents’ house”, is a building used as a warehouse but in fact furnished and finished with all the living characteristics. On two levels, the lower floor has a tavern with a kitchenette and bathroom; the internal staircase leads to the upper floor, where there is a large living room, a bedroom, a bathroom, and a storage room.
The main villa and the outbuilding are served by external canopies, each housing unit has its own, used perfectly as a parking/parking space.
Utilities
All attached and working. Artesian well, connection to the municipal aqueduct, independent heating (3 different), all in Gpl, independent imhoff pit for the villa, independent imhoff pit for the outbuilding.
Infrastructure and services
Train/metro, Fara Sabina stop, 10 minutes, A1 motorway, 20 minutes, otherwise all services very short distance.
CADASTRAL DATA: CATEGORY: A/2 - ANNUITY: € 127.24
THE INFORMATION, PLANS AND METRICS REPORTED ARE MERELY INDICATIVE AND DO NOT CONSTITUTE CONTRACTUAL ELEMENTS
600 sqm living space + 120 sqm outbuilding + 150 sqm portico + 200 sqm covered parking spaces + 10,000 sqm plot
I would start with the estate
Torre del Fiora: This is a historic medieval tower dating back to the 13th century, now in ruins, nestled in the rural landscape and a testament to the medieval defensive and agricultural structures of Roman Sabina, having been used in the past for territorial surveillance and control. The Tower is located along the route of the Via di Francesco, between the remains of the Fiora mill and other environmental/historical elements of the area.
The estate as a whole: the villa, the central body of the entire property, clearly dominates. Currently divided into two independent real estate units, it is easily connected into a single unit and is in a conservative state that is nothing short of perfect. Careful in every detail, characterized by materials of the very first choice. The outbuilding and outdoor canopies compete for the farm. The first, completely autonomous and detached from the main villa, can be used as a guest house, as a caretaker’s accommodation or perhaps as a laboratory/study for the professional who wants to carry out activities away from the main house. The soil, equipped with an artesian well for irrigation, is hilly but extremely sweet, with olive trees (around 40) - cherry trees - fig trees and various ornamental plants. The construction of a private swimming pool is easily conceivable.
Summary description of the property and interior spaces
- ”Villa Federica”: this is the section overlooking the outbuilding and is divided into three levels. The basement features a large tavern with an oven and fireplace, a brick kitchen, a bathroom with shower, study, and storage room. The ground floor features a living room, study, bathroom with a jacuzzi, double bedroom, and a portico of approximately 80 square meters. The first floor features three double bedrooms and a bathroom.
- Villa ”Pierluigi”: This section overlooks the inner valley and is divided into three levels. The basement features a large tavern with an oven and fireplace, a brick kitchen, a bathroom with shower, a gym, and a storage room. The ground floor features a living room, kitchen, bathroom with a jacuzzi, double bedroom, and a portico for approximately 80 square meters. The first floor features three double bedrooms and a bathroom.
- ”The Grandparents’ House”: The outbuilding, or ”the grandparents’ house”, is a building used as a warehouse but in fact furnished and finished with all the living characteristics. On two levels, the lower floor has a tavern with a kitchenette and bathroom; the internal staircase leads to the upper floor, where there is a large living room, a bedroom, a bathroom, and a storage room.
The main villa and the outbuilding are served by external canopies, each housing unit has its own, used perfectly as a parking/parking space.
Utilities
All attached and working. Artesian well, connection to the municipal aqueduct, independent heating (3 different), all in Gpl, independent imhoff pit for the villa, independent imhoff pit for the outbuilding.
Infrastructure and services
Train/metro, Fara Sabina stop, 10 minutes, A1 motorway, 20 minutes, otherwise all services very short distance.
CADASTRAL DATA: CATEGORY: A/2 - ANNUITY: € 127.24
THE INFORMATION, PLANS AND METRICS REPORTED ARE MERELY INDICATIVE AND DO NOT CONSTITUTE CONTRACTUAL ELEMENTS
-
Tipo de propiedad
Villa
-
Año de construcción
2001
Características
Explorar la zona
00018 Palombara Sabina, Metropolitan City of Rome Capital, Italy, Lacio, Italia
Ver en Google Maps
Precio por sqft
Bajo
Alto
Ubicada en la pintoresca Palombara Sabina, esta propiedad ofrece una vida campestre tranquila con fácil acceso a Roma. Ideal para quienes buscan un refugio pacífico con comodidades modernas. Las atracciones cercanas incluyen parques regionales, experiencias culinarias italianas y sitios culturales. El aeropuerto de Fiumicino está a unos 60 minutos, y las estaciones de tren locales lo conectan rápidamente con el centro de la capital.
Ver lugares cercanos
Atracciones
Escuelas
Aeropuerto de Roma Fiumicino
Aeropuerto
60 min
Estación de Tren de Tivoli
Estación de Tren
25 min
Parque Natural Regional de los Montes Lucretili
Naturaleza & Exterior
15 min
Villa d'Este
Cultura & Patrimonio
30 min
Colegio Internacional Británico St. George's
Escuela Internacional
45 min
Usted ha preguntado por esta propiedad
El agente se comunicará con usted pronto por
Publicado por
1
Anuncios
2026
Se unió
Reserva una visita con Antonio Domenici
Elija una fecha y si prefiere una visita virtual o presencial con el agente.
Fecha preferida
Tipo de tour
Última actualización
Septiembre 5
Primera publicación
Marzo 27
Licencia del agente
Referencia del anuncio
RIF: PALOMBARA-SABINA-198-62-N
Propiedades similares cercanas
Nuevos anuncios en Palombara Sabina

Explorar más viviendas en venta
Palombara Sabina, Lacio, Italia tipos de propiedad
Palombara Sabina, Lacio, Italia búsquedas populares
- Propiedades Vista Panorámica en Palombara Sabina, Lacio, Italia
- Propiedades con Terraza en Palombara Sabina, Lacio, Italia
- Propiedades con Sala de juegos en Palombara Sabina, Lacio, Italia
- Propiedades con Oficina en Palombara Sabina, Lacio, Italia
- Propiedades Vista a la Montaña en Palombara Sabina, Lacio, Italia
- Propiedades con Jardín en Palombara Sabina, Lacio, Italia
- Propiedades Privacidad en Palombara Sabina, Lacio, Italia
- Propiedades Cima de una colina en Palombara Sabina, Lacio, Italia
- Propiedades Propiedad de Inversión en Palombara Sabina, Lacio, Italia
- Propiedades Obras nuevas en Palombara Sabina, Lacio, Italia
- Propiedades con Gimnasio en Palombara Sabina, Lacio, Italia
- Propiedades con Aire Acondicionado en Palombara Sabina, Lacio, Italia
- Propiedades con Bodega en Palombara Sabina, Lacio, Italia
- Propiedades con Chimenea en Palombara Sabina, Lacio, Italia
- Propiedades con Piscina en Palombara Sabina, Lacio, Italia
- Propiedades con Garaje en Palombara Sabina, Lacio, Italia
- Propiedades con Balcón en Palombara Sabina, Lacio, Italia
- Propiedades Vista al Agua en Palombara Sabina, Lacio, Italia
Guías e historias relacionadas
La confianza de los mejores brokers del mundo
Los agentes tras las propiedades más excepcionales del mundo publican en JamesEdition.
- Anuncios de Sotheby's, Christie's, BARNES y Engel & Völkers
- Cada anuncio se revisa antes de publicarse
- Conecte directamente con agentes verificados
Al continuar, acepta nuestros Términos y la Política de Privacidad.