$10,000,000
Architectural Precision With Everyday Ease
- 5 Hab.
- 6 Baños
- 3,117 Sqft
- 8,277 Sqft lot
-
65
Vistas de los últimos 30 días
- 6
- MLS#ML82047202
Sobre la propiedad
La descripción se tradujo automáticamente.
La descripción se muestra en el idioma original.
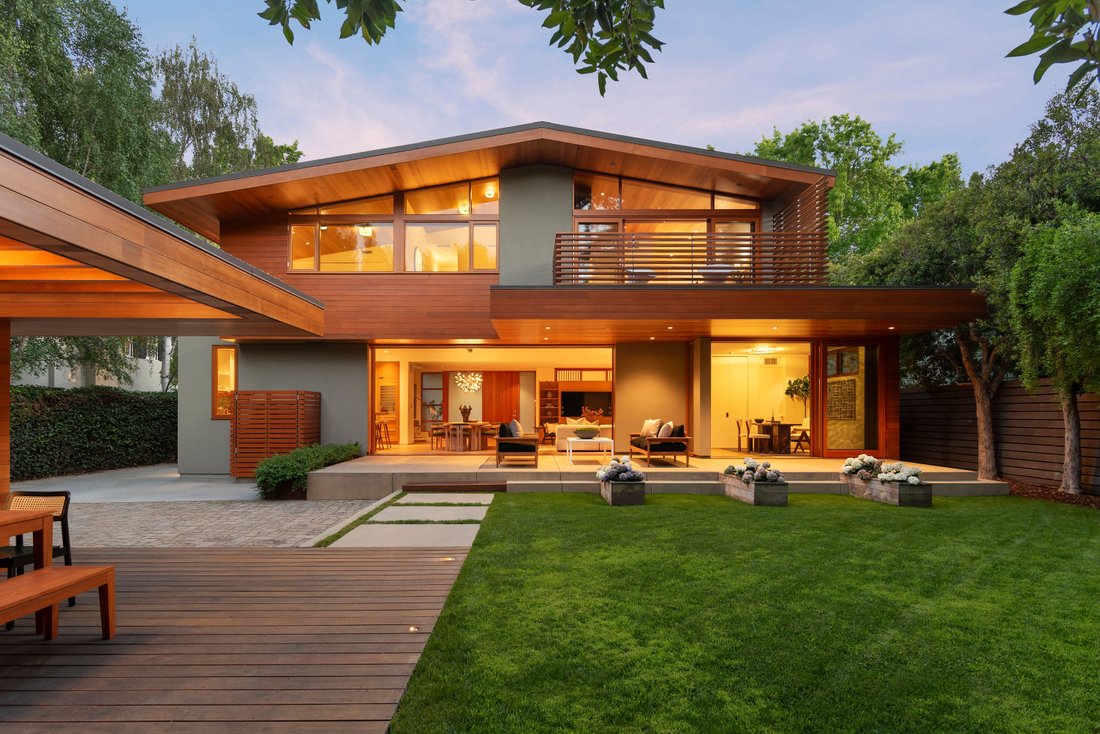
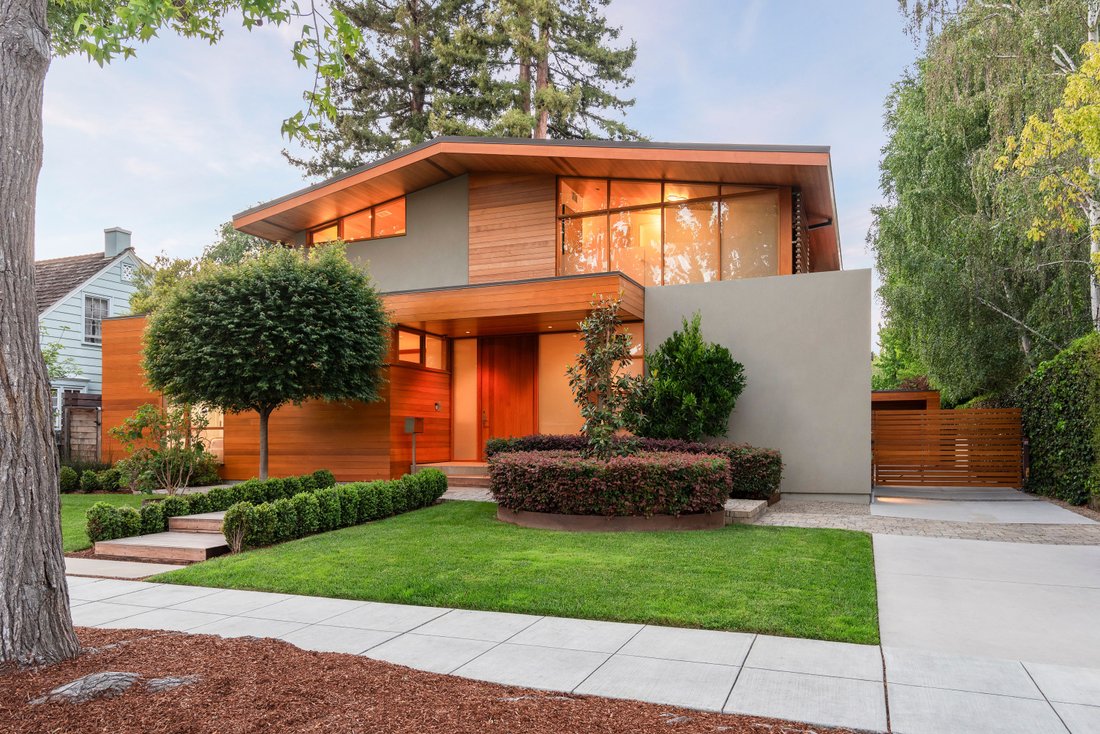
A Swatt | Miers masterpiece in the heart of Crescent Park, this 2015 residence balances architectural precision with everyday ease. Western red cedar finishes carry continuously from interior to exterior, grounding a palette of warm, considered materials beneath ceilings scaled for openness. Radiant-heated European oak floors, lofty volumes, and a seamless connection to the rear yard define the li
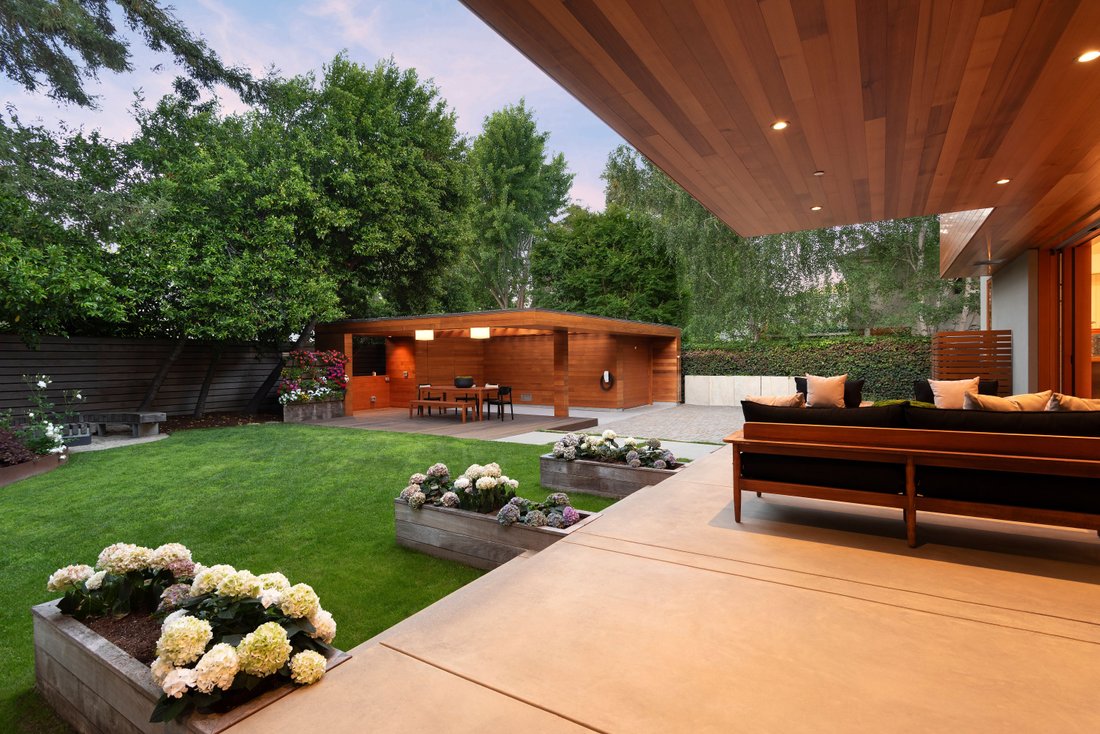
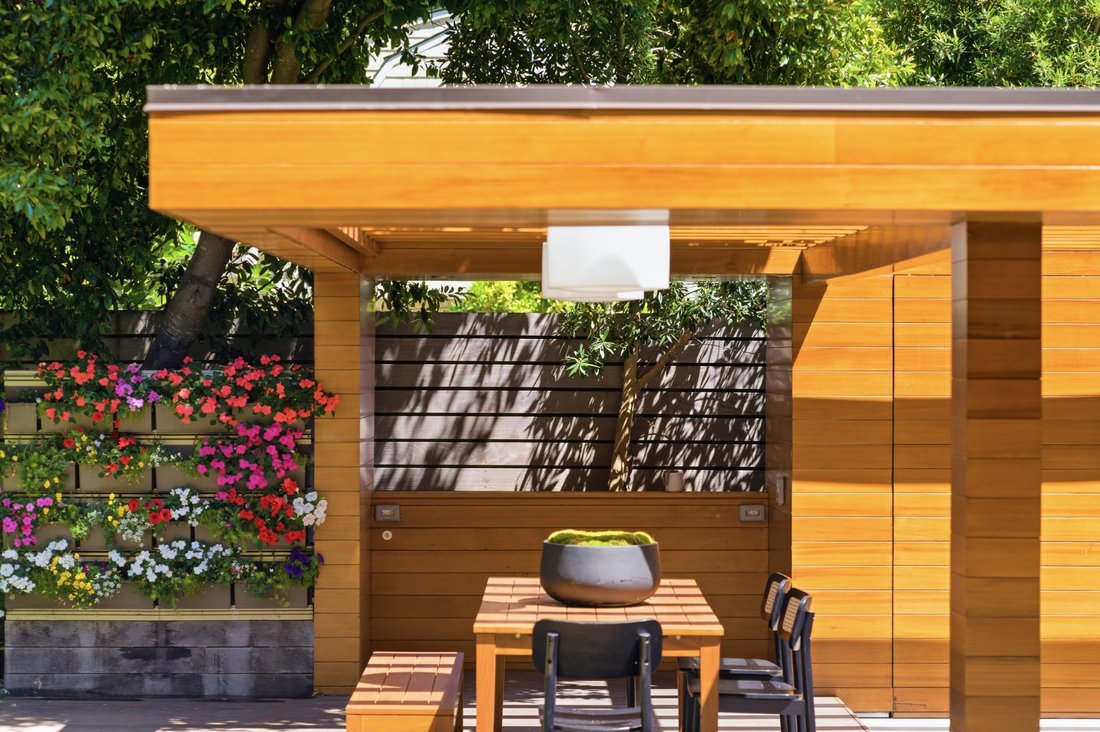
A Swatt | Miers masterpiece in the heart of Crescent Park, this 2015 residence balances architectural precision with everyday ease. Western red cedar finishes carry continuously from interior to exterior, grounding a palette of warm, considered materials beneath ceilings scaled for openness. Radiant-heated European oak floors, lofty volumes, and a seamless connection to the rear yard define the living experience — private, calm, and oriented toward the outdoors. Five suites, plus a fully customized home office, accommodate work and rest with equal care. An irrigated living wall, room-darkening shades, and a generous garden complete a home designed as much for wellbeing as for beauty. Half a block to Eleanor Pardee Park, one mile to University Avenue, and served by Palo Alto’s acclaimed schools.
At A Glance
• Custom construction
• 5 bedrooms, 5.5 bathrooms, and dedicated office
• 3,117 square feet of total living space
• 8,395 square foot rectangular lot
• Just over one mile to shops and restaurants on University Avenue
• Excellent Top Rated Palo Alto schools: Duveneck Elementary, Greene Middle, Palo Alto High (buyer to confirm)
Other Features
• Radiant heat throughout the house
• 8 zones of heating and air conditioning
• Lutron lighting and Lutron mechanized shades
• Centor retractable door screens to rear patio
• Keyless entry
• Security alarm
• External mechanical room
• Guest half-bath off the foyer
• Contemporary staircase with clear-glass sides
• Main-level laundry area with Electrolux washer and dryer
• Upstairs laundry room with sink and LG washer and dryer
• Detached 1-car garage plus covered carport with bike storage closet
• Tesla charger
• Electric-gated driveway
• Landscaped rear yard with sanded play space, lawn, covered patio, deck, raised beds, and living wall with irrigation
• One-half block to Eleanor Pardee Park
• Just over one mile to shops and restaurants on University Avenue
• Top-rated Palo Alto schools: Duveneck Elementary, Greene Middle, Palo Alto High (buyer to confirm)
Details of the Home
Entrance
Discrete slatted-wood electric gate and wood-planked walkway to the front door
Foyer
Solid wood pivoting front door, with keyless entry, flanked by opaque side lights; radiant-heated Europena oak floors extend throughout the home
Living/Dining Room
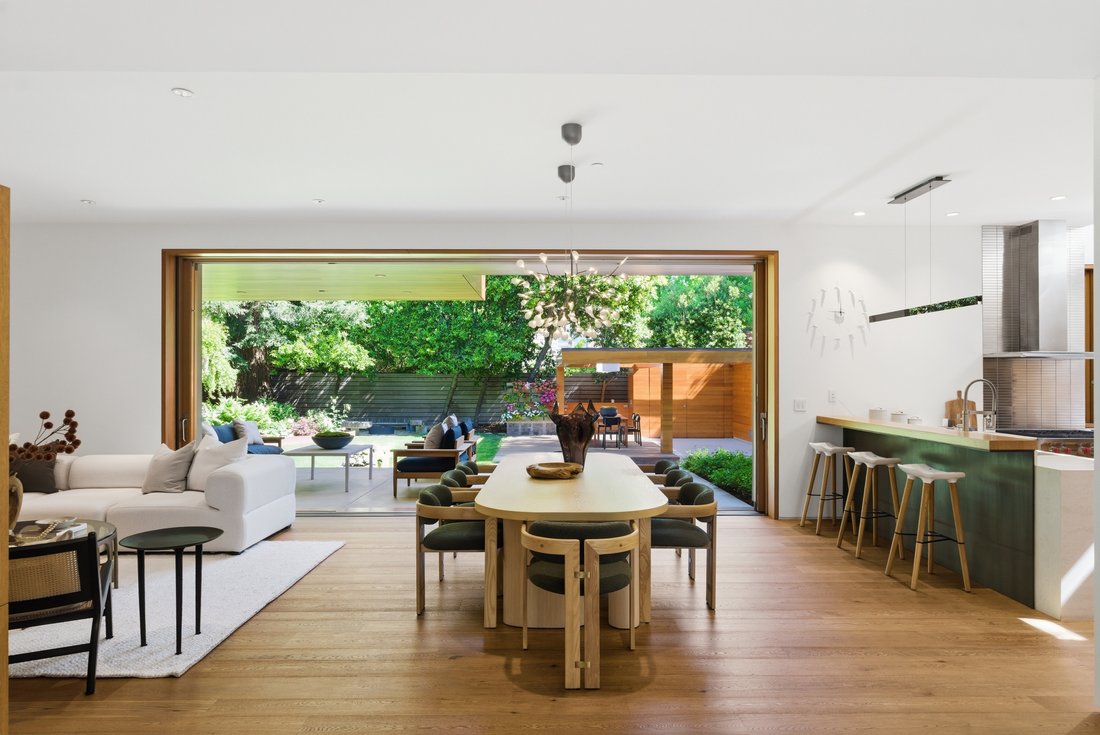
Spacious and open design, connecting with the kitchen, lined with retractable into-the-wall glass doors with Centor screens and motorized blinds; wall of custom built-ins with media in living area; sculptural modern chandelier defines the dining area
Kitchen
Sleek vertical-grain cabinetry and contrasting-white cabinetry, all topped in quartz, including a waterfall-wrapped peninsula with raised solid-wood bar counter; a glass-lined ceiling spans one side of the room
Appliances
Wolf 6-burner gas cooktop; Wolf speed oven and conventional oven; 2 Bosch dishwashers; 2 Thermador freezers; 2 fridge drawers; 1 refrigerator; 1 wine fridge, 2 sinks
Office
Shoji screens slide open to reveal a large, fully customized office with significant cabinetry beneath clerestory windows
Main-Level Bedroom Suites
Two suites, each with motorized room-darkening window blinds, and one with stacking sliding glass doors to the rear yard; each has a customized closet and en suite sky-lit bath (one with tub and overhead shower, and one with shower), all finished in glass tiles
Upstairs Primary Bedroom Suite
Vaulted all-wood ceiling, built-in platform bed with sconce lighting, double sliding glass doors to a private balcony, motorized room-darkening window blinds, and customized walk-in closet; en suite bath has a dual-trough sink, automated commode, and frameless glass-enclosed curbless bathing area with ceiling and fixed sprays, cedar bench, and deep tub with han
At A Glance
• Custom construction
• 5 bedrooms, 5.5 bathrooms, and dedicated office
• 3,117 square feet of total living space
• 8,395 square foot rectangular lot
• Just over one mile to shops and restaurants on University Avenue
• Excellent Top Rated Palo Alto schools: Duveneck Elementary, Greene Middle, Palo Alto High (buyer to confirm)
Other Features
• Radiant heat throughout the house
• 8 zones of heating and air conditioning
• Lutron lighting and Lutron mechanized shades
• Centor retractable door screens to rear patio
• Keyless entry
• Security alarm
• External mechanical room
• Guest half-bath off the foyer
• Contemporary staircase with clear-glass sides
• Main-level laundry area with Electrolux washer and dryer
• Upstairs laundry room with sink and LG washer and dryer
• Detached 1-car garage plus covered carport with bike storage closet
• Tesla charger
• Electric-gated driveway
• Landscaped rear yard with sanded play space, lawn, covered patio, deck, raised beds, and living wall with irrigation
• One-half block to Eleanor Pardee Park
• Just over one mile to shops and restaurants on University Avenue
• Top-rated Palo Alto schools: Duveneck Elementary, Greene Middle, Palo Alto High (buyer to confirm)
Details of the Home
Entrance
Discrete slatted-wood electric gate and wood-planked walkway to the front door
Foyer
Solid wood pivoting front door, with keyless entry, flanked by opaque side lights; radiant-heated Europena oak floors extend throughout the home
Living/Dining Room
Spacious and open design, connecting with the kitchen, lined with retractable into-the-wall glass doors with Centor screens and motorized blinds; wall of custom built-ins with media in living area; sculptural modern chandelier defines the dining area
Kitchen
Sleek vertical-grain cabinetry and contrasting-white cabinetry, all topped in quartz, including a waterfall-wrapped peninsula with raised solid-wood bar counter; a glass-lined ceiling spans one side of the room
Appliances
Wolf 6-burner gas cooktop; Wolf speed oven and conventional oven; 2 Bosch dishwashers; 2 Thermador freezers; 2 fridge drawers; 1 refrigerator; 1 wine fridge, 2 sinks
Office
Shoji screens slide open to reveal a large, fully customized office with significant cabinetry beneath clerestory windows
Main-Level Bedroom Suites
Two suites, each with motorized room-darkening window blinds, and one with stacking sliding glass doors to the rear yard; each has a customized closet and en suite sky-lit bath (one with tub and overhead shower, and one with shower), all finished in glass tiles
Upstairs Primary Bedroom Suite
Vaulted all-wood ceiling, built-in platform bed with sconce lighting, double sliding glass doors to a private balcony, motorized room-darkening window blinds, and customized walk-in closet; en suite bath has a dual-trough sink, automated commode, and frameless glass-enclosed curbless bathing area with ceiling and fixed sprays, cedar bench, and deep tub with han
-
Tipo de propiedad
Casa
-
Año de construcción
2015
-
Precio/pie²
$3,208
Características
Explorar la zona
1353 Martin Avenue , Palo Alto, CA 94301, California, Estados Unidos
Ver en Google Maps
Precio por sqft
Bajo
Alto
Se unió hace 9 años
Usted ha preguntado por esta propiedad
El agente se comunicará con usted pronto por
Publicado por
1
Anuncios
2017
Se unió
Reserva una visita con Gloria Young
Elija una fecha y si prefiere una visita virtual o presencial con el agente.
Fecha preferida
Tipo de tour

Golden Gate Sotheby's International Realty
1010 El Camino Real Suite 360, 94025, Menlo Park, California, United States
Ver perfil de la agencia
A sophisticated home in the mid-Peninsula/Silicon Valley area deserves an
equally sophisticated real estate com
equally sophisticated real estate com
A sophisticated home in the mid-Peninsula/Silicon Valley area deserves an
equally sophisticated real estate company with a dedication to personalized
service. Golden Gate Sotheby’s International Realty’s Menlo Park office offers
the services of a world-renowned real estate brand in a uniquely local way. Our
curated team of Silicon Valley real estate experts are mobilized among each of
our carefully selected and conveniently located offices. We provide intimate
knowledge of homes available, both publicly and privately, and market leadership
to both sellers and prospective buyers with an unyielding commitment to
exceptional service, an understanding that prime properties in the mid-Peninsula
and Silicon Valley deserve the highest level of global marketing, unparalleled
visibility and reach, and clientele discretion. These are the hallmarks of
Sotheby’s International Realty and the standards we deliver to our clients.
Whether you are seeking to buy a premiere residence or looking for the best
representation in selling your property, Golden Gate Sotheby’s International
Realty welcomes you to discover our distinguished and preeminent services in
Menlo Park.
equally sophisticated real estate company with a dedication to personalized
service. Golden Gate Sotheby’s International Realty’s Menlo Park office offers
the services of a world-renowned real estate brand in a uniquely local way. Our
curated team of Silicon Valley real estate experts are mobilized among each of
our carefully selected and conveniently located offices. We provide intimate
knowledge of homes available, both publicly and privately, and market leadership
to both sellers and prospective buyers with an unyielding commitment to
exceptional service, an understanding that prime properties in the mid-Peninsula
and Silicon Valley deserve the highest level of global marketing, unparalleled
visibility and reach, and clientele discretion. These are the hallmarks of
Sotheby’s International Realty and the standards we deliver to our clients.
Whether you are seeking to buy a premiere residence or looking for the best
representation in selling your property, Golden Gate Sotheby’s International
Realty welcomes you to discover our distinguished and preeminent services in
Menlo Park.
Última actualización
Mayo 22
Primera publicación
May 14
Enlace del anuncio
Referencia del anuncio
72YMMB
Propiedades similares cercanas
Nuevos anuncios en Palo Alto


Explorar más viviendas en venta
Palo Alto, CA, Estados Unidos tipos de propiedad
Palo Alto, CA, Estados Unidos búsquedas populares
- Propiedades con Garaje en Palo Alto, CA, Estados Unidos
- Propiedades Moderno en Palo Alto, CA, Estados Unidos
- Propiedades Propiedad de Inversión en Palo Alto, CA, Estados Unidos
- Propiedades con Piscina en Palo Alto, CA, Estados Unidos
- Propiedades Obras nuevas en Palo Alto, CA, Estados Unidos
- Propiedades Duplex en Palo Alto, CA, Estados Unidos
- Propiedades Vista a la Montaña en Palo Alto, CA, Estados Unidos
- Propiedades Ecuestre en Palo Alto, CA, Estados Unidos
- Propiedades con Gimnasio en Palo Alto, CA, Estados Unidos
- Propiedades Comunidad Cerrada en Palo Alto, CA, Estados Unidos
- Propiedades con Sauna en Palo Alto, CA, Estados Unidos
- Propiedades Vista de la ciudad en Palo Alto, CA, Estados Unidos
- Propiedades con Cine en Palo Alto, CA, Estados Unidos
Guías e historias relacionadas
La confianza de los mejores brokers del mundo
Los agentes tras las propiedades más excepcionales del mundo publican en JamesEdition.
- Anuncios de Sotheby's, Christie's, BARNES y Engel & Völkers
- Cada anuncio se revisa antes de publicarse
- Conecte directamente con agentes verificados
Al continuar, acepta nuestros Términos y la Política de Privacidad.
brokerages we
partnered with
partnered with