$1,546,597
Single Family Detached Palmela
- 5 Hab.
- 5 Baños
- 6,321 Sqft
- 13,305 Sqft lot
- Actualizado: Agosto 31
Sobre la propiedad
La descripción se tradujo automáticamente.
La descripción se muestra en el idioma original.
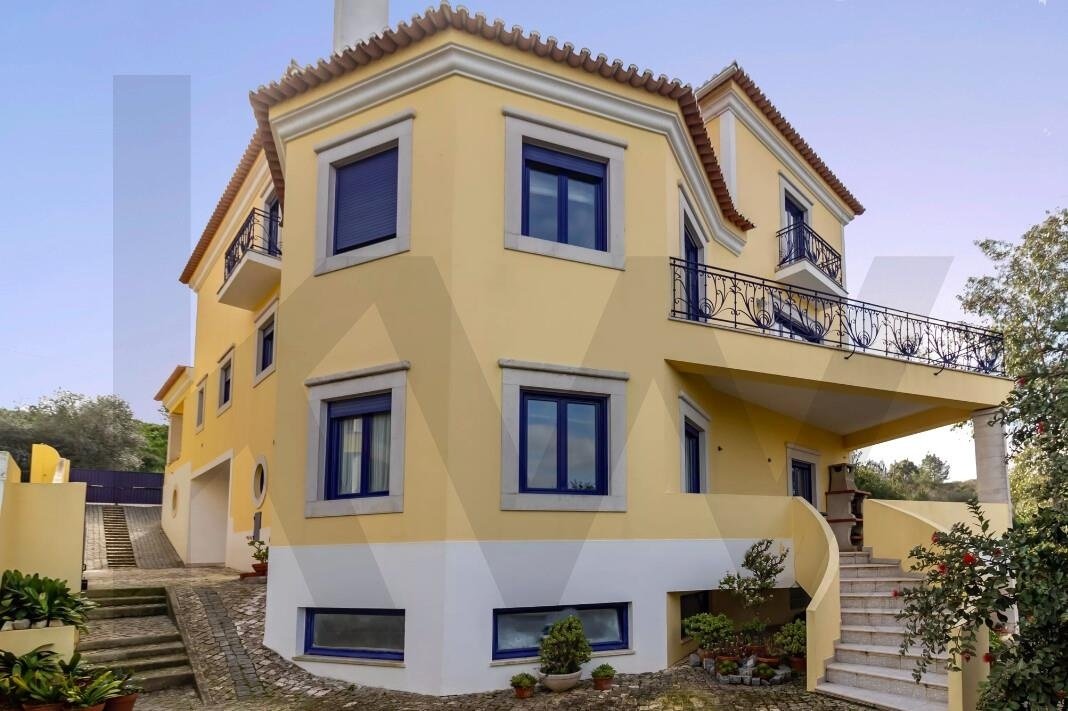
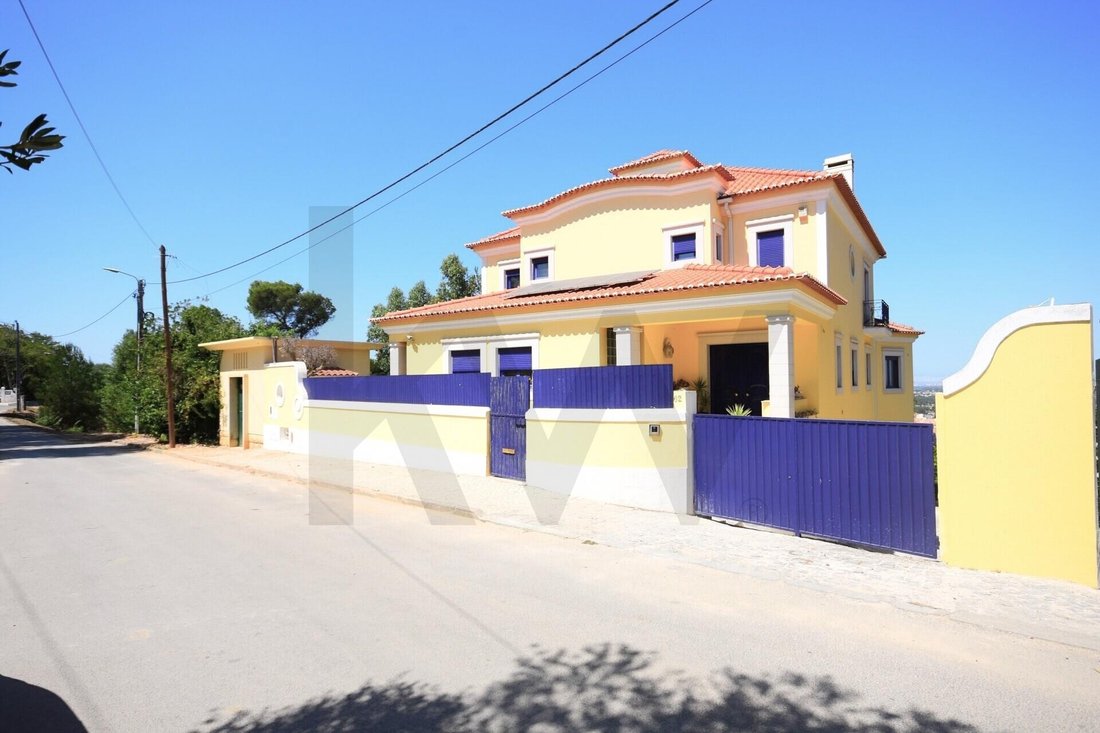
This magnificent villa, built on a 1236 m² plot, offers a total construction area of approximately 700 m². It stands out for its use of high-quality materials and meticulous attention to detail, ensuring superior comfort.
Location and Surroundings
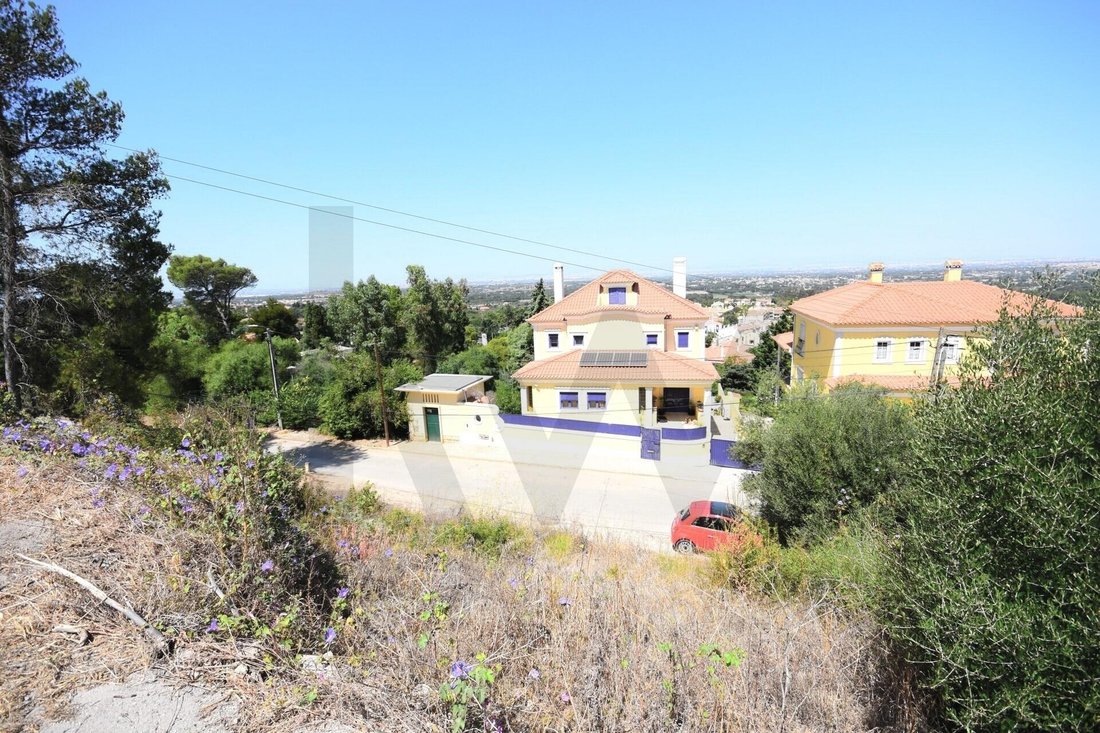
Located in the charming village of Palmela, the villa is situated on the slope of Serra do Louro, providing a stunning panoramic view over
Location and Surroundings
Located in the charming village of Palmela, the villa is situated on the slope of Serra do Louro, providing a stunning panoramic view over
This magnificent villa, built on a 1236 m² plot, offers a total construction area of approximately 700 m². It stands out for its use of high-quality materials and meticulous attention to detail, ensuring superior comfort.
Location and Surroundings
Located in the charming village of Palmela, the villa is situated on the slope of Serra do Louro, providing a stunning panoramic view over Lisbon. Although within Palmela’s urban perimeter, its proximity to the Arrábida Natural Park offers unparalleled tranquility and comfort.
Palmela, the municipal seat, has all essential amenities, including schools, public services such as finance offices, city hall, registries, and notaries, as well as efficient public transport. Just a few kilometers away is the prestigious St. Peter’s International School, only 3 km from the property.
Accessibility
Access to Lisbon is easy and quick, either via the A2 motorway, which reaches the city center in about 30 minutes, or by public transport, with train and bus options connecting to central Lisbon in about 1 hour.
Layout
The villa is spread over three floors and an attic, all designed to make the most of the sloping terrain, allowing each floor direct access to the outdoors.
Main Floor:
- Spacious dining room (40 m²)
- Lounge with a heat-recovering fireplace (50 m²) and access to a terrace with panoramic views
- Fully equipped kitchen (18 m²)
- Guest WC
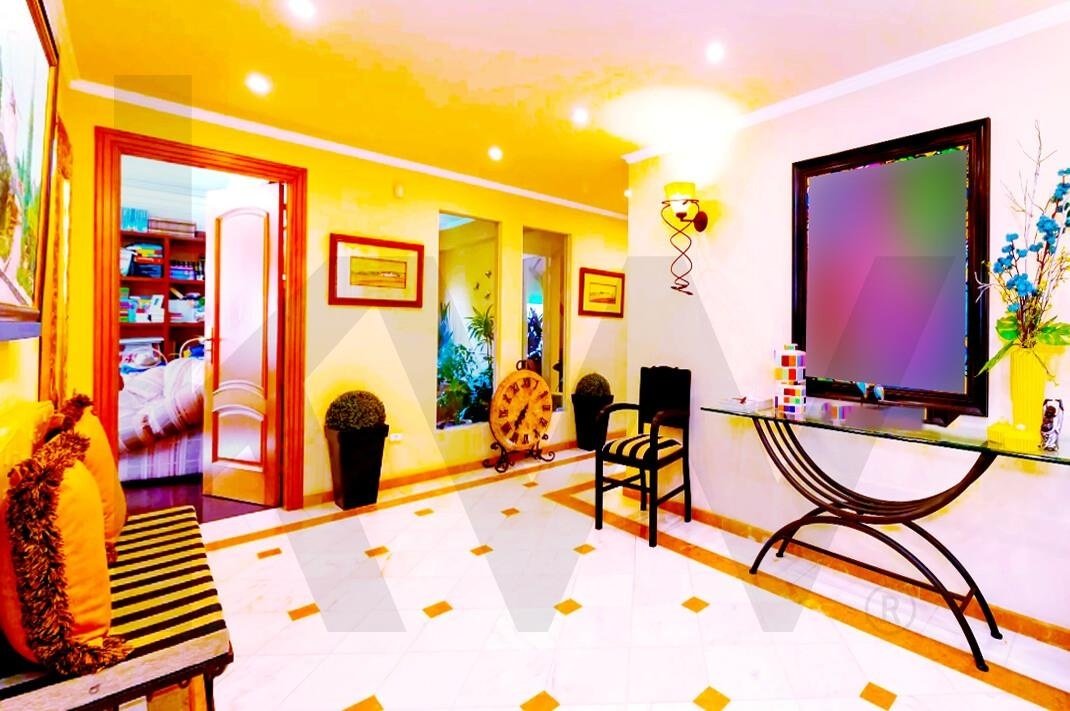
- Entrance hall (25 m²)
- Winter garden (20 m²)
- Office (25 m²)
First Floor:
- Master suite with walk-in closet (50 m²)
- Distribution hall (15 m²) with access to three bedrooms (15 m² each)
- Full bathroom (10 m²)
Lower Floor:
- Lounge with fireplace and kitchenette (50 m²)
- Office with wood stove (40 m²)
- WC
- Machine room and garage (100 m²)
Floor -2:
- Heated indoor pool
- Gym
- Jacuzzi, totaling 100 m²
Attic:
- Fully utilized, with a small terrace and views of Palmela Castle and the historic area.
Exterior Features and Extras
The property includes a charming garden with an automatic irrigation system, supplied by a water catchment well, a reading area with a fountain, a play area, and a small vegetable garden.
The villa also features an anti-seismic structure, central heating with a heat pump, ambient sound system, alarm, video intercom, and all necessary urban infrastructures, including fiber optic internet access.
Location and Surroundings
Located in the charming village of Palmela, the villa is situated on the slope of Serra do Louro, providing a stunning panoramic view over Lisbon. Although within Palmela’s urban perimeter, its proximity to the Arrábida Natural Park offers unparalleled tranquility and comfort.
Palmela, the municipal seat, has all essential amenities, including schools, public services such as finance offices, city hall, registries, and notaries, as well as efficient public transport. Just a few kilometers away is the prestigious St. Peter’s International School, only 3 km from the property.
Accessibility
Access to Lisbon is easy and quick, either via the A2 motorway, which reaches the city center in about 30 minutes, or by public transport, with train and bus options connecting to central Lisbon in about 1 hour.
Layout
The villa is spread over three floors and an attic, all designed to make the most of the sloping terrain, allowing each floor direct access to the outdoors.
Main Floor:
- Spacious dining room (40 m²)
- Lounge with a heat-recovering fireplace (50 m²) and access to a terrace with panoramic views
- Fully equipped kitchen (18 m²)
- Guest WC
- Entrance hall (25 m²)
- Winter garden (20 m²)
- Office (25 m²)
First Floor:
- Master suite with walk-in closet (50 m²)
- Distribution hall (15 m²) with access to three bedrooms (15 m² each)
- Full bathroom (10 m²)
Lower Floor:
- Lounge with fireplace and kitchenette (50 m²)
- Office with wood stove (40 m²)
- WC
- Machine room and garage (100 m²)
Floor -2:
- Heated indoor pool
- Gym
- Jacuzzi, totaling 100 m²
Attic:
- Fully utilized, with a small terrace and views of Palmela Castle and the historic area.
Exterior Features and Extras
The property includes a charming garden with an automatic irrigation system, supplied by a water catchment well, a reading area with a fountain, a play area, and a small vegetable garden.
The villa also features an anti-seismic structure, central heating with a heat pump, ambient sound system, alarm, video intercom, and all necessary urban infrastructures, including fiber optic internet access.
-
Tipo de propiedad
Casa
-
Año de construcción
1999
-
Precio/pie²
$244
Características
- Jardín
- Terraza
- Garaje
- Chimenea
- Piscina cubierta
- Jacuzzi
- Gimnasio
- Vestidor
- Plano de planta 2D
Características
Lote
- Vista Panorámica
Interior
- Oficina
- Chimenea
- Estufa de gas
- Jacuzzi
- Sótano
- Piscina cubierta
- Encimeras de piedra
- Vestidor
- Gimnasio
Outdoor
- Terraza
- Balcón
- Garaje
- Puerta
- Jardín
Explorar la zona
Rua Dona Maria Helena Rosa Cardoso #62, Palmela, Palmela 2950-131, Setúbal Municipality, Portugal
Ver en Google Maps
Precio por sqft
Bajo
Alto
Se unió hace 8 meses
Usted ha preguntado por esta propiedad
El agente se comunicará con usted pronto por
Publicado por
3
Anuncios
2026
Se unió
Reserva una visita con Mário Pádua
Elija una fecha y si prefiere una visita virtual o presencial con el agente.
Fecha preferida
Tipo de tour

Última actualización
Agosto 31
Primera publicación
Agosto 18
Referencia del anuncio
2030442293478810
Propiedades similares cercanas
Nuevos anuncios en Palmela

Explorar más viviendas en venta
Palmela, Setúbal Municipality, Portugal tipos de propiedad
- Casas en venta en Palmela, Setúbal Municipality, Portugal
- Villas en venta en Palmela, Setúbal Municipality, Portugal
- Ranchos en venta en Palmela, Setúbal Municipality, Portugal
- Terreno en venta en Palmela, Setúbal Municipality, Portugal
- Casas adosadas en venta en Palmela, Setúbal Municipality, Portugal
- Fincas en venta en Palmela, Setúbal Municipality, Portugal
- Casas de campo en venta en Palmela, Setúbal Municipality, Portugal
Palmela, Setúbal Municipality, Portugal búsquedas populares
- Propiedades Vista al Lago en Palmela, Setúbal Municipality, Portugal
- Propiedades Vista al Campo de Golf en Palmela, Setúbal Municipality, Portugal
- Propiedades con Viñedo / Bodega en Palmela, Setúbal Municipality, Portugal
- Propiedades Frente al Lago en Palmela, Setúbal Municipality, Portugal
- Propiedades Frente al río en Palmela, Setúbal Municipality, Portugal
- Propiedades Vista al Mar en Palmela, Setúbal Municipality, Portugal
Palmela, Setúbal Municipality, Portugal Barrios
Guías e historias relacionadas
La confianza de los mejores brokers del mundo
Los agentes tras las propiedades más excepcionales del mundo publican en JamesEdition.
- Anuncios de Sotheby's, Christie's, BARNES y Engel & Völkers
- Cada anuncio se revisa antes de publicarse
- Conecte directamente con agentes verificados
Al continuar, acepta nuestros Términos y la Política de Privacidad.