$2,704,237
Villa De Lujo En Palma, Son Gual II, En Venta
- 3 Hab.
- 4 Baños
- 2,616 Sqft
- 21,593 Sqft lot
- Actualizado: Agosto 12
Sobre la propiedad
La descripción se tradujo automáticamente.
La descripción se muestra en el idioma original.
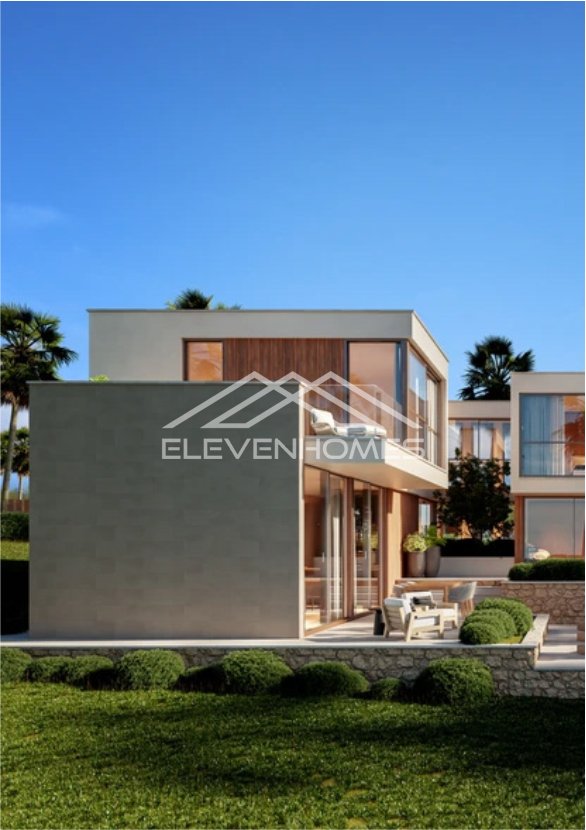
Villa contemporánea de lujo en construcción Son Gual II
En la zona residencial de Son Gual II, junto al prestigioso campo de golf de Son Gual, se está desarrollando esta villa de lujo contemporánea, concebida con una arquitectura limpia y volúmenes equilibrados que interactúan con el paisaje natural. La propiedad combina eficiencia energética, diseño y confort, y su entrega está prevista para
En la zona residencial de Son Gual II, junto al prestigioso campo de golf de Son Gual, se está desarrollando esta villa de lujo contemporánea, concebida con una arquitectura limpia y volúmenes equilibrados que interactúan con el paisaje natural. La propiedad combina eficiencia energética, diseño y confort, y su entrega está prevista para
Contemporary luxury villa under construction Son Gual II
In the residential area of Son Gual II, next to the prestigious Son Gual golf course, this contemporary luxury villa is being developed, conceived with clean architecture and balanced volumes that interact with the natural landscape. The property combines energy efficiency, design, and comfort, and is scheduled for delivery in the third
In the residential area of Son Gual II, next to the prestigious Son Gual golf course, this contemporary luxury villa is being developed, conceived with clean architecture and balanced volumes that interact with the natural landscape. The property combines energy efficiency, design, and comfort, and is scheduled for delivery in the third
Villa contemporánea de lujo en construcción Son Gual II
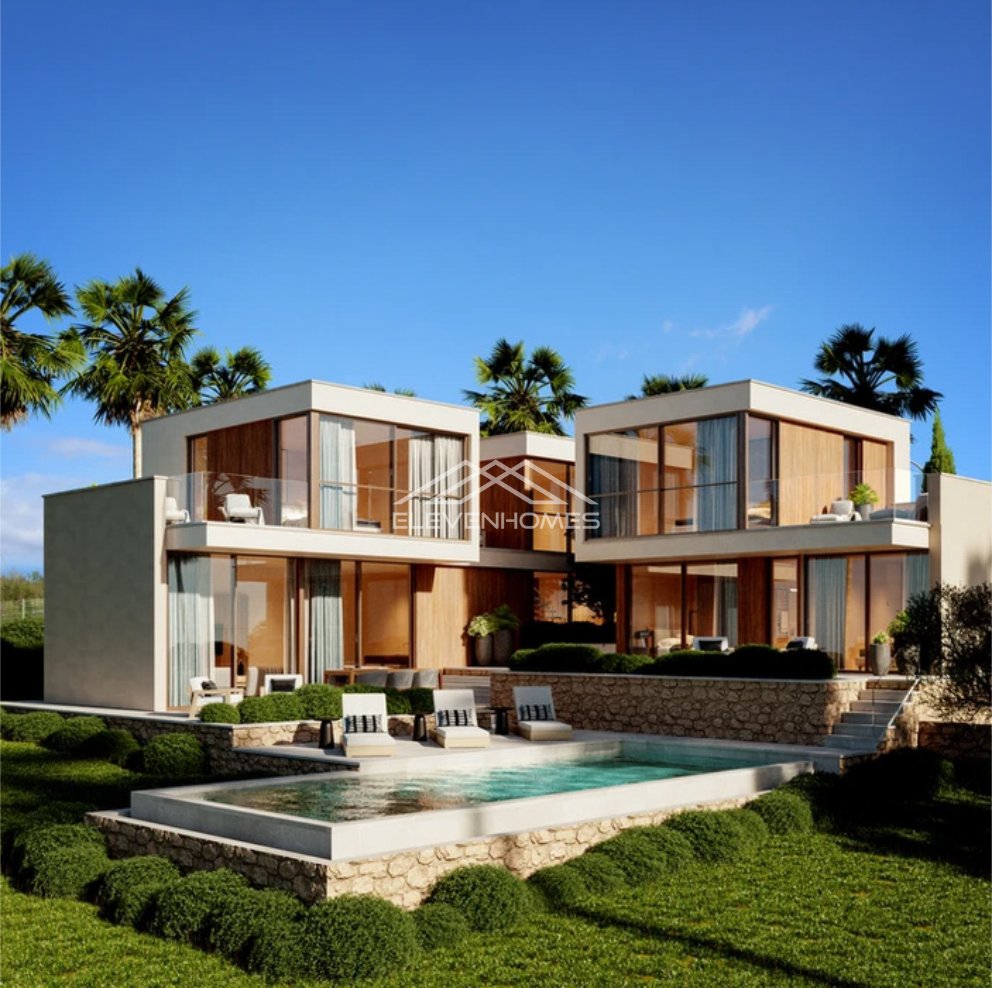
En la zona residencial de Son Gual II, junto al prestigioso campo de golf de Son Gual, se está desarrollando esta villa de lujo contemporánea, concebida con una arquitectura limpia y volúmenes equilibrados que interactúan con el paisaje natural. La propiedad combina eficiencia energética, diseño y confort, y su entrega está prevista para el tercer trimestre de 2026.
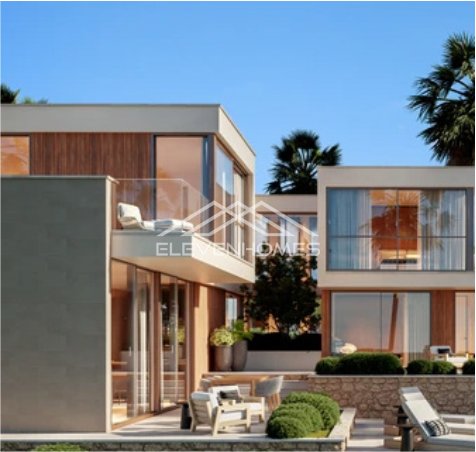
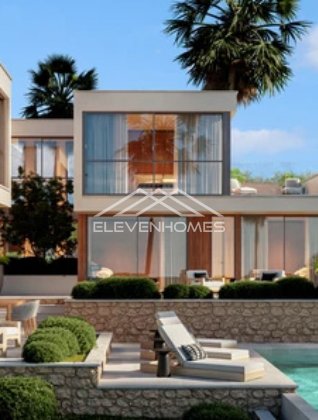
La arquitectura se distingue por su volumetría moderna, sus líneas horizontales y una cuidadosa integración entre el interior y el exterior, con materiales que proporcionan textura y coherencia visual.
Distribuida en dos plantas, la propiedad cuenta con tres dormitorios en suite y una oficina, que ofrecen áreas amplias y bien definidas.
Planta baja: un elegante pasillo marca la entrada a la casa. Delante de la entrada se encuentra la escalera que conduce a la planta superior y, bajando unos escalones, se accede a la zona de día, donde la cocina abierta, el comedor y la sala de estar se articulan en un espacio continuo, con grandes ventanales que conectan con la terraza, la piscina y dos comedores al aire libre, creando una atmósfera fluida entre el interior y el exterior. Desde el pasillo, hay acceso a un dormitorio en suite que completa esta planta.
Primera planta: alberga dos dormitorios dobles con baños en suite y vestidores, cada uno con acceso a una terraza descubierta, desde donde se pueden apreciar las vistas de la montaña y del entorno natural. Este nivel también incluye una oficina, ideal como espacio de trabajo o área de lectura.
En cuanto a los acabados, la casa combina el suelo de piedra natural Gris Zarci en la planta baja, con el parquet de madera de roble natural en la planta superior. El revestimiento exterior con el sistema SATE de Sika garantiza un aislamiento térmico y acústico óptimo, mientras que la carpintería de aluminio con rotura de puente térmico y acristalamiento de alta eficiencia mejora el confort interior.
El sistema de control climático que utiliza la tecnología aerotérmica y geotérmica de Daikin proporciona una eficiencia energética excepcional. La energía geotérmica, una fuente de energía limpia e inagotable, utiliza el calor constante del subsuelo para calentarse en invierno, refrescarse en verano y producir agua sanitaria caliente sin depender de las condiciones climáticas. Además, la casa cuenta con paneles fotovoltaicos en el techo, lo que contribuye a su autonomía energética y a un estilo de vida más sostenible.
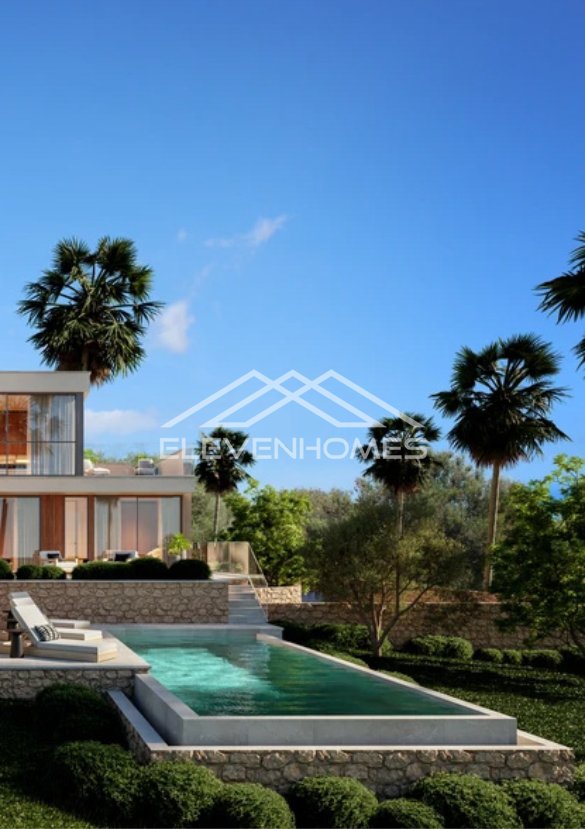
En el exterior, la piscina revestida de porcelana de Stromboli se integra con las terrazas de piedra natural y las cubiertas encapsuladas ULTRASHIELD, creando un ambiente elegante y funcional para disfrutar del clima mediterráneo.
Una propiedad que combina arquitectura contemporánea, eficiencia energética y construcción de calidad, ubicada en una de las zonas residenciales más tranquilas y mejor comunicadas de Mallorca, a solo unos minutos del centro de Palma y del aeropuerto.
Contemporary luxury villa under construction Son Gual II
In the residential area of Son Gual II, next to the prestigious Son Gual golf course, this contemporary luxury villa is being developed, conceived with clean architecture and balanced volumes that interact with the natural landscape. The property combines energy efficiency, design, and comfort, and is scheduled for delivery in the third quarter of 2026.
The architecture is distinguished by its modern volumetry, horizontal lines, and a careful integration between interior and exterior, with materials that provide texture and visual coherence.
Distributed over two floors, the property features three en-suite bedrooms and an office, offering spacious and well-defined areas.
Ground floor: an elegant hallway marks the entrance to the home. In front of the entrance is the staircase leading to the upper floor, and descending a few steps leads to the day area, where the open kitchen, dining room, and living room are articulated in a continuous space, with large windows connecting to the terrace, the pool, and two outdoor dining areas, creating a fluid atmosphere between interior and exterior. From the hallway, there is access to an en-suite bedroom that completes this floor.
First floor: houses two double bedrooms with en-suite bathrooms and walk-in closets, each with access to an uncovered terrace, from where views of the mountain and the natural surroundings can be appreciated. This level also includes an office, ideal as a workspace or reading area.
Regarding finishes, the home combines natural stone flooring Gris Zarci on the ground floor, with natural oak wood parquet on the upper floor. The exterior cladding with Sika’s SATE system ensures optimal thermal and acoustic insulation, while the aluminum carpentry with thermal bridge break and high-efficiency glazing enhances interior comfort.
The climate control system using Daikin aerothermal and geothermal technology provides exceptional energy efficiency. Geothermal energy, a clean and inexhaustible energy source, utilizes the constant heat of the subsoil to heat in winter, cool in summer, and produce hot sanitary water without depending on weather conditions. Additionally, the home features photovoltaic panels on the roof, contributing to its energy autonomy and a more sustainable lifestyle.
Outside, the pool clad in Stromboli porcelain integrates with the natural stone terraces and ULTRASHIELD encapsulated decking, creating an elegant and functional environment to enjoy the Mediterranean climate.
A property that combines contemporary architecture, energy efficiency, and quality construction, located in one of the quietest and best-connected residential areas of Mallorca, just a few minutes from the center of Palma and the airport.
-
Tipo de propiedad
Villa
-
Precio/pie²
$1,033
Características
Explorar la zona
Son Gual II, Palma, 07014, Spain
Ver en Google Maps
Precio por sqft
Bajo
Alto
Situated in Palma, this luxury property boasts proximity to cultural and lifestyle amenities. The Palma Yacht Club is a mere 5-minute drive, offering access to Mediterranean maritime pursuits. Enjoy nearby Michelin-starred dining experiences and vibrant shopping at Passeig del Born, each about 8 minutes away. Easy access to Palma de Mallorca Airport in 15 minutes and proximity to top schools ensures convenience and connectivity for international buyers.
Ver lugares cercanos
Atracciones
Escuelas
Palma de Mallorca Airport
Airport
15 min
Palma Intermodal Station
Train Station
12 min
Palma Yacht Club
Port / Marina
5 min
Catedral de Mallorca
Culture & Heritage
5 min
Passeig del Born
Shopping & Lifestyle
8 min
Port Adriano
Luxury Wellness & Spas
20 min
The Academy International School
International School
20 min
Queens College
Private School
12 min
Agora Mallorca International School
International School
25 min
Se unió hace 6 meses
Usted ha preguntado por esta propiedad
El agente se comunicará con usted pronto por
Publicado por
68
Anuncios
2026
Se unió
Reserva una visita con the agent
Elija una fecha y si prefiere una visita virtual o presencial con el agente.
Fecha preferida
Tipo de tour
Última actualización
Agosto 12
Primera publicación
Abril 24
Referencia del anuncio
EH1190
Propiedades similares cercanas
Nuevos anuncios en Palma


Explorar más viviendas en venta
Palma, Islas Baleares, España tipos de propiedad
- Apartamentos en venta en Palma, Islas Baleares, España
- Villas en venta en Palma, Islas Baleares, España
- Penthouses en venta en Palma, Islas Baleares, España
- Casas adosadas en venta en Palma, Islas Baleares, España
- Terreno en venta en Palma, Islas Baleares, España
- Fincas en venta en Palma, Islas Baleares, España
- Ranchos en venta en Palma, Islas Baleares, España
- Chateaus en venta en Palma, Islas Baleares, España
- Bungalows en venta en Palma, Islas Baleares, España
- Castillos en venta en Palma, Islas Baleares, España
Palma, Islas Baleares, España búsquedas populares
- Propiedades Comunidad Cerrada en Palma, Islas Baleares, España
- Propiedades Ecuestre en Palma, Islas Baleares, España
- Propiedades con Gimnasio en Palma, Islas Baleares, España
- Propiedades con Cancha de Tenis en Palma, Islas Baleares, España
- Propiedades con Helipuerto en Palma, Islas Baleares, España
- Propiedades con Viñedo / Bodega en Palma, Islas Baleares, España
- Propiedades Mansión en Palma, Islas Baleares, España
- Propiedades Renovado en Palma, Islas Baleares, España
- Propiedades Frente a la Playa en Palma, Islas Baleares, España
Palma, Islas Baleares, España Barrios
- Casas en venta en Génova, Palma, Islas Baleares
- Casas en venta en Son Vida, Palma, Islas Baleares
- Casas en venta en Playa de Palma, Palma, Islas Baleares
- Casas en venta en Son Gual, Palma, Islas Baleares
- Casas en venta en Nou Llevant, Palma, Islas Baleares
- Casas en venta en Sant Jordi, Palma, Islas Baleares
Guías e historias relacionadas
La confianza de los mejores brokers del mundo
Los agentes tras las propiedades más excepcionales del mundo publican en JamesEdition.
- Anuncios de Sotheby's, Christie's, BARNES y Engel & Völkers
- Cada anuncio se revisa antes de publicarse
- Conecte directamente con agentes verificados
Al continuar, acepta nuestros Términos y la Política de Privacidad.