$3,782,029
Chalet Con Piscina Y Vistas Al Mar En Ciudad Jardín, Palma — 261 M², 5 Dormitorios, 3 Plantas
- 5 Hab.
- 3 Baños
- 2,810 Sqft
- Actualizado: Julio 8
Sobre la propiedad
La descripción se tradujo automáticamente.
La descripción se muestra en el idioma original.
Un chalet de 261 metros cuadrados en Ciudad Jardín, el barrio residencial costero de Palma ubicado entre el aeropuerto y el centro histórico de la ciudad. Tres plantas más un garaje, cinco dormitorios, tres baños, piscina privada con jardín y vistas al mar desde las terrazas del primer y segundo piso. Sin amueblar y en buenas condiciones. El recorrido virtual le permite explorar la propiedad en de
A 261 square meter chalet in Ciudad Jardín, the coastal residential neighborhood of Palma located between the airport and the historic city center. Three floors plus a garage, five bedrooms, three bathrooms, private pool with garden, and sea views from the terraces on the first and second floors. Unfurnished and in good condition. The virtual tour allows you to explore the property in detail befor
Un chalet de 261 metros cuadrados en Ciudad Jardín, el barrio residencial costero de Palma ubicado entre el aeropuerto y el centro histórico de la ciudad. Tres plantas más un garaje, cinco dormitorios, tres baños, piscina privada con jardín y vistas al mar desde las terrazas del primer y segundo piso. Sin amueblar y en buenas condiciones. El recorrido virtual le permite explorar la propiedad en detalle antes de cualquier visita en persona.
Ciudad Jardín es uno de los pocos barrios de Palma donde el mar, los pinos, el paseo marítimo y los servicios de la ciudad coexisten a poca distancia. No es el Paseo Marítimo, con su densidad de edificios de apartamentos, ni las afueras las que están desconectadas. Es esa franja residencial de chalets y casas de poca altura con sus propias parcelas, ya sea en primera línea o a poca distancia de la playa, con acceso rápido tanto al aeropuerto como al centro de Palma.
La planta baja: el espacio de vida diario que se abre al exterior
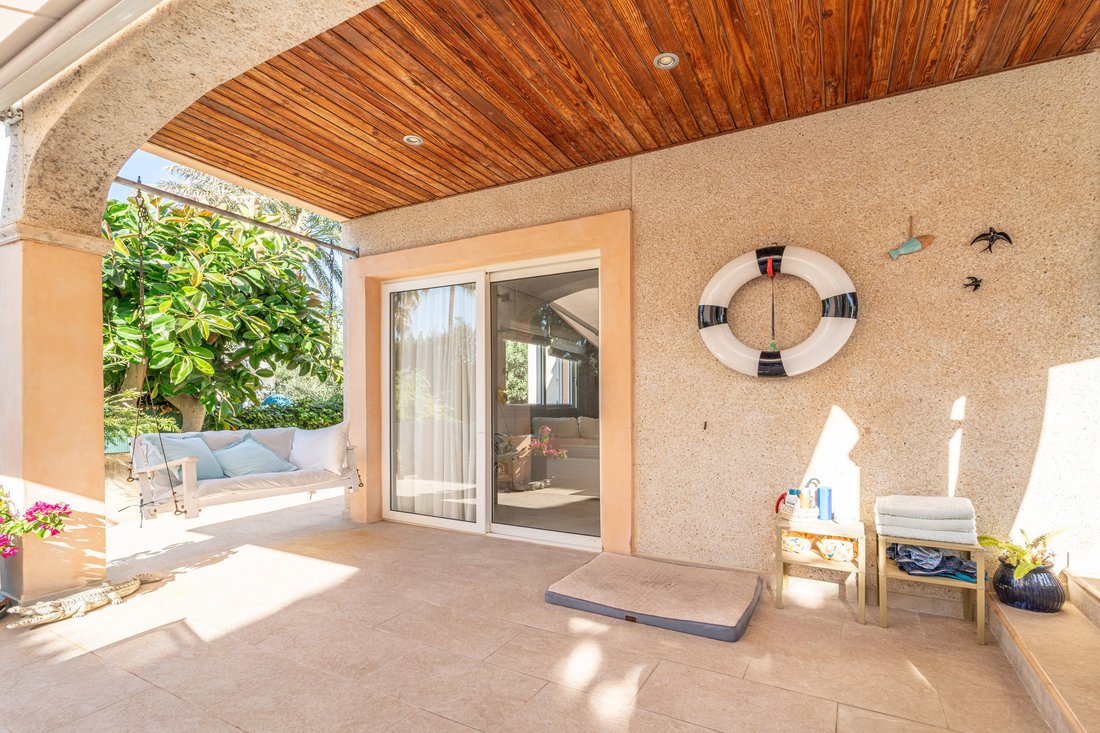
La planta baja organiza el programa doméstico completo: sala de estar con chimenea como eje central, comedor, cocina totalmente equipada con despensa separada y área de lavandería, un dormitorio y un baño completo. La terraza cubierta con porche proporciona acceso directo a la piscina y al jardín, difuminando el límite entre el interior y el exterior durante los largos meses de buen tiempo que ofrece Palma. Es un diseño diseñado para una vida cómoda en la planta baja sin la necesidad de subir a los pisos superiores para cualquier función esencial.
La chimenea del salón añade el elemento de confort térmico que en Palma, con inviernos cortos y luminosos, tiene un uso real y frecuente. En una casa de esta escala, en un barrio con vistas al mar, las tardes de enero con la chimenea encendida tienen un valor que los números no pueden captar.
El primer piso: el núcleo de dormitorios con terraza panorámica
El primer piso concentra tres de los cinco dormitorios y dos baños. El dormitorio principal está diseñado como un espacio de descanso autónomo: el vestidor integrado y el baño en suite crean un área privada dentro de la casa, separada del resto. Los otros dos dormitorios de esta planta, todos con aire acondicionado, tienen sus propias orientaciones y acceso al baño del piso.
La terraza de la primera planta es el espacio desde el que se disfrutan con mayor intensidad las vistas al mar de esta propiedad: un amplio horizonte sobre el Mediterráneo, una orientación que aprovecha el sol de la tarde y la brisa marina, el tipo de terraza que en una casa de Ciudad Jardín define el uso real de los meses de primavera, verano y otoño.
El segundo piso: el estudio y la terraza para relajarse
La planta superior tiene una configuración diferente: un estudio de uso flexible y la terraza para relajarse que domina las dos plantas inferiores. Desde aquí, las vistas al mar son las más abiertas de la casa, sin los techos y la vegetación que a veces cortan el horizonte desde las plantas inferiores. Este nivel puede funcionar como espacio de trabajo, sala de estar adicional, espacio de lectura o área de entretenimiento, según las necesidades del propietario.
El exterior: piscina, jardín y garaje
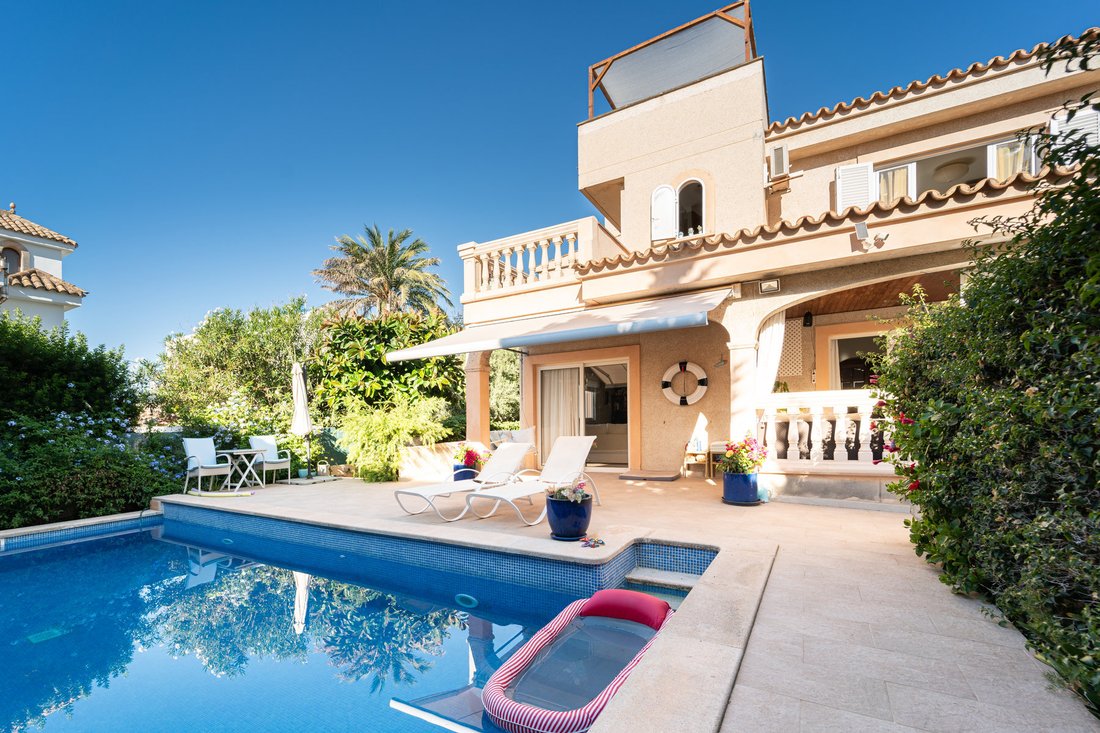
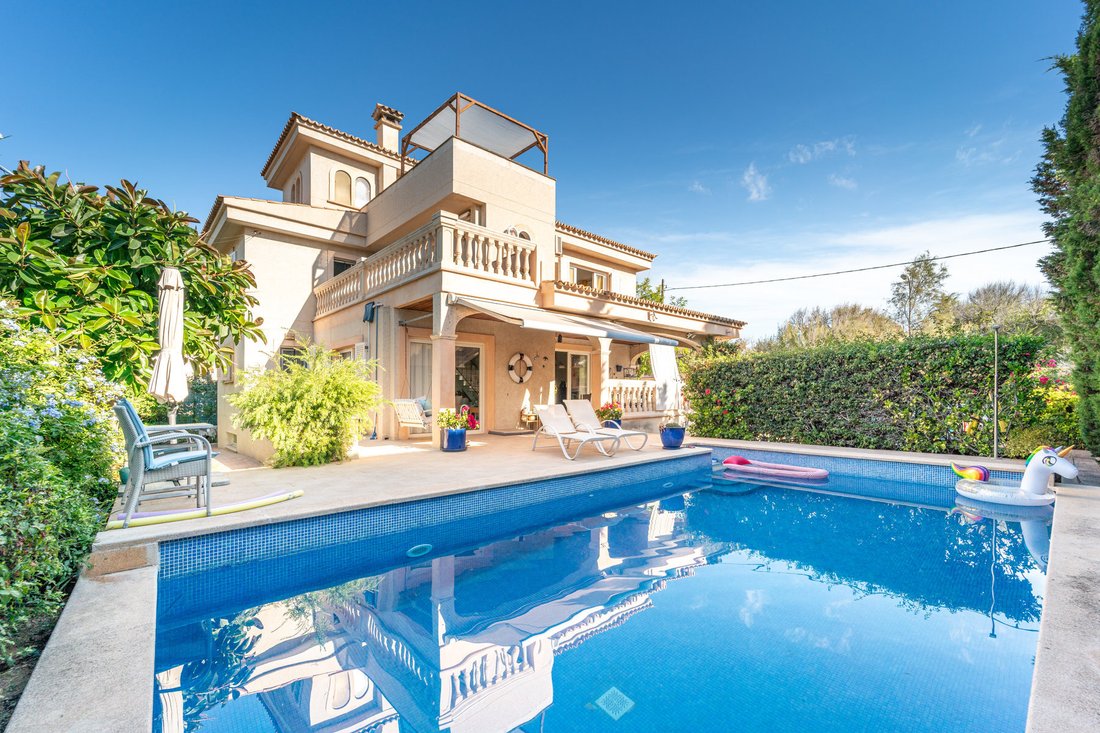
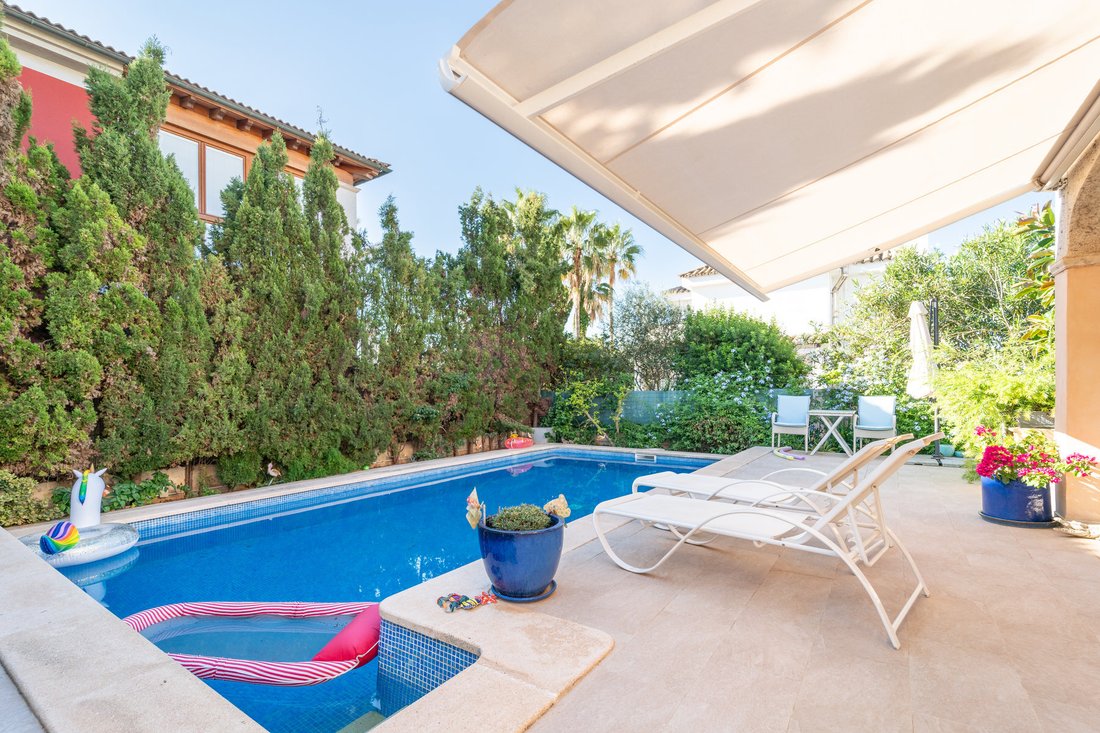
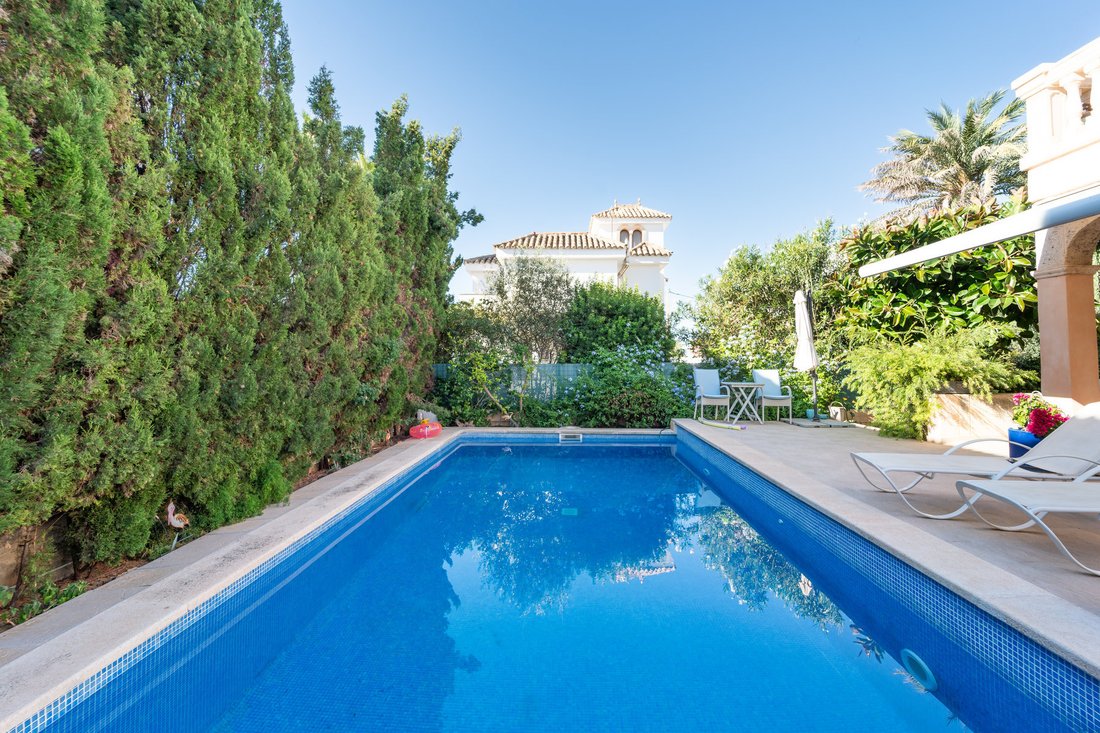
La piscina privada, el jardín y la terraza cubierta junto a la piscina conforman el exterior. En Ciudad Jardín, donde la mayoría de los edificios residenciales son apartamentos sin espacio exterior privado, tener una piscina y un jardín privados en una propiedad con acceso desde la planta baja tiene un valor concreto y cotidiano. El garaje del sótano, espacioso y con capacidad para varios vehículos, soluciona el aparcamiento en un barrio donde la demanda de plazas de aparcamiento es alta.
Ciudad Jardín y sus alrededores inmediatos
Ciudad Jardín tiene todo lo que necesita para vivir bien sin depender del centro: supermercados, escuelas, farmacias, restaurantes en el paseo marítimo, acceso directo a la playa. El paseo marítimo de Ciudad Jardín, con sus pinos y su longitud, es uno de los mejores de Palma para hacer deporte o pasear. La carretera de circunvalación conecta en minutos con el aeropuerto por un lado y con el centro de Palma por el otro.
Ciudad Jardín es uno de los pocos barrios de Palma donde el mar, los pinos, el paseo marítimo y los servicios de la ciudad coexisten a poca distancia. No es el Paseo Marítimo, con su densidad de edificios de apartamentos, ni las afueras las que están desconectadas. Es esa franja residencial de chalets y casas de poca altura con sus propias parcelas, ya sea en primera línea o a poca distancia de la playa, con acceso rápido tanto al aeropuerto como al centro de Palma.
La planta baja: el espacio de vida diario que se abre al exterior
La planta baja organiza el programa doméstico completo: sala de estar con chimenea como eje central, comedor, cocina totalmente equipada con despensa separada y área de lavandería, un dormitorio y un baño completo. La terraza cubierta con porche proporciona acceso directo a la piscina y al jardín, difuminando el límite entre el interior y el exterior durante los largos meses de buen tiempo que ofrece Palma. Es un diseño diseñado para una vida cómoda en la planta baja sin la necesidad de subir a los pisos superiores para cualquier función esencial.
La chimenea del salón añade el elemento de confort térmico que en Palma, con inviernos cortos y luminosos, tiene un uso real y frecuente. En una casa de esta escala, en un barrio con vistas al mar, las tardes de enero con la chimenea encendida tienen un valor que los números no pueden captar.
El primer piso: el núcleo de dormitorios con terraza panorámica
El primer piso concentra tres de los cinco dormitorios y dos baños. El dormitorio principal está diseñado como un espacio de descanso autónomo: el vestidor integrado y el baño en suite crean un área privada dentro de la casa, separada del resto. Los otros dos dormitorios de esta planta, todos con aire acondicionado, tienen sus propias orientaciones y acceso al baño del piso.
La terraza de la primera planta es el espacio desde el que se disfrutan con mayor intensidad las vistas al mar de esta propiedad: un amplio horizonte sobre el Mediterráneo, una orientación que aprovecha el sol de la tarde y la brisa marina, el tipo de terraza que en una casa de Ciudad Jardín define el uso real de los meses de primavera, verano y otoño.
El segundo piso: el estudio y la terraza para relajarse
La planta superior tiene una configuración diferente: un estudio de uso flexible y la terraza para relajarse que domina las dos plantas inferiores. Desde aquí, las vistas al mar son las más abiertas de la casa, sin los techos y la vegetación que a veces cortan el horizonte desde las plantas inferiores. Este nivel puede funcionar como espacio de trabajo, sala de estar adicional, espacio de lectura o área de entretenimiento, según las necesidades del propietario.
El exterior: piscina, jardín y garaje
La piscina privada, el jardín y la terraza cubierta junto a la piscina conforman el exterior. En Ciudad Jardín, donde la mayoría de los edificios residenciales son apartamentos sin espacio exterior privado, tener una piscina y un jardín privados en una propiedad con acceso desde la planta baja tiene un valor concreto y cotidiano. El garaje del sótano, espacioso y con capacidad para varios vehículos, soluciona el aparcamiento en un barrio donde la demanda de plazas de aparcamiento es alta.
Ciudad Jardín y sus alrededores inmediatos
Ciudad Jardín tiene todo lo que necesita para vivir bien sin depender del centro: supermercados, escuelas, farmacias, restaurantes en el paseo marítimo, acceso directo a la playa. El paseo marítimo de Ciudad Jardín, con sus pinos y su longitud, es uno de los mejores de Palma para hacer deporte o pasear. La carretera de circunvalación conecta en minutos con el aeropuerto por un lado y con el centro de Palma por el otro.
A 261 square meter chalet in Ciudad Jardín, the coastal residential neighborhood of Palma located between the airport and the historic city center. Three floors plus a garage, five bedrooms, three bathrooms, private pool with garden, and sea views from the terraces on the first and second floors. Unfurnished and in good condition. The virtual tour allows you to explore the property in detail before any in-person visit.
Ciudad Jardín is one of the few neighborhoods in Palma where the sea, pines, promenade, and city services coexist within walking distance. It is not the Paseo Marítimo with its density of apartment buildings, nor the outskirts that are disconnected. It is that residential strip of chalets and low-rise homes with their own plots, either frontline or within walking distance of the beach, with quick access to both the airport and the center of Palma.
The ground floor: the daily living space that opens to the outside
The ground floor organizes the complete domestic program: living room with fireplace as the central axis, dining room, fully equipped kitchen with separate pantry and laundry area, one bedroom, and a full bathroom. The covered terrace with porch provides direct access to the pool and garden, blurring the boundary between indoors and outdoors during the long good weather months that Palma offers. It is a layout designed for comfortable living on the ground floor without the need to go up to the upper floors for any essential function.
The fireplace in the living room adds the element of thermal comfort that in Palma, with short and bright winters, has a real and frequent use. In a house of this scale, in a neighborhood with sea views, January afternoons with the fire lit have a value that numbers cannot capture.
The first floor: the core of bedrooms with panoramic terrace
The first floor concentrates three of the five bedrooms and two bathrooms. The master bedroom is designed as an autonomous resting space: integrated walk-in closet and en-suite bathroom create a private area within the home, separate from the rest. The other two bedrooms on this floor — all with air conditioning — have their own orientations and access to the bathroom on the floor.
The terrace on the first floor is the space from which the sea views of this property are experienced with greater intensity: a wide horizon over the Mediterranean, orientation that takes advantage of the afternoon sun and sea breeze, the type of terrace that in a Ciudad Jardín house defines the real use of the spring, summer, and autumn months.
The second floor: the study and chill-out terrace
The upper floor has a different configuration: a flexible-use study and the chill-out terrace that dominates the two lower floors. From here, the sea views are the most open in the house — without the roofs and vegetation that sometimes cut the horizon from the lower floors. This level can function as a workspace, additional living room, reading space, or entertainment area, depending on the owner’s needs.
The exterior: pool, garden, and garage
The private pool, garden, and covered terrace next to the pool make up the exterior. In Ciudad Jardín, where most residential buildings are apartments without private outdoor space, having a private pool and garden in a property with access from the ground floor has a concrete and everyday value. The basement garage, spacious and capable of accommodating several vehicles, solves parking in a neighborhood where the demand for parking spaces is high.
Ciudad Jardín and the immediate surroundings
Ciudad Jardín has everything you need to live well without depending on the center: supermarkets, schools, pharmacies, restaurants on the promenade, direct access to the beach. The Ciudad Jardín beach promenade, with its pines and length, is one of the best in Palma for sports or walking. The ring road connects in minutes to the airport on one side and to the center of Palma on the other.
Ciudad Jardín is one of the few neighborhoods in Palma where the sea, pines, promenade, and city services coexist within walking distance. It is not the Paseo Marítimo with its density of apartment buildings, nor the outskirts that are disconnected. It is that residential strip of chalets and low-rise homes with their own plots, either frontline or within walking distance of the beach, with quick access to both the airport and the center of Palma.
The ground floor: the daily living space that opens to the outside
The ground floor organizes the complete domestic program: living room with fireplace as the central axis, dining room, fully equipped kitchen with separate pantry and laundry area, one bedroom, and a full bathroom. The covered terrace with porch provides direct access to the pool and garden, blurring the boundary between indoors and outdoors during the long good weather months that Palma offers. It is a layout designed for comfortable living on the ground floor without the need to go up to the upper floors for any essential function.
The fireplace in the living room adds the element of thermal comfort that in Palma, with short and bright winters, has a real and frequent use. In a house of this scale, in a neighborhood with sea views, January afternoons with the fire lit have a value that numbers cannot capture.
The first floor: the core of bedrooms with panoramic terrace
The first floor concentrates three of the five bedrooms and two bathrooms. The master bedroom is designed as an autonomous resting space: integrated walk-in closet and en-suite bathroom create a private area within the home, separate from the rest. The other two bedrooms on this floor — all with air conditioning — have their own orientations and access to the bathroom on the floor.
The terrace on the first floor is the space from which the sea views of this property are experienced with greater intensity: a wide horizon over the Mediterranean, orientation that takes advantage of the afternoon sun and sea breeze, the type of terrace that in a Ciudad Jardín house defines the real use of the spring, summer, and autumn months.
The second floor: the study and chill-out terrace
The upper floor has a different configuration: a flexible-use study and the chill-out terrace that dominates the two lower floors. From here, the sea views are the most open in the house — without the roofs and vegetation that sometimes cut the horizon from the lower floors. This level can function as a workspace, additional living room, reading space, or entertainment area, depending on the owner’s needs.
The exterior: pool, garden, and garage
The private pool, garden, and covered terrace next to the pool make up the exterior. In Ciudad Jardín, where most residential buildings are apartments without private outdoor space, having a private pool and garden in a property with access from the ground floor has a concrete and everyday value. The basement garage, spacious and capable of accommodating several vehicles, solves parking in a neighborhood where the demand for parking spaces is high.
Ciudad Jardín and the immediate surroundings
Ciudad Jardín has everything you need to live well without depending on the center: supermarkets, schools, pharmacies, restaurants on the promenade, direct access to the beach. The Ciudad Jardín beach promenade, with its pines and length, is one of the best in Palma for sports or walking. The ring road connects in minutes to the airport on one side and to the center of Palma on the other.
-
Tipo de propiedad
Chalet
-
Precio/pie²
$1,346
Características
- Jardín
- Piscina
- Terraza
- Garaje
- Vista al Mar
- Vestidor
- Chimenea
- Frente al mar
- Sótano
Explorar la zona
Ciudad Jardín, Palma, 07015, Spain
Ver en Google Maps
Precio por sqft
Bajo
Alto
Located in Palma, this residence offers convenient access to Palma de Mallorca Airport (15 min) and Palma Train Station (10 min). Enjoy nearby upscale dining and shopping in central Palma, exclusive golf clubs along the coast, and cultural landmarks including the Palma Cathedral. The surrounding Mediterranean landscape provides outdoor and nature opportunities, while reputed international and private schools serve the area, ideal for an international lifestyle.
Ver lugares cercanos
Atracciones
Escuelas
Palma de Mallorca Airport
Airport
15 min
Palma Train Station
Train Station
10 min
Port de Palma Marina
Port / Marina
12 min
Golf Son Vida
Golf & Country Clubs
12 min
Zona Gourmet Palma
Dining & Wine
10 min
Palma Cathedral (La Seu)
Cultural & Heritage
10 min
Purobeach Palma
Luxury Wellness & Spas
15 min
Parc de la Mar
Outdoor & Nature
10 min
Colegio Internacional de Palma
International School
15 min
American School of Palma
International School
13 min
King's College Palma
Private School
12 min
Se unió hace 3 meses
Usted ha preguntado por esta propiedad
El agente se comunicará con usted pronto por
Publicado por
46
Anuncios
2026
Se unió
Reserva una visita con the agent
Elija una fecha y si prefiere una visita virtual o presencial con el agente.
Fecha preferida
Tipo de tour
Última actualización
Julio 8
Primera publicación
Jun 17
Referencia del anuncio
1427
Propiedades similares cercanas
Nuevos anuncios en Génova



Explorar más viviendas en venta
Génova, Palma, Islas Baleares tipos de propiedad
- Casas adosadas en venta en Génova, Palma, Islas Baleares
- Terreno en venta en Génova, Palma, Islas Baleares
- Casas de campo en venta en Génova, Palma, Islas Baleares
- Condominios en venta en Génova, Palma, Islas Baleares
- Penthouses en venta en Génova, Palma, Islas Baleares
- Fincas en venta en Génova, Palma, Islas Baleares
Génova, Palma, Islas Baleares búsquedas populares
- Propiedades con Sala de juegos en Génova, Palma, Islas Baleares
- Propiedades Vista al Campo de Golf en Génova, Palma, Islas Baleares
- Propiedades Duplex en Génova, Palma, Islas Baleares
- Propiedades Frente al mar en Génova, Palma, Islas Baleares
- Propiedades Gran Altitud en Génova, Palma, Islas Baleares
- Propiedades Frente al Agua en Génova, Palma, Islas Baleares
- Propiedades Cima de una colina en Génova, Palma, Islas Baleares
- Propiedades Ecuestre en Génova, Palma, Islas Baleares
- Propiedades con Sauna en Génova, Palma, Islas Baleares
- Propiedades con Sauna en Génova, Palma, Islas Baleares
- Propiedades Frente al Mar en Génova, Palma, Islas Baleares
- Propiedades con Cancha de Tenis en Génova, Palma, Islas Baleares
- Propiedades con Helipuerto en Génova, Palma, Islas Baleares
- Propiedades Frente al mar en Génova, Palma, Islas Baleares
- Propiedades Frente a la Playa en Génova, Palma, Islas Baleares
- Propiedades con Piscina cubierta en Génova, Palma, Islas Baleares
Guías e historias relacionadas
La confianza de los mejores brokers del mundo
Los agentes tras las propiedades más excepcionales del mundo publican en JamesEdition.
- Anuncios de Sotheby's, Christie's, BARNES y Engel & Völkers
- Cada anuncio se revisa antes de publicarse
- Conecte directamente con agentes verificados
Al continuar, acepta nuestros Términos y la Política de Privacidad.