$4,020,973
Edificio Palma De Mallorca
- 11 Hab.
- 2 Baños
- 5,727 Sqft
- 3,919 Sqft lot
- Actualizado: Hoy
Sobre la propiedad
La descripción se tradujo automáticamente.
La descripción se muestra en el idioma original.
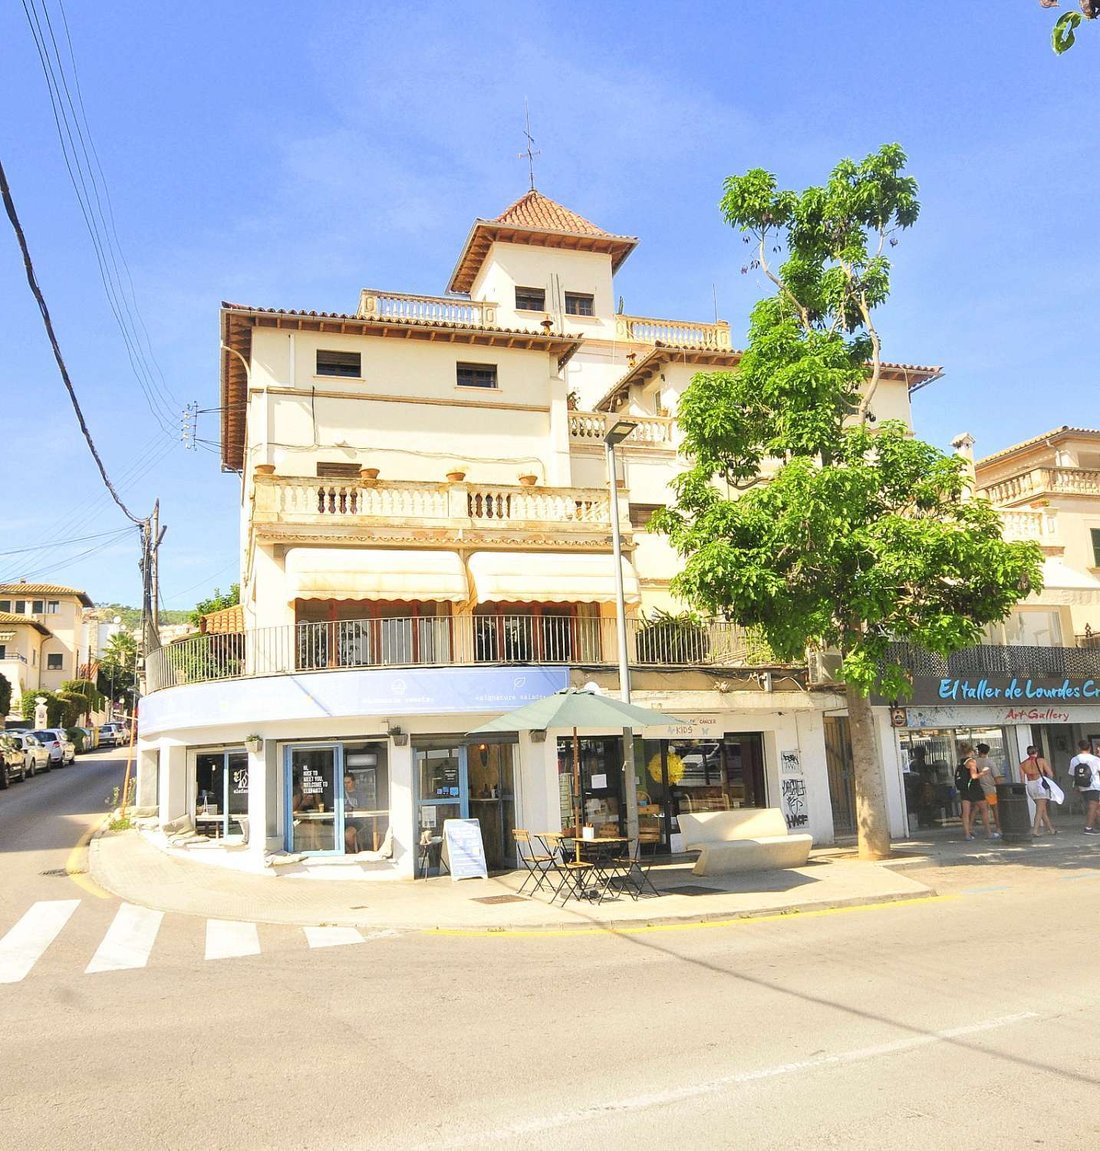
Amplia casa en primera línea de Puerto de Calanova en la zona Residencial de San Agustín de estilo mallorquín.
Posibilidad de convertir en tres viviendas, actualmente hay una casa de tres plantas más un anexo de 358 m2 construidos más un garaje de 59 m2 y dos locales comerciales de 53 m2 y 62 m2 alquilados situados a pie de calle.
Hay un total de 532 m2 construidos sobre una par
Posibilidad de convertir en tres viviendas, actualmente hay una casa de tres plantas más un anexo de 358 m2 construidos más un garaje de 59 m2 y dos locales comerciales de 53 m2 y 62 m2 alquilados situados a pie de calle.
Hay un total de 532 m2 construidos sobre una par
Large house on the first line of Puerto de Calanova in the Residential area of San Agustín in a Mallorcan style.
Possibility of converting into three homes, currently there is a three-story house plus an annex of 358 m2 built plus a 59 m2 garage and two commercial premises of 53 m2 and 62 m2 rented located at street level.
There is a total of 532 m2 built on a 364m2 plot as recor
Possibility of converting into three homes, currently there is a three-story house plus an annex of 358 m2 built plus a 59 m2 garage and two commercial premises of 53 m2 and 62 m2 rented located at street level.
There is a total of 532 m2 built on a 364m2 plot as recor
Amplia casa en primera línea de Puerto de Calanova en la zona Residencial de San Agustín de estilo mallorquín.
Posibilidad de convertir en tres viviendas, actualmente hay una casa de tres plantas más un anexo de 358 m2 construidos más un garaje de 59 m2 y dos locales comerciales de 53 m2 y 62 m2 alquilados situados a pie de calle.
Hay un total de 532 m2 construidos sobre una parcela de 364m2 según consta en el registro de la propiedad.
Situación de la casa actual.
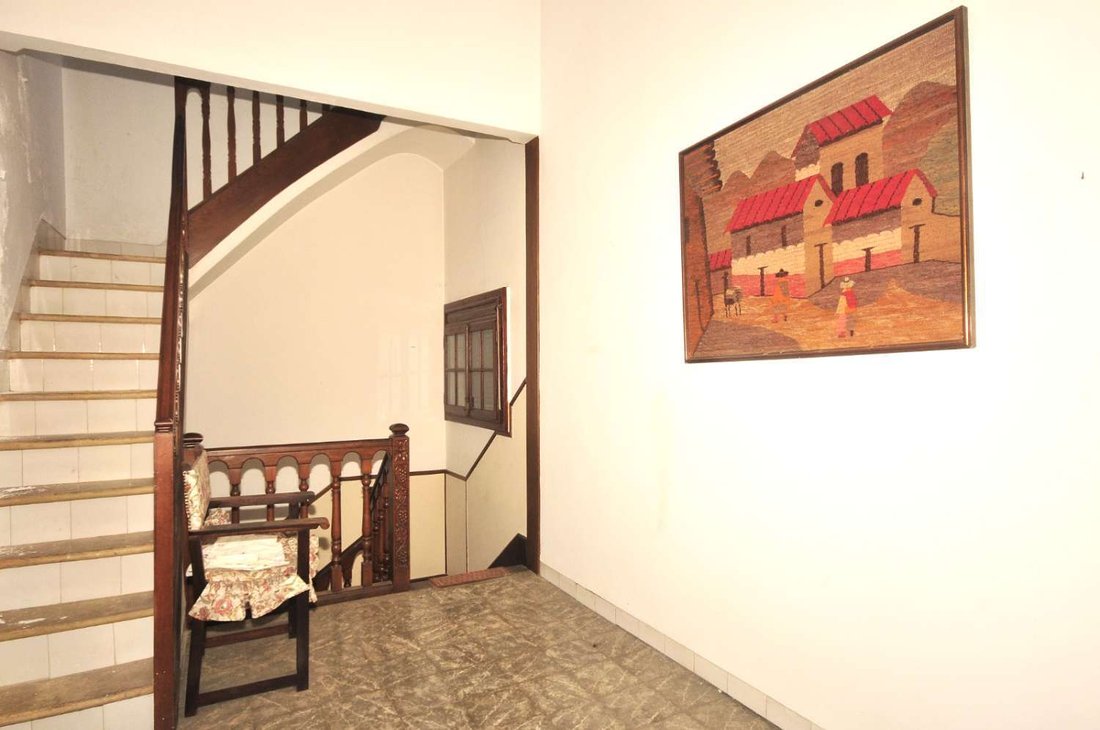
En la planta baja hay una zona de barbacoa con cocina exterior en porche, una gran terraza, garaje de 59 m2, . Cuando entramos a la vivienda, encontramos un recibidor de 18,7 m2, distribuidor de 11,4m2, amplio salón de 27,20 m2, comedor de 17 m2, cocina de 24,6 m2, aseo y despensa.
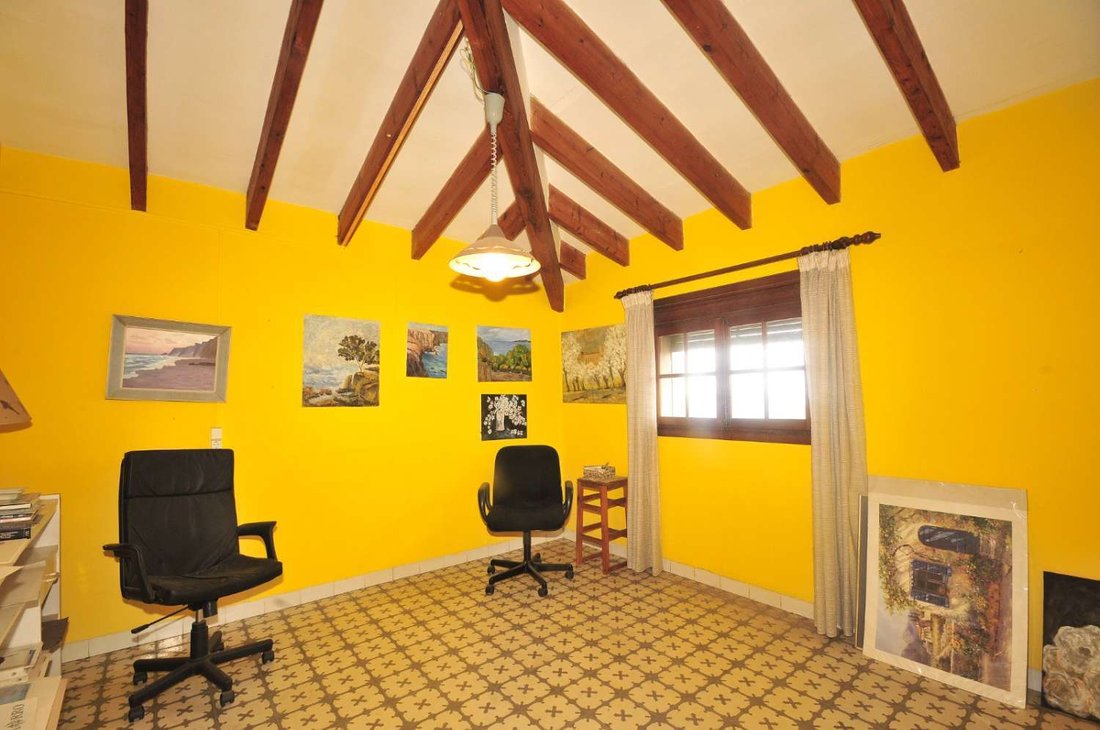
En la primera planta encontramos una distribución de cuatro habitaciones dobles más dos baños completos, uno de ellos con jacuzzi y el otro en suite.
En la segunda planta encontramos una distribución de cinco habitaciones dobles.
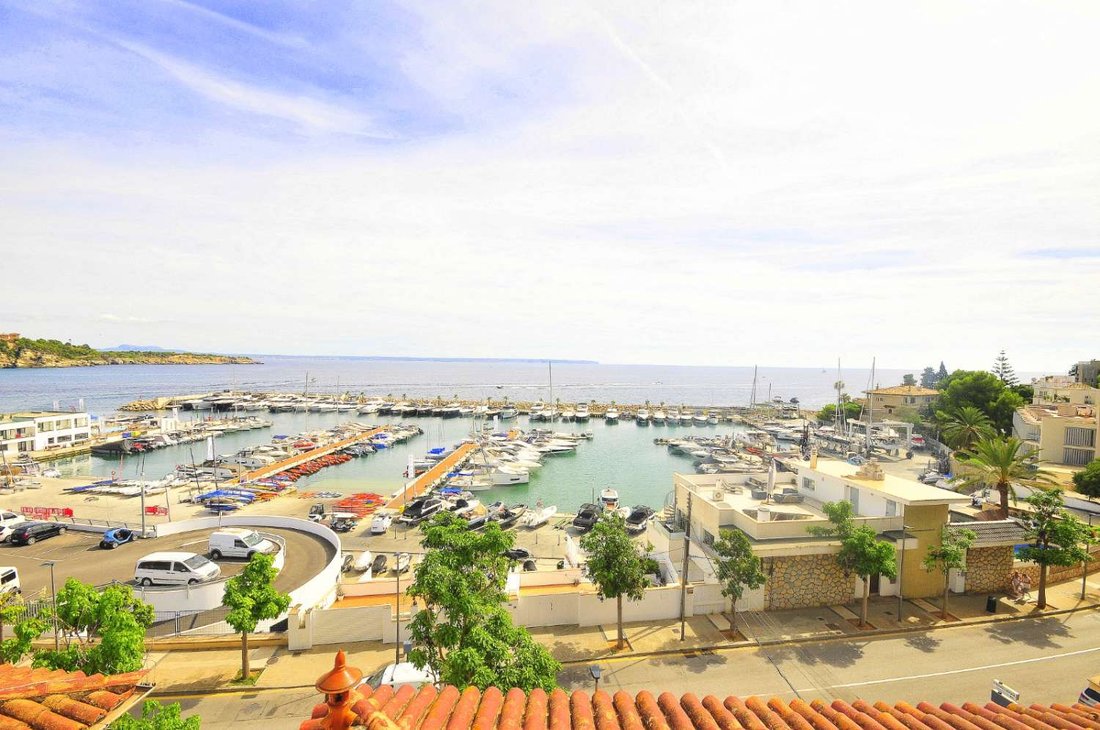
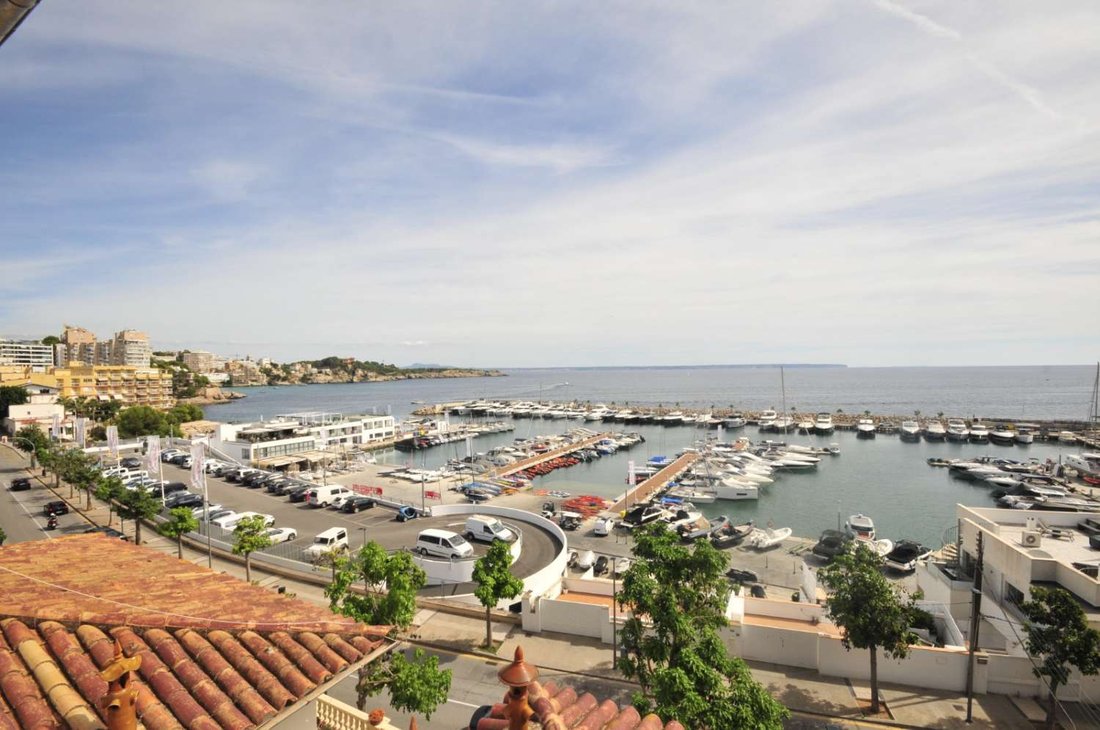
En la tercera planta hay una pequeña torre con una pequeña terraza y vistas directas a la montaña, al mar y al puerto de Calanova.
En el anexo a la vivienda encontramos una distribución de dos dormitorios, salón y cocina que actualmente necesita reforma integral.
Características básicas, casa adosada, 3 plantas, 532 m2 construidos.
11 habitaciones,.
segunda mano/buen estado.
2 baños, parcela de 364 m2, terraza.
Plaza de garaje incluida en el precio.
Posibilidad de convertir en tres viviendas, actualmente hay una casa de tres plantas más un anexo de 358 m2 construidos más un garaje de 59 m2 y dos locales comerciales de 53 m2 y 62 m2 alquilados situados a pie de calle.
Hay un total de 532 m2 construidos sobre una parcela de 364m2 según consta en el registro de la propiedad.
Situación de la casa actual.
En la planta baja hay una zona de barbacoa con cocina exterior en porche, una gran terraza, garaje de 59 m2, . Cuando entramos a la vivienda, encontramos un recibidor de 18,7 m2, distribuidor de 11,4m2, amplio salón de 27,20 m2, comedor de 17 m2, cocina de 24,6 m2, aseo y despensa.
En la primera planta encontramos una distribución de cuatro habitaciones dobles más dos baños completos, uno de ellos con jacuzzi y el otro en suite.
En la segunda planta encontramos una distribución de cinco habitaciones dobles.
En la tercera planta hay una pequeña torre con una pequeña terraza y vistas directas a la montaña, al mar y al puerto de Calanova.
En el anexo a la vivienda encontramos una distribución de dos dormitorios, salón y cocina que actualmente necesita reforma integral.
Características básicas, casa adosada, 3 plantas, 532 m2 construidos.
11 habitaciones,.
segunda mano/buen estado.
2 baños, parcela de 364 m2, terraza.
Plaza de garaje incluida en el precio.
Large house on the first line of Puerto de Calanova in the Residential area of San Agustín in a Mallorcan style.
Possibility of converting into three homes, currently there is a three-story house plus an annex of 358 m2 built plus a 59 m2 garage and two commercial premises of 53 m2 and 62 m2 rented located at street level.
There is a total of 532 m2 built on a 364m2 plot as recorded in the property registry.
Situation of the current house.
On the ground floor there is a barbecue area with an outdoor kitchen on the porch, a large terrace, a 59 m2 garage,. When we enter the house, we find a hall of 18.7 m2, a hall of 11.4 m2, a large living room of 27.20 m2, a dining room of 17 m2, a kitchen of 24.6 m2, a toilet and a pantry.
On the first floor we find a distribution of four double bedrooms plus two full bathrooms, one of them with a jacuzzi and the other en suite.
On the second floor we find a distribution of five double rooms.
On the third floor there is a small tower with a small terrace and direct views of the mountains, the sea and the port of Calanova.
In the annex to the house we find a distribution of two bedrooms, living room and kitchen that currently needs comprehensive renovation.
Basic characteristics, semi-detached house, 3 floors, 532 m2 built.
11 rooms.
second hand/good condition.
2 bathrooms, 364 m2 plot, terrace.
Parking space included in the price.
Possibility of converting into three homes, currently there is a three-story house plus an annex of 358 m2 built plus a 59 m2 garage and two commercial premises of 53 m2 and 62 m2 rented located at street level.
There is a total of 532 m2 built on a 364m2 plot as recorded in the property registry.
Situation of the current house.
On the ground floor there is a barbecue area with an outdoor kitchen on the porch, a large terrace, a 59 m2 garage,. When we enter the house, we find a hall of 18.7 m2, a hall of 11.4 m2, a large living room of 27.20 m2, a dining room of 17 m2, a kitchen of 24.6 m2, a toilet and a pantry.
On the first floor we find a distribution of four double bedrooms plus two full bathrooms, one of them with a jacuzzi and the other en suite.
On the second floor we find a distribution of five double rooms.
On the third floor there is a small tower with a small terrace and direct views of the mountains, the sea and the port of Calanova.
In the annex to the house we find a distribution of two bedrooms, living room and kitchen that currently needs comprehensive renovation.
Basic characteristics, semi-detached house, 3 floors, 532 m2 built.
11 rooms.
second hand/good condition.
2 bathrooms, 364 m2 plot, terrace.
Parking space included in the price.
-
Tipo de propiedad
Otros
-
Año de construcción
1940
-
Precio/pie²
$702
-
Emisiones
X
-
Consumo
X
Características
- Terraza
- Garaje
- Jacuzzi
- Cocina exterior
- Aparcamiento
Explorar la zona
San Agustín, Palma de Mallorca, 07015, Spain
Ver en Google Maps
Precio por sqft
Bajo
Alto
Located in Palma de Mallorca, this property offers convenient access to both city and coastal lifestyles. Just minutes from the vibrant city center, residents will enjoy proximity to luxury shopping, fine dining, and cultural landmarks. The nearby Port of Palma ensures easy access to the Mediterranean, while numerous international schools and luxury wellness spaces provide a balanced lifestyle. Ideal for those seeking the blend of culture, relaxation, and sophistication.
Ver lugares cercanos
Atracciones
Escuelas
Palma de Mallorca Airport
Airport
14 min
Estació Intermodal Train Station
Train Station
10 min
Port of Palma
Port / Marina
12 min
Es Baluard Museum of Modern Art
Culture & Heritage
8 min
Catedral de Santa María de Palma
Cultural & Heritage
12 min
Porto Pi Centro Comercial
Shopping & Lifestyle
9 min
Arabella Golf Mallorca
Golf & Country Clubs
15 min
The Academy International School
International School
17 min
Bellver International College
International School
12 min
Se unió hace 6 años
Usted ha preguntado por esta propiedad
El agente se comunicará con usted pronto por
Publicado por
MALLORCABUSINESSLIFE
Ver perfil de la agencia
9
Anuncios
2020
Se unió
Reserva una visita con the agent
Elija una fecha y si prefiere una visita virtual o presencial con el agente.
Fecha preferida
Tipo de tour
Última actualización
Hoy
Primera publicación
May 22, 2024
Referencia del anuncio
V210524
La confianza de los mejores brokers del mundo
Los agentes tras las propiedades más excepcionales del mundo publican en JamesEdition.
- Anuncios de Sotheby's, Christie's, BARNES y Engel & Völkers
- Cada anuncio se revisa antes de publicarse
- Conecte directamente con agentes verificados
Al continuar, acepta nuestros Términos y la Política de Privacidad.